Videos & Virtual Tours
Open available video, 3D tour, or virtual-tour media for this listing.
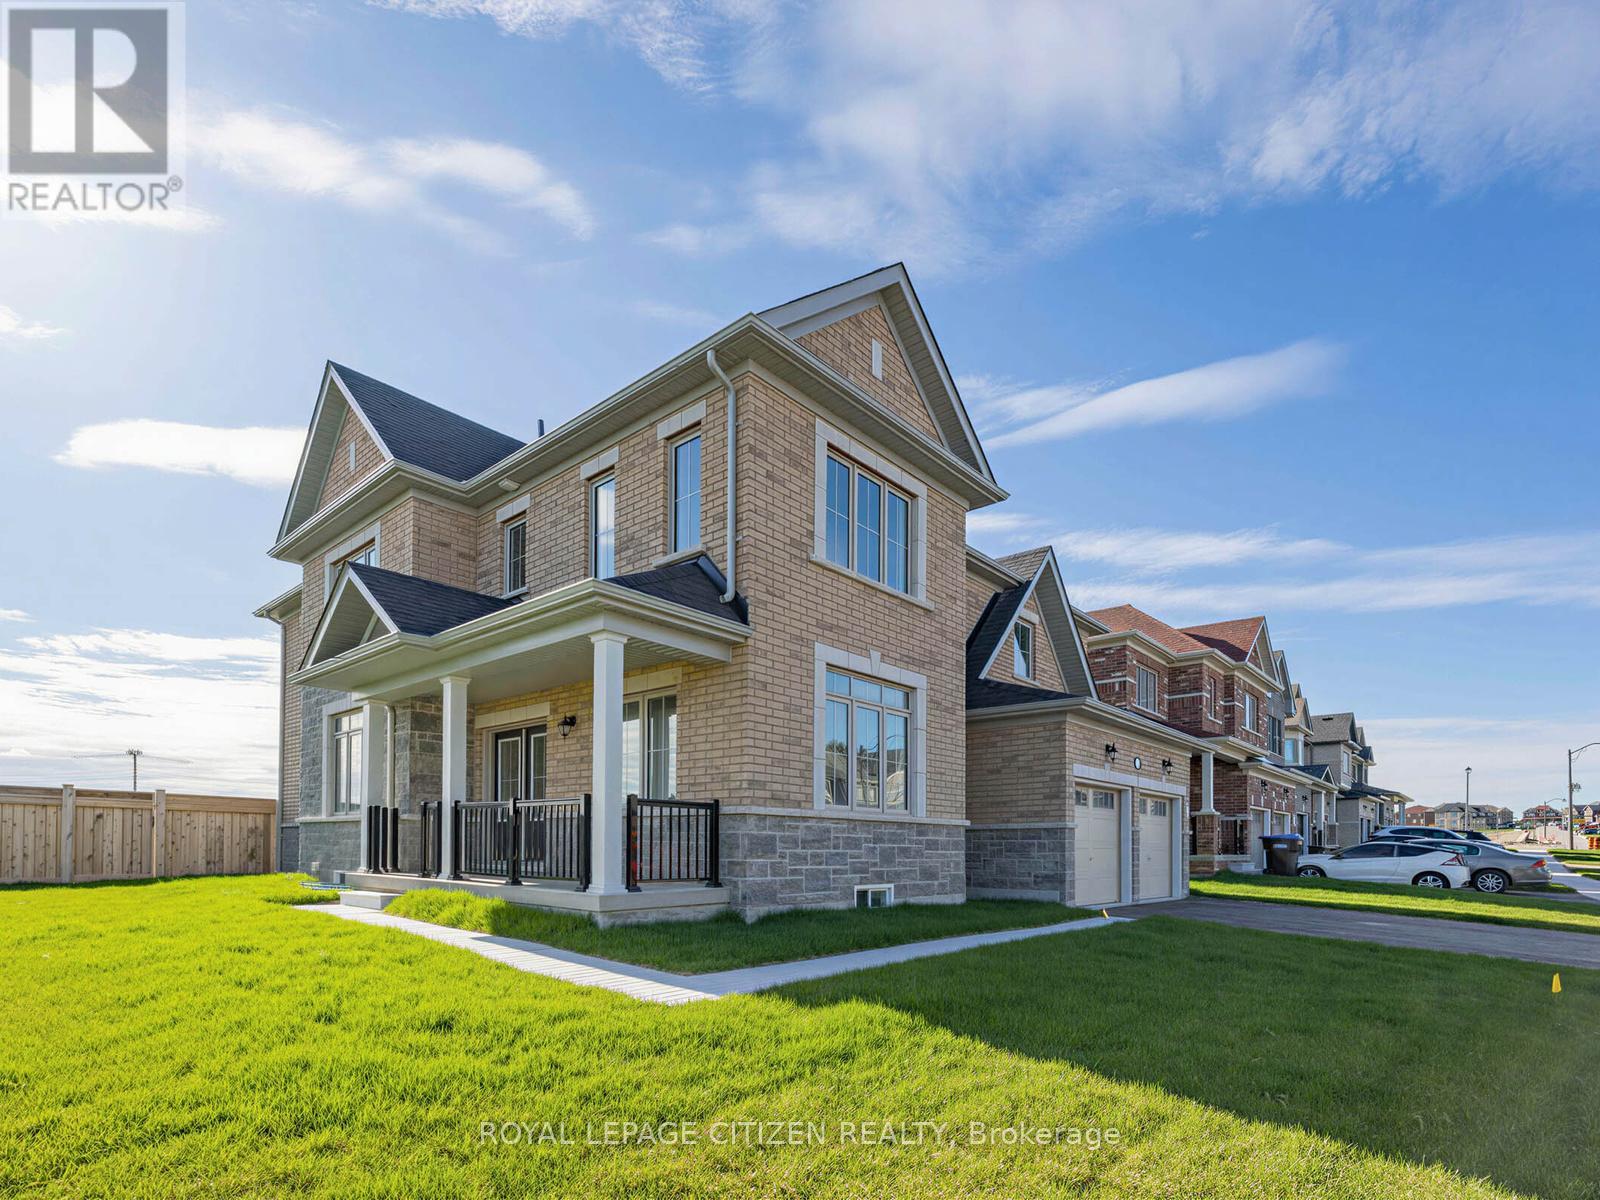
2 Lawrence D. Pridham Avenue
New Tecumseth, Ontario L9R0X1
MLS # N13681774
Property Details
Type
Detached
Beds
4
Baths
4
Status
For Sale
More homes like this
About this property
Large premium 50' corner lot in beautiful Alliston, offering over 3,200 sqft of elegant living space. The thoughtfully designed main floor features a private library, a spacious great room with a cozy gas fireplace, and a large family-sized kitchen with breakfast area and servery-perfect for entertaining. Additional highlights include a separate dining room and a convenient main floor laundry with direct access to the garage. Upstairs, you'll find 4 generously sized bedrooms + 3 bathrooms, each bedroom has access to bathroom, providing comfort and privacy for the whole family. A versatile loft area adds extra living space, ideal for a sitting room, home office, or study. This stunning home blends luxury, functionality, and modern design in a desirable community. The Honey Hill community is ideally situated between Hwy 50 and Hwy 27, just minutes from the Honda Plant. You will enjoy the perfect balance of natural greenspace and proximity to modern amenities, including shopping, restaurants, and recreational facilities. Important Update: Following the government's announcement regarding the removal of HST from new home sales, we have adjusted our pricing accordingly. Please note that the purchase price now excludes HST (conditions apply).
Mortgage Estimate
Estimated monthly payment
Calculating…
Estimate only. Taxes, insurance, condo fees, and lender terms are not included.
Rooms
| Room | Level | Dimensions |
|---|---|---|
| Loft | Second level | 4.26 x 2.8 |
| Bedroom 2 | Second level | 4.26 x 3.96 |
| Library | Main level | 3.65 x 3.04 |
| Dining room | Main level | 4.57 x 3.81 |
| Great room | Main level | 5.48 x 4.26 |
| Eating area | Main level | 3.1 x 4.02 |
| Kitchen | Main level | 2.74 x 4.75 |
| Laundry room | Main level | 3.35 x 2.13 |
| Primary Bedroom | Second level | 4.26 x 6.12 |
| Bedroom 4 | Second level | 3.96 x 3.53 |
| Bedroom 3 | Second level | 3.65 x 3.65 |
Facts & Location
Interior Size
3,200 sq ft
Parking
4 spaces
Lot Size
50 x 101.5 FT ; 70.15 x 47.11 x 40.67 x 101.50x 85.22 FT
Listing data
Listing information is provided for personal, non-commercial use and should be independently verified before making real estate decisions.
Last refreshed: Oct 21, 2026 3:24 AM
Explore nearby searches
SEO-friendly searches for this area, property type, and nearby neighbourhoods.
Similar Properties
More nearby listings that may fit the same search.
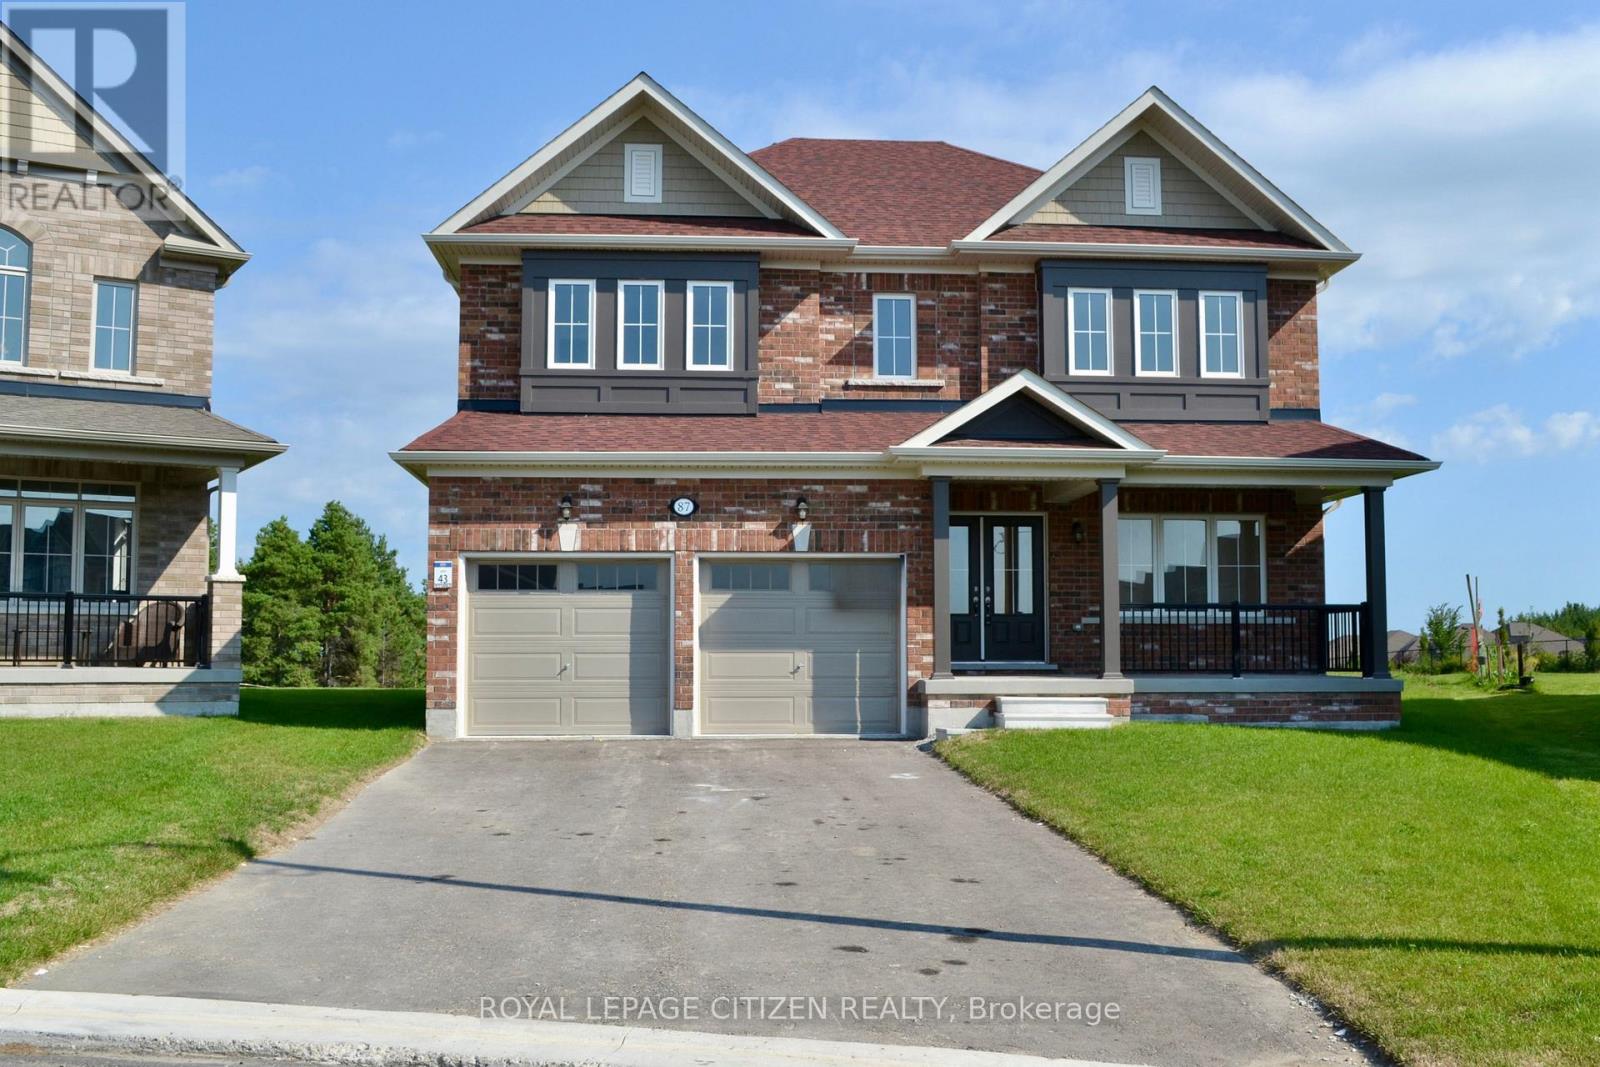
$997,990
87 Lawrence D. Pridham Avenue
New Tecumseth · MLS # N13678394
4 bed · 4 bath · 2,800 sq ft
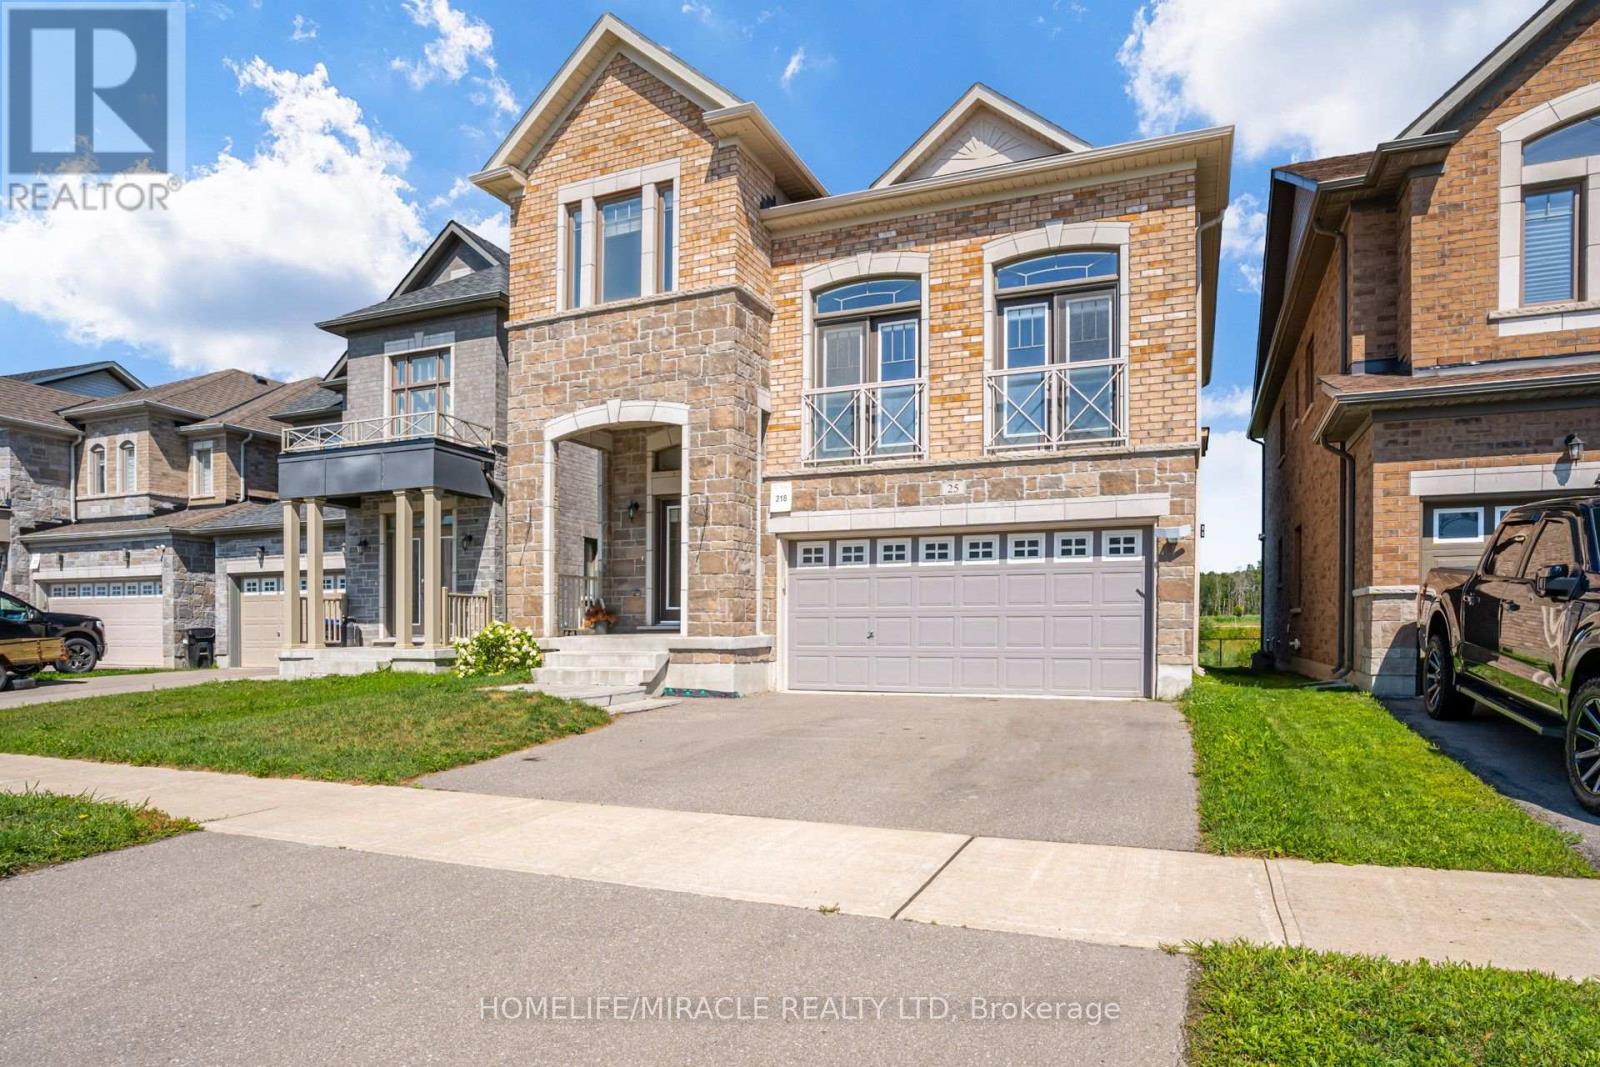
$999,999
25 Lorne Thomas Place
New Tecumseth (Alliston) · MLS # N13643940
4 bed · 3 bath
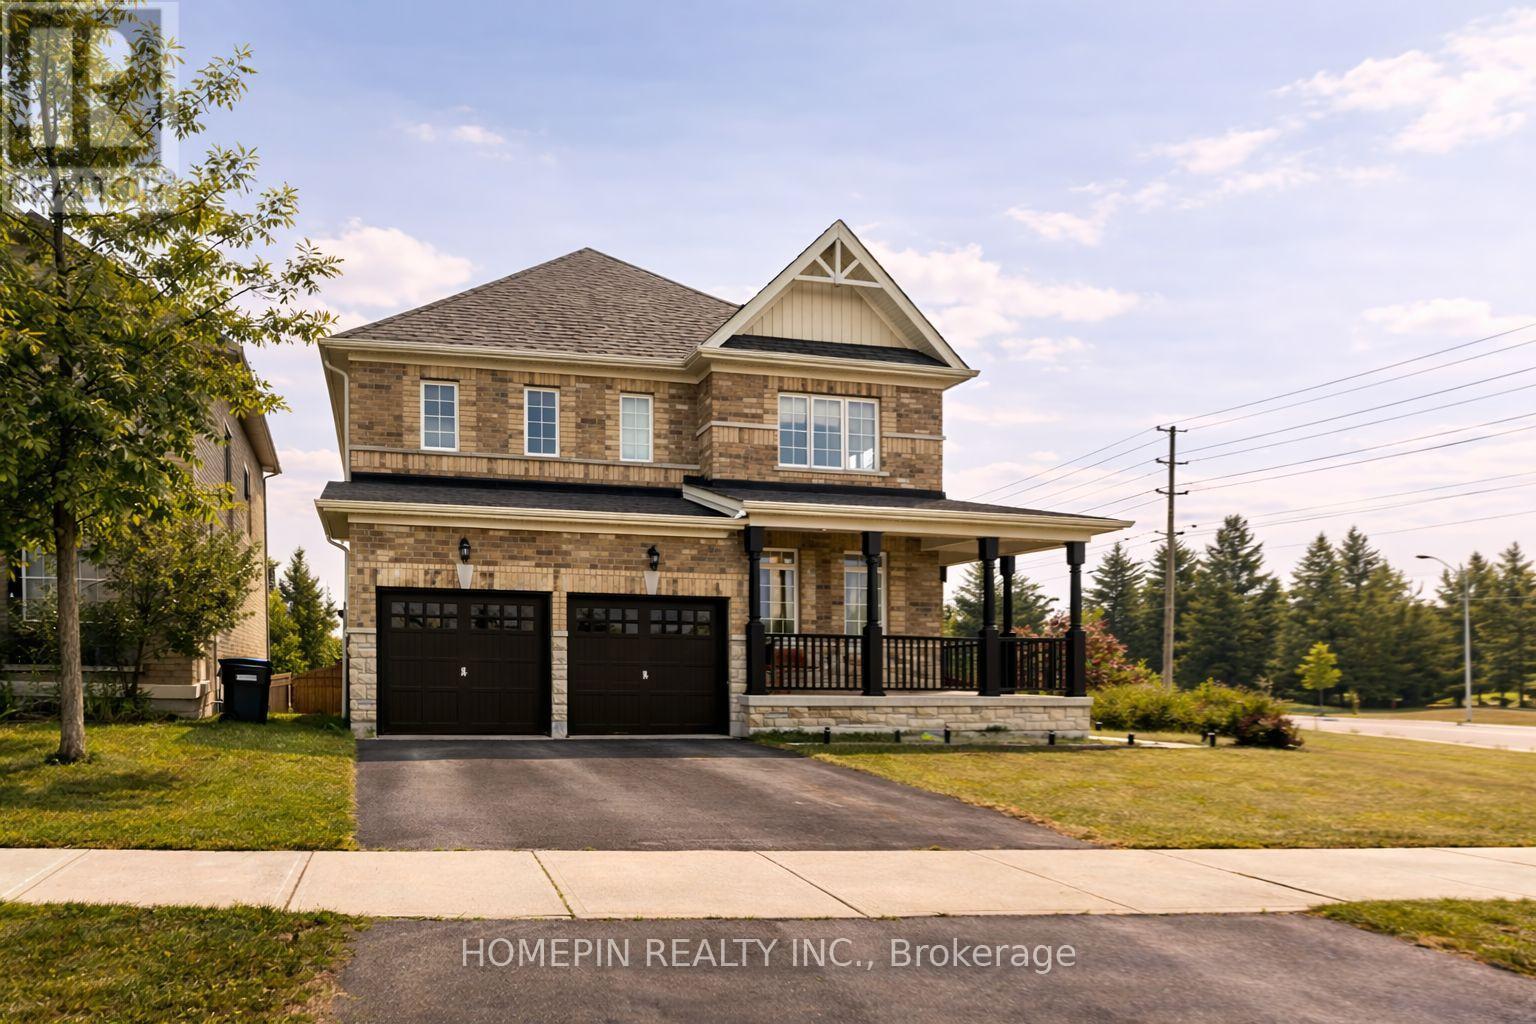
$979,990
1 Treetops Boulevard
New Tecumseth (Alliston) · MLS # N13018402
4 bed · 4 bath · 3,000 sq ft