Videos & Virtual Tours
Open available video, 3D tour, or virtual-tour media for this listing.
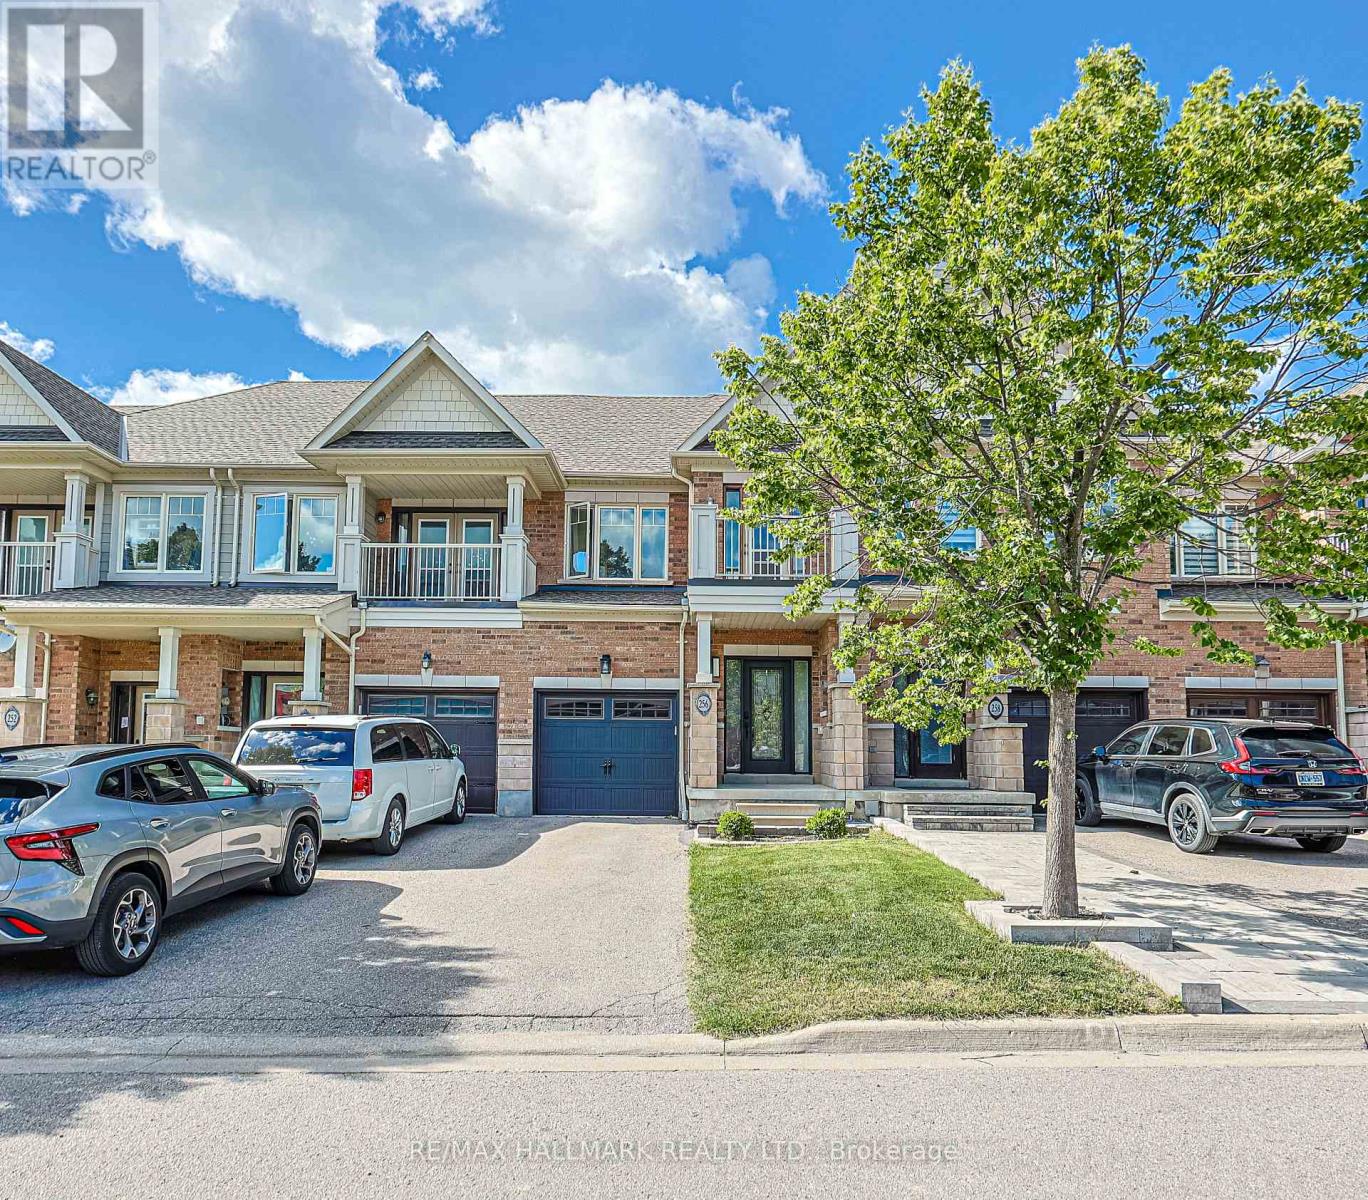
256 Sandale Road
Whitchurch-Stouffville (Stouffville), Ontario L4A0Y4
MLS # N13753940
Property Details
Type
Townhouse
Beds
3
Baths
4
Status
For Sale
More homes like this
About this property
This beautifully maintained, lightly lived-in freehold townhome offers the perfect blend of modern comfort, functional living, and a peaceful natural setting, with no condo fees. Backing onto a picturesque natural backdrop, the home offers a rare combination of privacy, greenery, and a welcoming community.Offering approximately 1,406 sq. ft. above grade, the bright and spacious open-concept main floor is designed for both everyday living and entertaining. Upstairs features three generously sized bedrooms, including a primary retreat with a spacious walk-in closet designed for two, along with convenient bedroom-level access to a full bathroom.With 3.5 bathrooms throughout the home, there is plenty of space and convenience for families and guests. The professionally finished basement adds valuable living space and flexibility, ideal for a home office, gym, recreation room, or guest suite.Additional highlights include an EV charger, parking for three vehicles (1 garage + 2 driveway), and true freehold ownership with no monthly maintenance fees.Perfectly positioned for commuters, the home is approximately 6 minutes to Stouffville GO Station, 8 minutes to Highway 407 and Markham, 12 minutes to Toronto, and 14 minutes to Highway 404. Enjoy the relaxed pace and natural surroundings of Stouffville while remaining conveniently connected to the GTA.A rare opportunity to own a move-in-ready freehold townhome that combines space, convenience, and nature in one exceptional location.
Mortgage Estimate
Estimated monthly payment
Calculating…
Estimate only. Taxes, insurance, condo fees, and lender terms are not included.
Monthly costs to verify
Property taxes: about $365/month based on listed annual taxes.
Estimate only. Confirm taxes, condo/maintenance fees, insurance, utilities, and lender terms before making decisions.
Rooms
| Room | Level | Dimensions |
|---|---|---|
| Eating area | Main level | 2.87 x 2.74 |
| Kitchen | Main level | 2.44 x 2.74 |
| Family room | Main level | 5.18 x 3.35 |
| Primary Bedroom | Main level | 3.54 x 4.88 |
| Bedroom 2 | Main level | 2.44 x 3.17 |
| Bedroom 3 | Main level | 2.74 x 4.21 |
Facts & Location
Interior Size
1,406 sq ft
Parking
3 spaces
Lot Size
18.3 x 88.7 FT
Annual Taxes
$4,378
Listing data
Listing information is provided for personal, non-commercial use and should be independently verified before making real estate decisions.
Last refreshed: Sep 26, 2026 3:01 AM
Explore nearby searches
SEO-friendly searches for this area, property type, and nearby neighbourhoods.
Similar Properties
More nearby listings that may fit the same search.
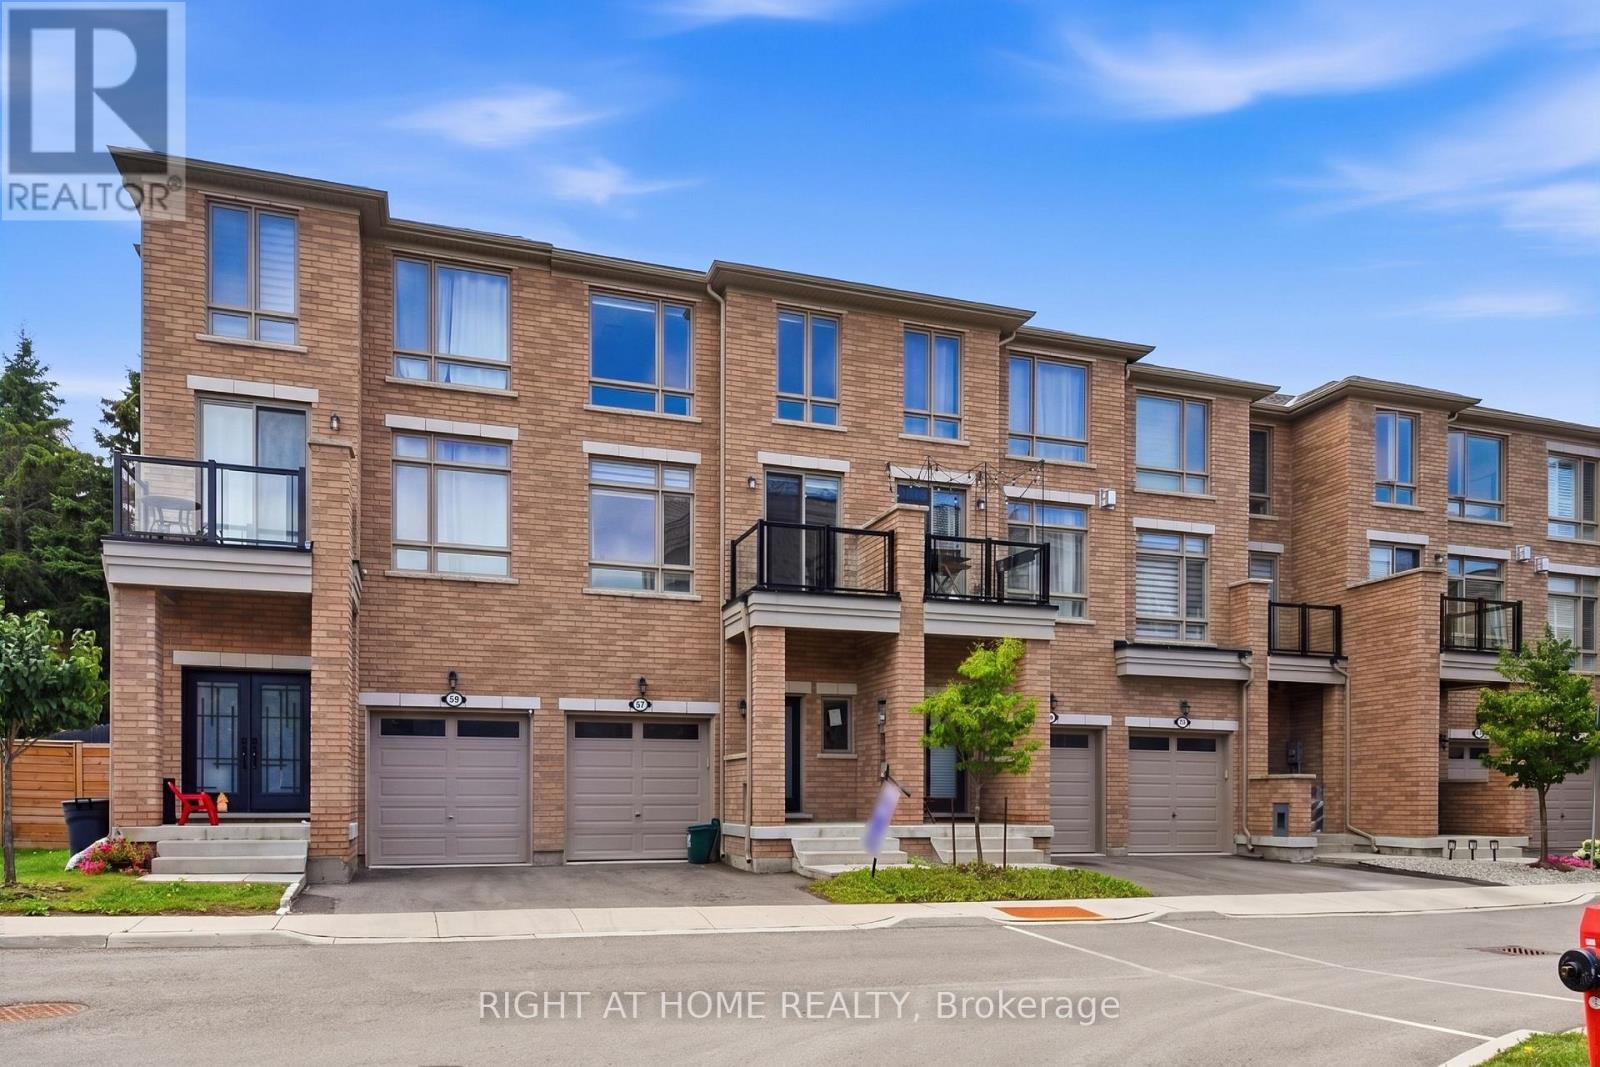
$799,999
57 Drover Circle
Whitchurch-Stouffville (Stouffville) · MLS # N13742170
3 bed · 4 bath
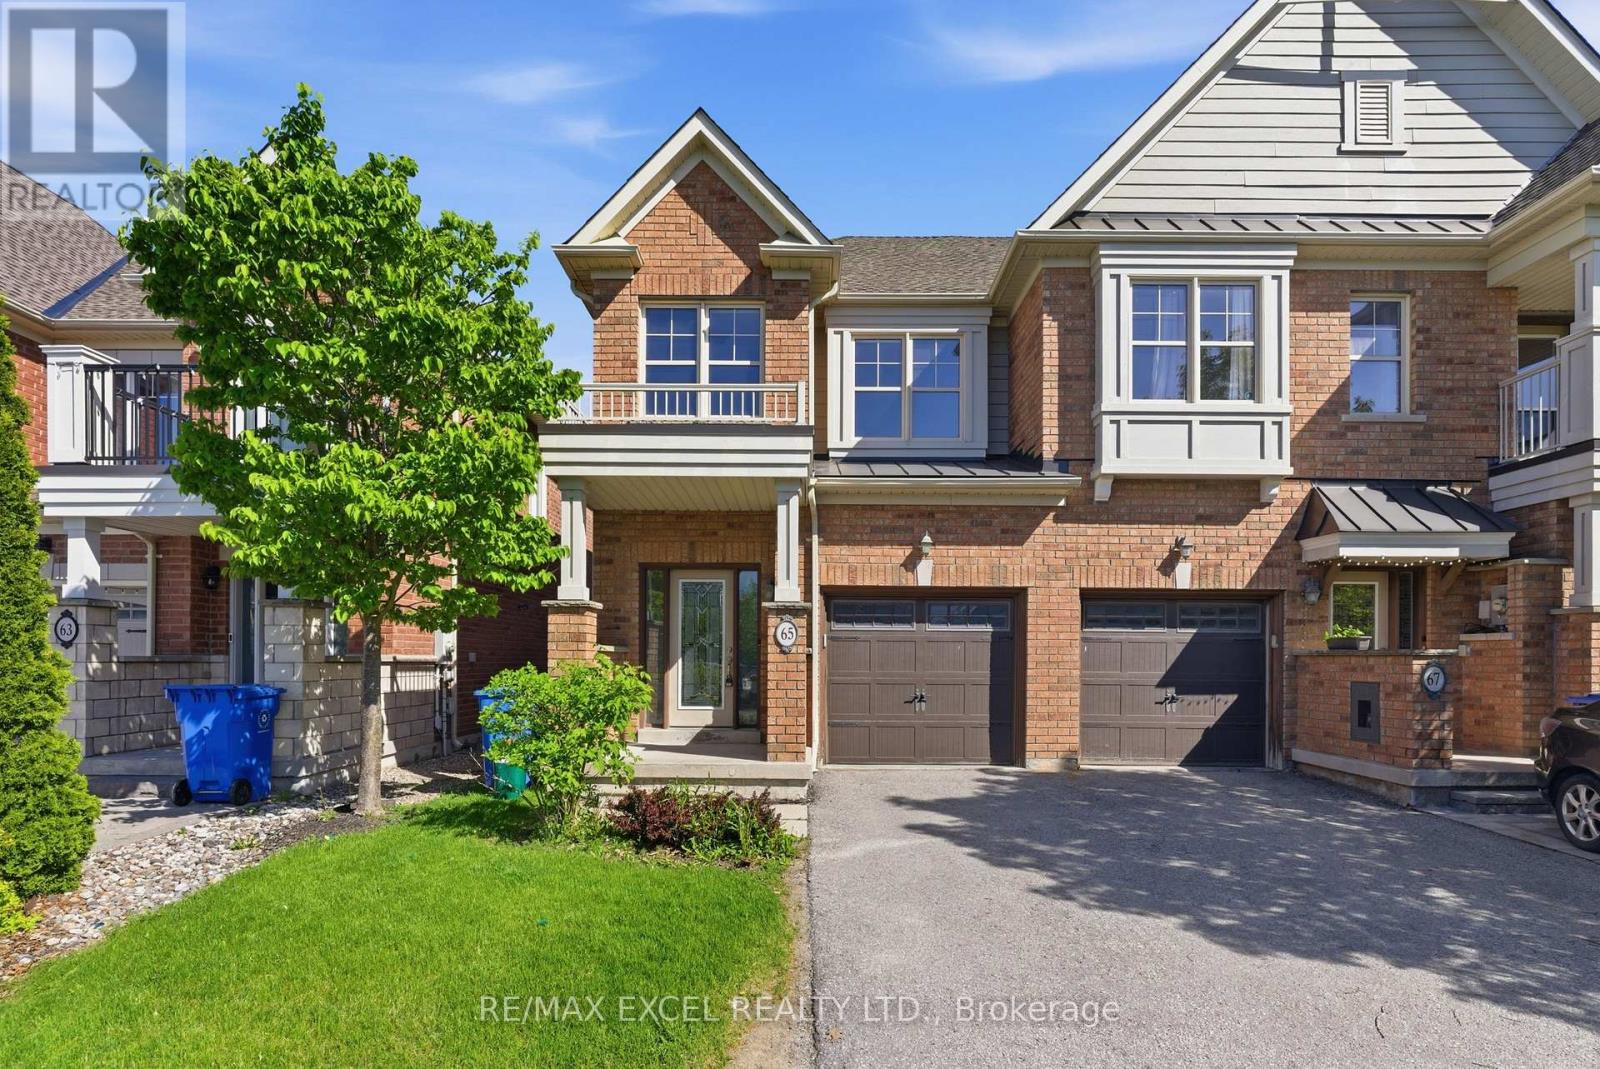
$799,000
65 Northwest Passage
Whitchurch-Stouffville (Stouffville) · MLS # N13735000
3 bed · 3 bath
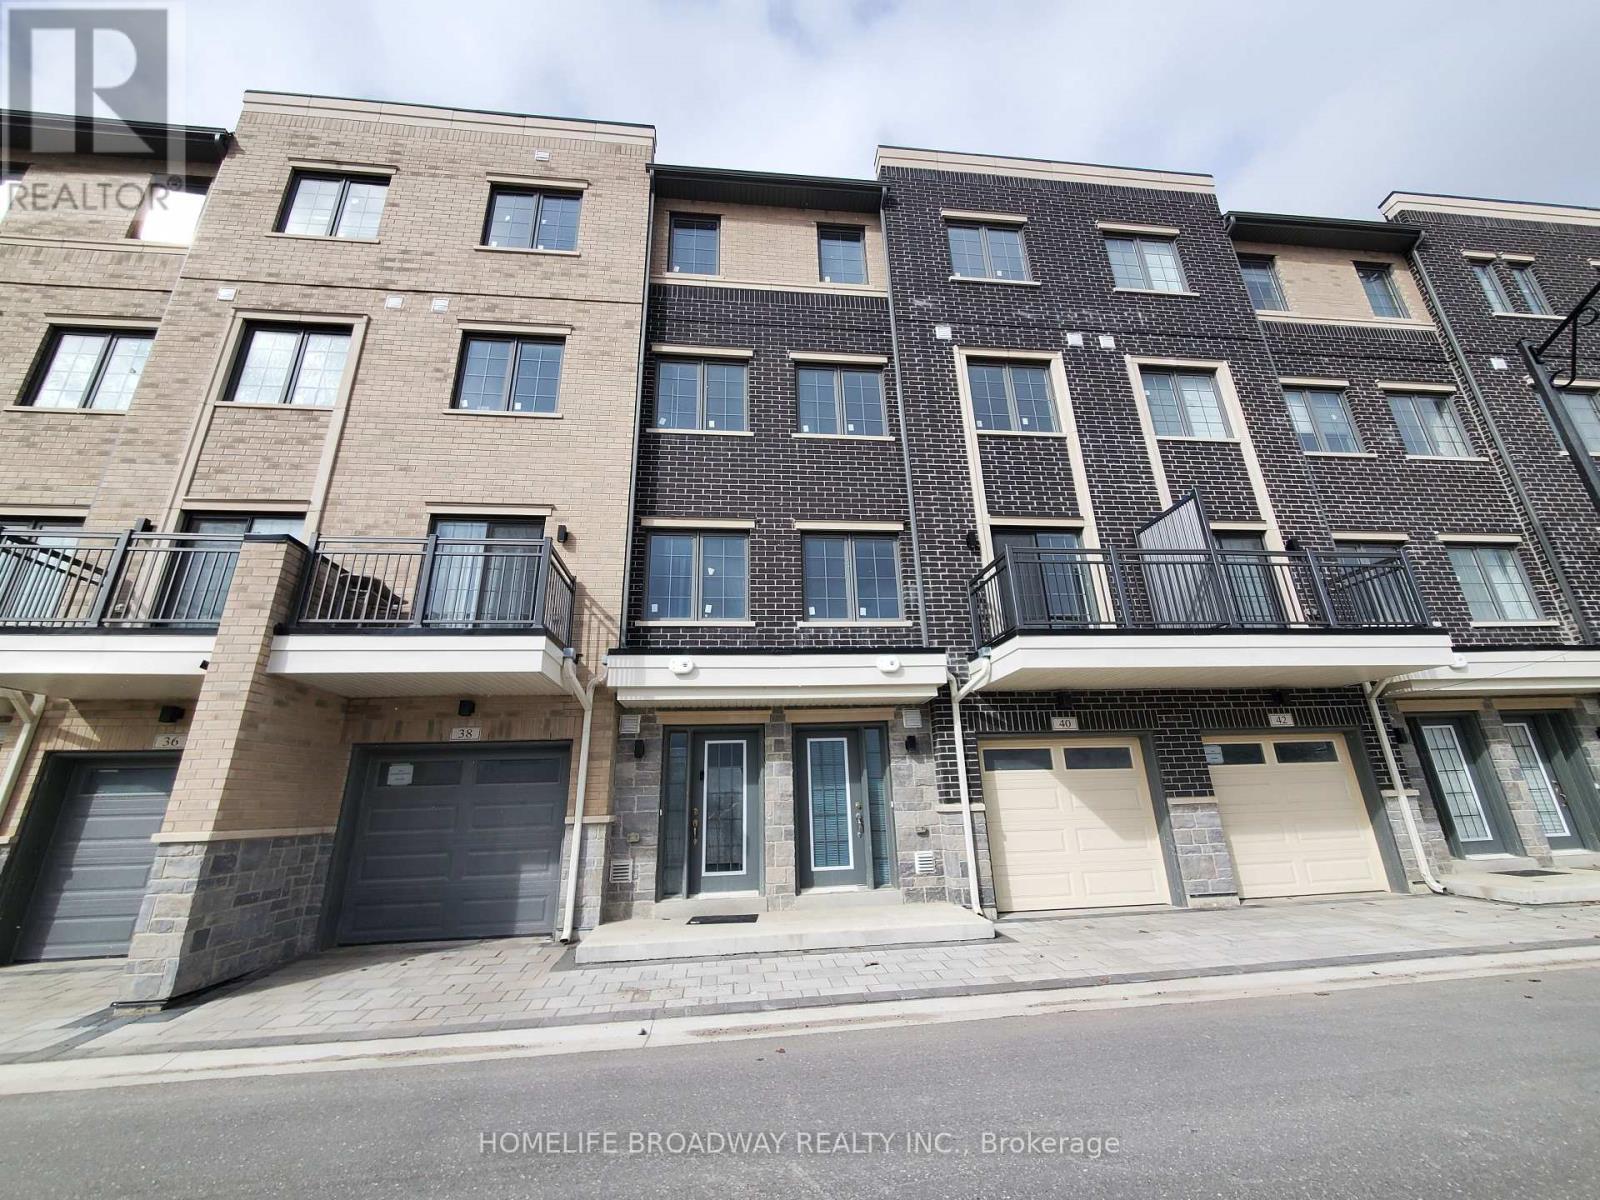
$799,000
40 Clippers Crescent
Whitchurch-Stouffville (Stouffville) · MLS # N13498756
4 bed · 5 bath