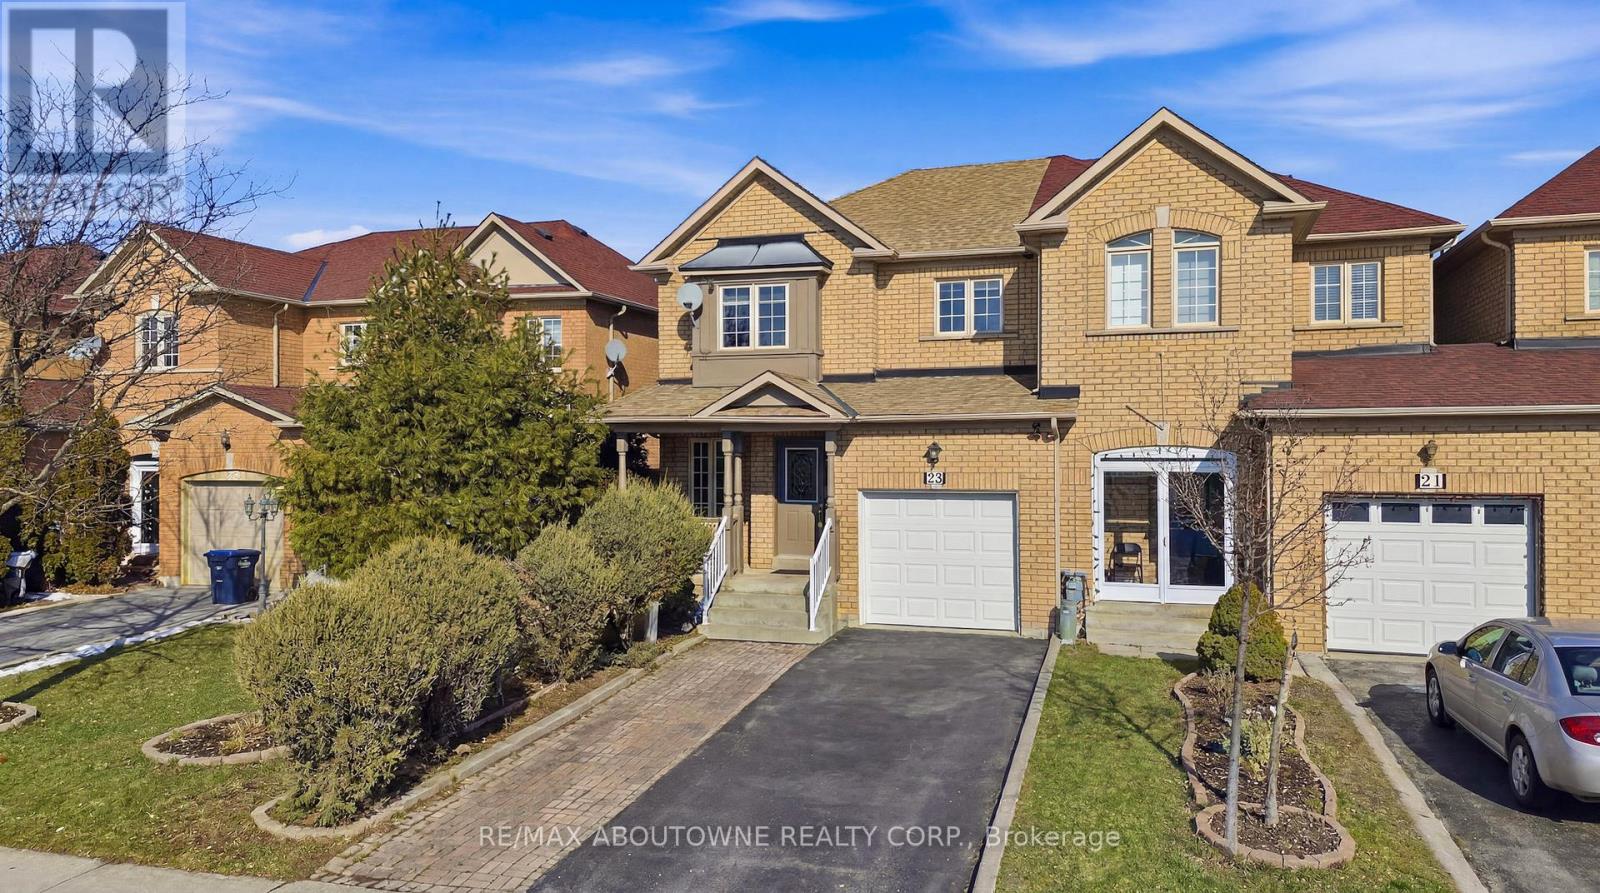
23 Arabia Gate
Brampton (Sandringham-Wellington), Ontario L6R2N9
MLS # W13446144
Property Details
Type
Townhouse
Beds
3
Baths
3
Status
For Sale
More homes like this
About this property
Beautiful freehold end unit townhome in a peaceful Brampton community! This 3-bedroom, 2.5-bathroom home offers an open-concept main floor with parquet flooring, a spacious living area, and a separate dining room for hosting family and friends. The kitchen is complete with appliances, generous counter space, and plenty of storage, with a walkout through sliding doors to the fully fenced backyard. The upper level features a large primary bedroom with a 4-piece ensuite and walk in closet, plus two bright additional bedrooms filled with natural sunlight. The finished basement provides extra living space, perfect for a recreation room or guest area and a convenient laundry. Enjoy a large fenced backyard ideal for BBQs and outdoor entertaining. Parking is convenient with a 1-car garage and an extended driveway accommodating up to 3 additional vehicles. Close to schools, parks, plazas, public transit, soccer centre, hospital, recreation centre, Trinity Common Mall, and easy access to Hwy 410.
Mortgage Estimate
Estimated monthly payment
Calculating…
Estimate only. Taxes, insurance, condo fees, and lender terms are not included.
Monthly costs to verify
Property taxes: about $420/month based on listed annual taxes.
Estimate only. Confirm taxes, condo/maintenance fees, insurance, utilities, and lender terms before making decisions.
Rooms
| Room | Level | Dimensions |
|---|---|---|
| Foyer | Main level | 2.15 x 2.49 |
| Utility room | Basement | 2.19 x 1.52 |
| Dining room | Main level | 5.03 x 3.48 |
| Kitchen | Main level | 2.59 x 2.76 |
| Eating area | Main level | 2.69 x 2.35 |
| Living room | Main level | 4.02 x 5.24 |
| Primary Bedroom | Second level | 4.18 x 4.08 |
| Bedroom 2 | Second level | 2.66 x 4.41 |
| Bedroom 3 | Second level | 3.15 x 3.99 |
| Laundry room | Basement | 3.56 x 3.73 |
| Recreational, Games room | Basement | 6.74 x 7.37 |
Facts & Location
Parking
3 spaces
Lot Size
29.2 x 98.4 FT
Annual Taxes
$5,044
Listing data
Listing information is provided for personal, non-commercial use and should be independently verified before making real estate decisions.
Last refreshed: Oct 1, 2026 3:17 AM
Explore nearby searches
SEO-friendly searches for this area, property type, and nearby neighbourhoods.
Similar Properties
More nearby listings that may fit the same search.
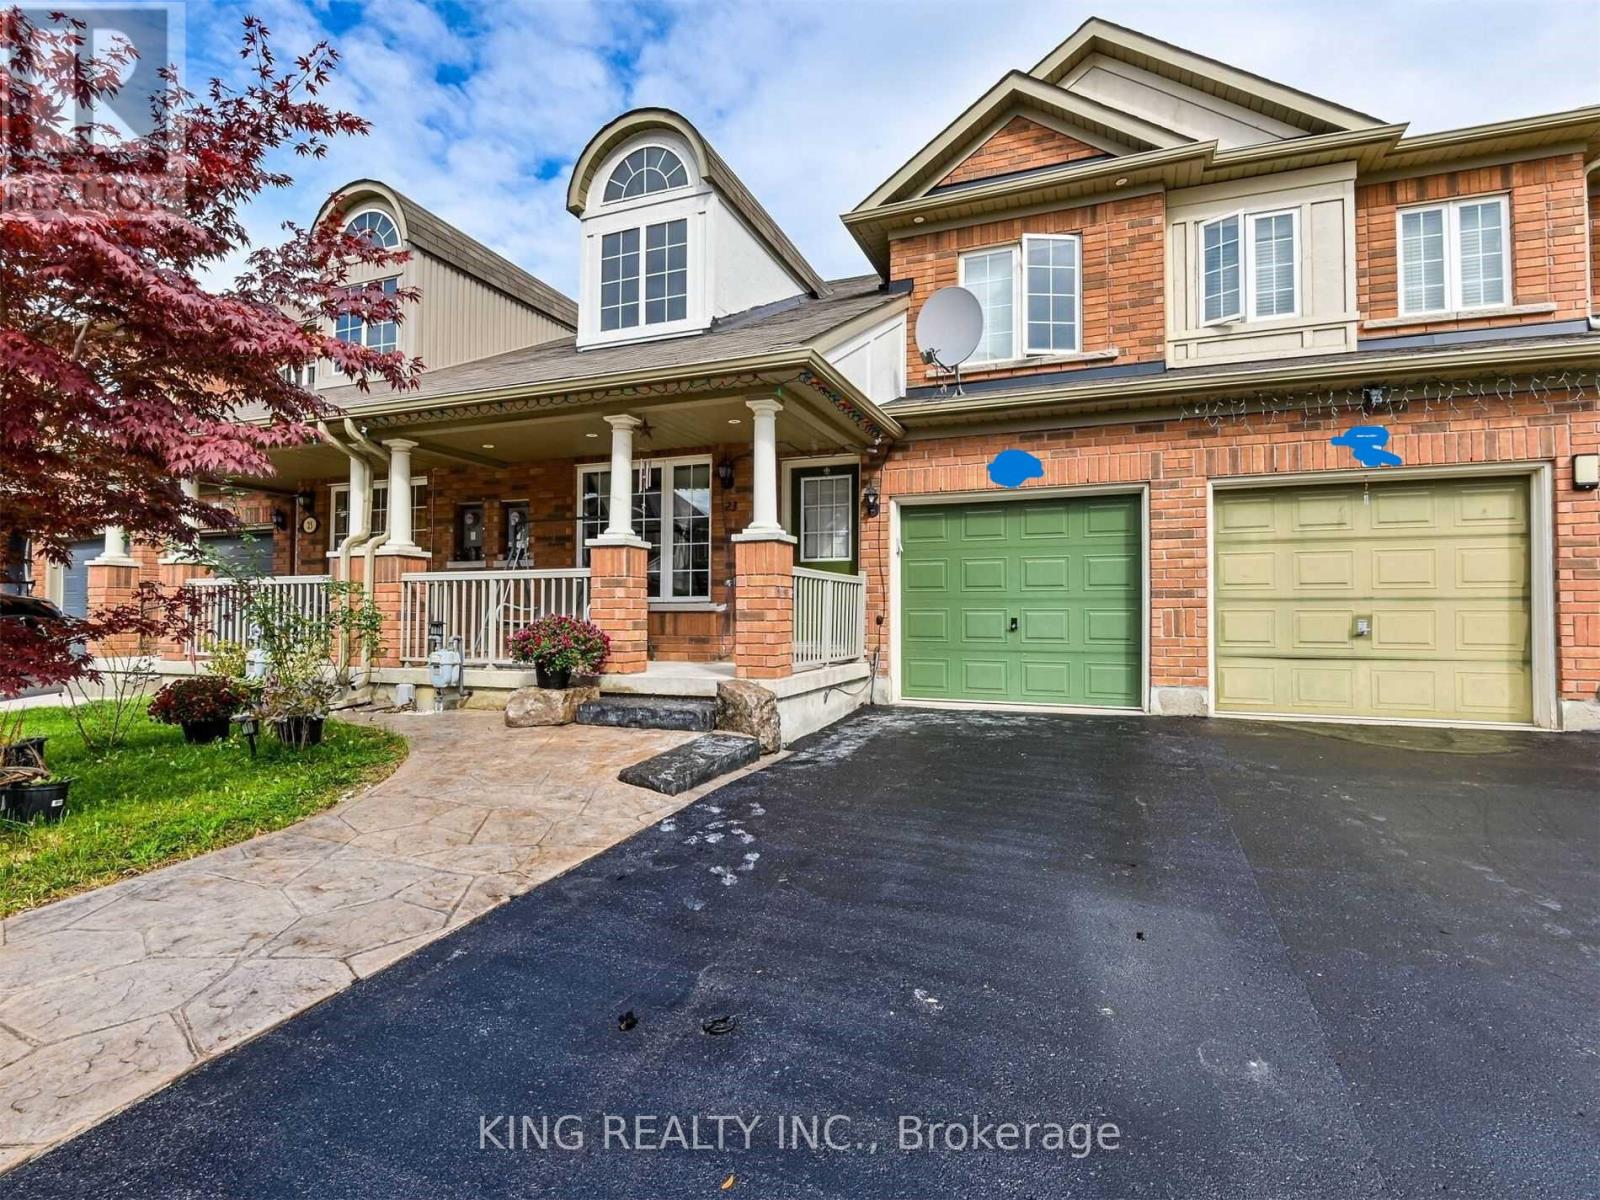
$769,999
23 Wall Street
Brampton (Sandringham-Wellington) · MLS # W13677194
3 bed · 3 bath · 2,000 sq ft
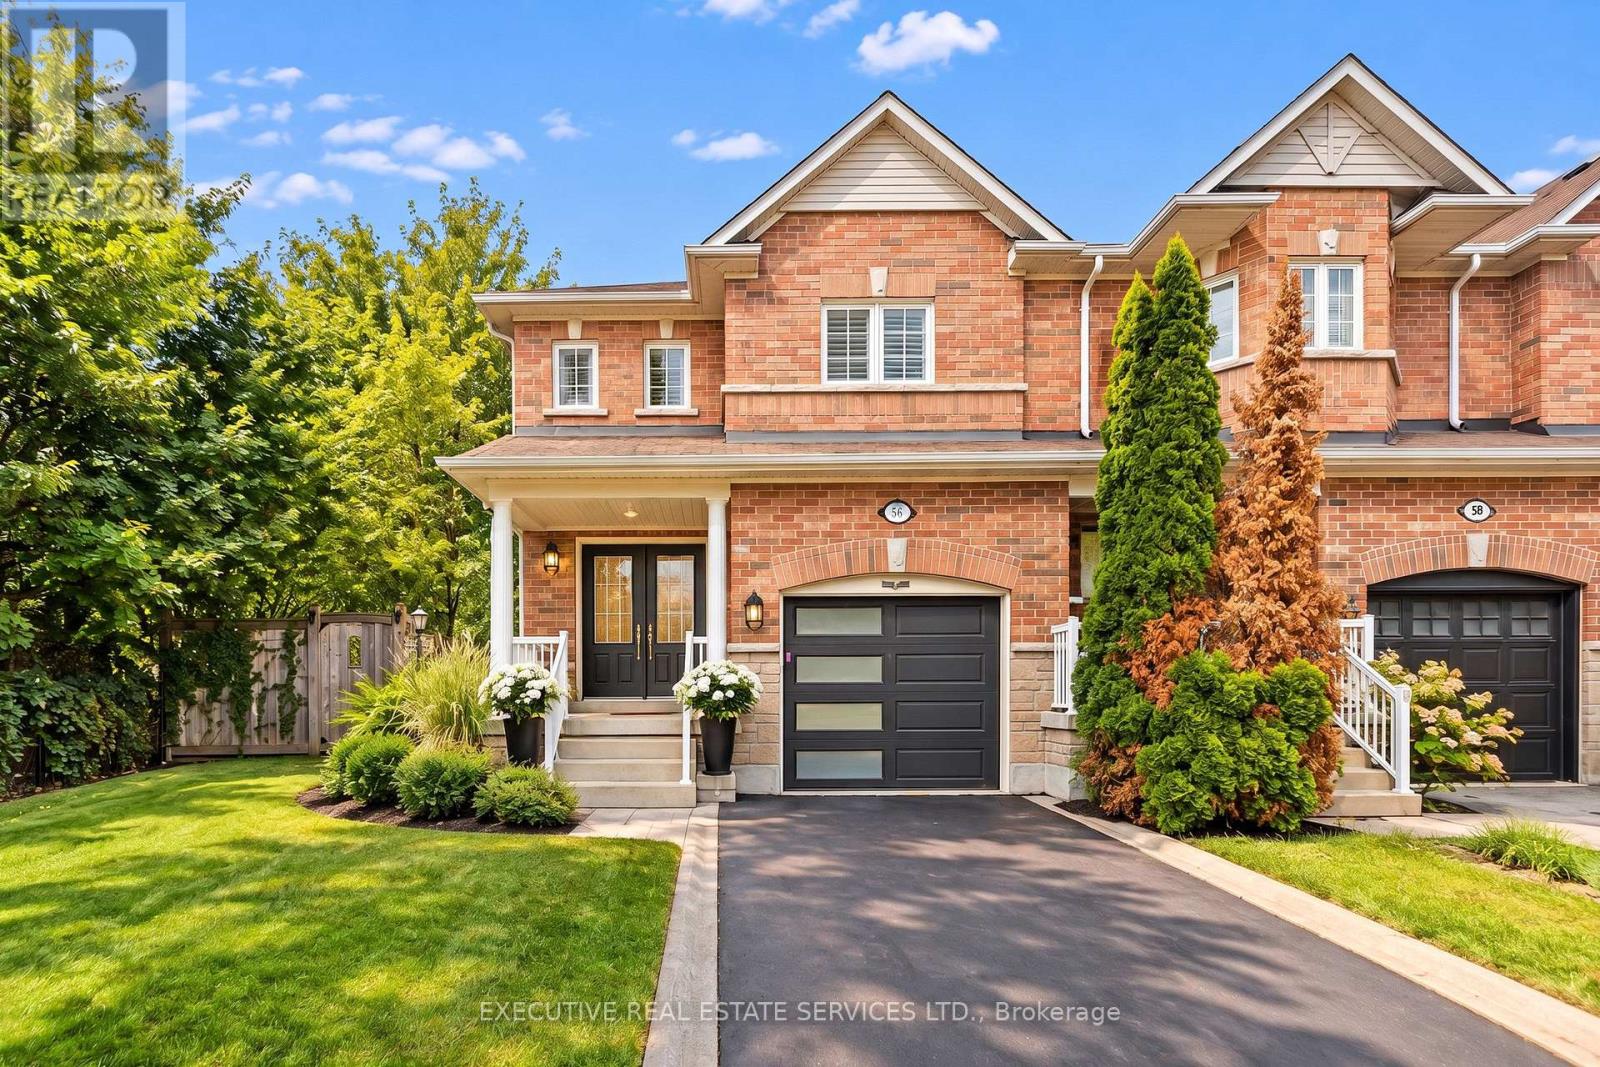
$769,000
56 Samantha Crescent
Brampton (Sandringham-Wellington) · MLS # W13814952
3 bed · 3 bath
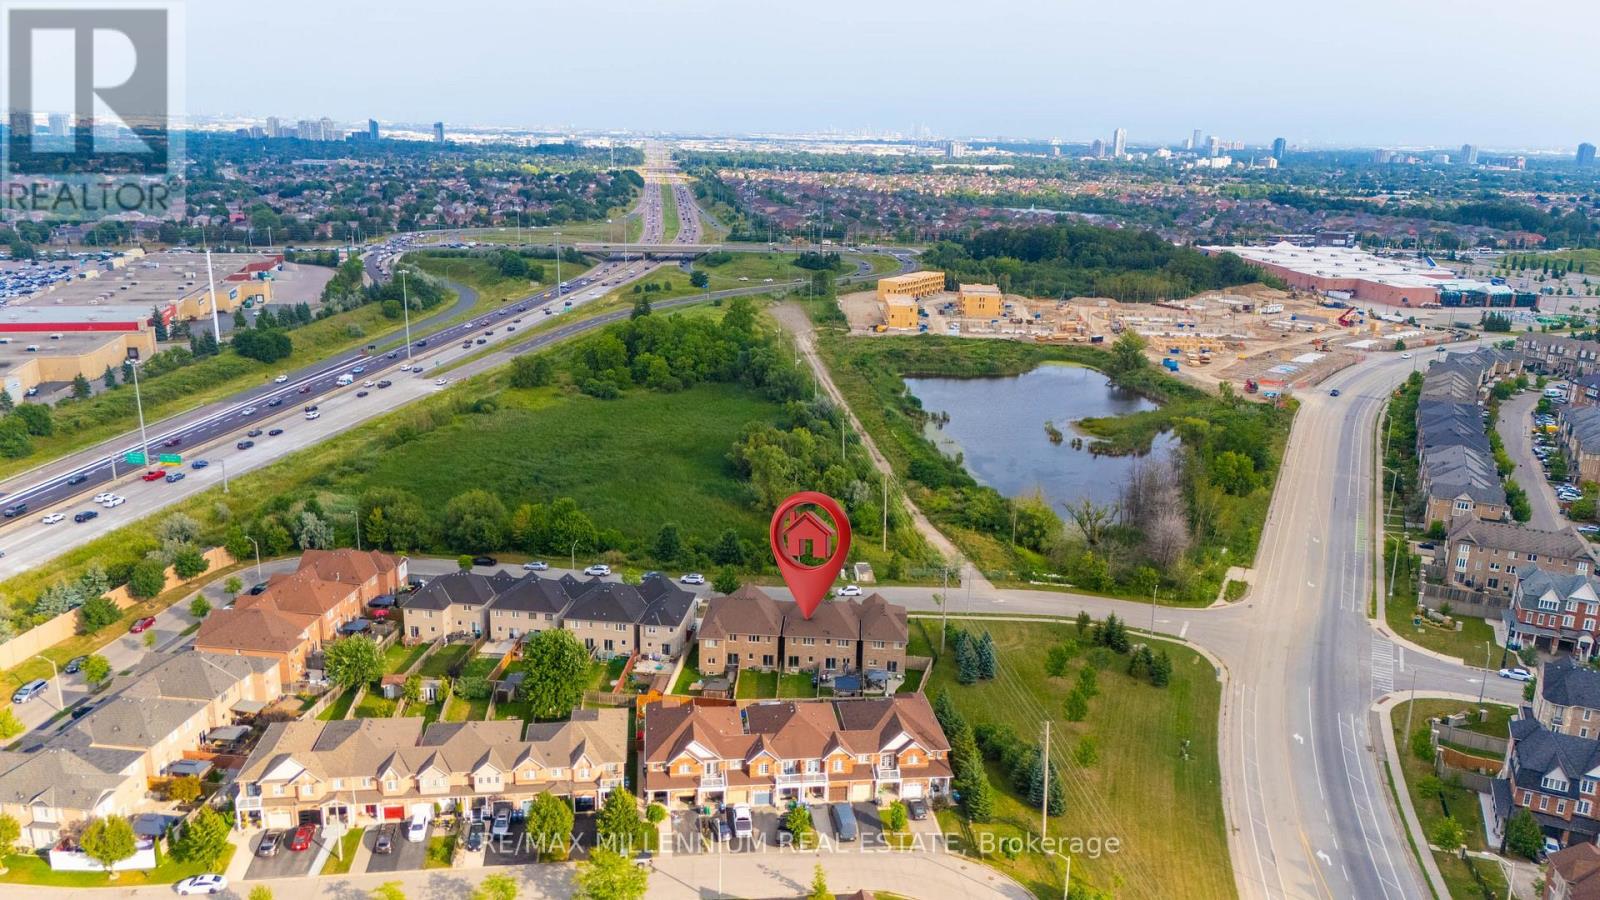
$769,000
18 Brussels Avenue
Brampton (Sandringham-Wellington) · MLS # W13672928
4 bed · 3 bath