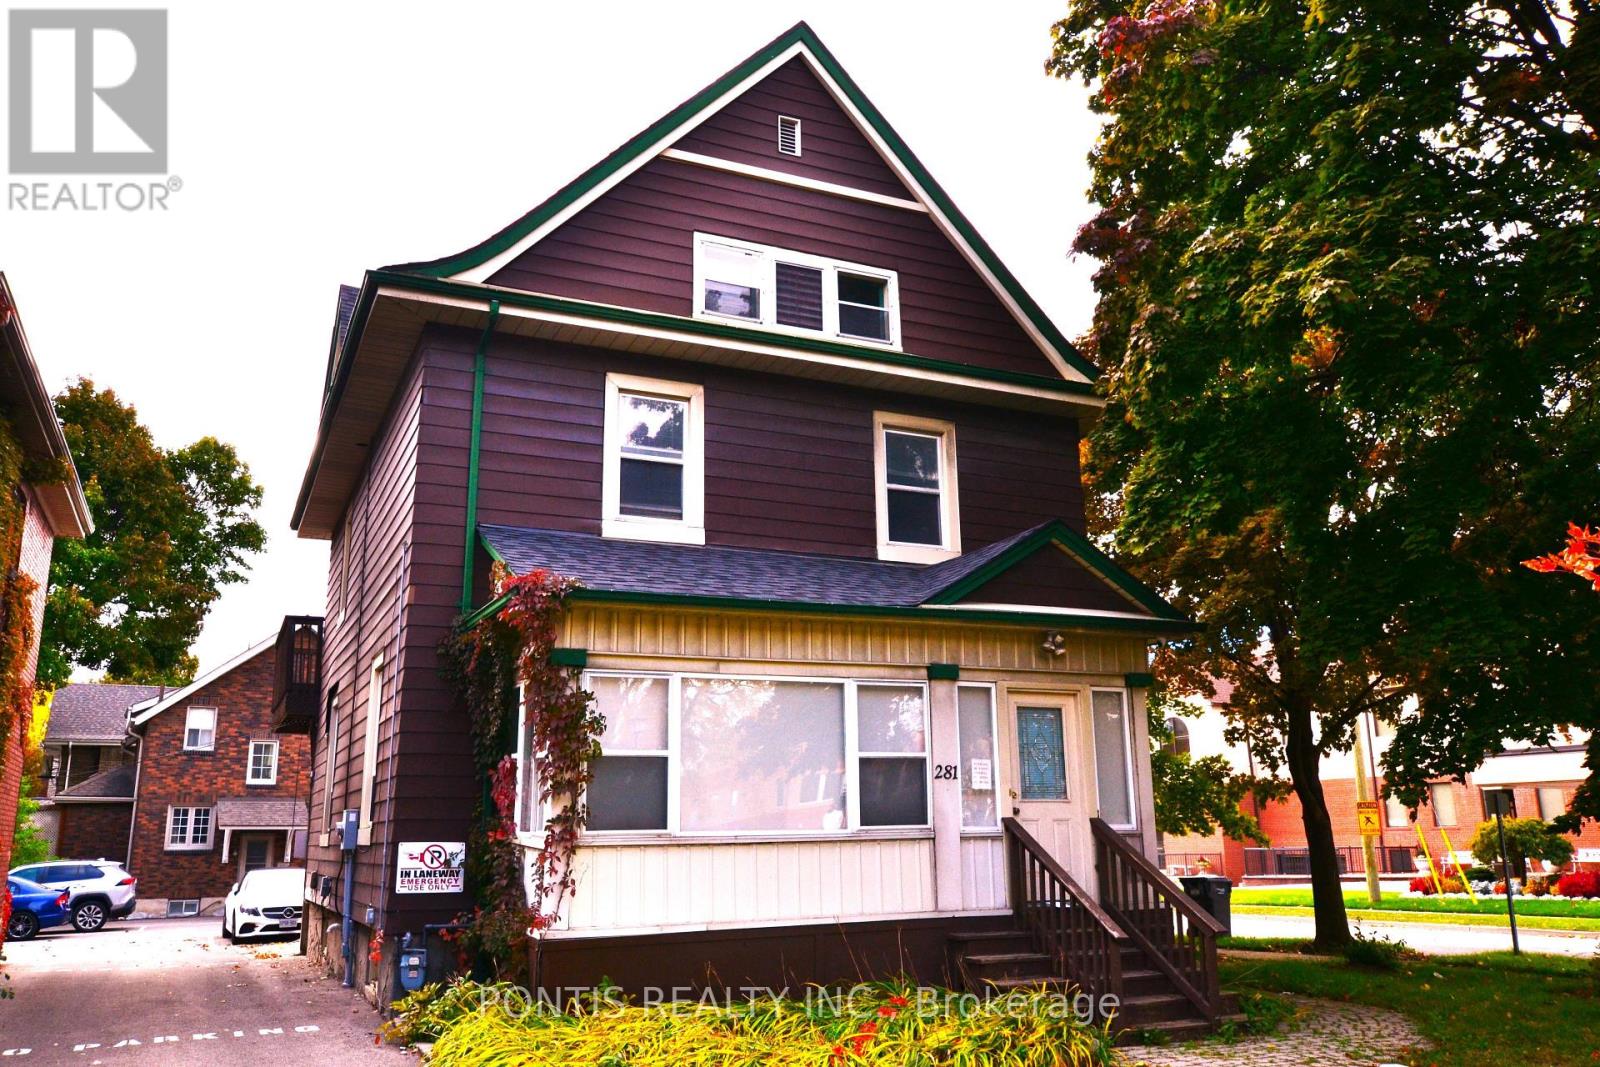
281 Main Street
Brampton (Downtown Brampton), Ontario L6X1N4
MLS # W13444650
Property Details
Type
Townhouse
Beds
4
Baths
2
Status
For Sale
More homes like this
About this property
CORNER LOT, MAJOR TRANSIT STATION AREA, OFFICIAL PLAN DESIGNATED - MIXED USE PROPERTY (INCLUDING RESIDENTIAL) Live & Work Opportunity; Residential/Commercial Mixed Use Building available on the most desirable street in Brampton with excellent location. Building Parking Lot with 6 Parkings in the Back Yard has two accesses; from Main St N and from Lorne Avenue as well. Ground Floor is Commercial or Industrial & 2nd Floor is Residential Usage as per Zonig By-Law. Many more commercial usages available via CMU3 (Commercial Mix Use 3) Zoning (Please refer the "other Property Information" attachment for more details on the top of the MLS listing) and DPS (Development Permit System) to bring any new Future Proposal. More Usages ; Art Gallery; Bed & Breakfast; Children's or Seniors Activity Centre; Commercial School; Community Club; Custom Workshop; Day Nursery; Dining Room Restaurant; Hotel; Medical Office; Personal Service Shop; Religious Institute; Service Shop; Alternate School Use and Adult Learning Centers; Multiple Residential Dwelling; Duplex Dwelling; Street Townhouse. Laundry in the Partially Finished Basement. Property is Currently Fully Leased. Steps aways from Brampton Go station, Algoma University, Gage Park, GoodLife Fitness Centre, No Frills, Shoppers Drug Mart, McDonalds, Wendy's, Tim Hortons, etc. 3 Br Apartment upstairs with a deck and separate entrance from the Parking Lot. Minutes from Highway 410/407/401. Steps Away from the Highrise Twin Tower Project "Bristol Place - Solmar Development Corp." Great Development Potential For a Mixed Use Multi Storey Building . Many Other Multi Storey Projects Coming in the Downtown Area **The City of Brampton is planning to extend the Hazel McCallion LRT (formerly Hurontario LRT) to Vodden Street. **The Etobicoke Creek Revitalization project, specifically the section from Vodden Street to Queen Street, is part of a larger initiative to improve flood protection and create new public spaces in Downtown Brampton.**
Mortgage Estimate
Estimated monthly payment
Calculating…
Estimate only. Taxes, insurance, condo fees, and lender terms are not included.
Monthly costs to verify
Property taxes: about $608/month based on listed annual taxes.
Estimate only. Confirm taxes, condo/maintenance fees, insurance, utilities, and lender terms before making decisions.
Rooms
| Room | Level | Dimensions |
|---|---|---|
| Family room | Ground level | 4.7 x 3.7 |
| Dining room | Ground level | 3.4 x 2.7 |
| Bedroom | Ground level | 3.4 x 2.6 |
| Kitchen | Ground level | 4 x 4 |
| Bedroom 2 | Second level | 4.4 x 3.2 |
| Bedroom 3 | Second level | 3.6 x 3.1 |
| Bedroom 4 | Second level | 3.6 x 2.8 |
| Kitchen | Second level | 3.6 x 3.1 |
Facts & Location
Parking
6 spaces
Lot Size
42.9 x 122.9 FT ; Corner Lot
Annual Taxes
$7,292
Listing data
Listing information is provided for personal, non-commercial use and should be independently verified before making real estate decisions.
Last refreshed: Sep 14, 2026 3:17 AM
Explore nearby searches
SEO-friendly searches for this area, property type, and nearby neighbourhoods.
Similar Properties
More nearby listings that may fit the same search.
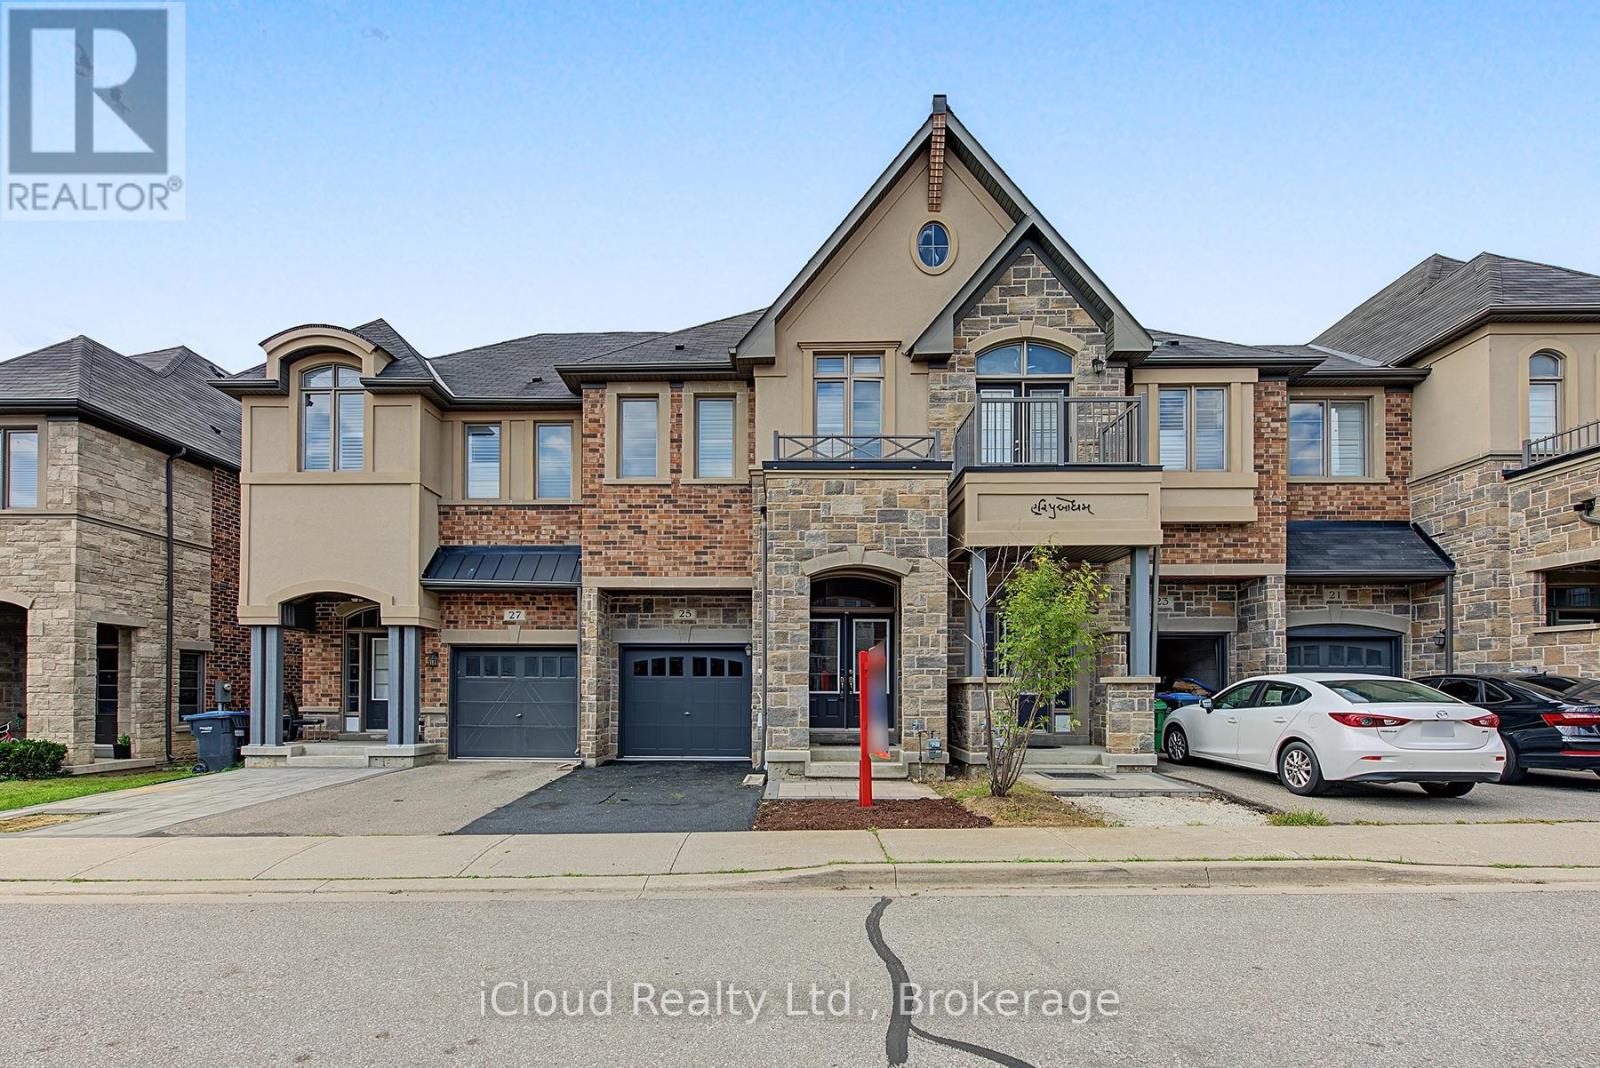
$749,900
25 Gammon Crescent
Brampton (Bram West) · MLS # W13780012
4 bed · 3 bath · 2,000 sq ft
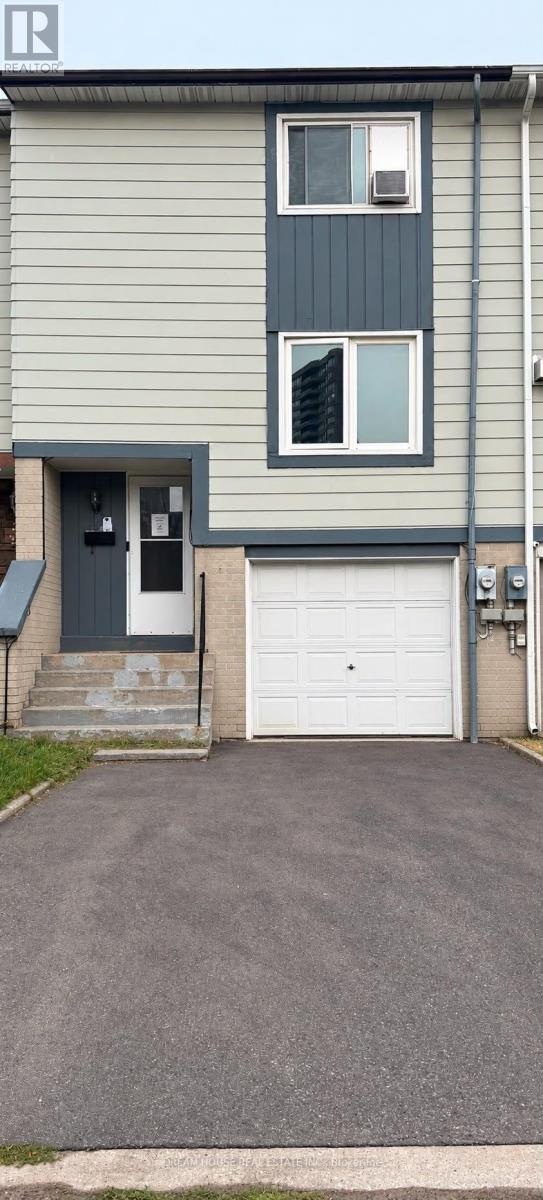
$609,000
40 Hoskins Square
Brampton (Central Park) · MLS # W13780432
3 bed · 2 bath
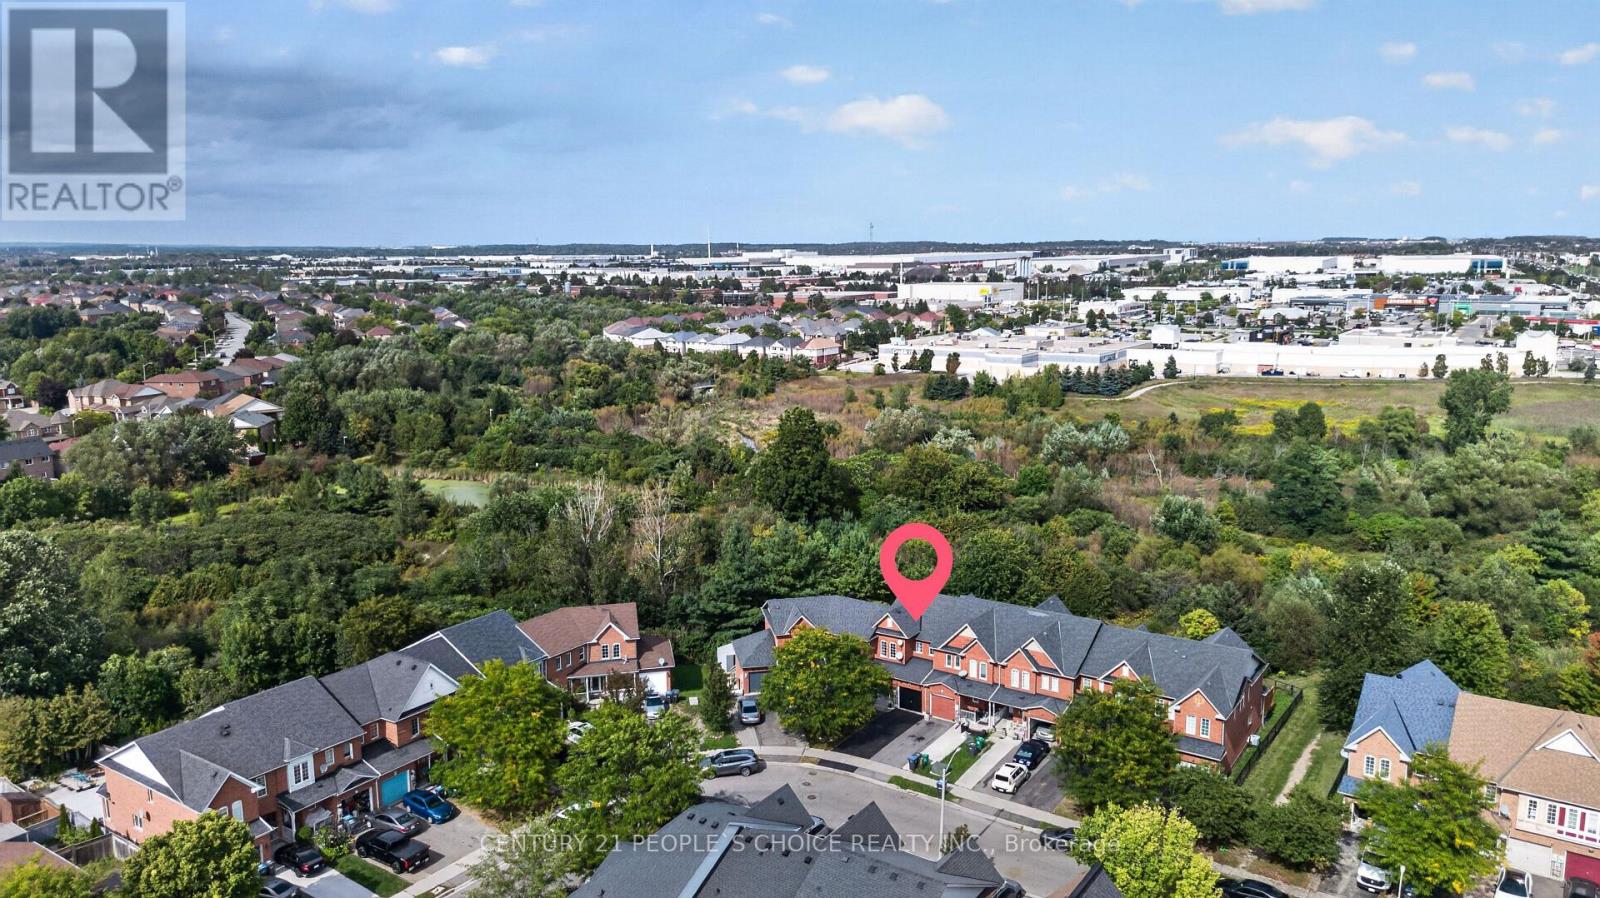
$769,000
44 Monaco Court
Brampton (Fletcher's Meadow) · MLS # W13778228
4 bed · 4 bath