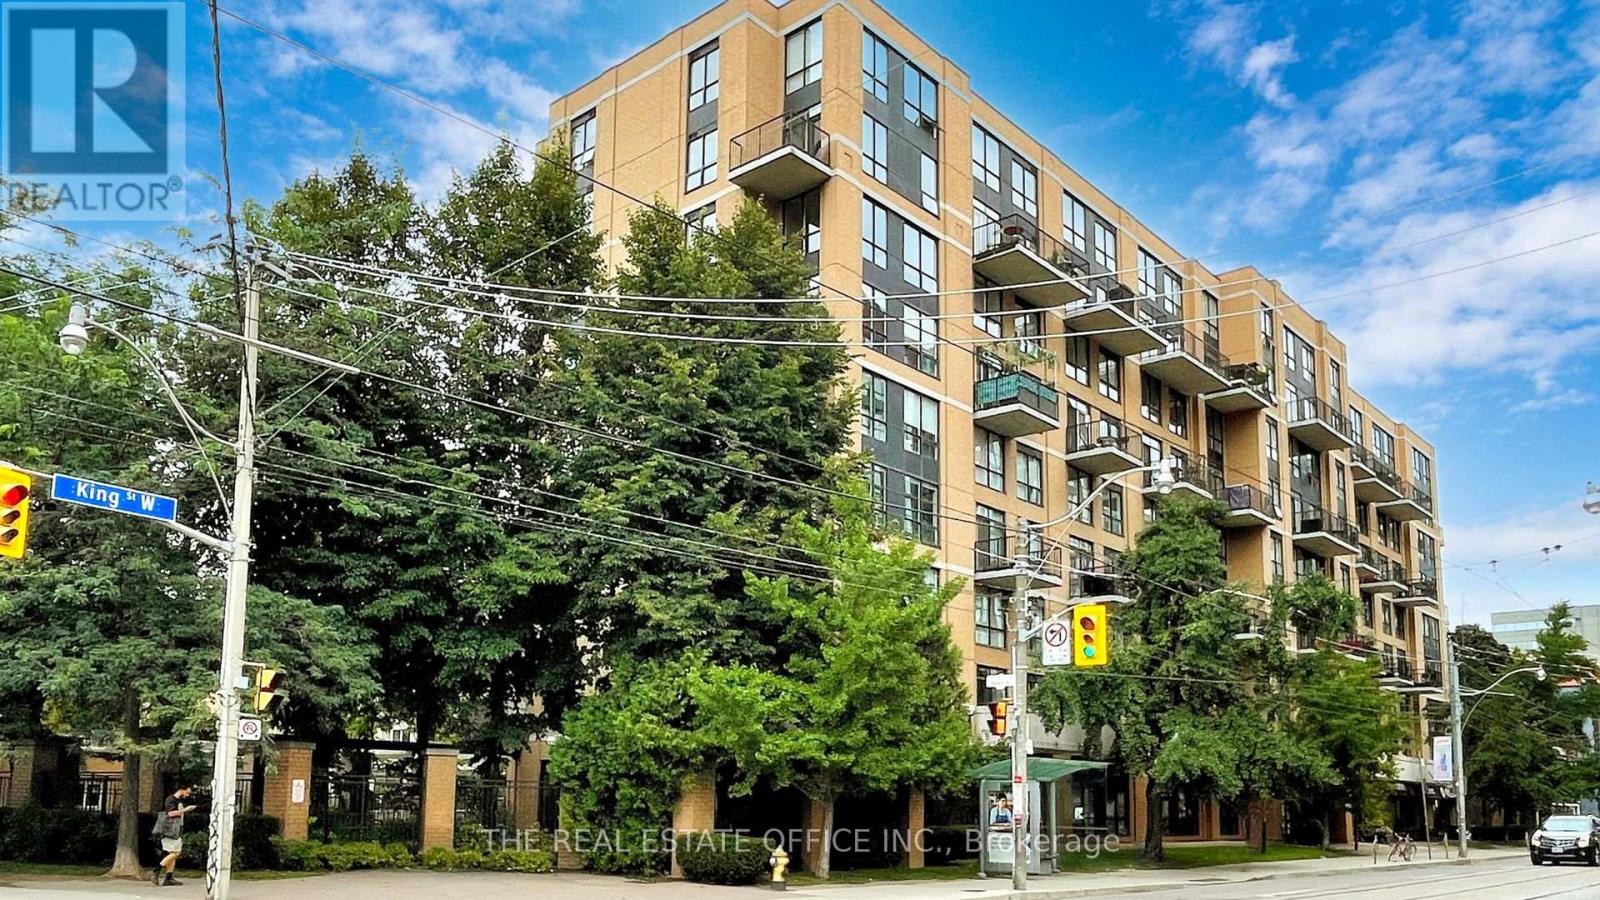
800 King Street
Toronto (Niagara), Ontario M5V1N6
MLS # C13805060
Property Details
Type
Condo Apartment
Beds
2
Baths
2
Status
For Rent
More homes like this
About this property
Welcome to The Kings Lofts in King West Village where vibrant city living meets effortless comfort. Step into this rarely offered beautiful completely renovated loft at 800 King St W, perfectly positioned in the heart of one of Toronto's most sought-after neighbourhoods. Thoughtfully updated from top to bottom, this stylish loft offers a fresh, modern living experience with soaring 14ft ceilings in an unbeatable location. Enjoy the ultimate King West lifestyle with an incredible selection of restaurants, cafés, nightlife, boutique shops, fitness studios, parks and everyday conveniences right outside your door. Excellent transit options make getting around the city easy, while nearby green spaces and neighbourhood amenities provide the perfect balance to the energy of King West. Inside, the newly renovated space offers a clean, contemporary feel and is ready for you to simply move in and enjoy. All utilities are included in the rental price, providing exceptional convenience and predictable monthly costs. Residents also enjoy an impressive collection of building amenities, including a fully equipped gym, sauna, party room and visitor parking. Whether you're looking to experience Toronto's vibrant social scene, enjoy a convenient downtown lifestyle, or simply have a beautifully renovated place to call home, this King West residence puts you right in the middle of it all. Freshly renovated. Exceptionally located. Utilities included. This is King West living at its best.
Rent Affordability
Affordability guide
Enter income
A common guideline is keeping rent near 30% of gross monthly income. This is an estimate only.
Rooms
| Room | Level | Dimensions |
|---|---|---|
| Foyer | Main level | 1 x 1 |
| Living room | Main level | 4.4 x 3.96 |
| Dining room | Main level | 4.4 x 3.96 |
| Kitchen | Main level | 3.05 x 2.5 |
| Primary Bedroom | Second level | 3.8 x 3.05 |
| Den | Second level | 2.85 x 1.83 |
| Laundry room | Second level | 0.8 x 0.8 |
Facts & Location
Listing data
Listing information is provided for personal, non-commercial use and should be independently verified before making real estate decisions.
Last refreshed: Oct 10, 2026 4:15 AM
Explore nearby searches
SEO-friendly searches for this area, property type, and nearby neighbourhoods.
Similar Properties
More nearby listings that may fit the same search.
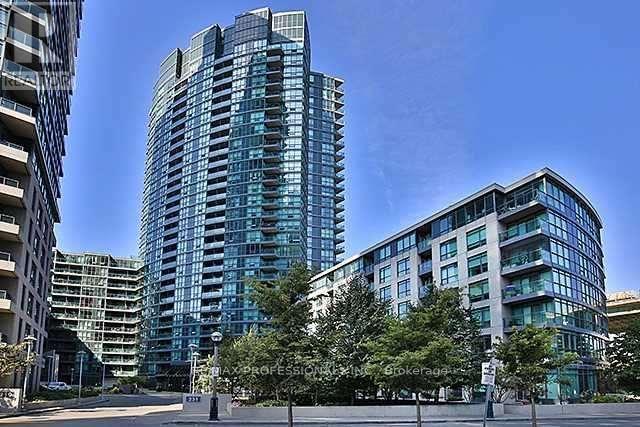
$3,100/mo
231 Fort York Boulevard
Toronto (Niagara) · MLS # C13867134
2 bed · 2 bath
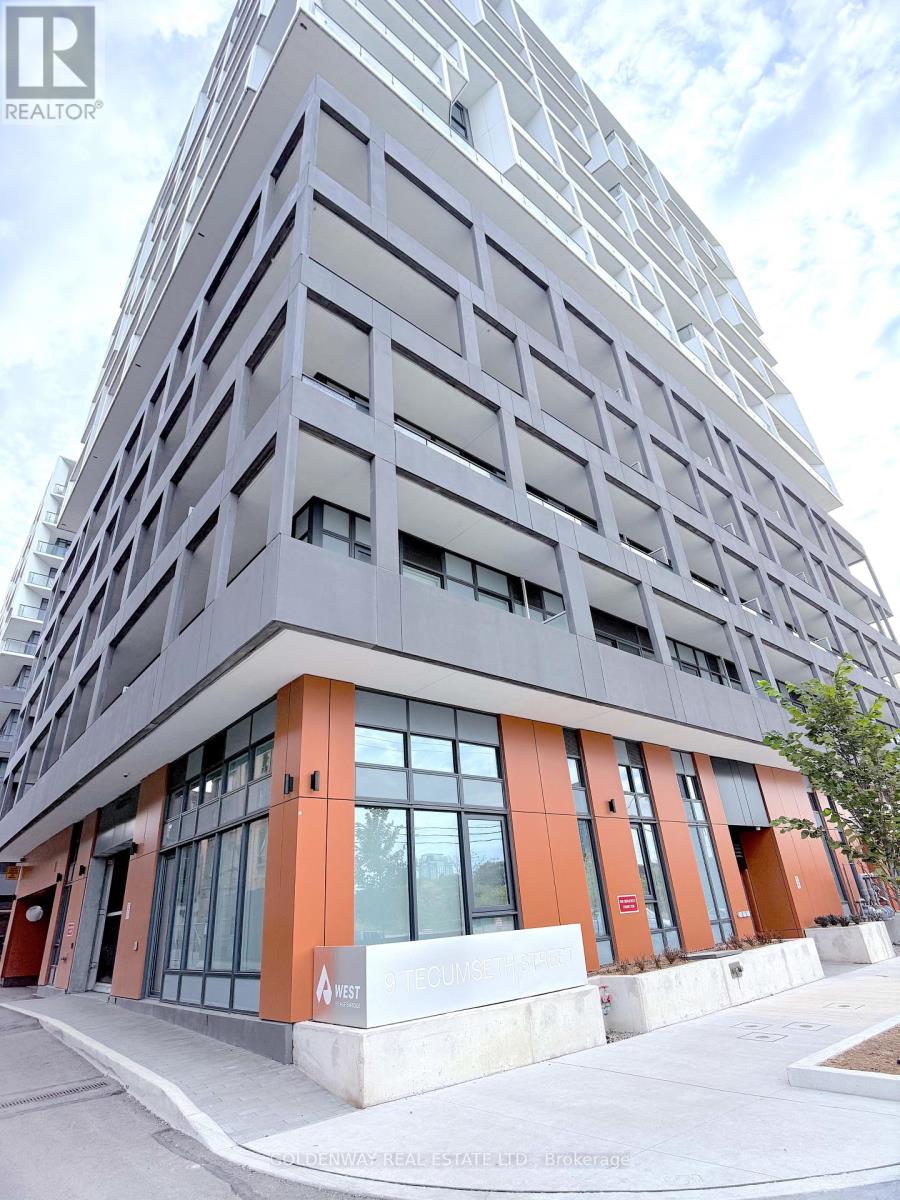
$3,100/mo
9 Tecumseth Street
Toronto (Niagara) · MLS # C13882134
2 bed · 1 bath · 709 sq ft
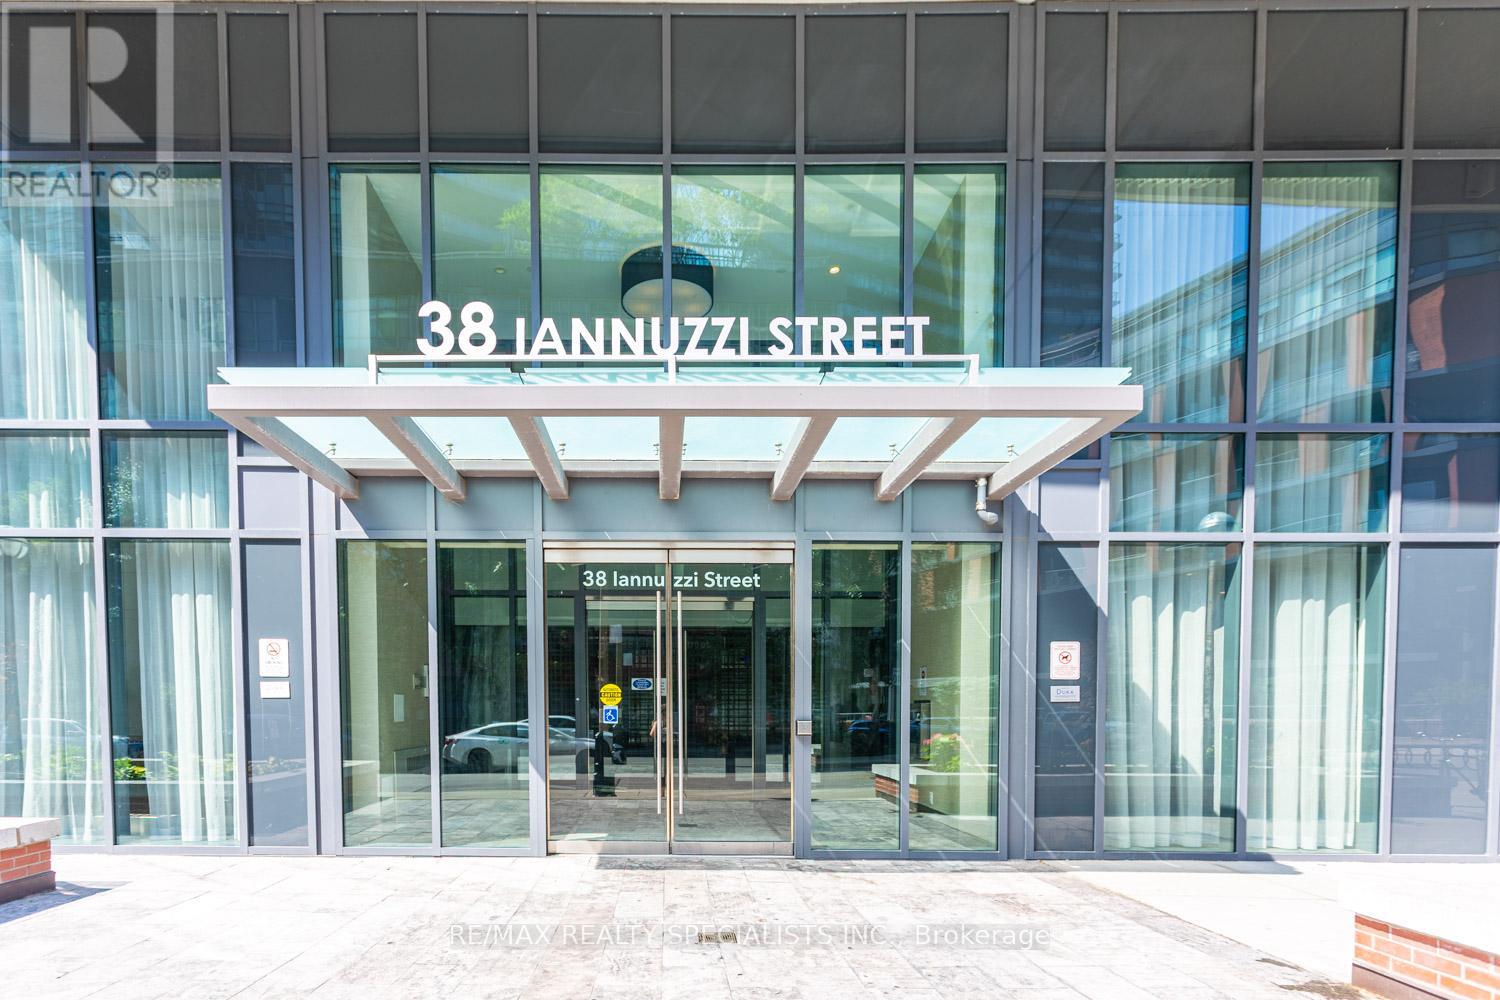
$3,150/mo
38 Iannuzzi Street
Toronto (Niagara) · MLS # C13761180
2 bed · 2 bath