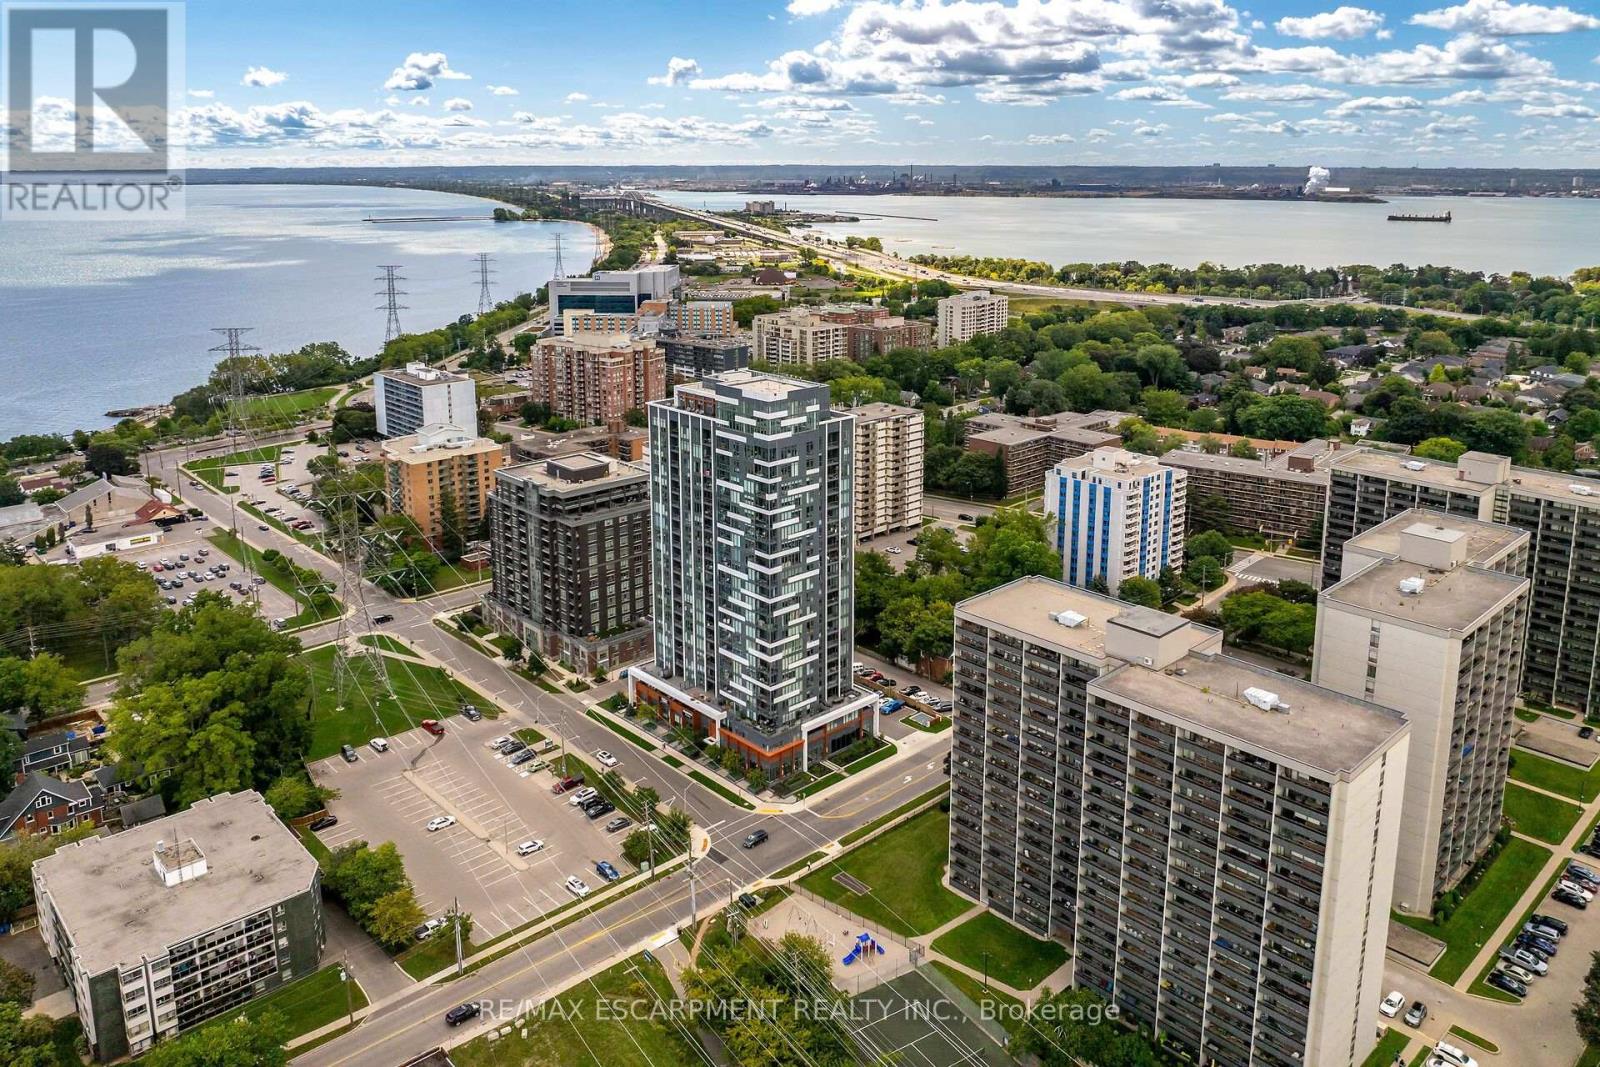
500 Brock Avenue
Burlington (Brant), Ontario L7S0A5
MLS # W13805016
Property Details
Type
Condo Apartment
Beds
3
Baths
3
Status
For Rent
More homes like this
About this property
Welcome to luxurious lakeside living in this spectacular 1,625 sq. ft. CORNER PENTHOUSE SUITE, ideally located in the heart of Burlington's downtown core & showcasing breathtaking 360-degree views of Lake Ontario & the surrounding skyline. This stunning 3-bedroom, 3-bathroom residence is offered fully furnished & all-inclusive, providing an effortless, turn-key living experience. Floor-to-ceiling windows capture spectacular, unobstructed lake views from virtually every room, filling the suite w/natural light at every turn. The expansive open-concept living space features wide-plank hardwood flooring throughout & a beautifully appointed chef-inspired kitchen w/quartz countertops, an oversized island, elegant finishes & seamless flow into the living & dining areas. Step outside onto three private balconies, offering multiple spaces to relax, entertain, and take in the serene lake & escarpment views. Each bedroom is thoughtfully appointed w/custom closets, while beautifully finished bathrooms & sophisticated contemporary finishes create the perfect blend of luxury, comfort & tranquility. Exceptional building amenities include 24-hour concierge, guest suites, a rooftop terrace overlooking the lake, a BBQ area, stylish resident lounges, a library, & fitness facilities. Minutes from the waterfront, Spencer Smith Park, exquisite dining, shopping & entertainment plus convenient access to all major highways. This exceptional corner penthouse offers a truly elevated lifestyle where luxury, convenience & breathtaking waterfront views come together. Simply unpack your suitcase & enjoy.
Rent Affordability
Affordability guide
Enter income
A common guideline is keeping rent near 30% of gross monthly income. This is an estimate only.
Rooms
| Room | Level | Dimensions |
|---|---|---|
| Foyer | Main level | 1.52 x 4.88 |
| Living room | Main level | 3.48 x 5.49 |
| Kitchen | Main level | 3.78 x 3.89 |
| Dining room | Main level | 2.84 x 3.48 |
| Bedroom | Main level | 2.87 x 3.4 |
| Bedroom | Main level | 3.66 x 3.38 |
| Bathroom | Main level | 1.55 x 2.51 |
| Laundry room | Main level | 1.37 x 3.68 |
| Primary Bedroom | Main level | 5 x 3.35 |
Facts & Location
Interior Size
1,625 sq ft
Parking
1 spaces
Listing data
Listing information is provided for personal, non-commercial use and should be independently verified before making real estate decisions.
Last refreshed: Sep 19, 2026 3:23 AM
Explore nearby searches
SEO-friendly searches for this area, property type, and nearby neighbourhoods.
Similar Properties
More nearby listings that may fit the same search.
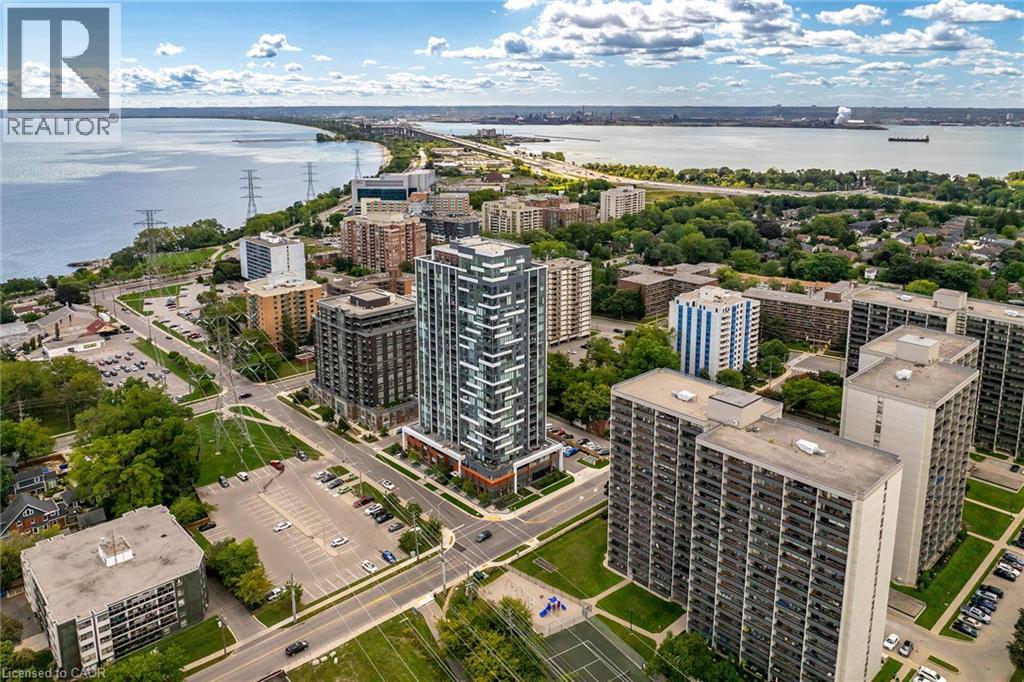
$5,500/mo
500 BROCK Avenue
Burlington · MLS # 40864815
3 bed · 3 bath · 1,625 sq ft
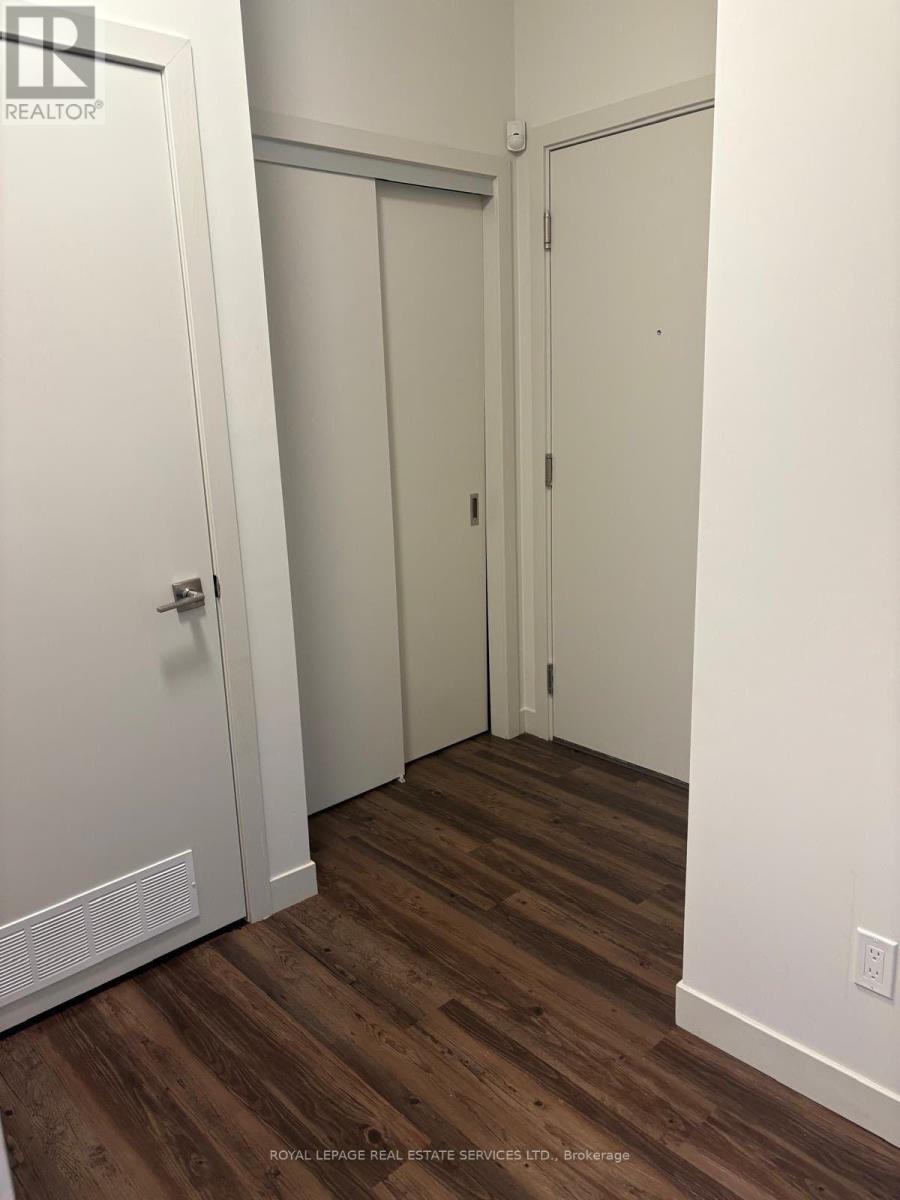
$3,000/mo
2081 Fairview Street
Burlington (Freeman) · MLS # W13804908
2 bed · 2 bath · 837 sq ft
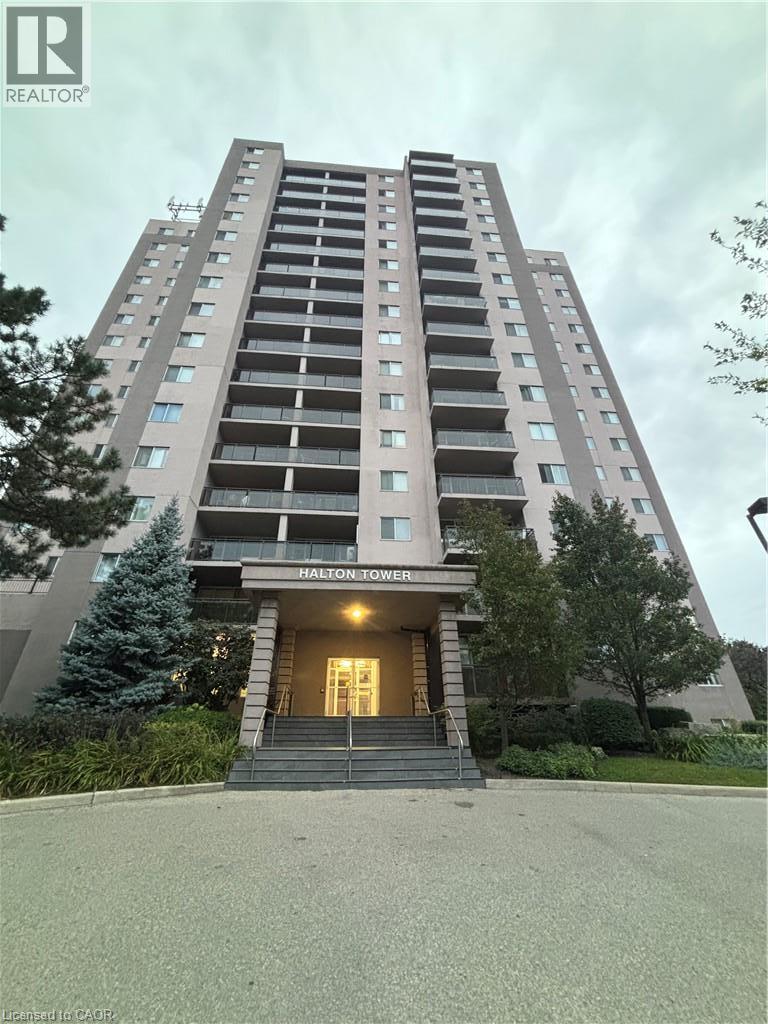
$2,175/mo
975 WARWICK Court
Burlington · MLS # 40862872
1 bed · 1 bath · 756 sq ft