Videos & Virtual Tours
Open available video, 3D tour, or virtual-tour media for this listing.
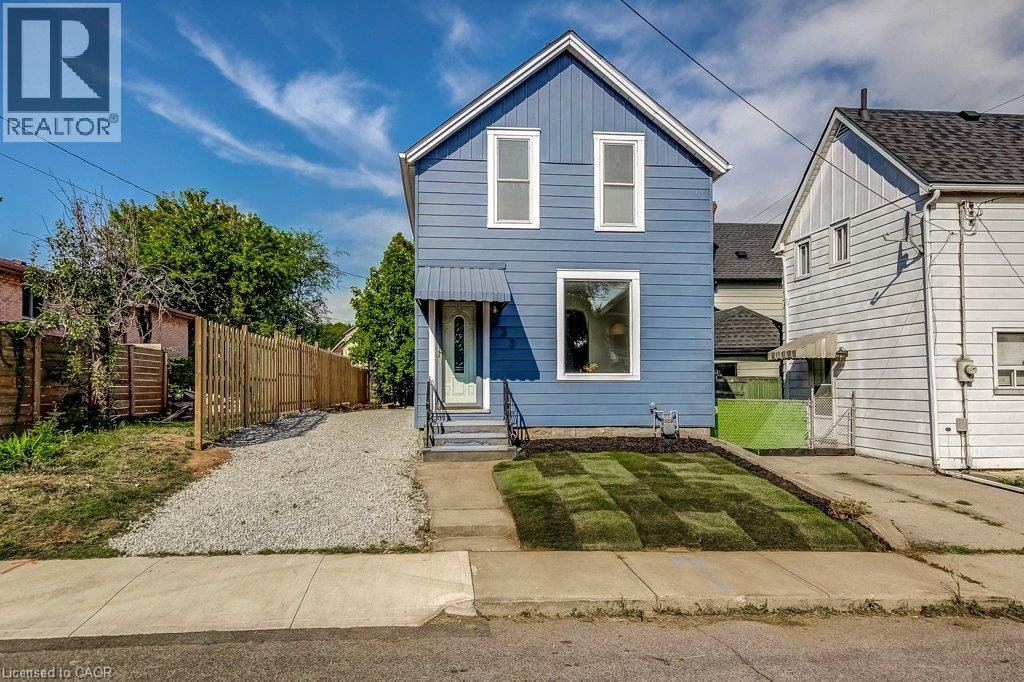
533 CATHARINE Street
Hamilton, Ontario L8L4V3
MLS # 40864062
Property Details
Type
Detached
Beds
3
Baths
2
Status
For Sale
More homes like this
About this property
Fantastic opportunity to live in Hamilton’s “Neighbourhood by the Bay!” This charming 2-storey home offers 3 bedrooms, 2 full bathrooms, a beautiful brand-new kitchen with stainless steel appliances, and convenient main-floor laundry. Freshly painted with brand-new sod and private driveway parking, it’s move-in ready and waiting for its next owner. Step outside to a backyard designed for enjoying the outdoors, featuring a unique sunken courtyard area that’s perfect for a kids’ play space, outdoor dining or gathering with friends. Mature trees add privacy and create a peaceful backdrop in the heart of the city. And the location? It doesn’t get much better! Just steps from the Bayfront, Pier 4, the West Harbour redevelopment, Collective Arts Brewing and Hamilton favourites including Grandad’s Donuts, Hutches By The Bay and the Hamilton Yacht Club. Enjoy nearby parks, recreation centres, waterfront trails and schools, plus easy access to the GO Station, public transit, James Street North and everything downtown Hamilton has to offer. This is city living with the waterfront right at your doorstep!
Mortgage Estimate
Estimated monthly payment
Calculating…
Estimate only. Taxes, insurance, condo fees, and lender terms are not included.
Monthly costs to verify
Property taxes: about $358/month based on listed annual taxes.
Estimate only. Confirm taxes, condo/maintenance fees, insurance, utilities, and lender terms before making decisions.
Rooms
| Room | Level | Dimensions |
|---|---|---|
| 3pc Bathroom | Second level | 7'9'' x 7'8'' |
| Bedroom | Second level | 11'6'' x 8'7'' |
| Bedroom | Second level | 10'11'' x 16'11'' |
| Laundry room | Main level | 7'11'' x 4'2'' |
| 3pc Bathroom | Main level | 8'2'' x 5'0'' |
| Primary Bedroom | Main level | 16'6'' x 10'5'' |
| Kitchen | Main level | 13'2'' x 10'10'' |
| Dining room | Main level | 12'0'' x 13'4'' |
| Living room | Main level | 10'1'' x 12'6'' |
Facts & Location
Interior Size
1,345 sq ft
Parking
2 spaces
Lot Size
0.052
Annual Taxes
$4,298
Year Built
1900
Listing data
Listing information is provided for personal, non-commercial use and should be independently verified before making real estate decisions.
Last refreshed: Oct 10, 2026 3:32 AM
Explore nearby searches
SEO-friendly searches for this area, property type, and nearby neighbourhoods.
Similar Properties
More nearby listings that may fit the same search.

$550,000
533 Catharine Street
Hamilton (North End) · MLS # X13804936
3 bed · 2 bath
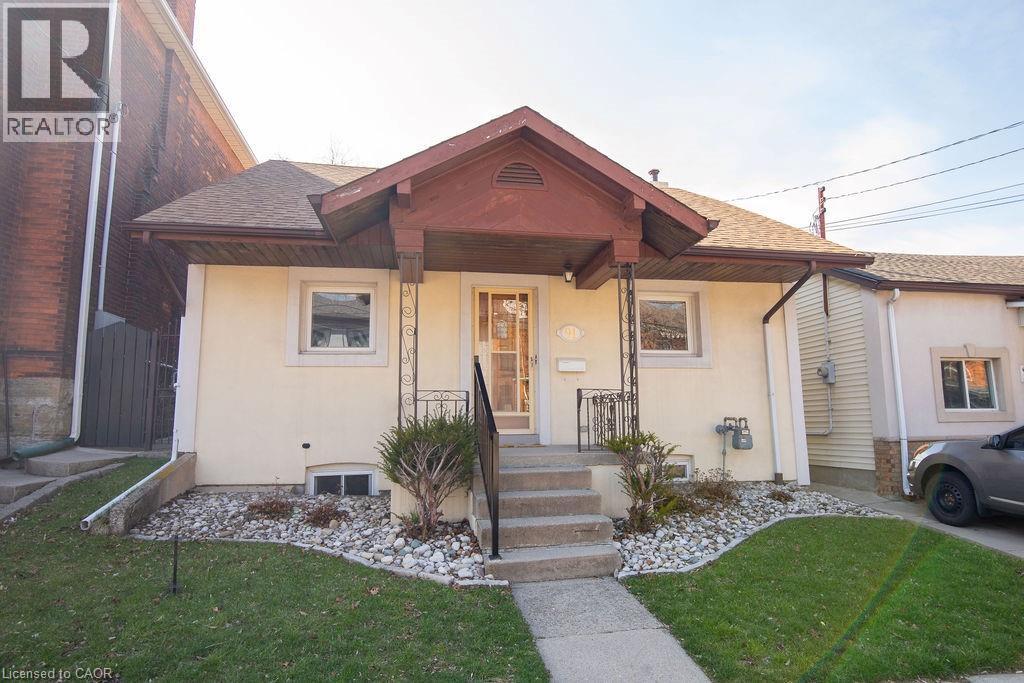
$550,000
91 PEARL Street
Hamilton · MLS # 40819336
3 bed · 2 bath · 2,056 sq ft
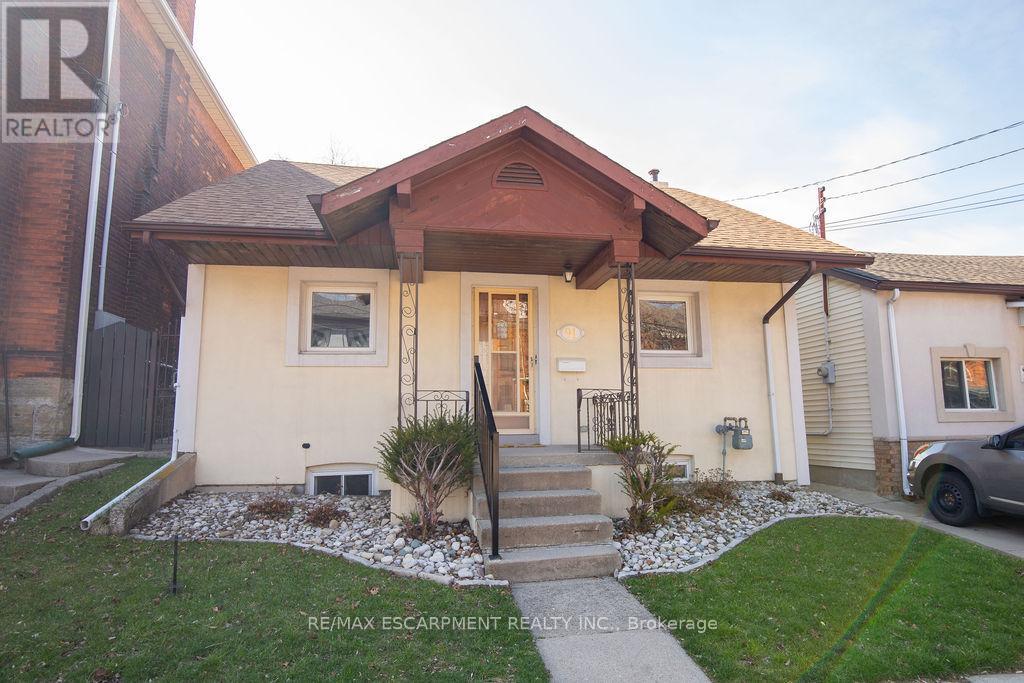
$550,000
91 Pearl Street
Hamilton (Strathcona) · MLS # X12981526
3 bed · 2 bath