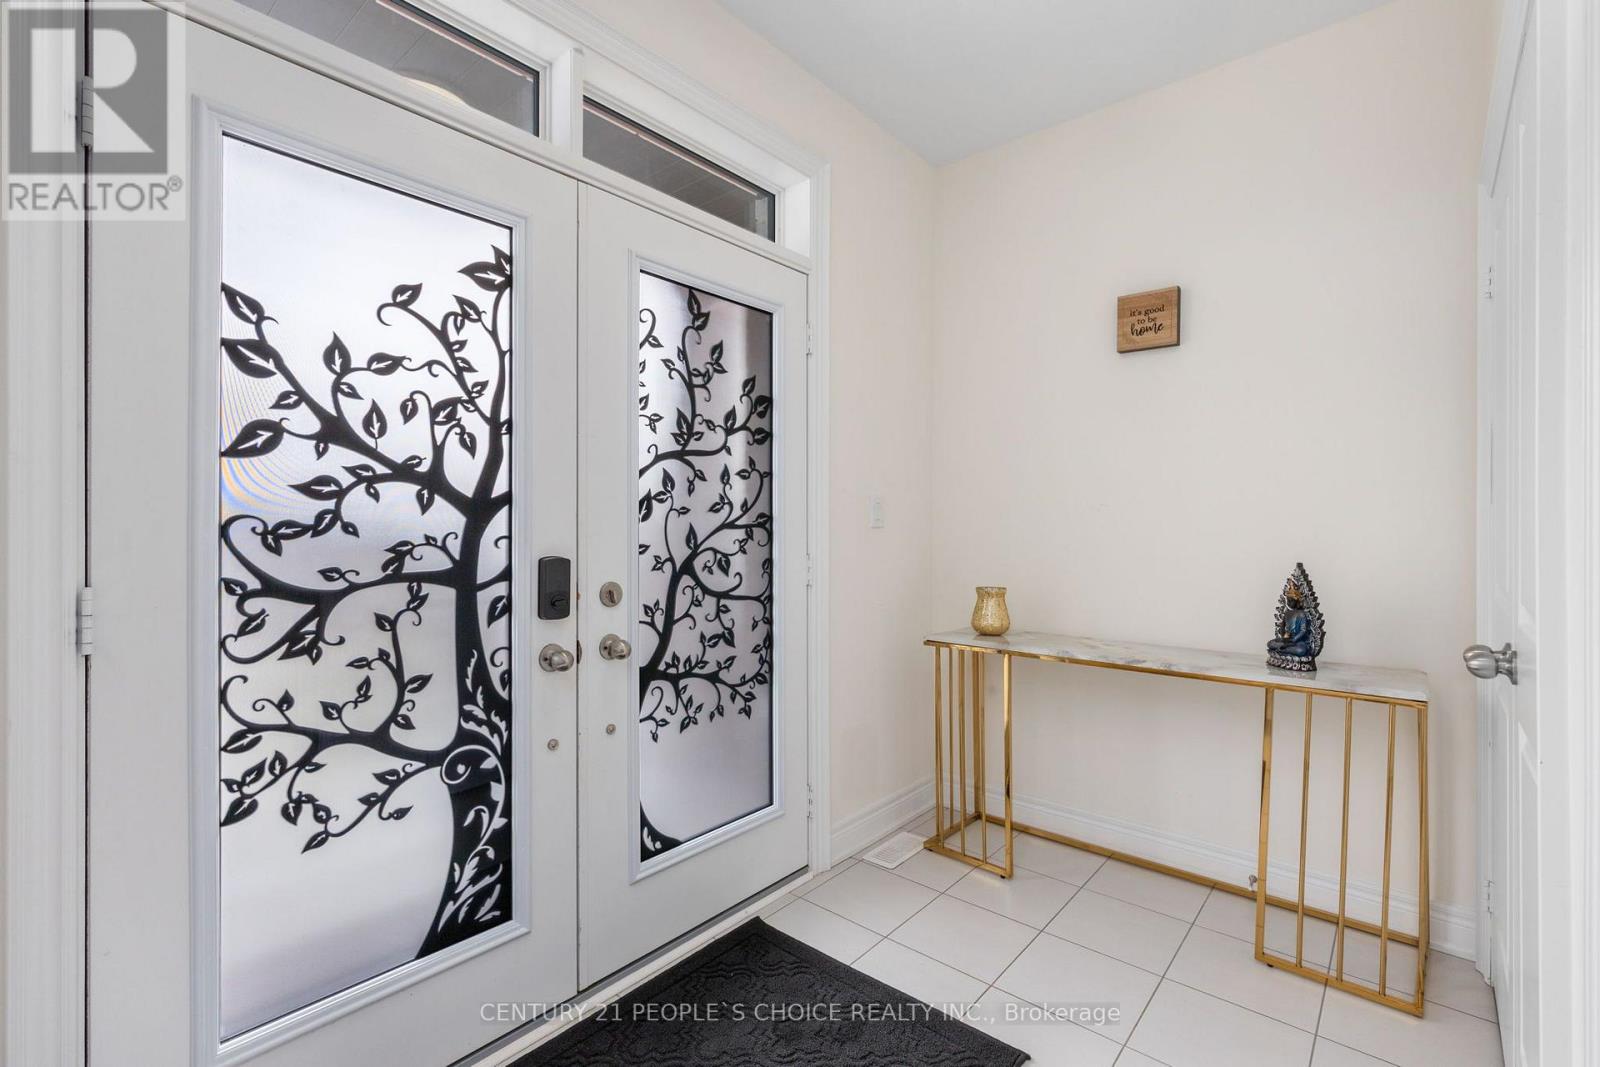
64 Coldwell Bay Circle
Vaughan (Kleinburg), Ontario L4H5E9
MLS # N13804824
Property Details
Type
Detached
Beds
5
Baths
4
Status
For Rent
More homes like this
About this property
Welcome to this exceptional detached residence for lease, nestled in one of Kleinburg's most sought-after family communities. Offering an outstanding combination of luxury, space, and functionality, this beautifully upgraded home features 5 spacious bedrooms and 4 bathrooms, making it an ideal choice for families seeking comfortable and upscale living in one of Vaughan's most prestigious neighbourhoods. The elegant main floor showcases refined finishes throughout and features a private home office, formal living and dining areas, and a spacious family room with a fireplace. The gourmet kitchen is beautifully appointed with quartz countertops, ample cabinetry, a large centre island with seating, and a bright breakfast area overlooking the backyard-perfect for everyday family living and entertaining. Upstairs, the luxurious primary retreat features dual walk-in closets and a spa-inspired ensuite. Four additional generously sized bedrooms and well-appointed bathrooms provide plenty of space for family members, guests, or additional work-from-home needs. The home features over $300,000 in upgrades, including 200-amp service, dual Level-2 EV charging, an owned tankless water heater, smart-home technology, fibre-optic infrastructure, and an upgraded security system. Conveniently located just minutes from top-rated schools, parks, scenic trails, conservation areas, boutique shops, restaurants, and everyday amenities, this remarkable Kleinburg residence offers an exceptional opportunity to lease a luxurious and thoughtfully upgraded family home in a highly desirable community. Tenant needs to provide tenant insurance. A rental application, deposit, credit check, employment letter, and reference are required. Tenants will be responsible for 65% of utilities.
Rent Affordability
Affordability guide
Enter income
A common guideline is keeping rent near 30% of gross monthly income. This is an estimate only.
Rooms
| Room | Level | Dimensions |
|---|---|---|
| Den | Main level | 3.84 x 2.74 |
| Bedroom 5 | Second level | 3.16 x 3.65 |
| Living room | Main level | 4.57 x 5.82 |
| Family room | Main level | 4.87 x 3.65 |
| Eating area | Main level | 3.53 x 3.04 |
| Kitchen | Main level | 3.84 x 2.74 |
| Laundry room | Second level | 0 x 0 |
| Primary Bedroom | Second level | 5.3 x 3.35 |
| Bedroom 2 | Second level | 3.35 x 3.04 |
| Bedroom 3 | Second level | 3.23 x 3.35 |
| Bedroom 4 | Second level | 3.35 x 3.35 |
Facts & Location
Parking
2 spaces
Lot Size
40.9 x 107.6 FT
Listing data
Listing information is provided for personal, non-commercial use and should be independently verified before making real estate decisions.
Last refreshed: Sep 18, 2026 9:30 PM
Explore nearby searches
SEO-friendly searches for this area, property type, and nearby neighbourhoods.
Similar Properties
More nearby listings that may fit the same search.
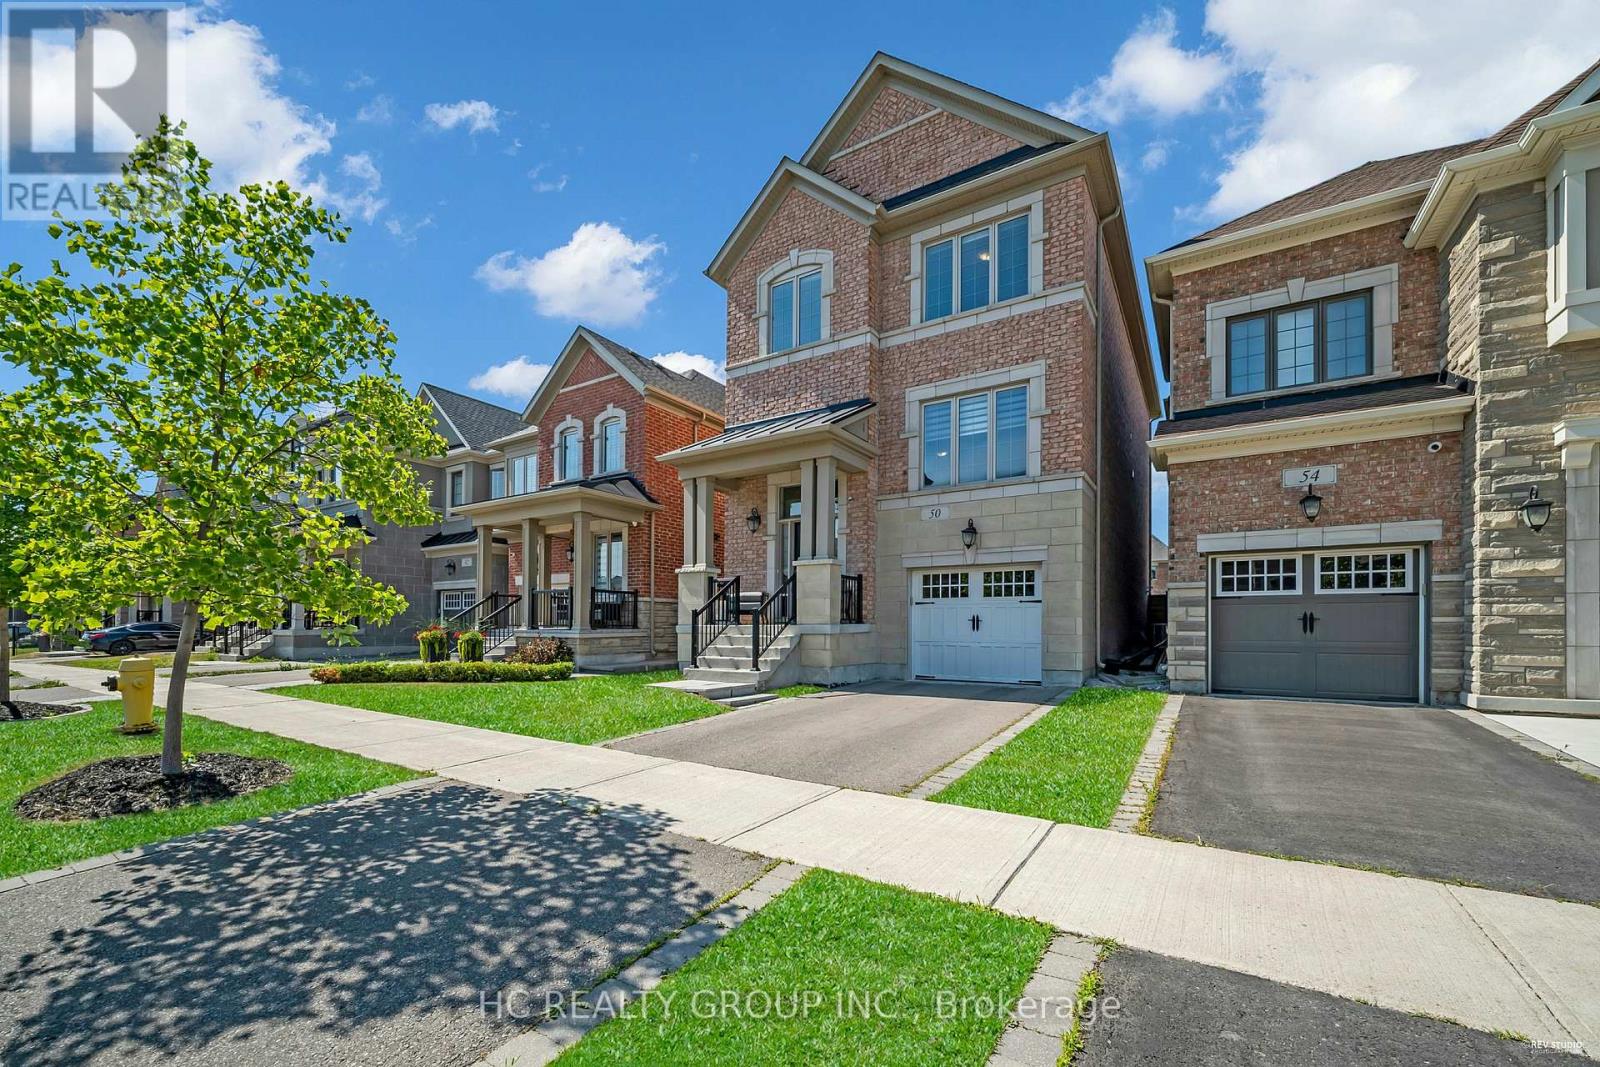
$3,950/mo
50 Faust Ridge
Vaughan (Kleinburg) · MLS # N13694470
4 bed · 3 bath
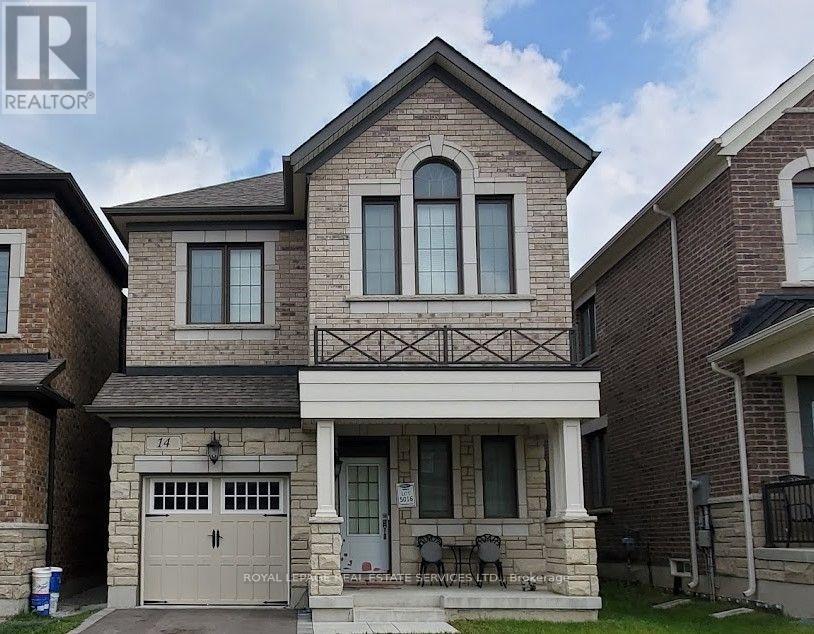
$3,950/mo
14 Morning Sparrow Drive
Vaughan (Kleinburg) · MLS # N13669304
4 bed · 3 bath
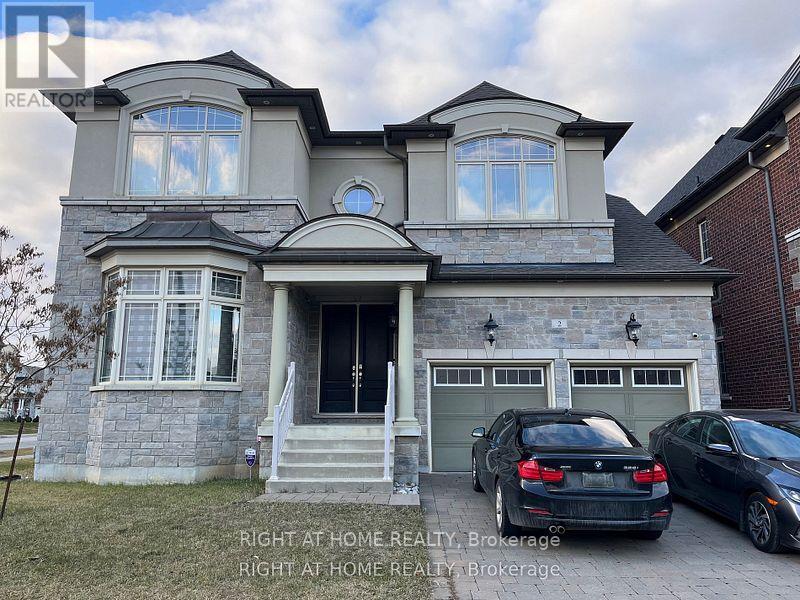
$1,950/mo
2 Chesney Crescent
Vaughan (Kleinburg) · MLS # N13539930
1 bed · 1 bath