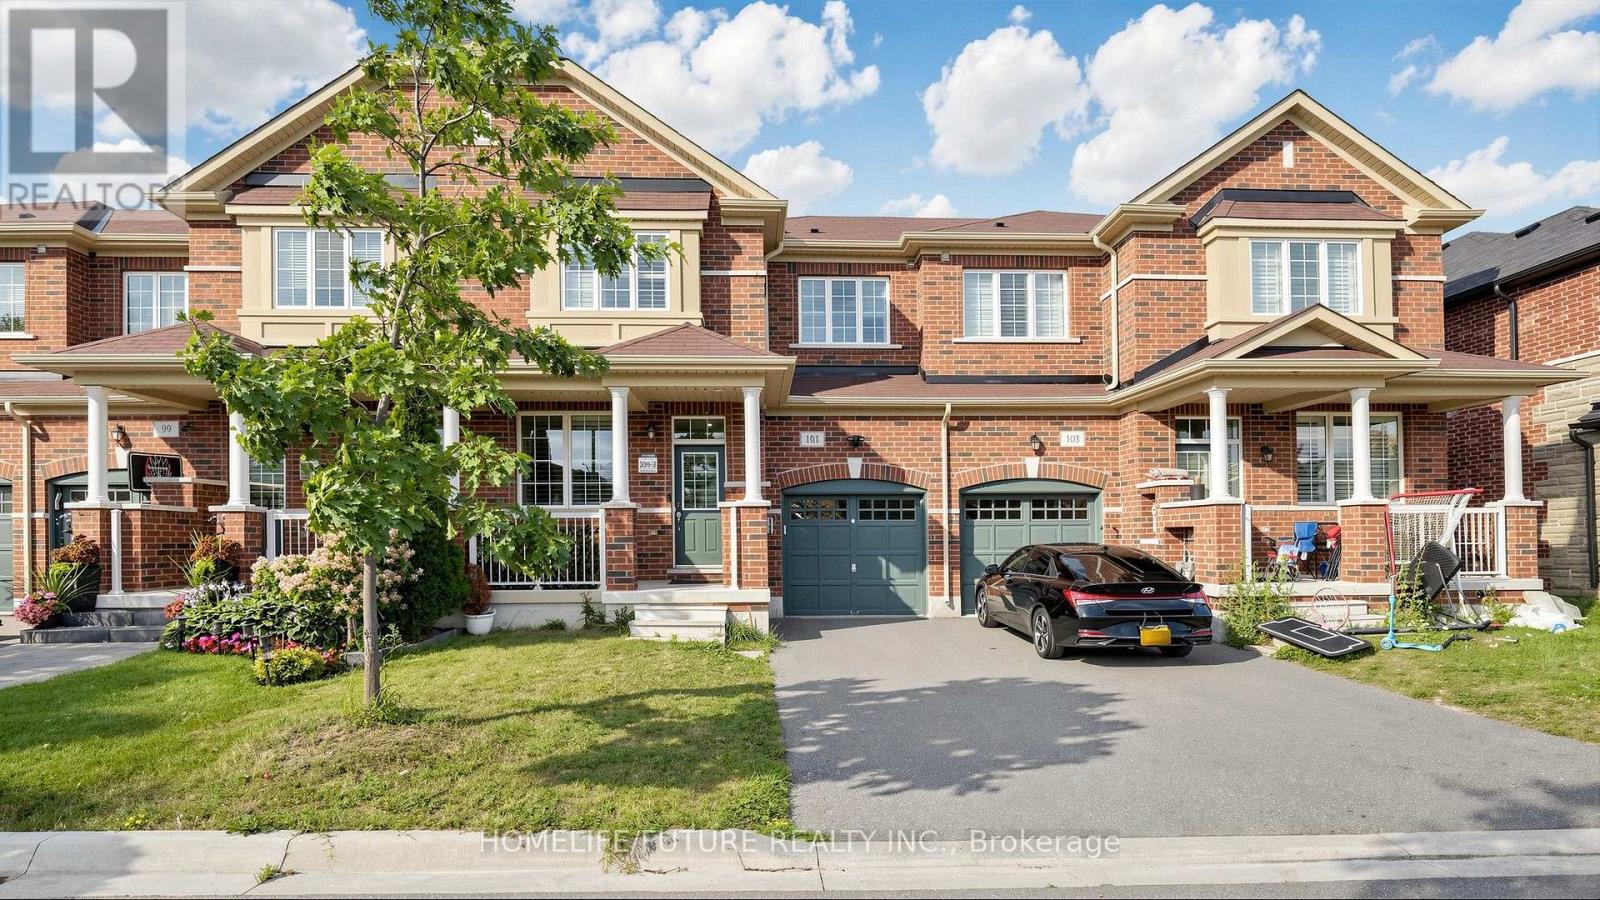
101 Bronson Terrace
Milton (FO Ford), Ontario L9E1G9
MLS # W13804176
Property Details
Type
Townhouse
Beds
3
Baths
3
Status
For Sale
More homes like this
About this property
Welcome To This Exquisite Executive Townhouse, Ideally Situated In One Of Milton'S Most Sought-After Communities: Ford. Thoughtfully Upgraded From Top To Bottom, This Home Offers A Functional Layout With Separate Living And Family Rooms, Plus A True Backyard Retreat - Complete With A Zen-Worthy Swim Spa, Perfect For Relaxing Or Entertaining Year-Round. Step Inside To Upgraded Flooring, California Shutters, And An Abundance Of Pot Lights Throughout, Creating A Bright, Warm, And Inviting Atmosphere From The Moment You Walk In. The Spacious Kitchen Is Open Concept - Featuring A Center Island, Quartz Countertops, Built-In Smart Stainless Steel Appliances, Generous Upper And Lower Cabinetry, And A Side Pantry Offering All The Storage You Could Need. Upstairs, The Primary Retreat Impresses With A Spacious Layout, A 4-Piece Ensuite, And A Large Walk-In Closet. A Conveniently Located Laundry Room Adds Everyday Ease, While Two Additional Bedrooms And A Second 4-Piece Bathroom Offer Plenty Of Space For Family Or Guests. Location Is Everything, And This Home Delivers! Families Will Love The Access To Top-Rated Schools, Including St. Veronica Catholic Elementary, St. Scholastica Catholic Elementary, Saint Francis Xavier Catholic Secondary, Rattlesnake Point Public School, And P.L. Robertson Public School - All Within Close Reach. For Peace Of Mind, Just A 6-Minute Drive To Milton District Hospital For Peace Of Mind. A Rare Blend Of Style, Function, And Location - This Is The One You'Ve Been Waiting For.
Mortgage Estimate
Estimated monthly payment
Calculating…
Estimate only. Taxes, insurance, condo fees, and lender terms are not included.
Monthly costs to verify
Property taxes: about $321/month based on listed annual taxes.
Estimate only. Confirm taxes, condo/maintenance fees, insurance, utilities, and lender terms before making decisions.
Rooms
| Room | Level | Dimensions |
|---|---|---|
| Living room | Main level | 4.39 x 4.11 |
| Eating area | Main level | 3.65 x 2.77 |
| Kitchen | Main level | 3.53 x 2.16 |
| Family room | Main level | 4.26 x 3.44 |
| Primary Bedroom | Second level | 4.87 x 4.75 |
| Bedroom 2 | Second level | 3.2 x 3.05 |
| Bedroom 3 | Second level | 3.41 x 2.74 |
Facts & Location
Parking
3 spaces
Lot Size
25 x 90.2 FT
Annual Taxes
$3,849
Listing data
Listing information is provided for personal, non-commercial use and should be independently verified before making real estate decisions.
Last refreshed: Oct 10, 2026 3:21 AM
Explore nearby searches
SEO-friendly searches for this area, property type, and nearby neighbourhoods.
Similar Properties
More nearby listings that may fit the same search.
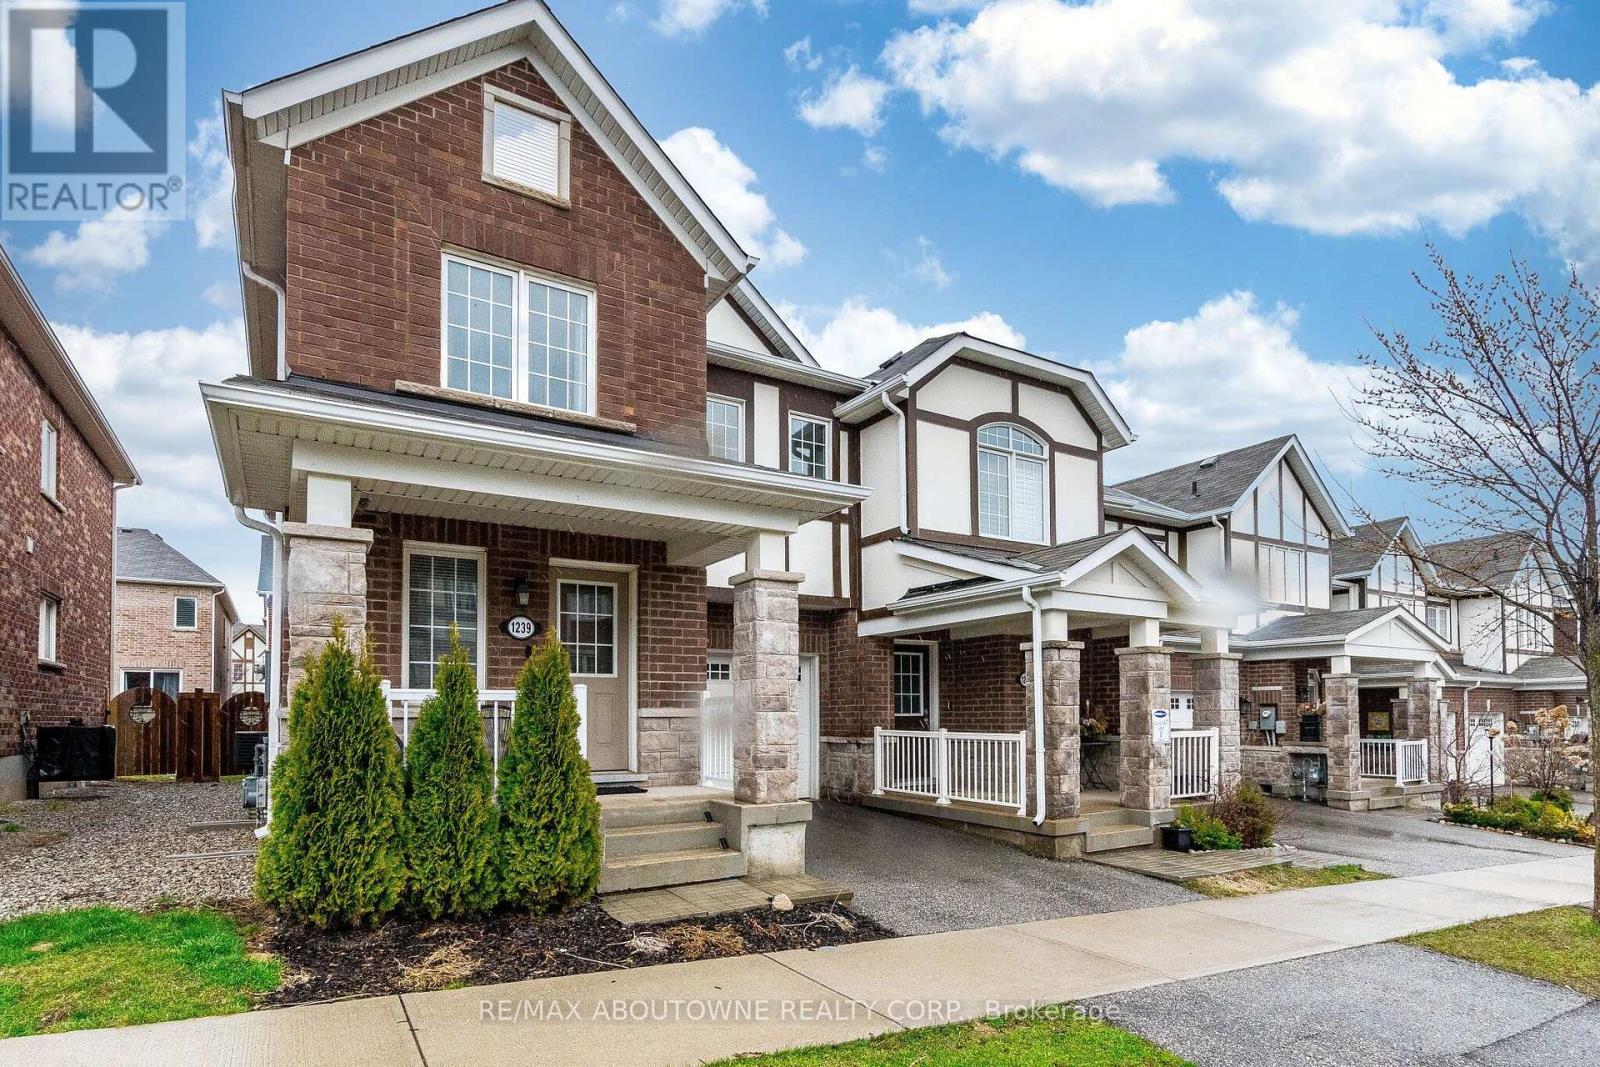
$879,900
1239 Mulroney Heights
Milton (FO Ford) · MLS # W13636728
4 bed · 3 bath
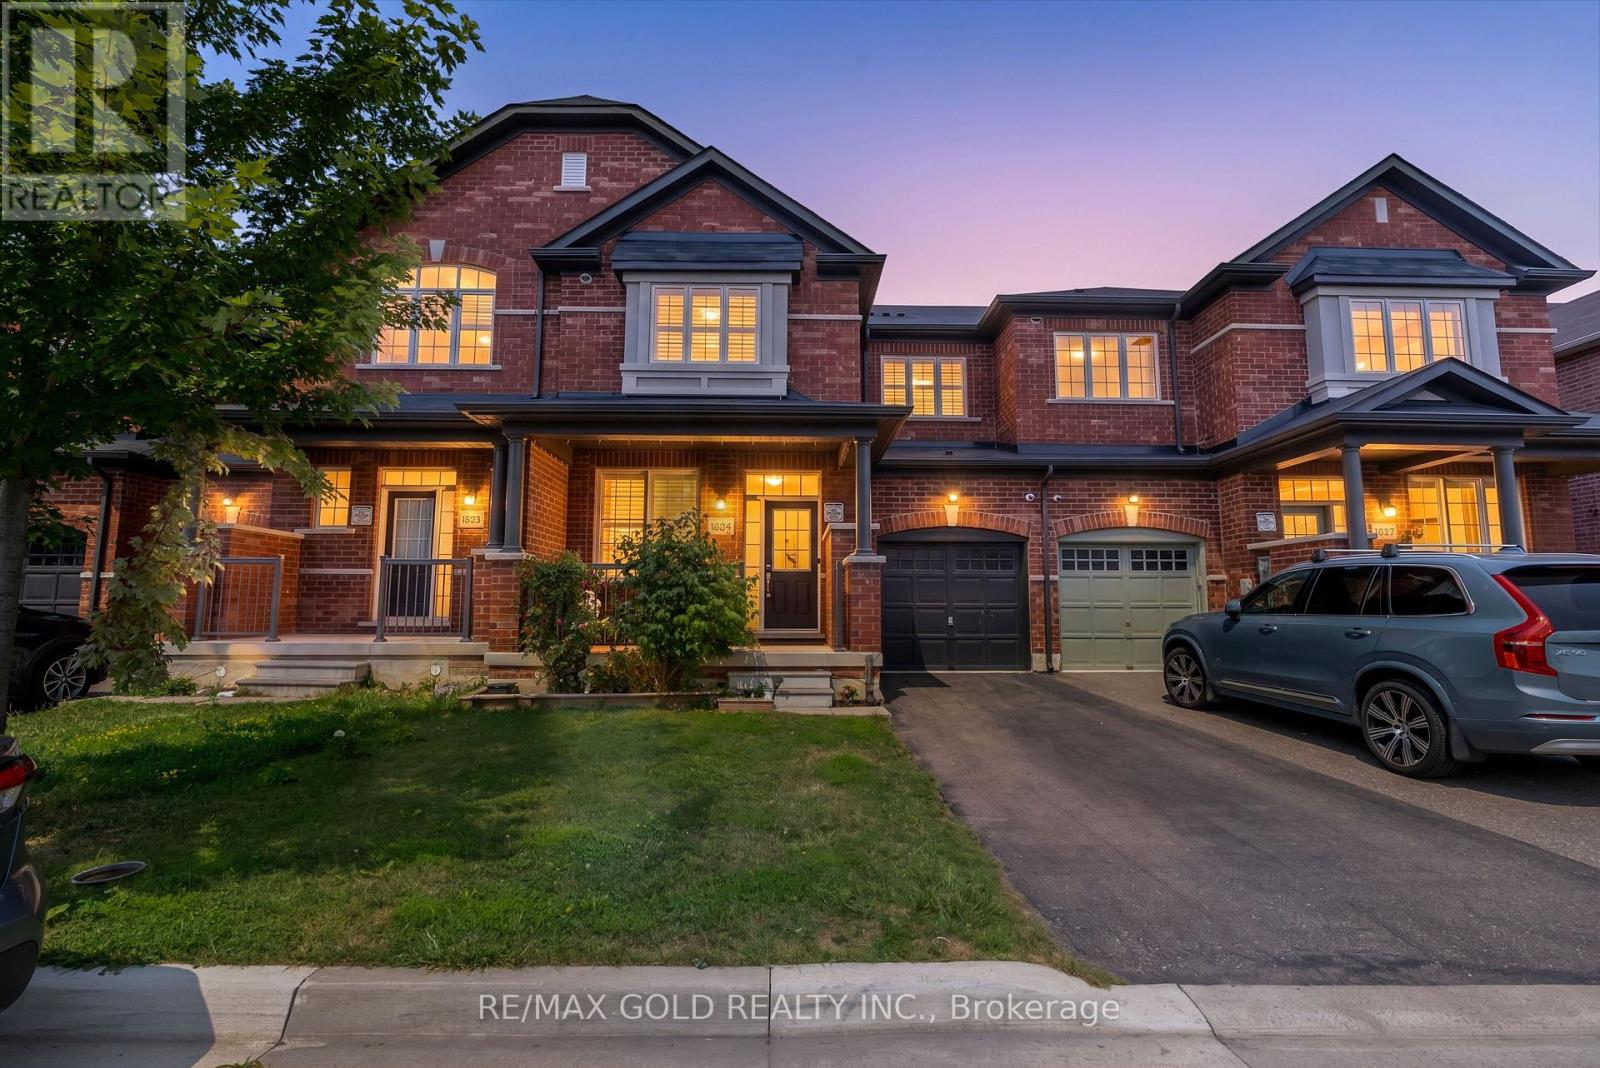
$899,000
1625 Sorensen Court
Milton (FO Ford) · MLS # W13666264
4 bed · 3 bath
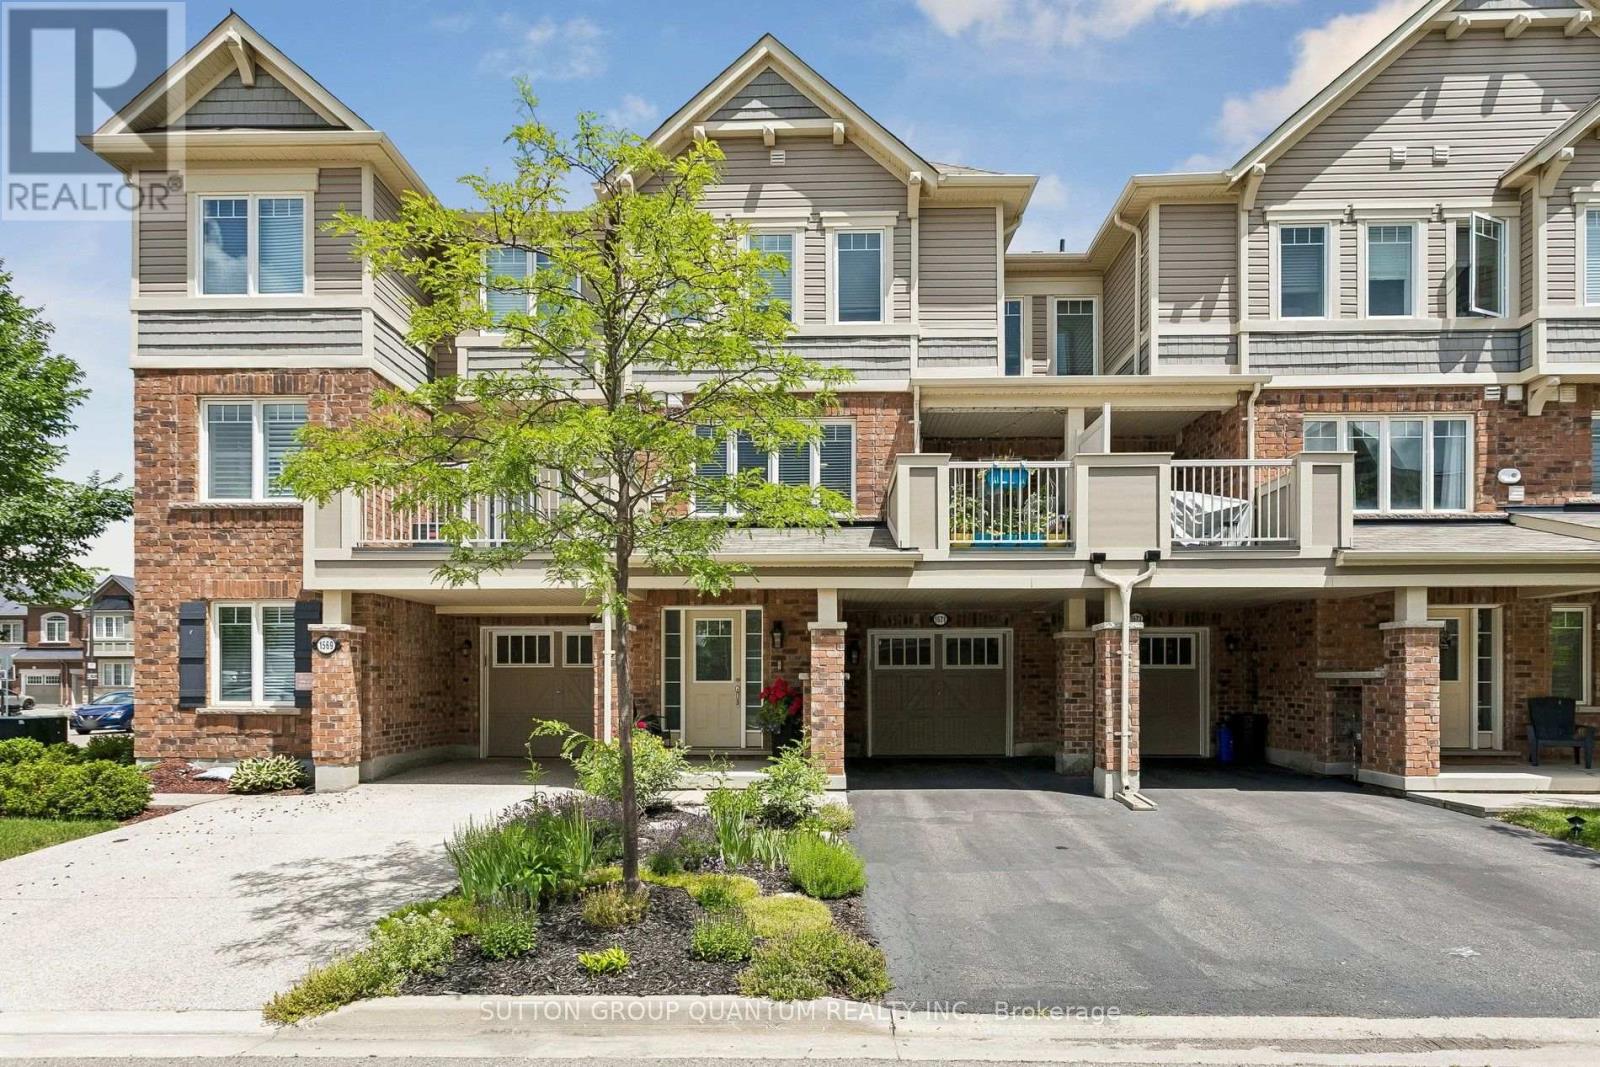
$769,900
1571 Leblanc Court
Milton (FO Ford) · MLS # W13780524
3 bed · 3 bath