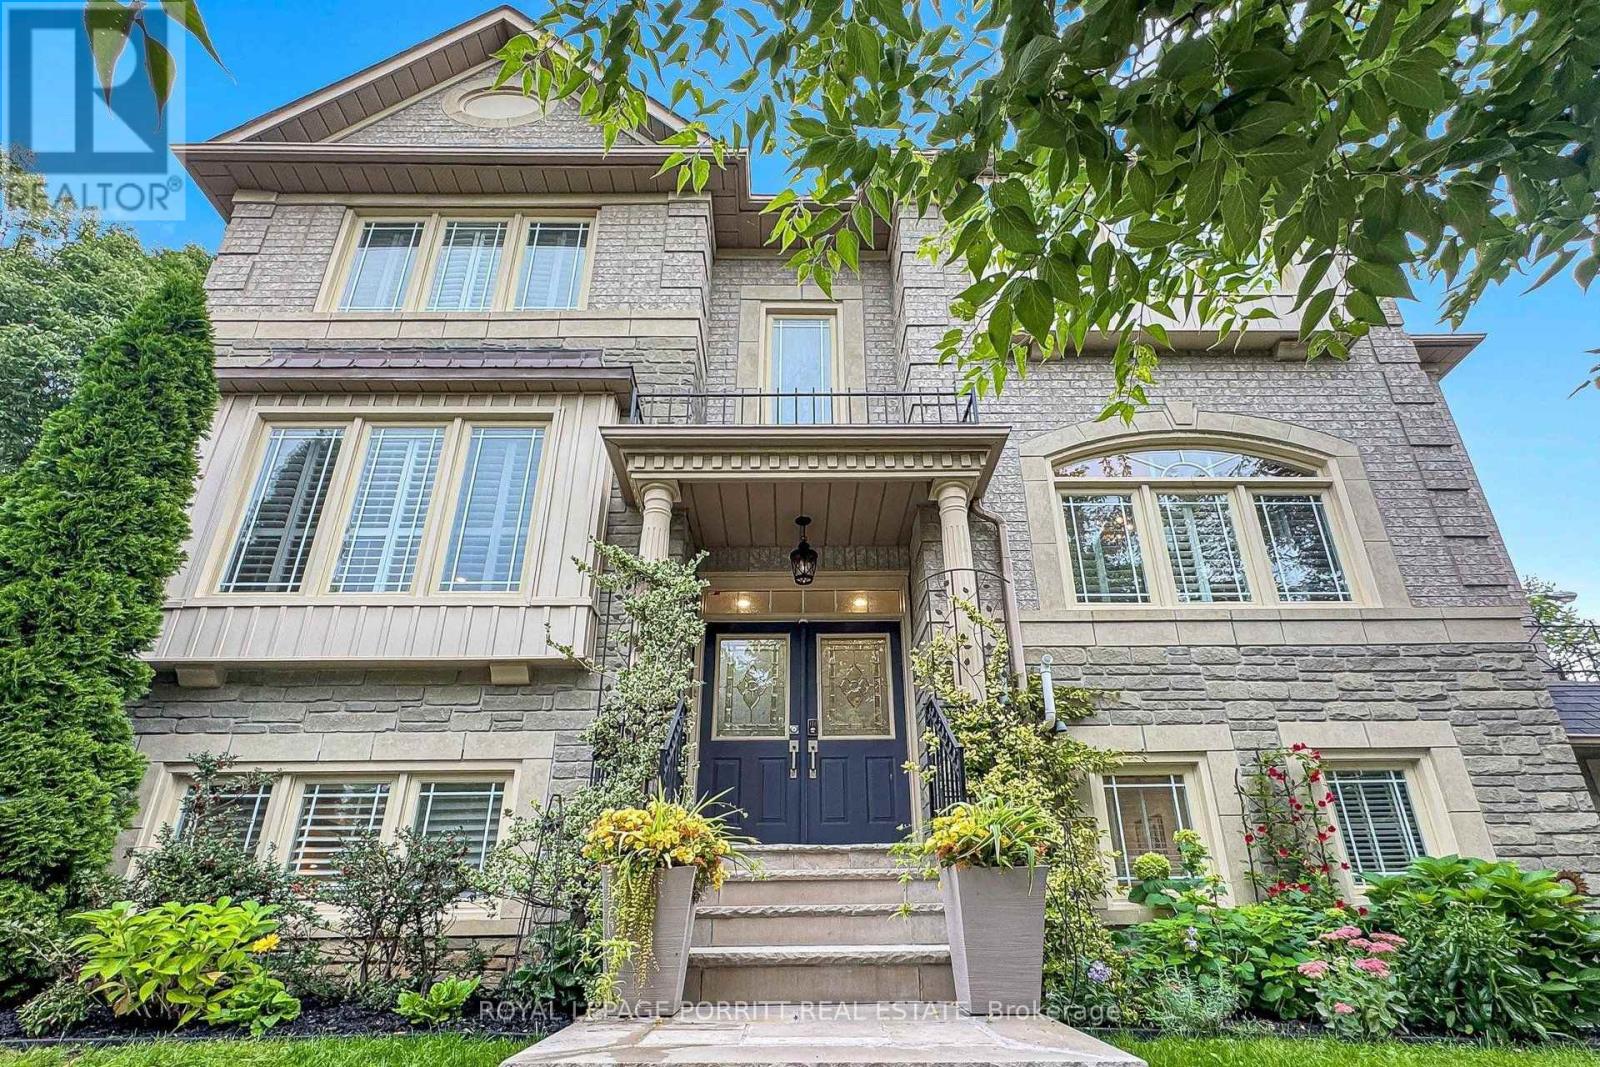
2 Granite Court
Toronto (Mimico), Ontario M8V4A4
MLS # W13804270
Property Details
Type
Townhouse
Beds
3
Baths
4
Status
For Sale
More homes like this
About this property
Welcome to this beautifully updated executive freehold townhouse in sought-after Harbourview Village, offering the rare combination of space, privacy, and convenience - with no monthly maintenance fees. Thoughtfully updated in 2017, this spacious end-unit features generously sized principal rooms, a main-floor family room, and four bathrooms. The rare two-car garage provides exceptional convenience and storage. The impressive finished basement is designed for both relaxation and entertaining, featuring large windows, a gas fireplace, and in-wall wiring for a 7-speaker sound system. There is also excellent potential for a second kitchen, with existing rough-ins for hot and cold water and a drain. Enjoy seamless indoor-outdoor living with a walkout to a large deck and private patio backing onto a park - your own peaceful outdoor retreat. The property also features an automatic garden and planter watering system, two natural gas connections on the deck, Wi-Fi-enabled switches for exterior and garden lighting, and several Wi-Fi dimmers throughout the home. Ideally located just blocks from the lake, waterfront walking and cycling trails, conservation areas, shopping, and restaurants. With easy access to major highways and downtown Toronto, this exceptional home offers the opportunity to enjoy a vibrant lakeside lifestyle with all the conveniences of the city.
Mortgage Estimate
Estimated monthly payment
Calculating…
Estimate only. Taxes, insurance, condo fees, and lender terms are not included.
Monthly costs to verify
Property taxes: about $446/month based on listed annual taxes.
Estimate only. Confirm taxes, condo/maintenance fees, insurance, utilities, and lender terms before making decisions.
Rooms
| Room | Level | Dimensions |
|---|---|---|
| Kitchen | Main level | 3.39 x 5.77 |
| Family room | Main level | 3.37 x 3.15 |
| Dining room | Main level | 3.74 x 2.28 |
| Living room | Main level | 5.26 x 3.49 |
| Primary Bedroom | Second level | 5.12 x 3.74 |
| Bedroom | Second level | 2.96 x 3.11 |
| Bedroom | Second level | 4.33 x 3.4 |
| Recreational, Games room | Basement | 3.56 x 3.23 |
| Laundry room | Basement | 1.35 x 1.62 |
Facts & Location
Parking
4 spaces
Lot Size
31.2 x 81.6 FT
Annual Taxes
$5,356
Listing data
Listing information is provided for personal, non-commercial use and should be independently verified before making real estate decisions.
Last refreshed: Sep 20, 2026 4:32 AM
Explore nearby searches
SEO-friendly searches for this area, property type, and nearby neighbourhoods.
Similar Properties
More nearby listings that may fit the same search.
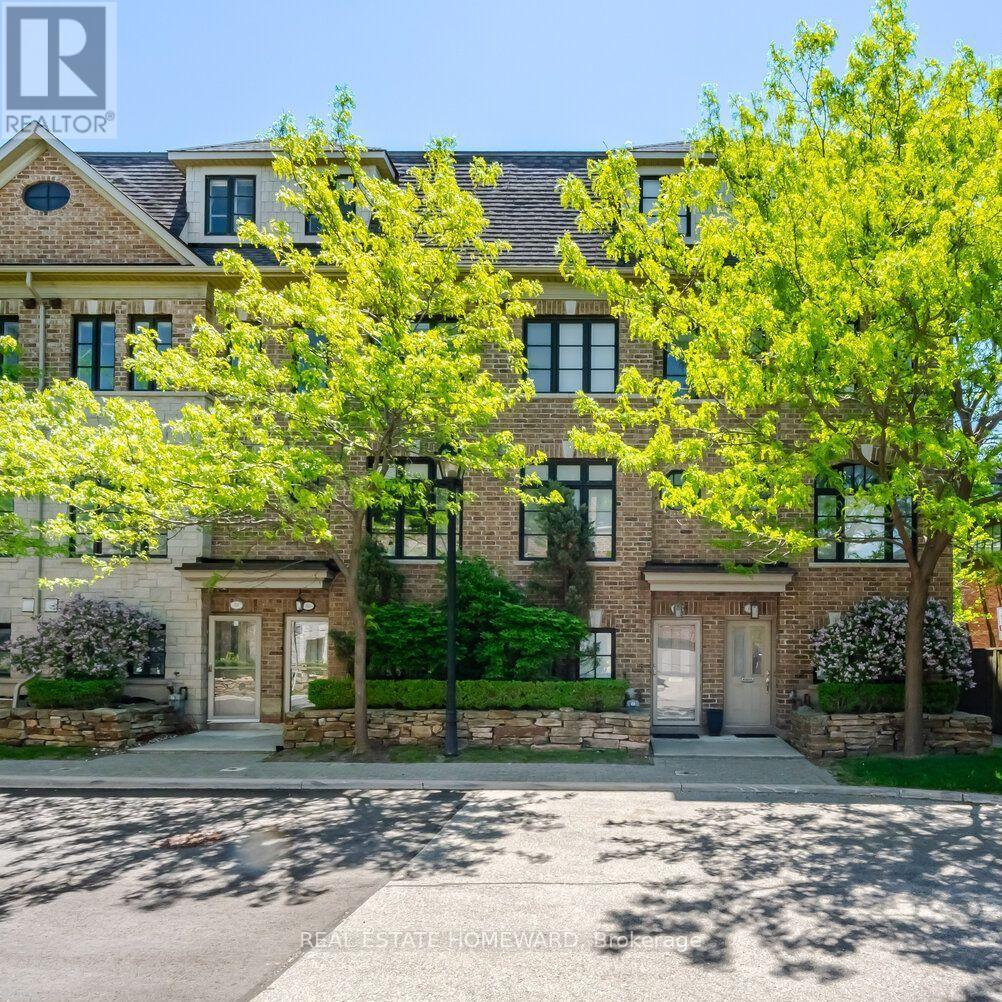
$1,179,900
62 Cormier Heights
Toronto (Mimico) · MLS # W13784554
4 bed · 3 bath
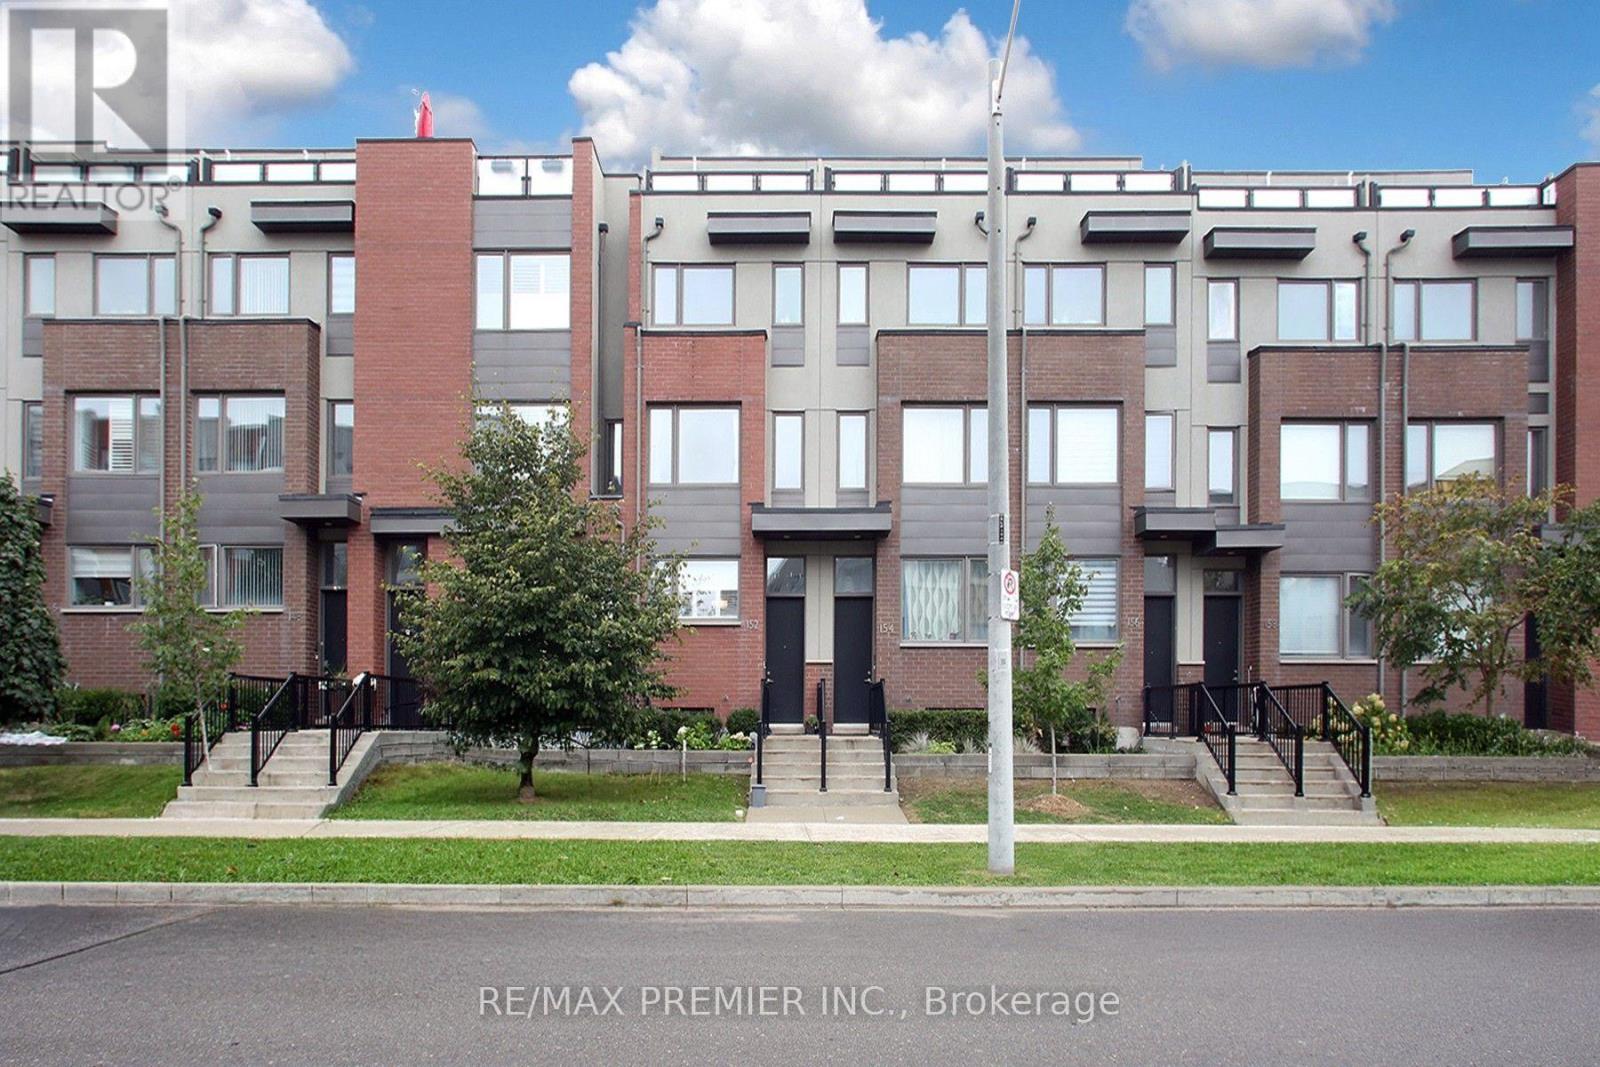
$799,000
152 Frederick Tisdale Drive
Toronto (Downsview-Roding-CFB) · MLS # W13801676
3 bed · 3 bath
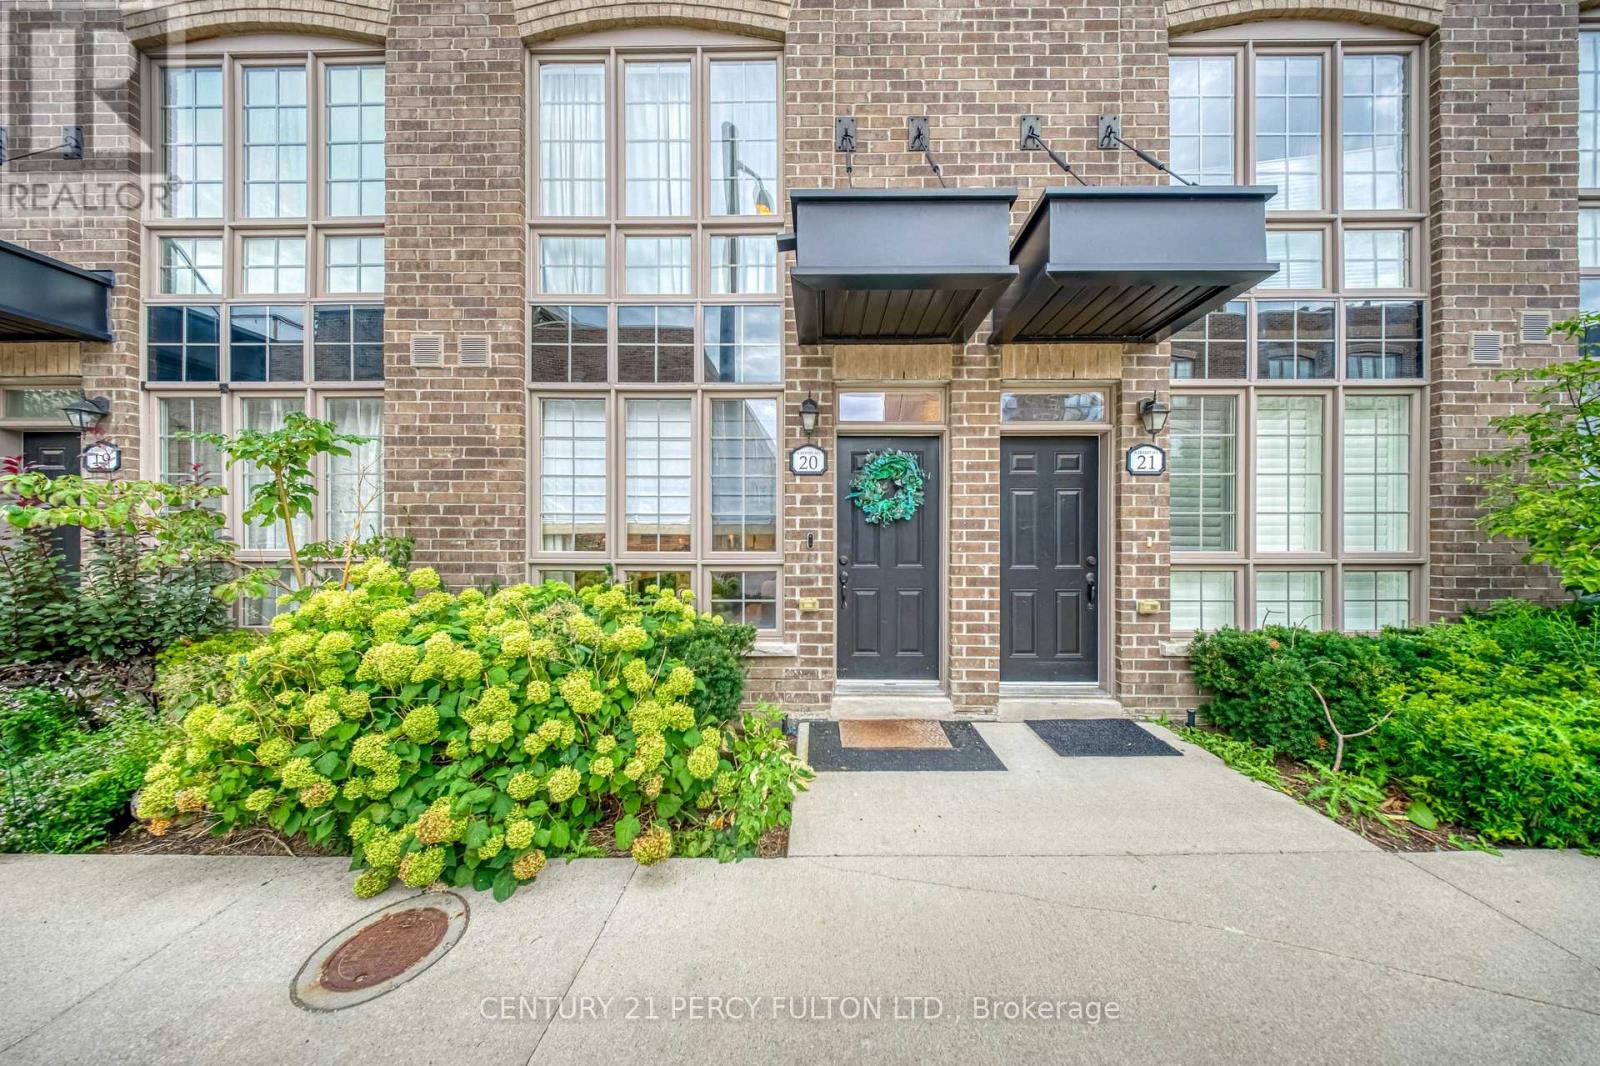
$1,339,000
26 Ernest Avenue
Toronto (Dovercourt-Wallace Emerson-Junction) · MLS # W13791394
3 bed · 3 bath