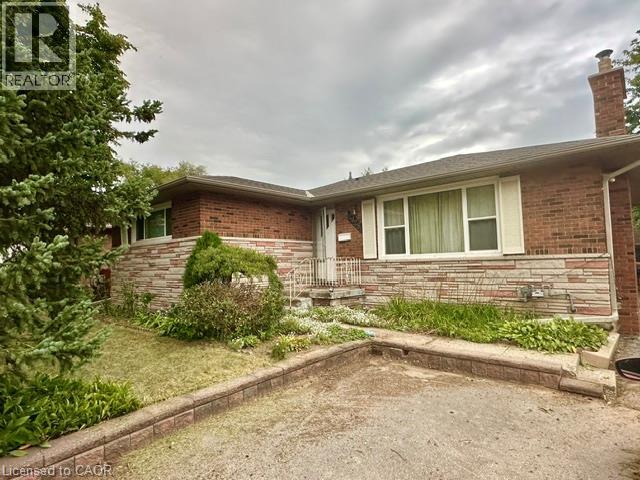
2428 EILEEN Drive
Burlington, Ontario L7R1M8
MLS # 40864220
Property Details
Type
Detached
Beds
5
Baths
2
Status
For Sale
More homes like this
About this property
Located within walking distance to the Waterfront Trail, Burlington Mall, the Seniors’ Centre, and the Public Library, this South Central Burlington home offers convenience and potential. The spacious 3+2 bedroom layout includes a full-sized, self-sufficient basement with an eat-in kitchen, 3-piece bath, and separate entrance, ideal for rental, multi-generational living or a student seeking independence. Ready for new owners to personalize and modernize to their own style and needs, the main level features a large kitchen and a cozy living room with a gas fireplace (needs to be inspected, not currently functioning). Commuters will appreciate quick access to major routes, with Burlington just 30 minutes to downtown Toronto and 45 minutes to Niagara.
Mortgage Estimate
Estimated monthly payment
Calculating…
Estimate only. Taxes, insurance, condo fees, and lender terms are not included.
Monthly costs to verify
Property taxes: about $503/month based on listed annual taxes.
Estimate only. Confirm taxes, condo/maintenance fees, insurance, utilities, and lender terms before making decisions.
Rooms
| Room | Level | Dimensions |
|---|---|---|
| 4pc Bathroom | Main level | x |
| 3pc Bathroom | Basement | x |
| Bedroom | Basement | 10'0'' x 11'6'' |
| Bedroom | Basement | 16'5'' x 11'2'' |
| Eat in kitchen | Basement | 11'0'' x 7'0'' |
| Bedroom | Main level | 10'0'' x 9'10'' |
| Bedroom | Main level | 11'9'' x 11'5'' |
| Primary Bedroom | Main level | 11'2'' x 16'5'' |
| Kitchen | Main level | 14'3'' x 11'6'' |
| Living room | Main level | 18'0'' x 11'0'' |
| Dining room | Main level | 10'0'' x 10'0'' |
Facts & Location
Interior Size
2,158 sq ft
Parking
7 spaces
Annual Taxes
$6,031
Year Built
1959
Listing data
Listing information is provided for personal, non-commercial use and should be independently verified before making real estate decisions.
Last refreshed: Oct 10, 2026 3:23 AM
Explore nearby searches
SEO-friendly searches for this area, property type, and nearby neighbourhoods.
Similar Properties
More nearby listings that may fit the same search.
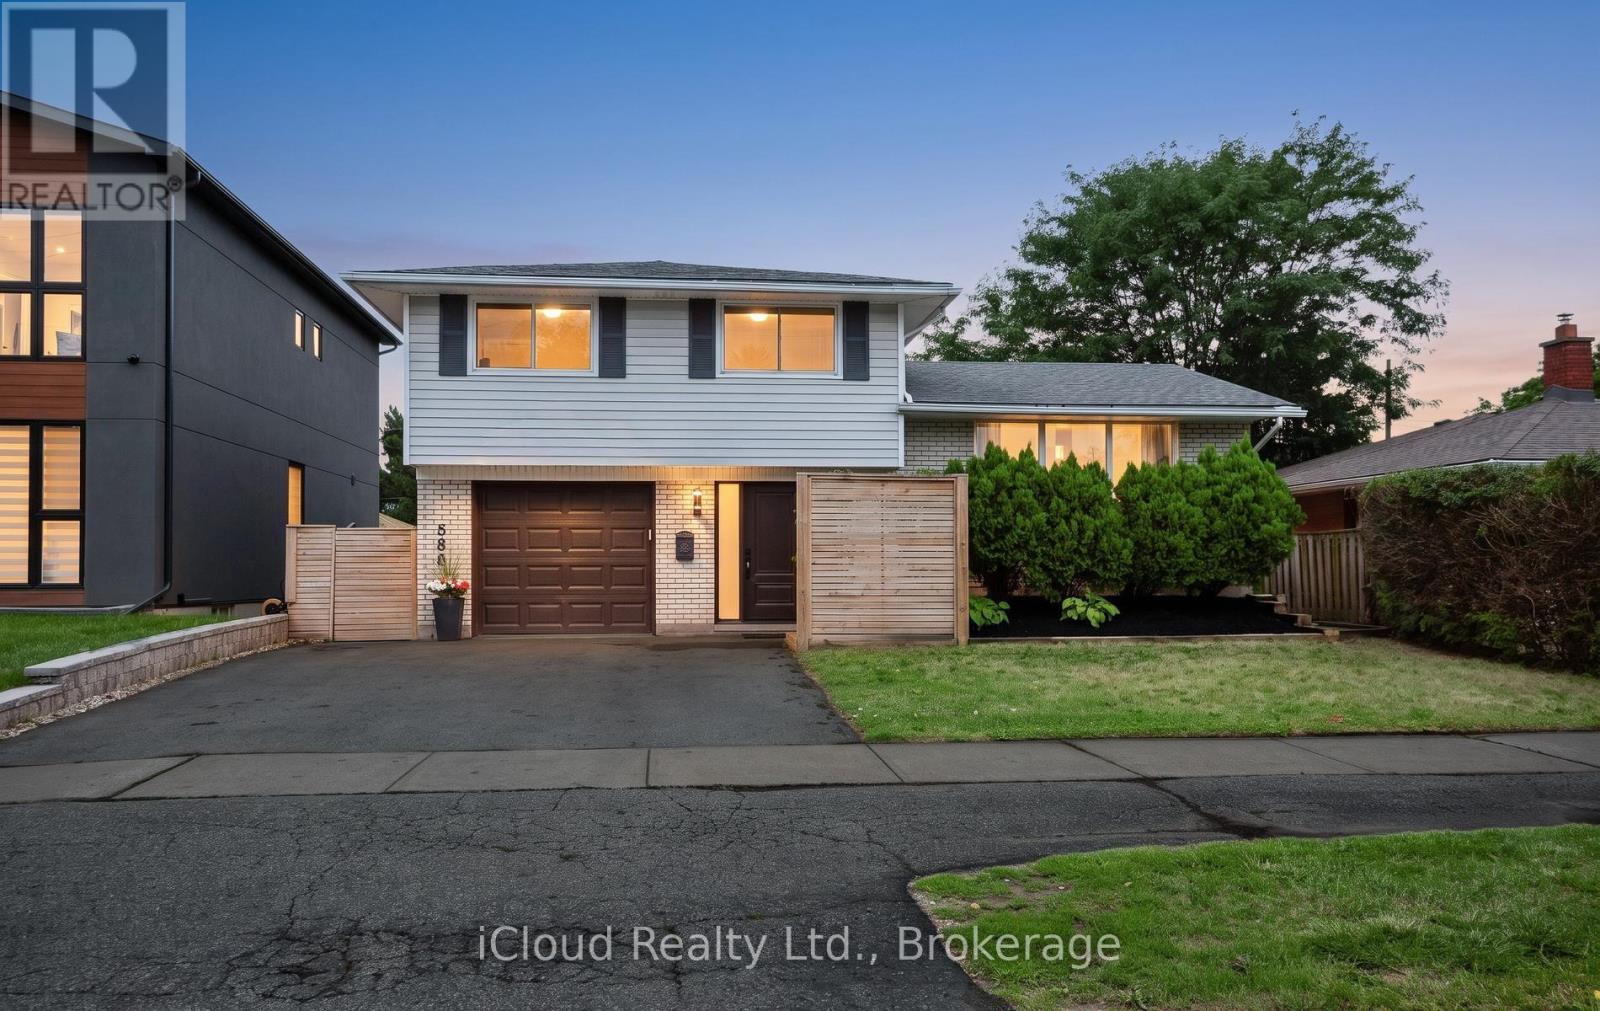
$1,095,000
588 Walkers Line
Burlington (Roseland) · MLS # W13742802
4 bed · 2 bath
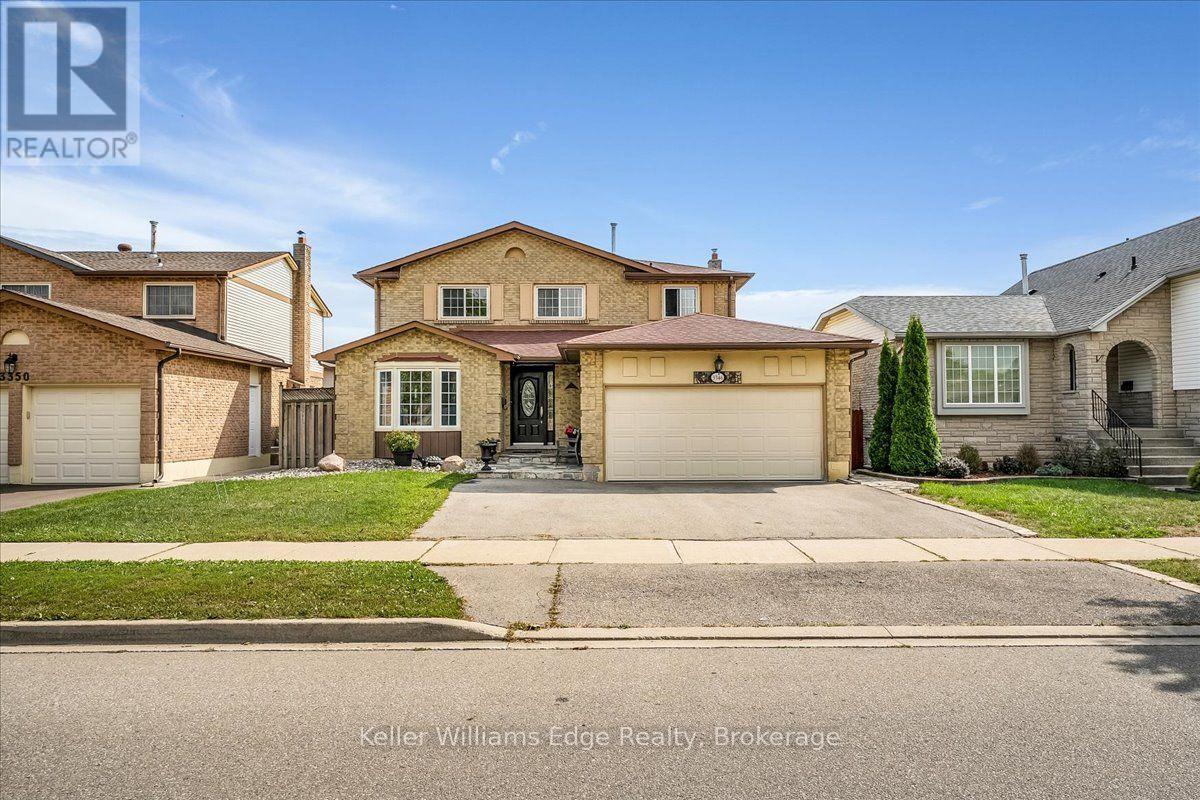
$1,099,000
3346 Palmer Drive
Burlington (Palmer) · MLS # W13821888
4 bed · 3 bath · 2,300 sq ft
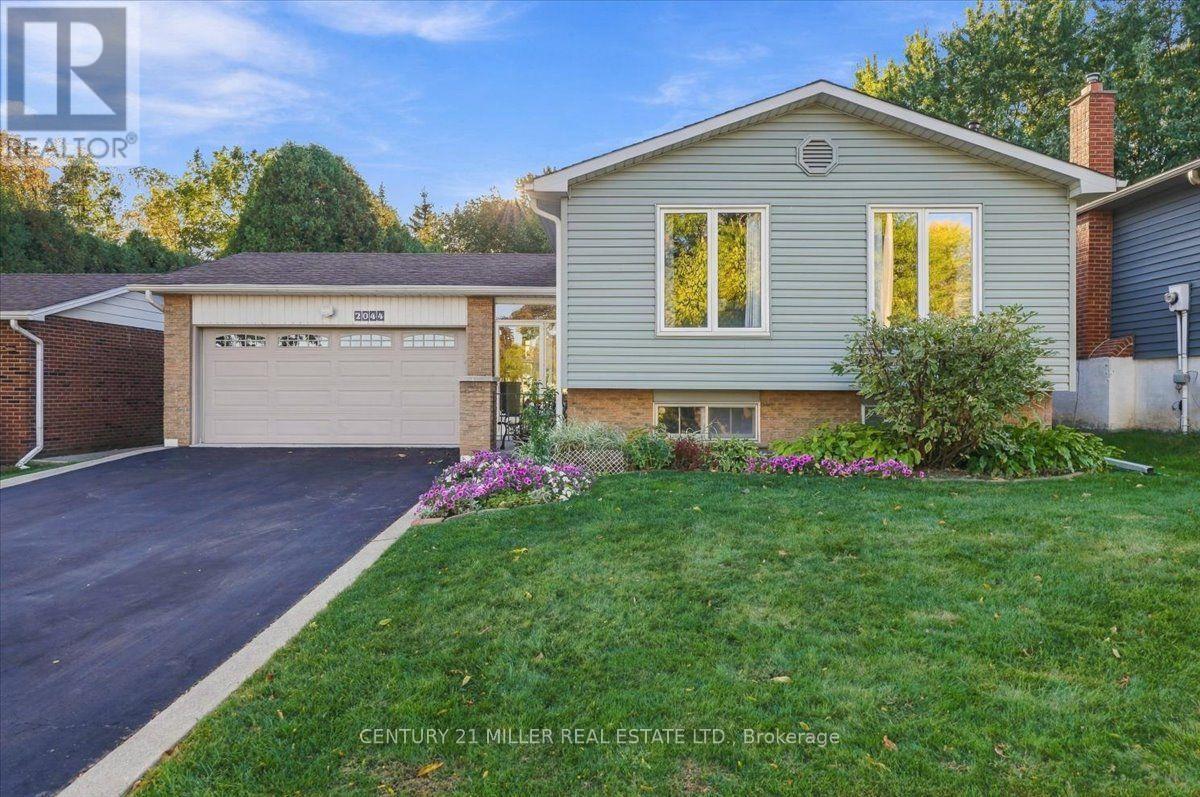
$1,079,000
2044 Coral Crescent
Burlington (Mountainside) · MLS # W13870918
4 bed · 2 bath