Videos & Virtual Tours
Open available video, 3D tour, or virtual-tour media for this listing.
100 GOLDEN ORCHARD Drive
Hamilton, Ontario L9C6J5
MLS # 40864528
Property Details
Type
Townhouse
Beds
4
Baths
2
Status
For Sale
More homes like this
About this property
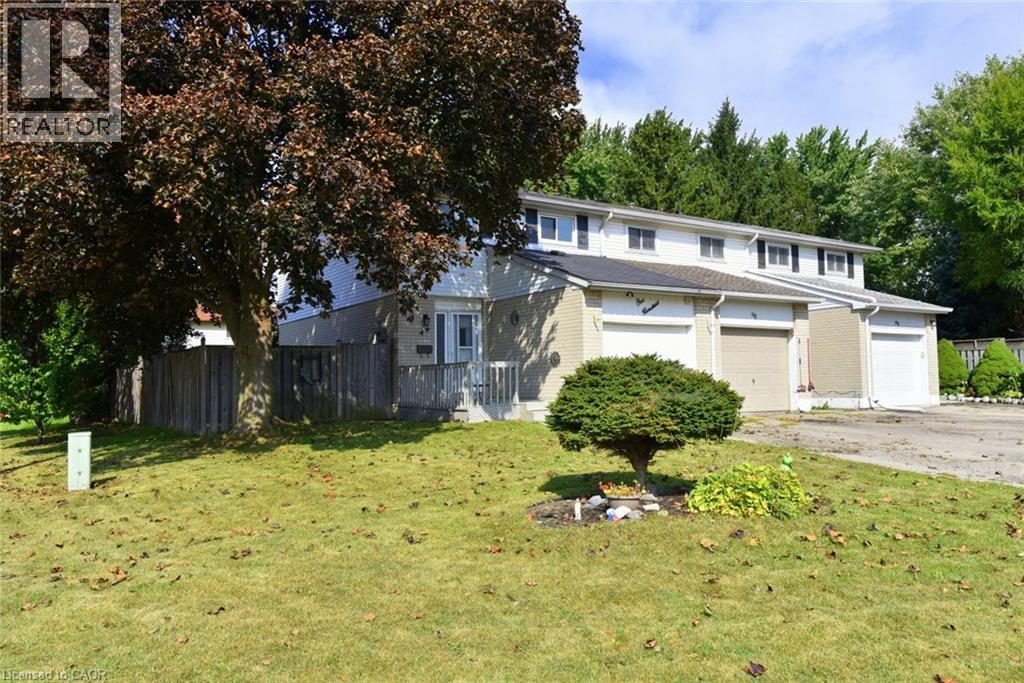
Welcome to 100 Golden Orchard Drive !! This 4-Bedroom, 1-1/2 Bath, Freehold End unit townhome offers approximately 1,190 SqFt. of above-grade living space, a finished lower level and No condo fees. Set on a generous 35x110 Foot lot, this home stands apart with an exceptionally large, fully fenced yard featuring mature trees, expansive lawn space and a patio for outdoor dining and entertaining. Inside, the bright main level offers a spacious living room with a large picture window, along with a separate dining room which provides walkout access to the backyard. The adjoining kitchen provides abundant cabinetry, ample counter space, a tiled backsplash and double sink. Upstairs, you’ll find four bedrooms, including a generously sized primary bedroom with a wide double closet, plus a full 4-Piece Bathroom. The finished lower level extends the living space with an 18'9 x 10'8 recreation room—ideal as a family room, home theatre, games area or home gym—along with a convenient two-piece bathroom, storage closet and separate utility/laundry area. The large attached single garage measuring 20'3x11'4, together with the driveway, provides parking for two vehicles and valuable additional storage space. Ideally situated in an established West Hamilton Mountain neighbourhood with convenient access to parks, schools, shopping, public transit and major commuter routes, this freehold end unit brings together comfortable family living, an exceptional yard and everyday convenience.
Mortgage Estimate
Estimated monthly payment
Calculating…
Estimate only. Taxes, insurance, condo fees, and lender terms are not included.
Monthly costs to verify
Property taxes: about $336/month based on listed annual taxes.
Estimate only. Confirm taxes, condo/maintenance fees, insurance, utilities, and lender terms before making decisions.
Rooms
| Room | Level | Dimensions |
|---|---|---|
| Utility room | Basement | 8'7'' x 11'4'' |
| 2pc Bathroom | Basement | x |
| Recreation room | Basement | 10'8'' x 18'9'' |
| Bedroom | Second level | 9'2'' x 13'2'' |
| 4pc Bathroom | Second level | x |
| Bedroom | Second level | 9'5'' x 9'11'' |
| Bedroom | Second level | 9'5'' x 10'5'' |
| Primary Bedroom | Second level | 10'3'' x 13'5'' |
| Dining room | Main level | 8'1'' x 12'0'' |
| Kitchen | Main level | 8'0'' x 11'0'' |
| Living room | Main level | 10'9'' x 15'6'' |
| Foyer | Main level | 7'8'' x 15'0'' |
Facts & Location
Interior Size
1,619 sq ft
Parking
2 spaces
Annual Taxes
$4,033
Year Built
1975
Listing data
Listing information is provided for personal, non-commercial use and should be independently verified before making real estate decisions.
Last refreshed: Oct 9, 2026 3:31 AM
Explore nearby searches
SEO-friendly searches for this area, property type, and nearby neighbourhoods.
Similar Properties
More nearby listings that may fit the same search.
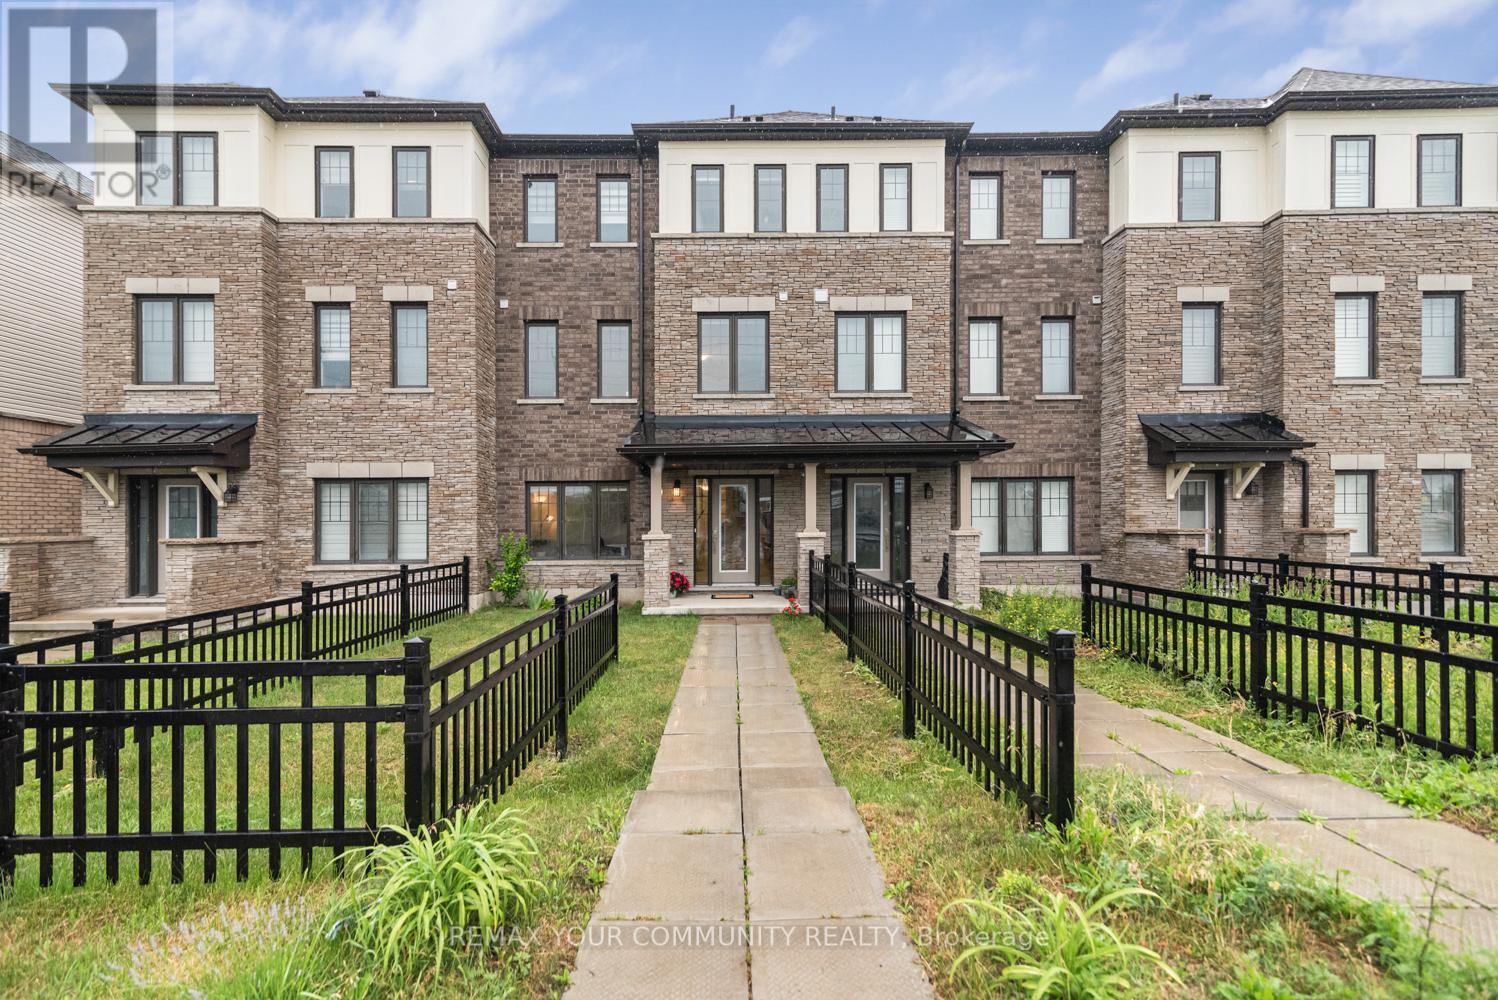
$699,000
38 Utter Place
Hamilton (Stoney Creek Mountain) · MLS # X13495570
3 bed · 3 bath · 1,734 sq ft
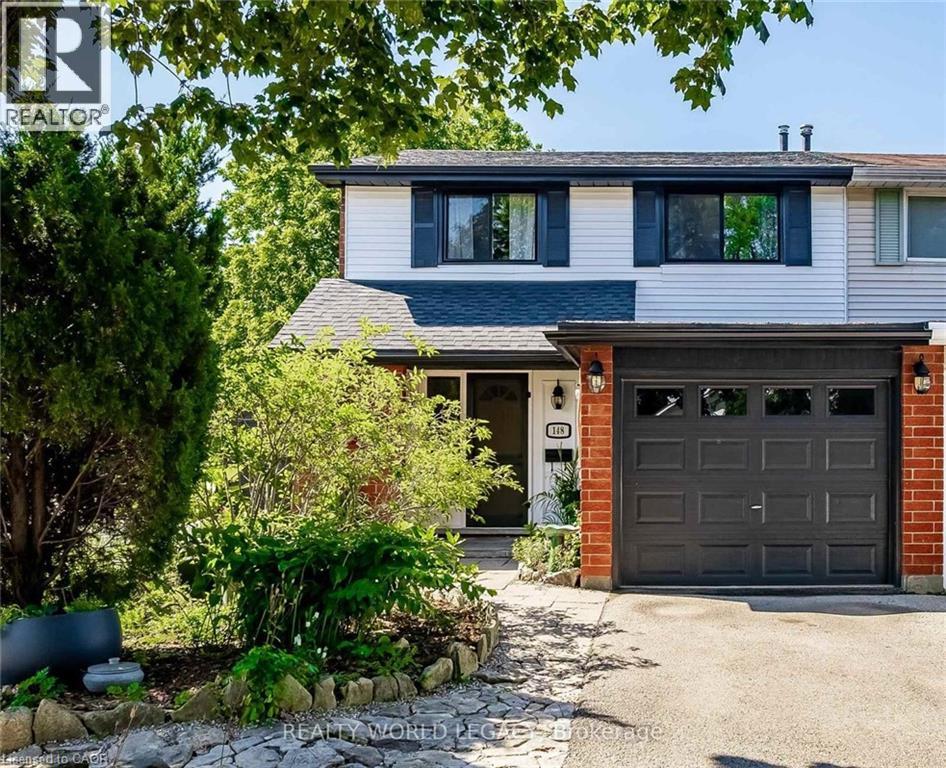
$699,900
148 ST ANDREWS Drive
Hamilton · MLS # 40859452
3 bed · 2 bath · 2,081 sq ft
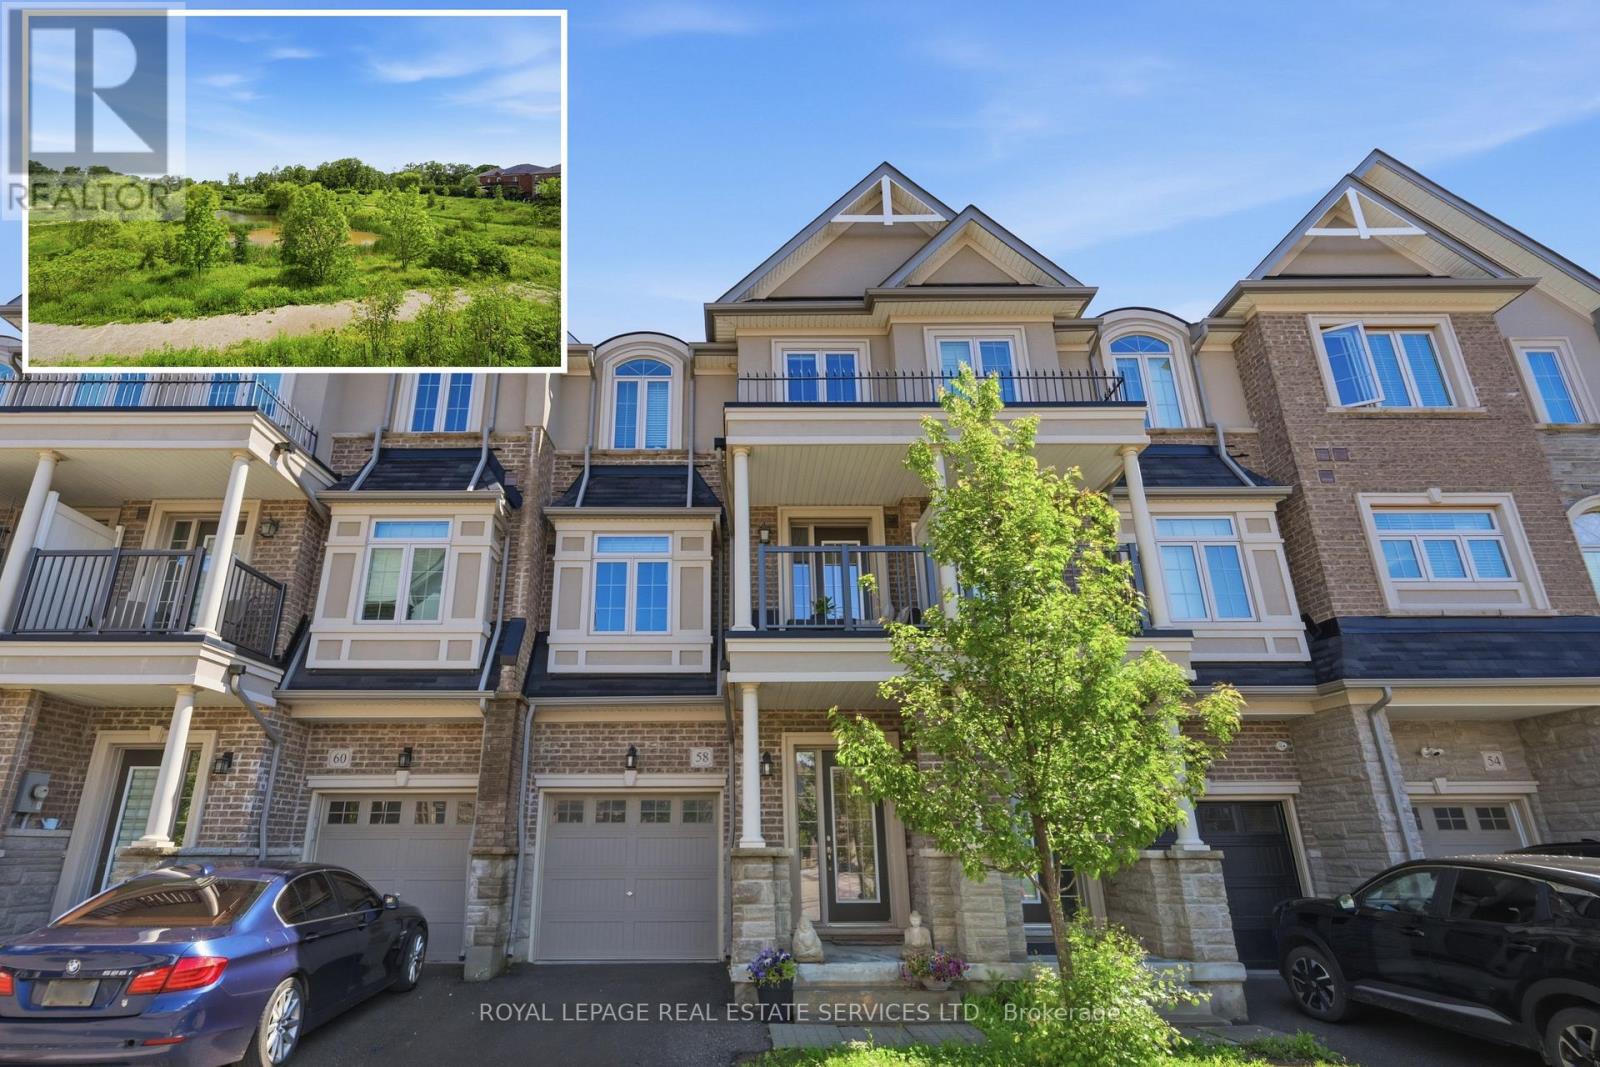
$699,900
58 Borers Creek Circle
Hamilton (Waterdown) · MLS # X13866900
3 bed · 3 bath