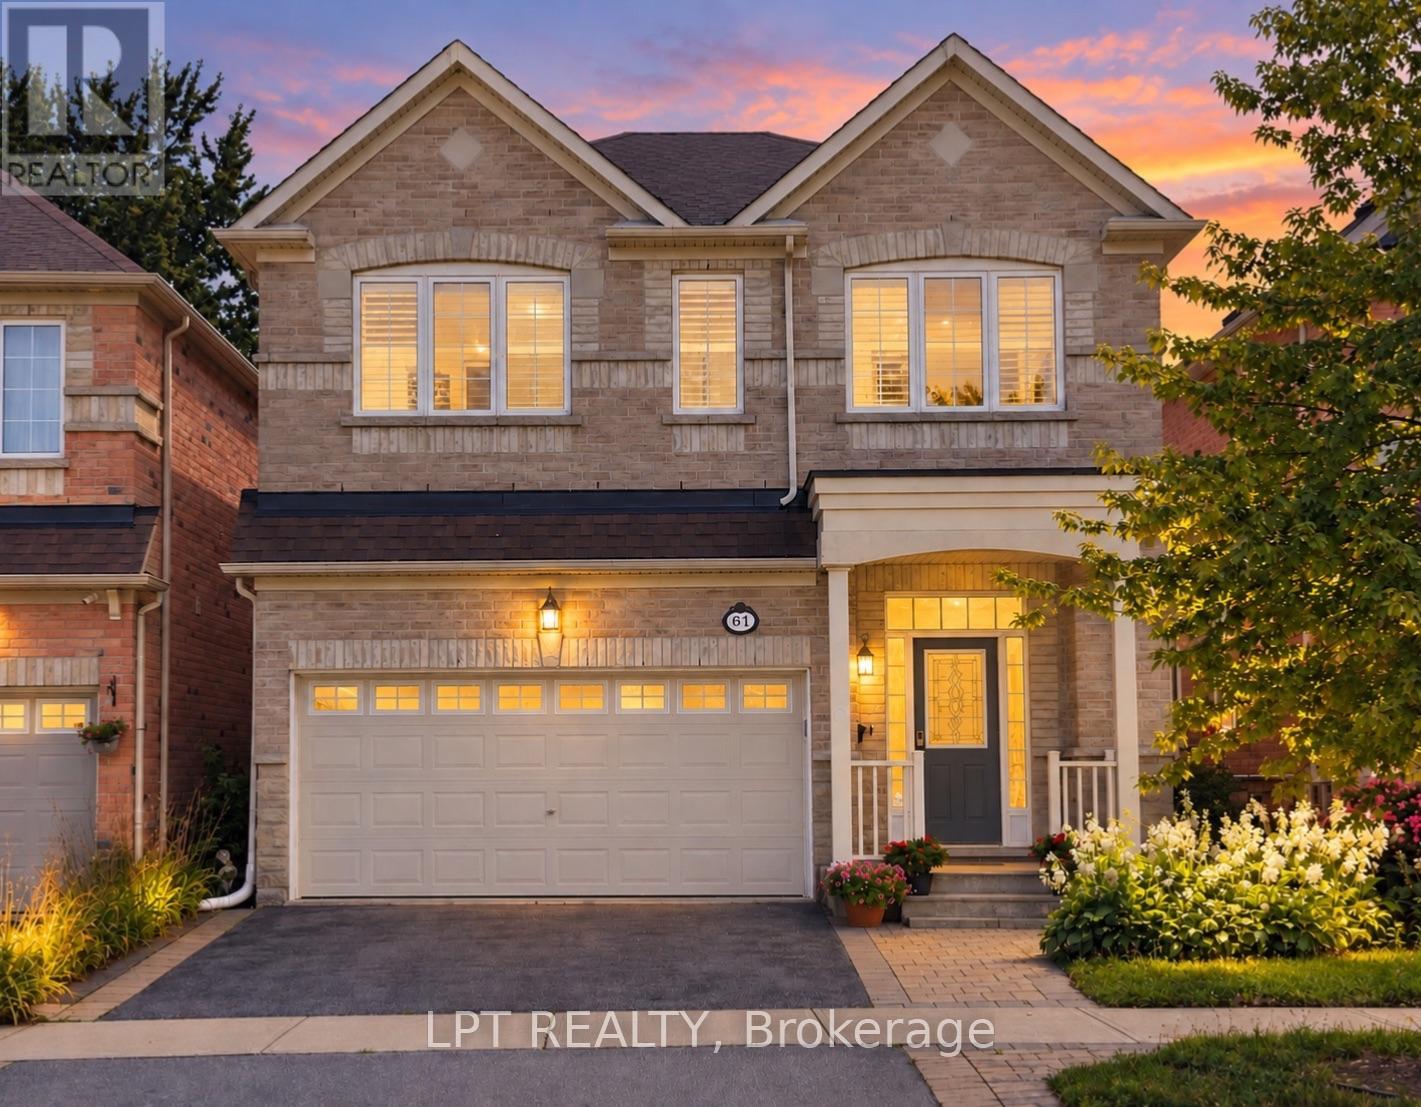
61 Minerva Avenue
Toronto (Cliffcrest), Ontario M1M0C2
MLS # E13803120
Property Details
Type
Detached
Beds
6
Baths
5
Status
For Rent
More homes like this
About this property
Welcome to 61 Minerva Avenue, a Monarch-built detached home constructed in 2010, offering 4+2 bedrooms and 5 bathrooms, over 3000+ Sq. Feet of finished living space, ideal for growing families, multi-generational living, or tenants who want extra room for working from home. The main level features a bright, layout that floods the living areas with natural light all day, with hardwood flooring, and a spacious living room, dining room, breakfast area, and kitchen. The family-sized kitchen includes granite countertops, upgraded cabinetry, stainless steel appliances, and a double stainless steel sink. Upstairs you will find 4 bedrooms, three full bathrooms, and upper level laundry, with two bedrooms featuring private ensuites, including a spacious primary retreat with a walk-in closet and an upgraded ensuite with a stand-up shower and glass door. A rare highlight is the primary bedroom connected to the second bedroom, perfect for a nursery or home office. The fully renovated finished basement includes 2 bedrooms, a full bathroom, a kitchenette, a second living room, and two storage rooms, offering excellent flexibility and income potential. Step outside to one of the deepest lots in the neighbourhood, a large backyard with plenty of room to entertain and unwind, plus an upgraded garden shed and a double car garage with electric opener. Updates include a brand new furnace in 2025, professionally steam-cleaned carpets, and the home has been fully painted in 2026. This home is also built to LEED H Standard in Monarch's Evergreen community, designed for better efficiency and comfort, helping keep utility bills lower over time. Located in the sought-after Cliffcrest neighbourhood, close to RH King Academy, TTC, shopping, parks, and around the corner from Scarborough GO Station with an approximate 20-minute ride to Union Station.
Rent Affordability
Affordability guide
Enter income
A common guideline is keeping rent near 30% of gross monthly income. This is an estimate only.
Rooms
| Room | Level | Dimensions |
|---|---|---|
| Living room | Main level | 3.89 x 5.44 |
| Bedroom | Basement | 3.56 x 2.41 |
| Kitchen | Basement | 4.22 x 4.14 |
| Family room | Basement | 3.56 x 2.69 |
| Dining room | Main level | 4.47 x 3.58 |
| Kitchen | Main level | 3.73 x 5.44 |
| Eating area | Main level | 3.73 x 5.44 |
| Primary Bedroom | Second level | 4.5 x 6.53 |
| Bedroom 2 | Second level | 4.6 x 4.06 |
| Bedroom 3 | Second level | 3.3 x 3.07 |
| Bedroom 4 | Second level | 3.3 x 3.07 |
| Laundry room | Main level | 3.25 x 1.85 |
| Bedroom | Basement | 4.39 x 5.11 |
Facts & Location
Parking
6 spaces
Lot Size
34.5 x 132 FT
Listing data
Listing information is provided for personal, non-commercial use and should be independently verified before making real estate decisions.
Last refreshed: Oct 9, 2026 4:16 AM
Explore nearby searches
SEO-friendly searches for this area, property type, and nearby neighbourhoods.
Similar Properties
More nearby listings that may fit the same search.
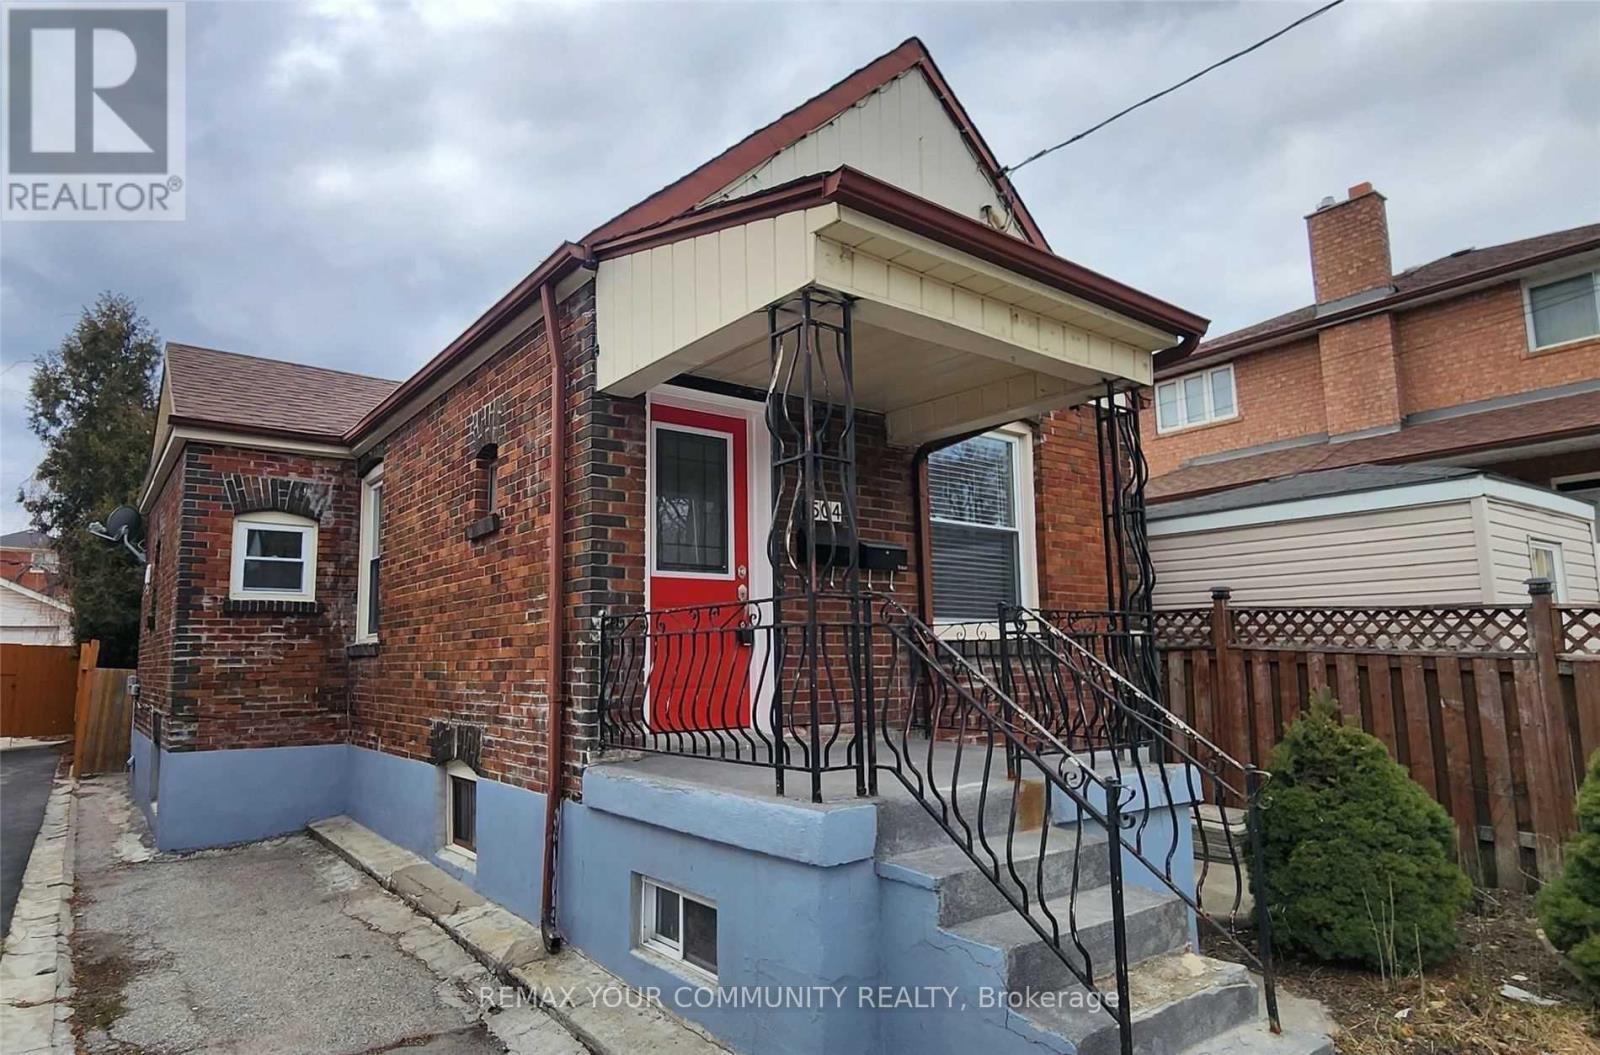
$2,800/mo
504 Caledonia Road
Toronto (Caledonia-Fairbank) · MLS # W13870564
3 bed · 1 bath
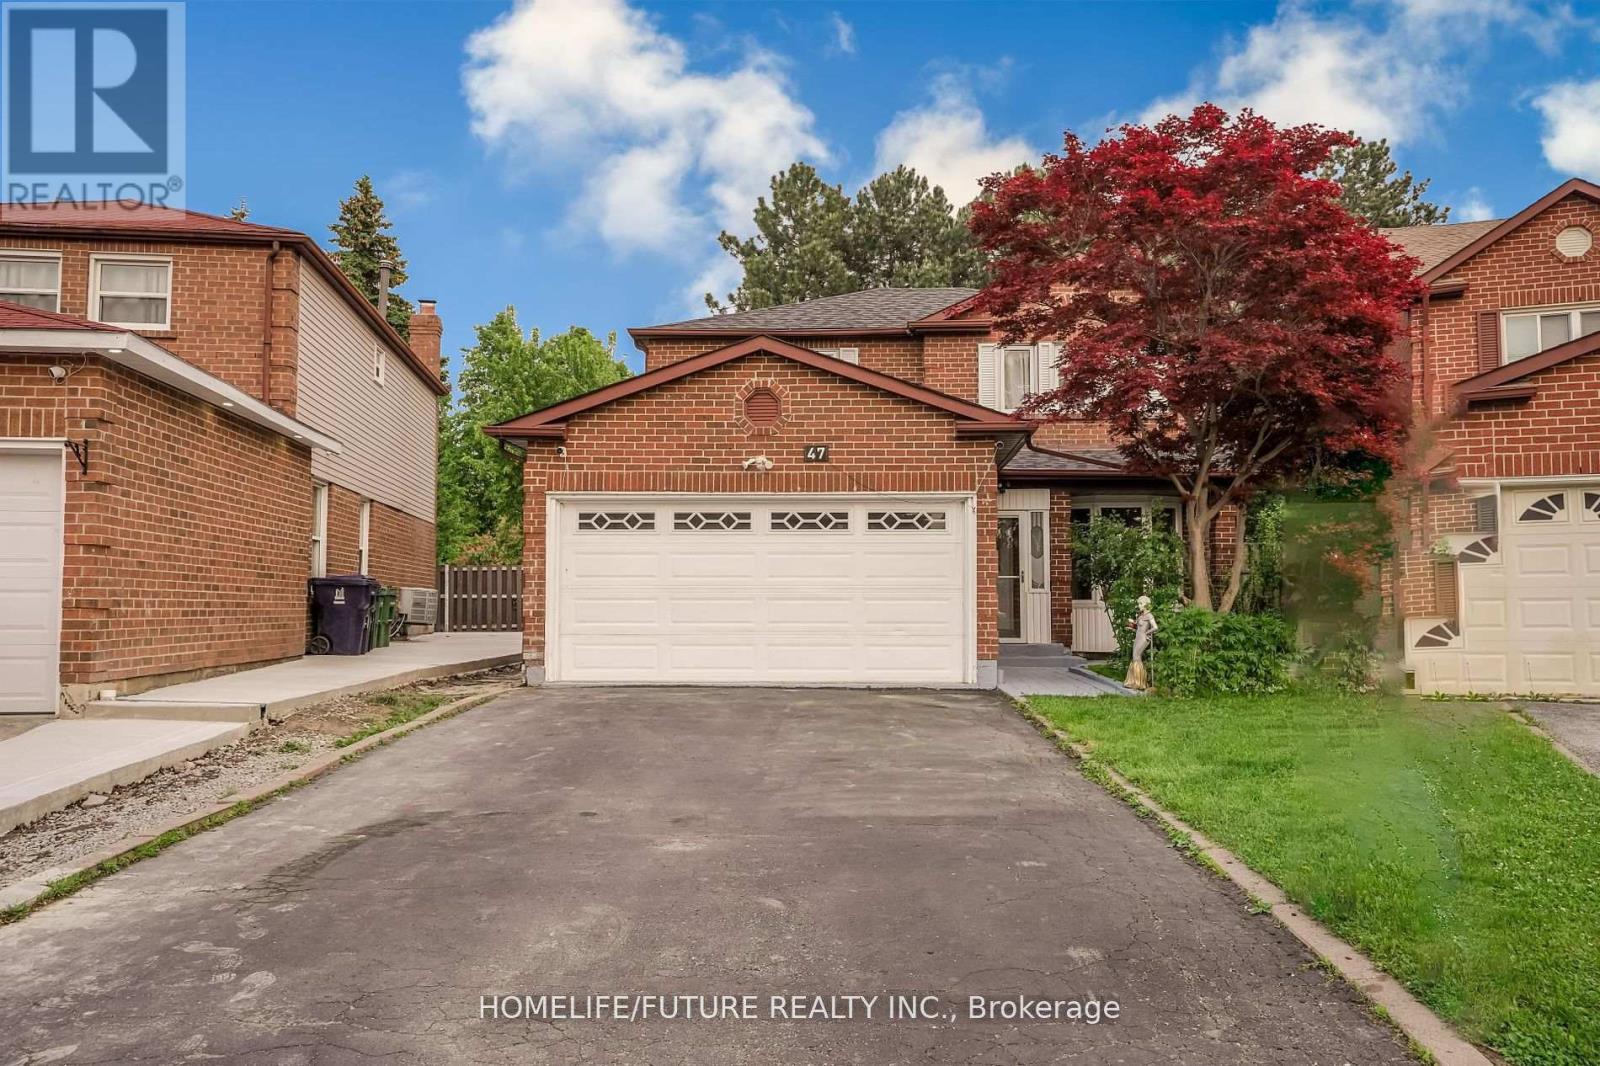
$3,500/mo
47 Carisbrooke Square
Toronto (Malvern) · MLS # E13883818
4 bed · 3 bath
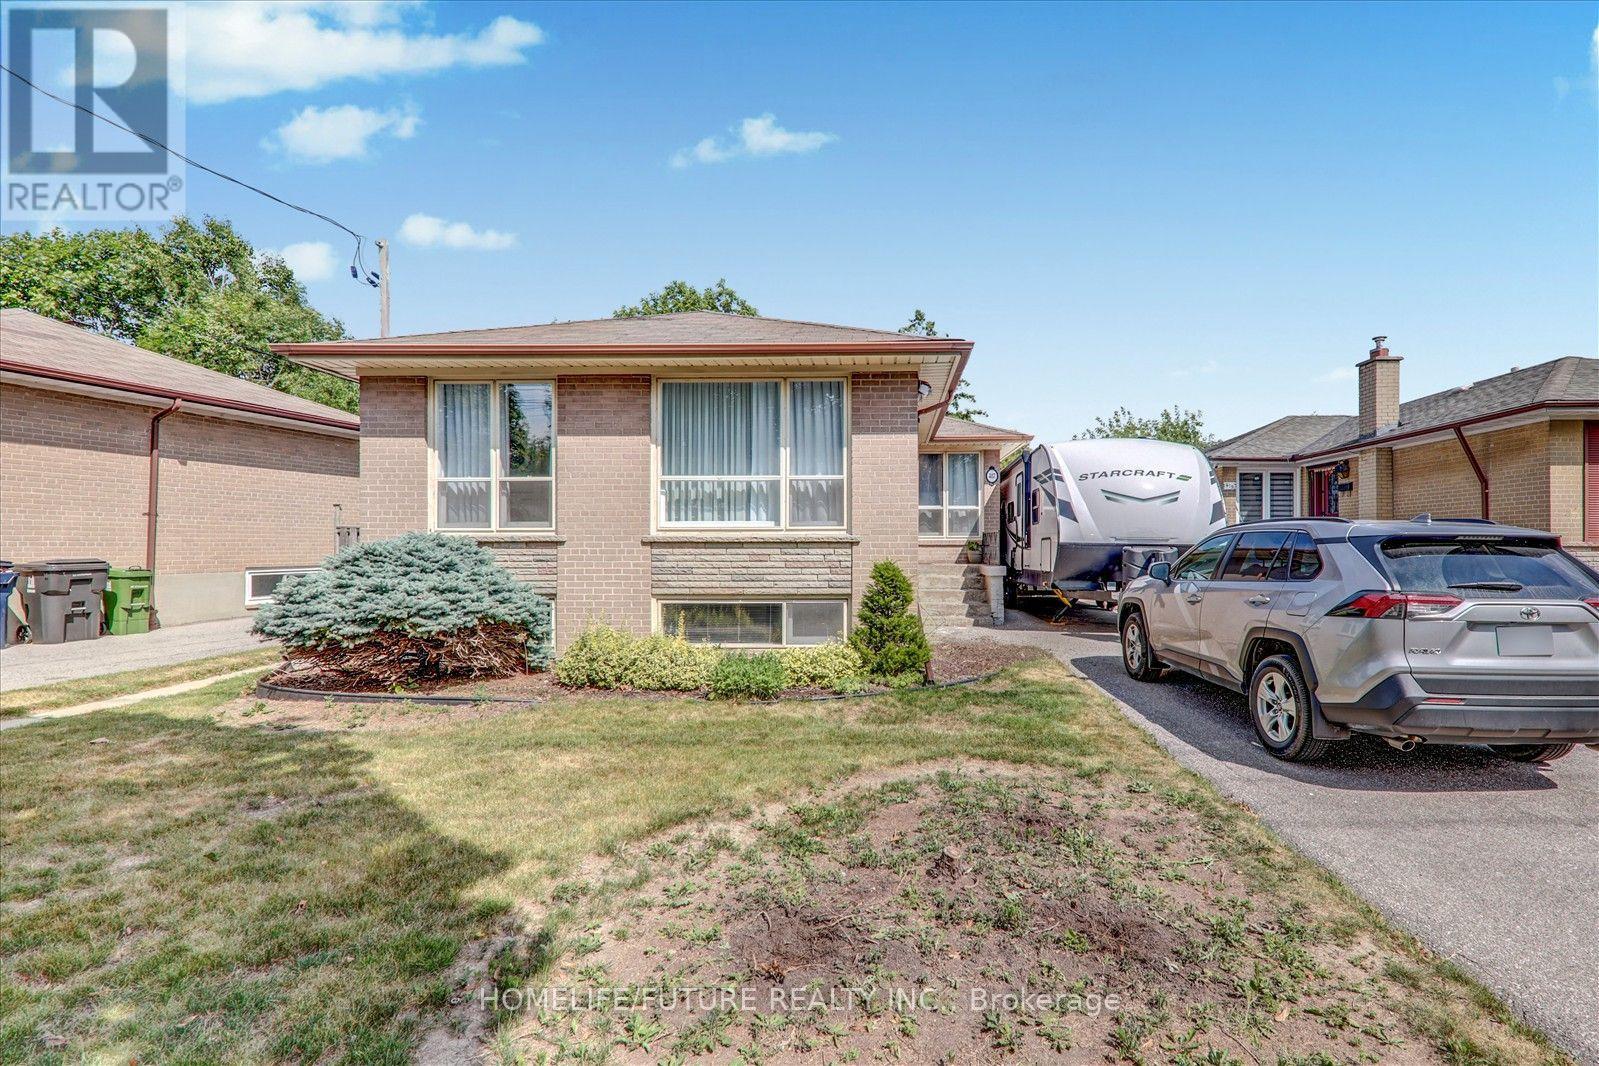
$1,800/mo
417 Painted Post Drive
Toronto (Woburn) · MLS # E13883804
3 bed · 1 bath