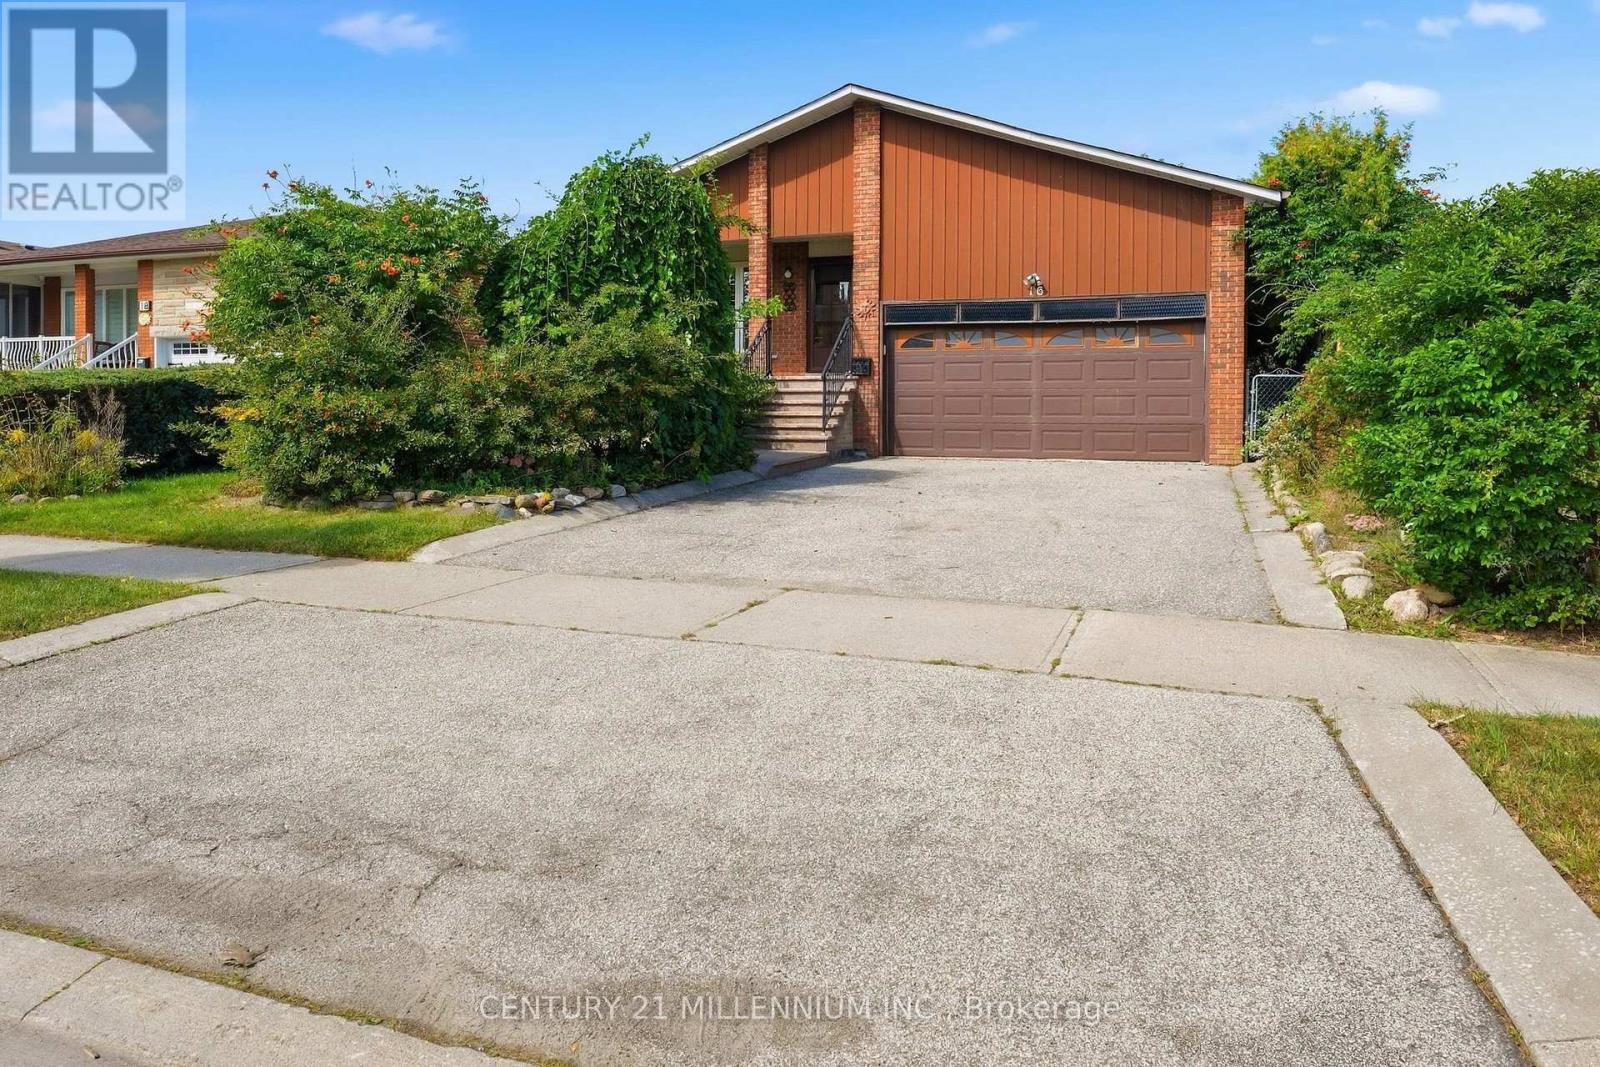
16 Jardine Street
Brampton (Northgate), Ontario L6S3H4
MLS # W13803082
Property Details
Type
Detached
Beds
4
Baths
2
Status
For Sale
More homes like this
About this property
Welcome to 16 Jardine Street, located in one of the best neighbourhoods in Bramalea! You get a sense of pride of ownership and a real family feel as you drive along the mature, tree lined street. What an opportunity! This home is a rarely offered model that usually gets passed down from generation to generation! 16 Jardine Street is a raised bungalow with a covered veranda overlooking the front garden, featuring a double car garage and inside it boasts over 2,800 square feet of living space! The main floor features beautiful hardwood flooring, spacious rooms and an eat-in kitchen with large skylight and california shutters. There is a side entrance/entry from the garage that leads you up to the main floor and down to the basement inlaw suite. Featuring over 1,400 square feet of space, the basement offers a full size kitchen, bedroom, 4 piece bathroom (with bidet), a sauna, cold cellar and a family room that spans the back of the entire house! The family room has a gas fireplace with brick surround, above grade windows and a wet bar. The backyard is private, offering a shed and pond. A very well built family home that just needs some updating! Fantastic schools, places of worship, public transit and hospitals nearby. Get to the GO train and highway 410 in under 10 minutes.
Mortgage Estimate
Estimated monthly payment
Calculating…
Estimate only. Taxes, insurance, condo fees, and lender terms are not included.
Monthly costs to verify
Property taxes: about $511/month based on listed annual taxes.
Estimate only. Confirm taxes, condo/maintenance fees, insurance, utilities, and lender terms before making decisions.
Rooms
| Room | Level | Dimensions |
|---|---|---|
| Dining room | Main level | 3.78 x 2.8 |
| Living room | Main level | 4 x 2.8 |
| Kitchen | Main level | 3.23 x 5.93 |
| Primary Bedroom | Main level | 3.28 x 4.15 |
| Bedroom 2 | Main level | 3.78 x 4.21 |
| Bedroom 3 | Main level | 3.08 x 3.06 |
| Family room | Basement | 3.92 x 10.42 |
| Kitchen | Basement | 3.8 x 3.54 |
| Bedroom | Basement | 3.82 x 2.82 |
Facts & Location
Interior Size
1,400 sq ft
Parking
6 spaces
Lot Size
50.1 x 120.1 FT
Annual Taxes
$6,135
Listing data
Listing information is provided for personal, non-commercial use and should be independently verified before making real estate decisions.
Last refreshed: Sep 18, 2026 5:15 PM
Explore nearby searches
SEO-friendly searches for this area, property type, and nearby neighbourhoods.
Similar Properties
More nearby listings that may fit the same search.
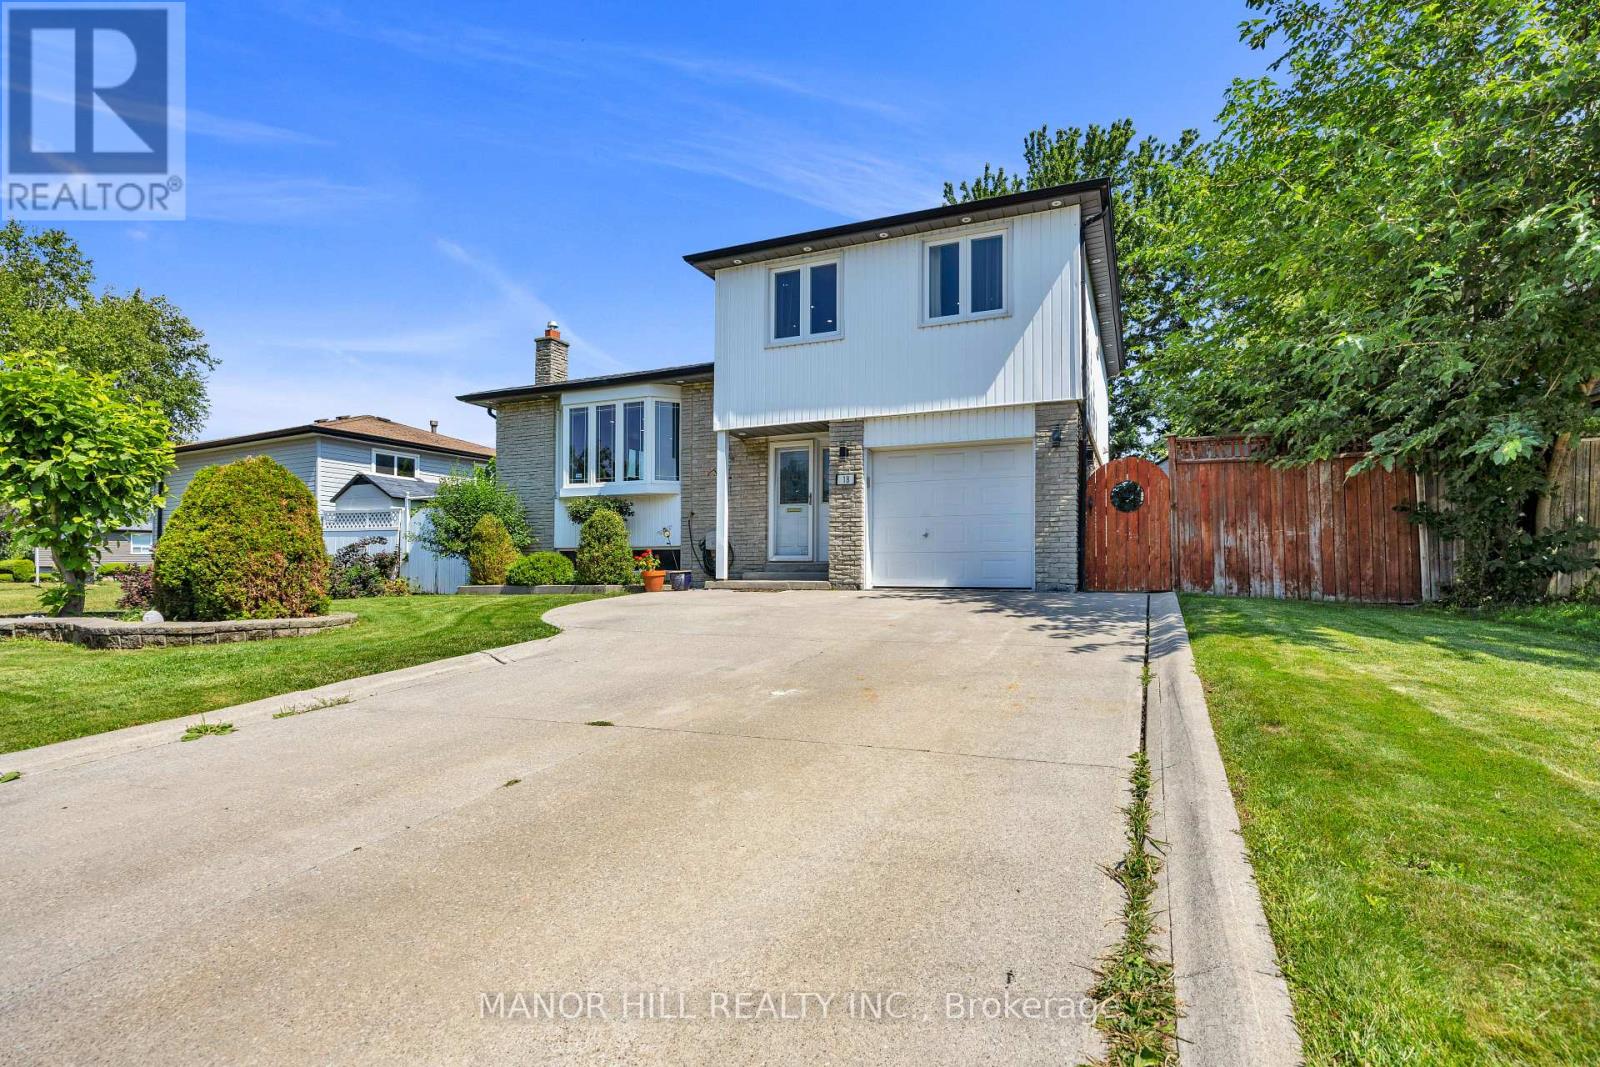
$875,000
18 Greenbriar Road
Brampton (Northgate) · MLS # W13689808
3 bed · 2 bath
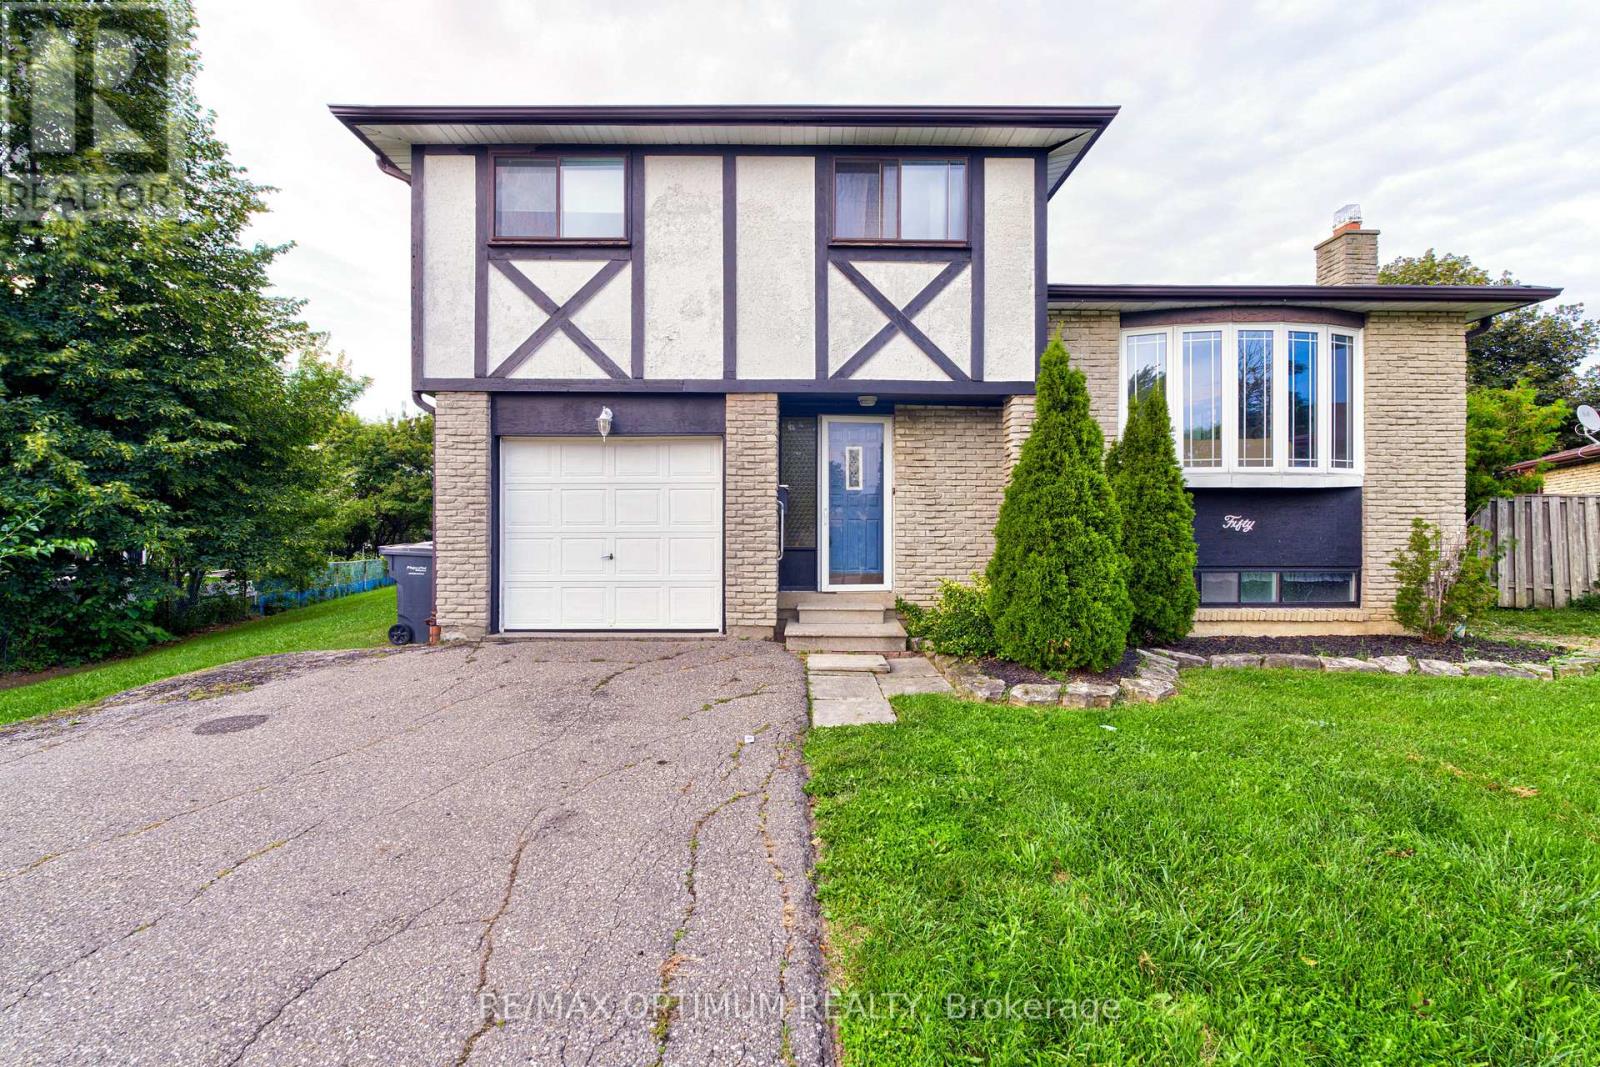
$799,000
50 Gondola Crescent
Brampton (Northgate) · MLS # W13773108
4 bed · 2 bath · 1,655 sq ft
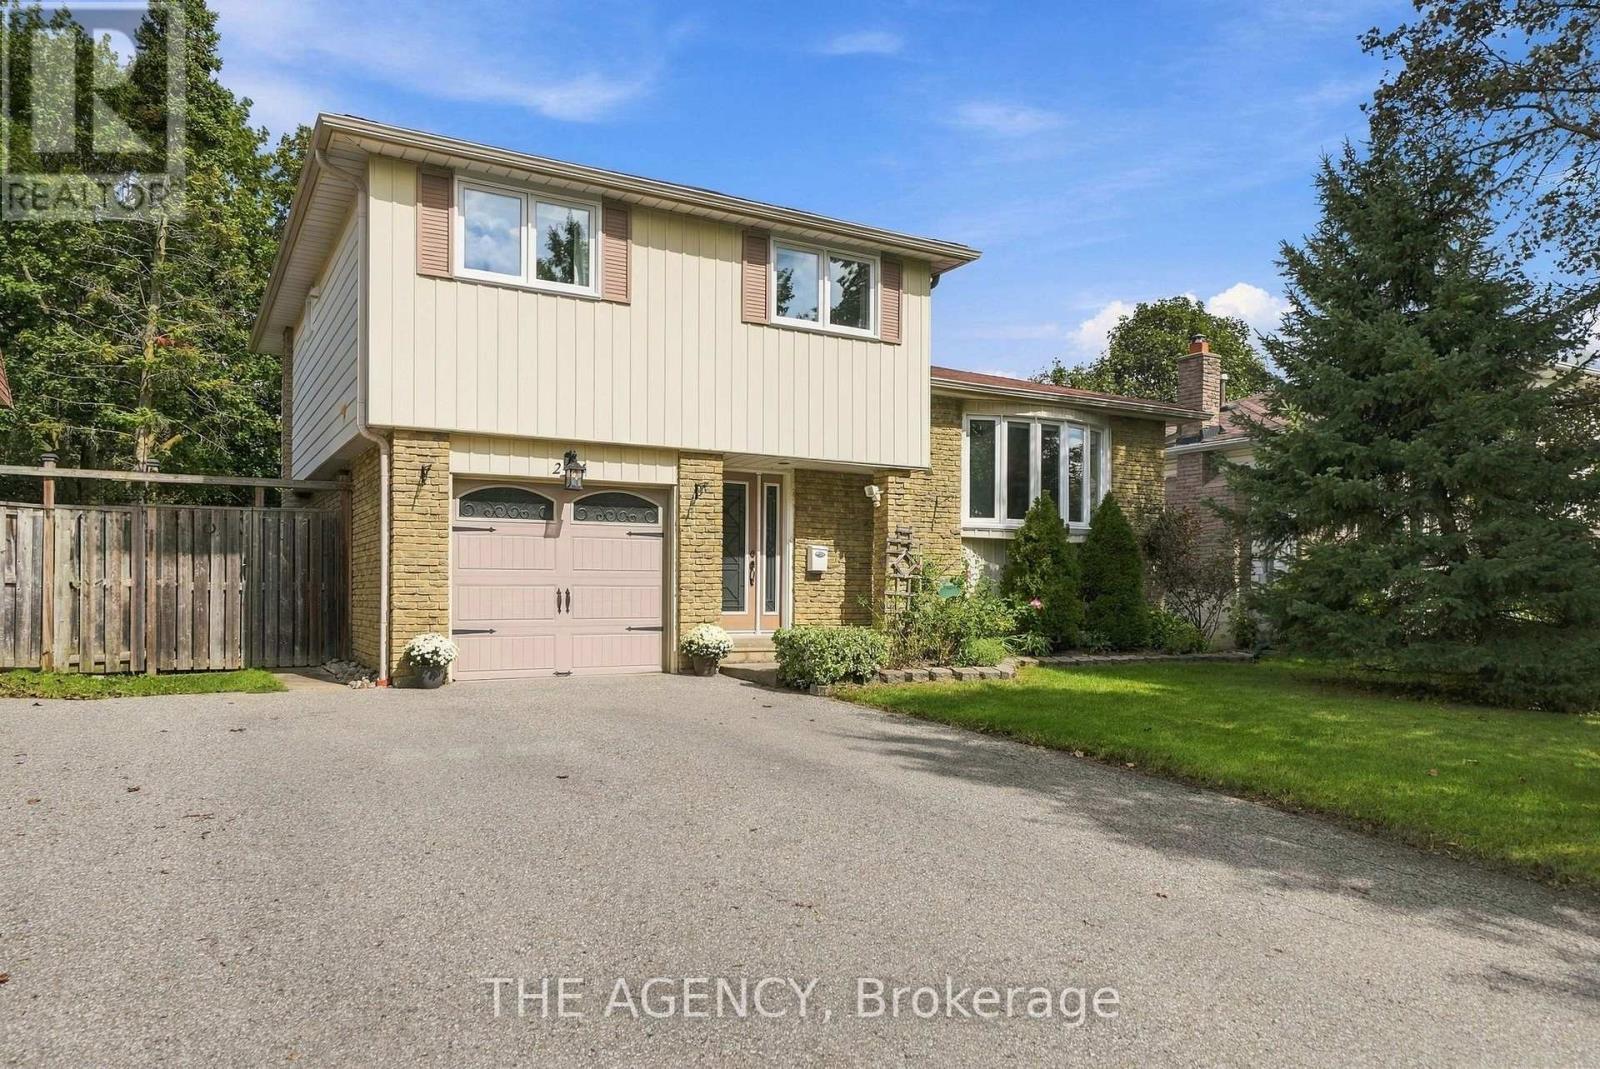
$897,000
24 Jefferson Road
Brampton (Northgate) · MLS # W13787974
4 bed · 3 bath