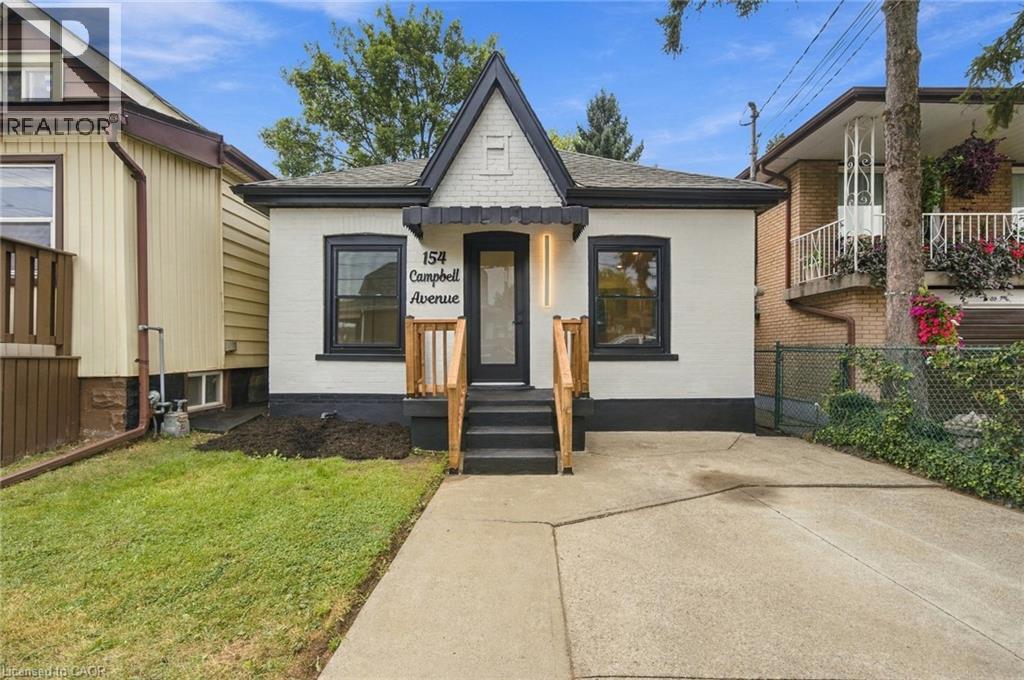
154 CAMPBELL Avenue
Hamilton, Ontario L8H2E9
MLS # 40864720
Property Details
Type
Detached
Beds
2
Baths
1
Status
For Sale
More homes like this
About this property
Welcome to this beautifully updated 2-bedroom, 1-bathroom bungalow, offering exceptional value and the perfect opportunity for first-time home buyers, downsizers, or investors. Why settle for condo living when you can enjoy the privacy and freedom of owning your own home — complete with parking, a private yard, and no condo fees. Step inside and appreciate the numerous updates throughout, including new flooring, interior doors, casings, baseboards, fresh paint, and a new front exterior door. The brand new kitchen is both stylish and functional, featuring quartz countertops and brand-new stainless-steel appliances. The refreshed bathroom adds to the home's move-in-ready appeal. The finished basement recreation room provides valuable additional living space — perfect for entertaining, relaxing, a home office, or creating your own personal retreat. Outside, enjoy a large fully fenced backyard with a shed, offering plenty of space for kids, pets, entertaining, or simply enjoying the outdoors. One-car parking adds everyday convenience. Situated in a family-friendly neighbourhood close to schools, shopping, public transit, parks, highway access, and a variety of everyday amenities, this home offers both comfort and convenience in a well-connected location. A fantastic opportunity to get into the market and enjoy the benefits of home ownership. This one is truly move-in ready — show with confidence!
Mortgage Estimate
Estimated monthly payment
Calculating…
Estimate only. Taxes, insurance, condo fees, and lender terms are not included.
Monthly costs to verify
Property taxes: about $230/month based on listed annual taxes.
Estimate only. Confirm taxes, condo/maintenance fees, insurance, utilities, and lender terms before making decisions.
Rooms
| Room | Level | Dimensions |
|---|---|---|
| Laundry room | Basement | 8'0'' x 11'0'' |
| Recreation room | Basement | 9'0'' x 15'0'' |
| Kitchen | Main level | 14'0'' x 13'0'' |
| Bedroom | Main level | 9'0'' x 11'0'' |
| 3pc Bathroom | Main level | 7'0'' x 11'0'' |
| Living room | Main level | 12'0'' x 17'0'' |
| Primary Bedroom | Main level | 13'0'' x 10'0'' |
Facts & Location
Interior Size
983 sq ft
Parking
1 spaces
Annual Taxes
$2,761
Listing data
Listing information is provided for personal, non-commercial use and should be independently verified before making real estate decisions.
Last refreshed: Sep 18, 2026 5:00 PM
Explore nearby searches
SEO-friendly searches for this area, property type, and nearby neighbourhoods.
Similar Properties
More nearby listings that may fit the same search.
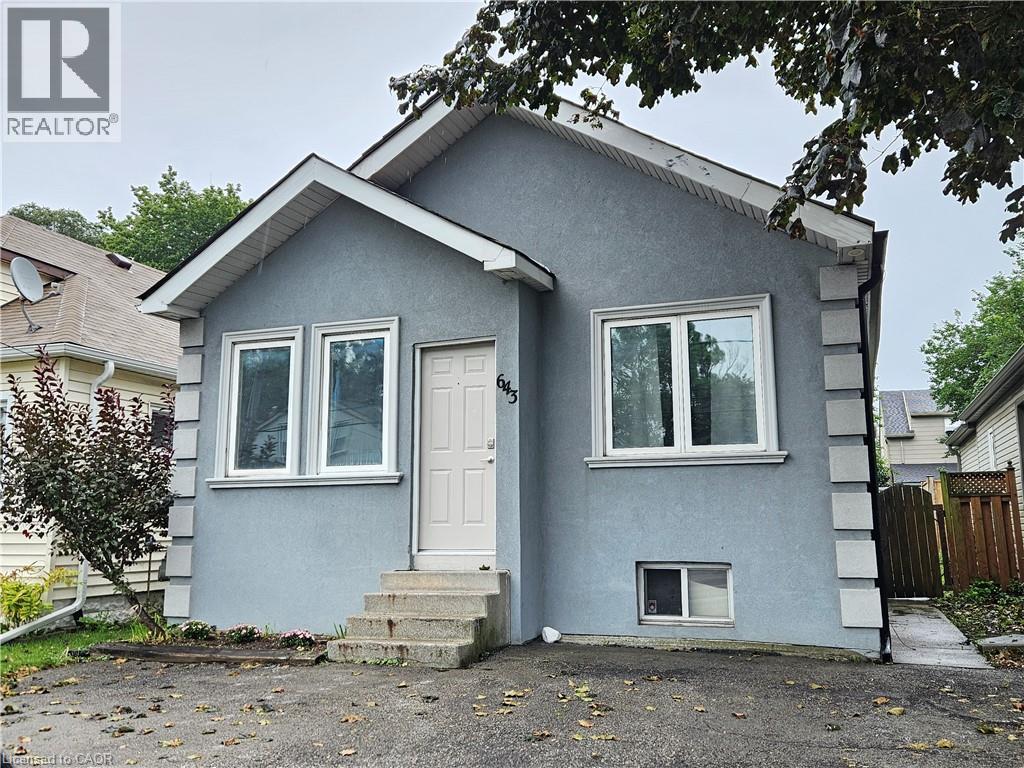
$399,900
643 UPPER WELLINGTON Street
Hamilton · MLS # 40861986
2 bed · 1 bath · 895 sq ft
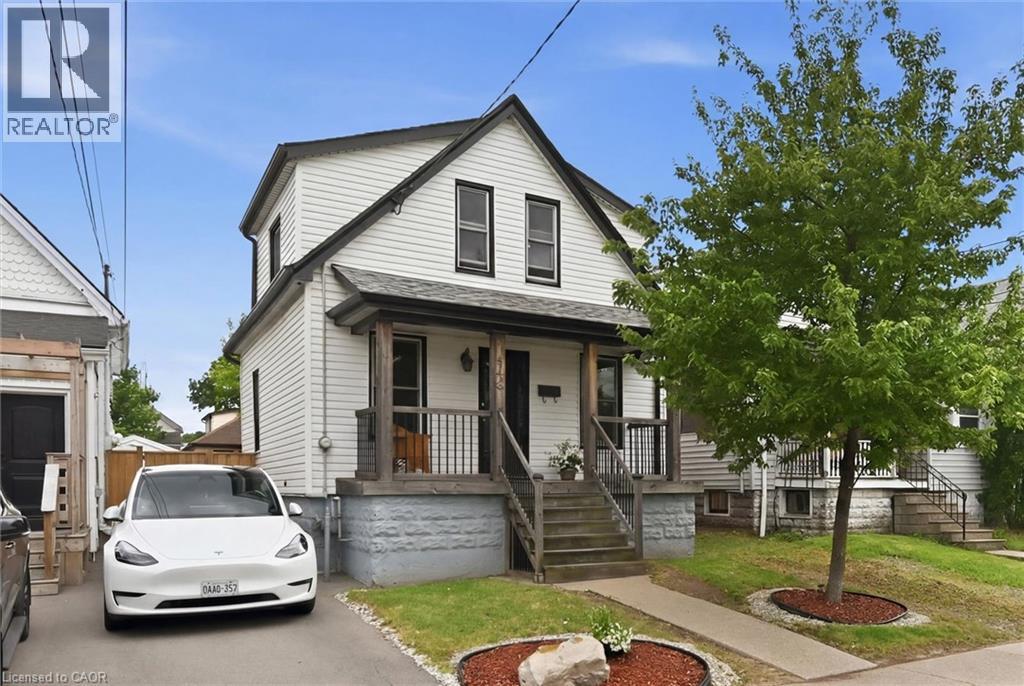
$399,900
144 CAMPBELL Avenue
Hamilton · MLS # 40861674
2 bed · 1 bath · 1,218 sq ft
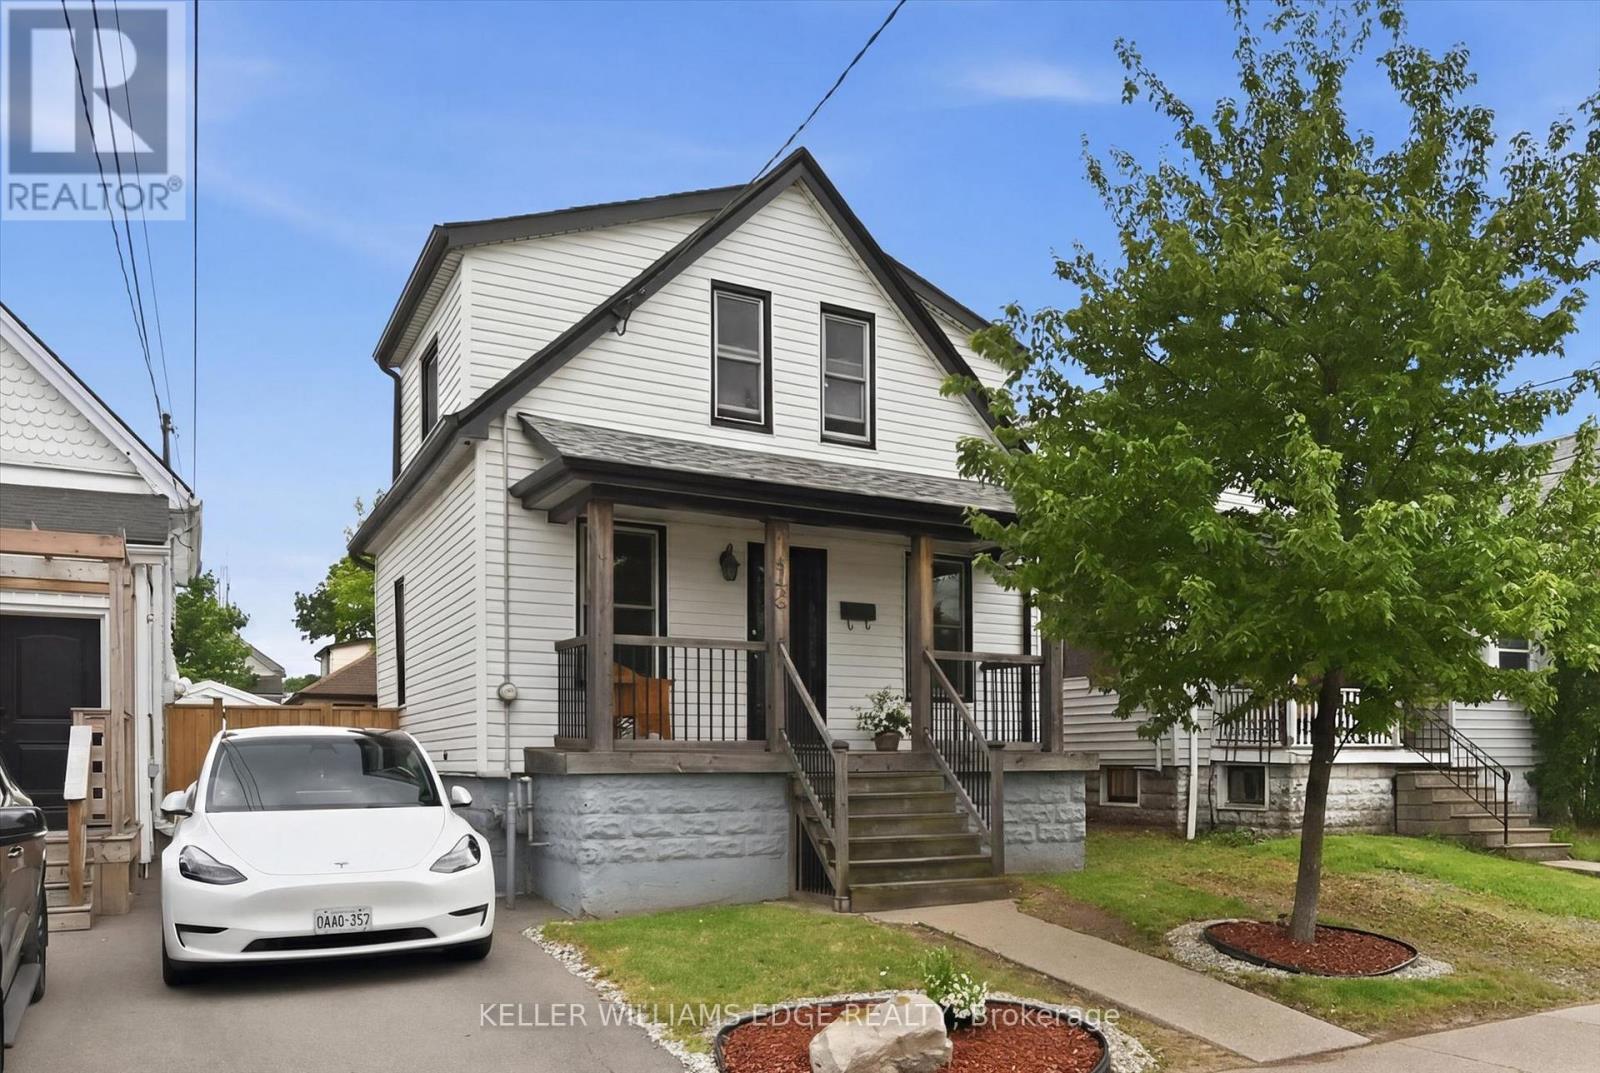
$399,900
144 Campbell Avenue
Hamilton (Crown Point) · MLS # X13765278
2 bed · 1 bath