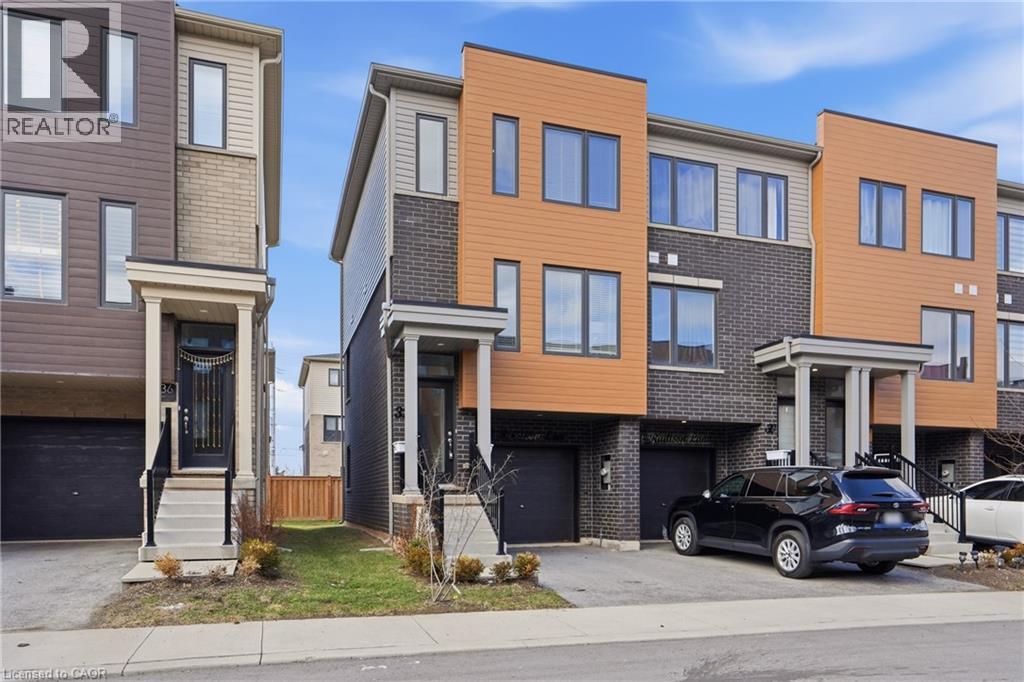
32 RADISON Lane
Hamilton, Ontario L8H0B5
MLS # 40862734
Property Details
Type
Basement Apartment
Beds
3
Baths
2
Status
For Rent
More homes like this
About this property
Welcome to 32 Radison Lane in Hamilton. This beautifully maintained end unit townhouse offers three levels of bright and functional living space with thoughtful upgrades throughout. Enjoy the luxury of a maintenance free lifestyle that includes snow removal and lawn care. With windows on multiple sides, this home enjoys additional natural light and a spacious feel that sets it apart. The main level features an inviting open concept living and dining area, perfect for both everyday living and entertaining. The upgraded kitchen showcases quartz countertops, a stylish tile backsplash, stainless steel appliances, and ample cabinetry, while additional pot lights enhance the modern atmosphere. Premium vinyl flooring and upgraded porcelain tile add both durability and elegance. Upstairs, you will find three generously sized bedrooms, including a spacious primary retreat featuring two walk in closets, offering exceptional storage and comfort. Brand new paint and carpeting throughout the upper level adds a fresh and cozy touch. The home includes 1.5 well appointed bathrooms designed for convenience. The lower level provides flexible additional living space, ideal for a home office, gym, or recreation area, with direct access to the attached garage and backyard with private rear patio with gas hook up for your bbq. Located in a master planned community right next to the Red Hill Valley Pkwy. Close to shopping, dining, transit, and excellent schools, this move in ready home offers comfort, style, and convenience
Rent Affordability
Affordability guide
Enter income
A common guideline is keeping rent near 30% of gross monthly income. This is an estimate only.
Rooms
| Room | Level | Dimensions |
|---|---|---|
| Bedroom | Third level | 7'0'' x 10'10'' |
| Bedroom | Third level | 7'1'' x 11'3'' |
| 4pc Bathroom | Third level | x |
| Primary Bedroom | Third level | 11'9'' x 10'7'' |
| Laundry room | Second level | 3'3'' x 3'4'' |
| Dining room | Second level | 6'5'' x 9'5'' |
| Kitchen | Second level | 8'0'' x 9'5'' |
| 2pc Bathroom | Second level | x |
| Living room | Second level | 11'4'' x 10'9'' |
| Recreation room | Main level | 11'6'' x 11'5'' |
| Foyer | Main level | 4'11'' x 3'4'' |
Facts & Location
Interior Size
1,302 sq ft
Parking
2 spaces
Year Built
2023
Listing data
Listing information is provided for personal, non-commercial use and should be independently verified before making real estate decisions.
Last refreshed: Oct 9, 2026 3:31 AM
Explore nearby searches
SEO-friendly searches for this area, property type, and nearby neighbourhoods.
Similar Properties
More nearby listings that may fit the same search.
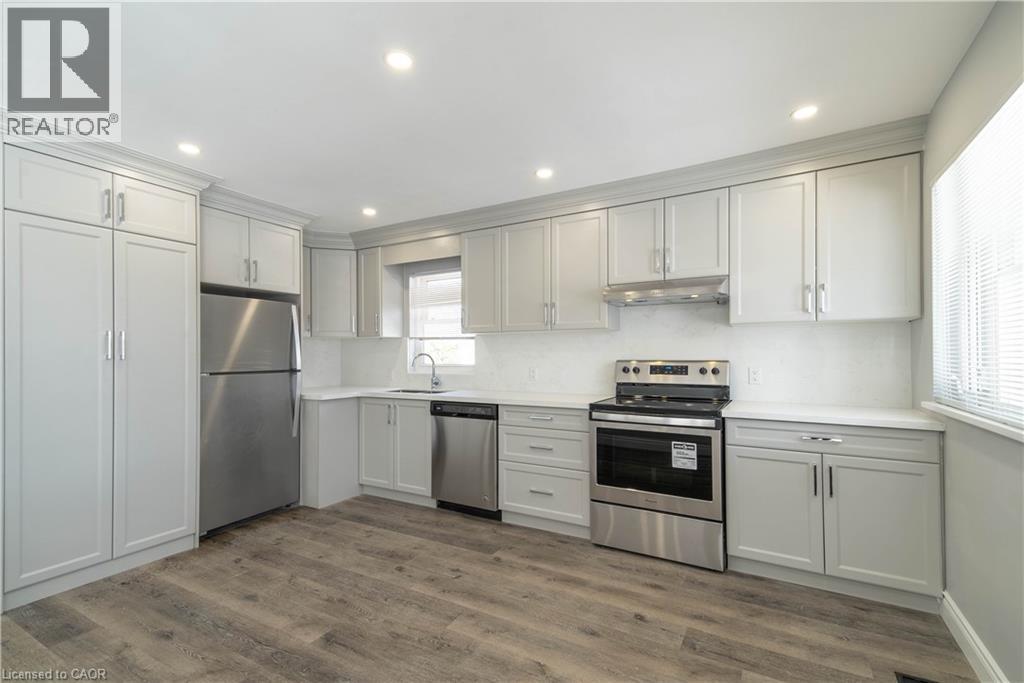
$2,595/mo
196 UPPER PARADISE Road
Hamilton · MLS # 40840016
3 bed · 1 bath · 1,043 sq ft
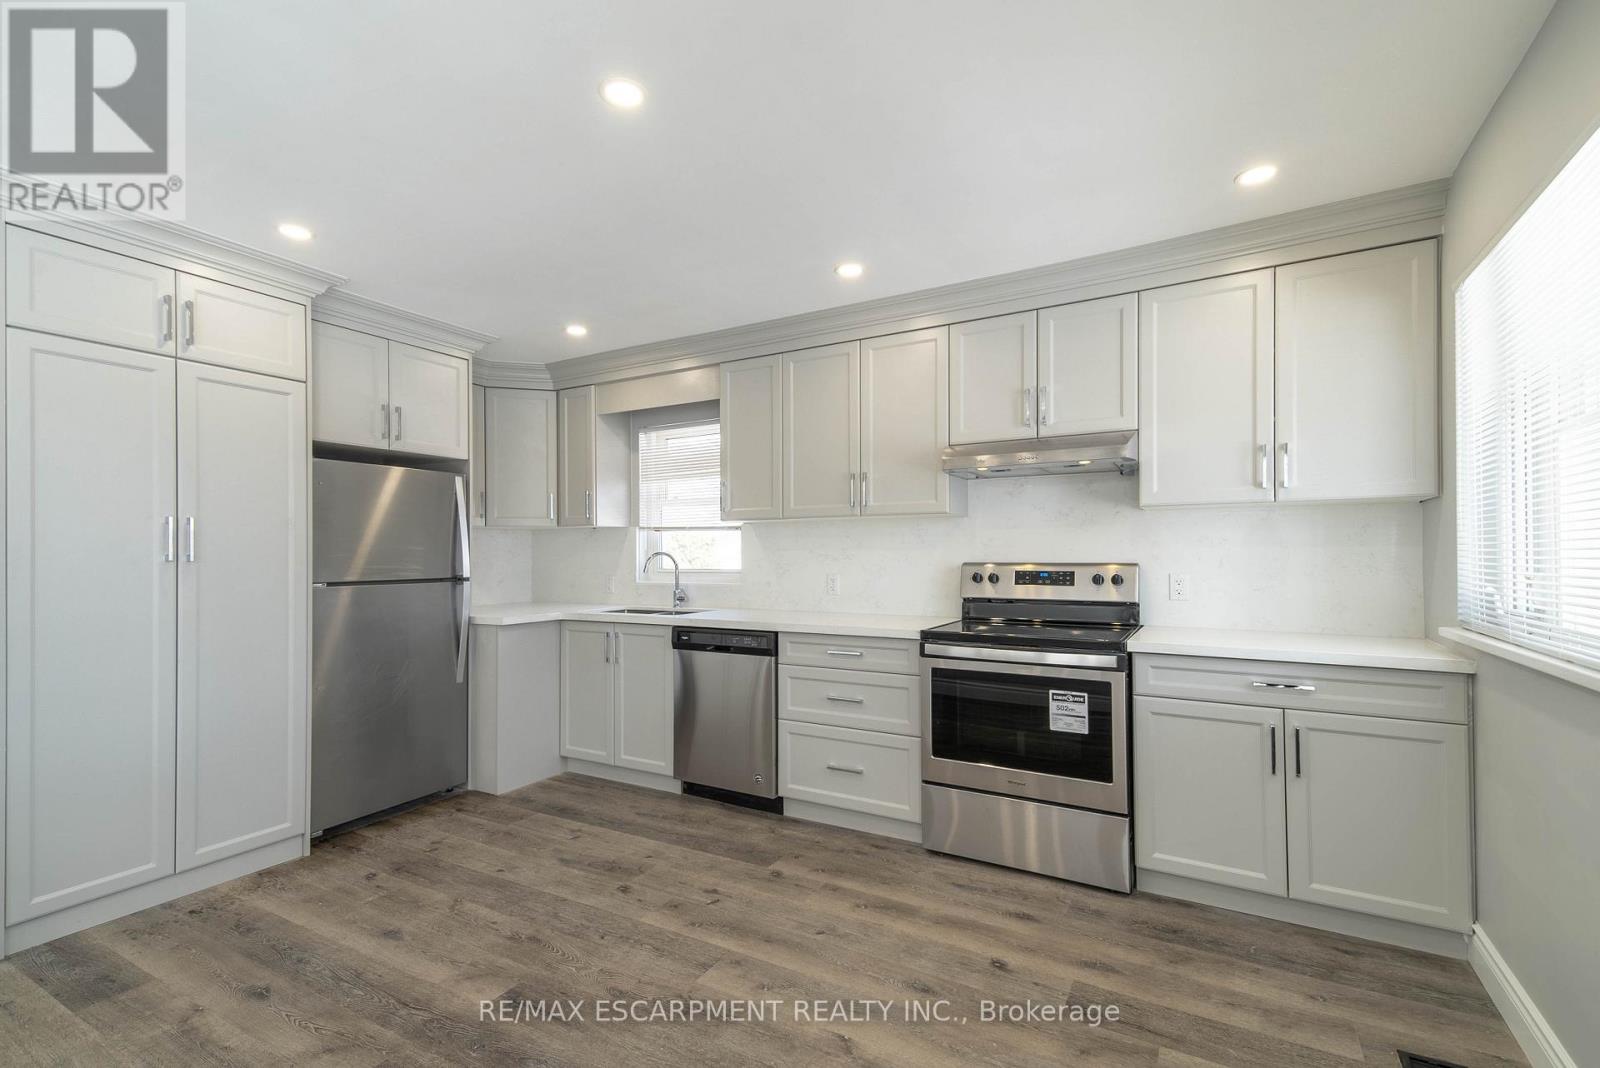
$2,595/mo
196 Upper Paradise Road
Hamilton (Westcliffe) · MLS # X13458202
3 bed · 1 bath
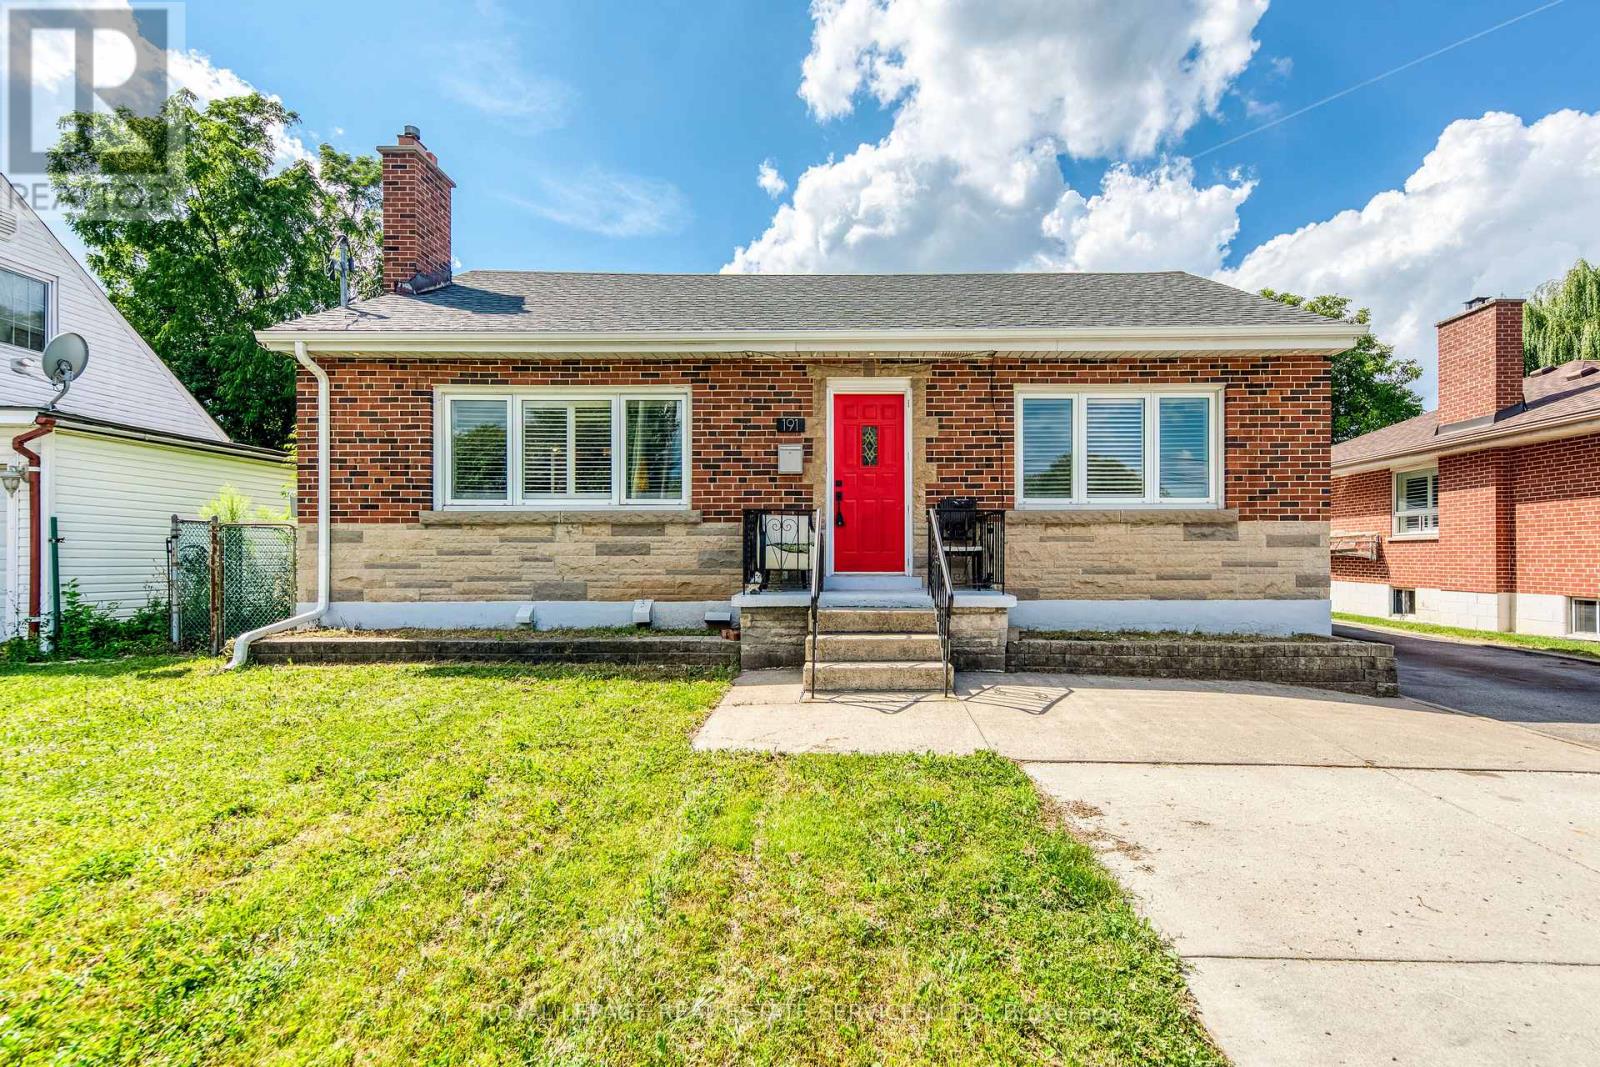
$2,500/mo
191 Nash Road
Hamilton (Kentley) · MLS # X13801964
3 bed · 1 bath