19 Brant Street
Toronto (Waterfront Communities), Ontario M5V2L2
MLS # C13803026
Property Details
Type
Condo Apartment
Beds
2
Baths
2
Status
For Sale
More homes like this
About this property
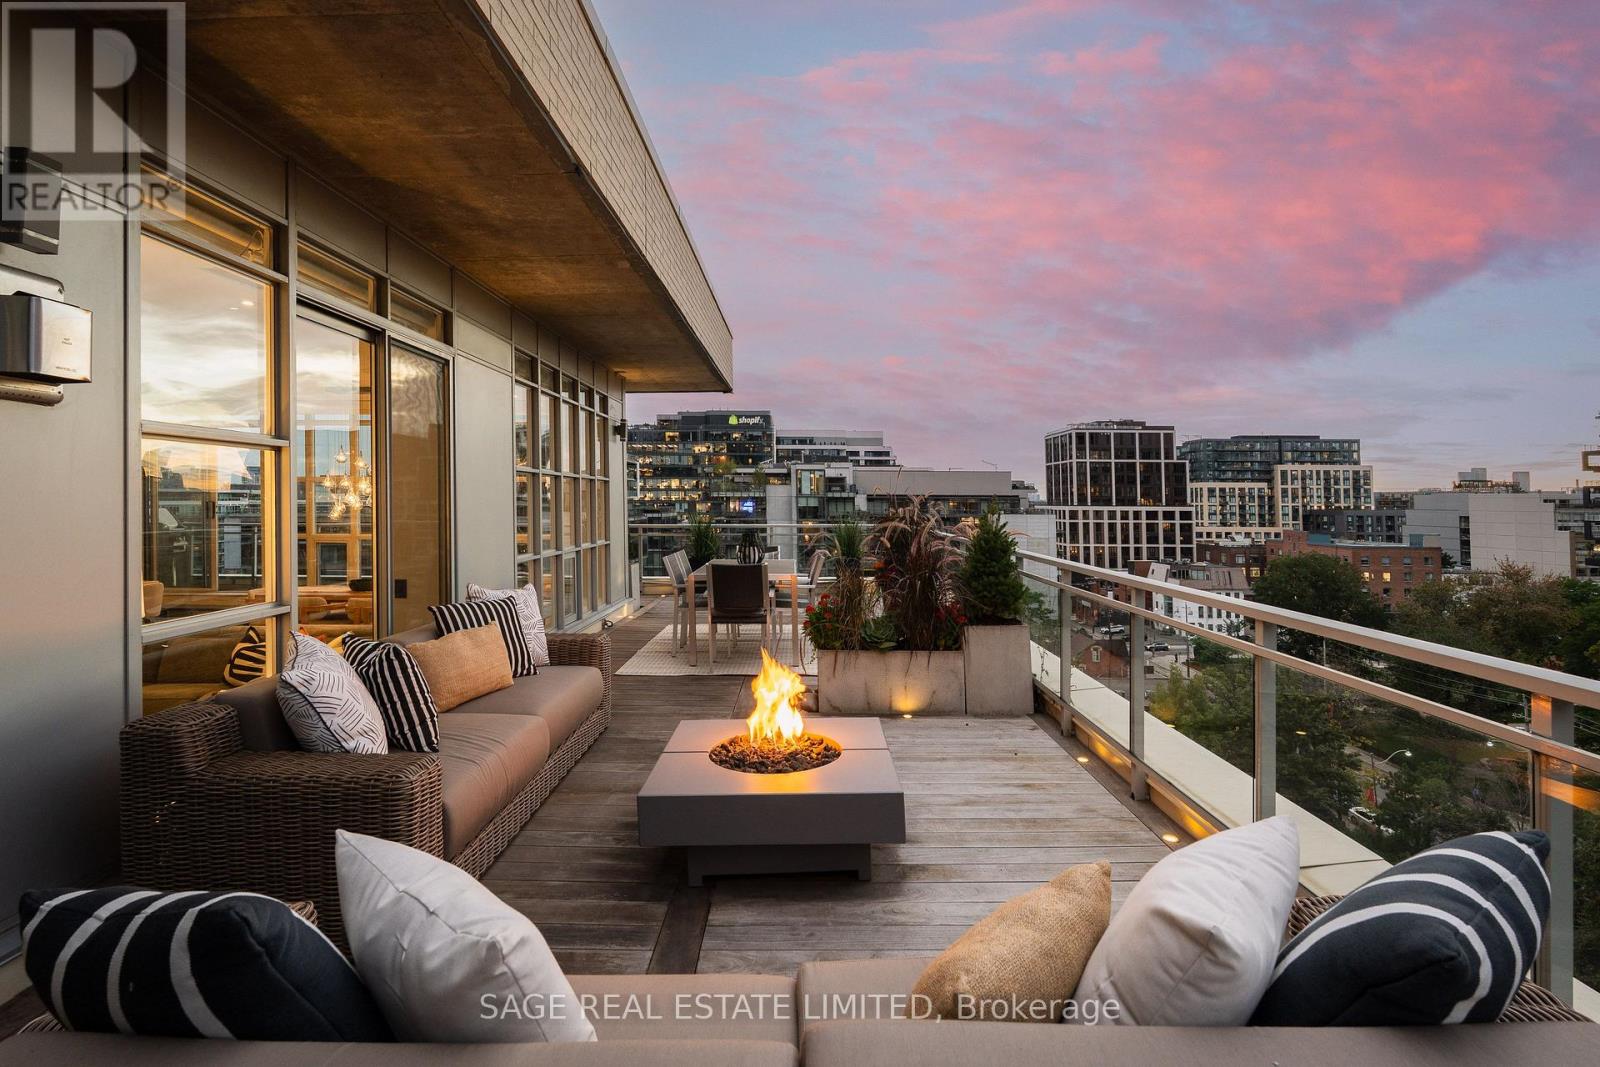
A truly rare King West penthouse loft with an extraordinary 800 sqft. wraparound terrace & sweeping city views. Only a handful of suites offer outdoor space like this, creating a one-of-a-kind opportunity in the heart of the Fashion District. This stunning corner suite offers 1,261 sqft. of beautifully designed interior living space, w/ soaring 10.5-foot ceilings, expansive windows & incredible natural light thru-out. Polished concrete floors, a gas fireplace & a spacious open-concept layout give the home an authentic loft feel while still offering the comfort & functionality of a house. At the heart of the suite is a showstopping custom gourmet kitchen, feat. a gas range, stone countertops, wine fridge, tile backsplash & an oversized island designed for entertaining. The kitchen flows seamlessly into the generous dining & living areas, where the gas fireplace creates a warm & inviting atmosphere against the backdrop of the city. Both bedrooms enjoy direct access to the terrace, complemented by 2 beautifully appointed, spa-inspired bathrooms. A welcoming foyer, California custom closets, B/I JBL speakers & remote-controlled blinds thru-out add convenience & thoughtful functionality. The spectacular 800 sqft. wraparound terrace is truly an extension of the living space & larger than many condos. With 4 separate access points, a built-in gas BBQ, water access, high-end IPE wood decking with in-ground lighting, integrated planters & a large storage shed, it has been designed for effortless outdoor entertaining & everyday living. Set in the heart of King West, the location is second to none. Some of the city's best rest., bars, cafés, shops & parks are just outside your door, with transit only steps away. Penthouse lofts like this rarely come to market. With over 2,000 sqft. of combined indoor & outdoor living space, exceptional natural light & one of the most impressive private terraces in the neighbourhood, this is a home that truly needs to be experienced in person.
Mortgage Estimate
Estimated monthly payment
Calculating…
Estimate only. Taxes, insurance, condo fees, and lender terms are not included.
Monthly costs to verify
Property taxes: about $513/month based on listed annual taxes.
Condo / Maintenance Fee: $934.24/mo
Estimate only. Confirm taxes, condo/maintenance fees, insurance, utilities, and lender terms before making decisions.
Rooms
| Room | Level | Dimensions |
|---|---|---|
| Living room | Flat | 5.31 x 3.77 |
| Dining room | Flat | 3.77 x 2.43 |
| Kitchen | Flat | 7.08 x 2.99 |
| Primary Bedroom | Flat | 6.39 x 3.22 |
| Bedroom 2 | Flat | 4.1 x 3.02 |
| Foyer | Flat | 2.29 x 1.89 |
| Other | Flat | 14.15 x 16.35 |
Facts & Location
Interior Size
800 sq ft
Parking
2 spaces
Annual Taxes
$6,154
Condo / Maintenance Fee
$934.24/mo
Listing data
Listing information is provided for personal, non-commercial use and should be independently verified before making real estate decisions.
Last refreshed: Sep 19, 2026 4:32 AM
Explore nearby searches
SEO-friendly searches for this area, property type, and nearby neighbourhoods.
Similar Properties
More nearby listings that may fit the same search.
$1,790,000
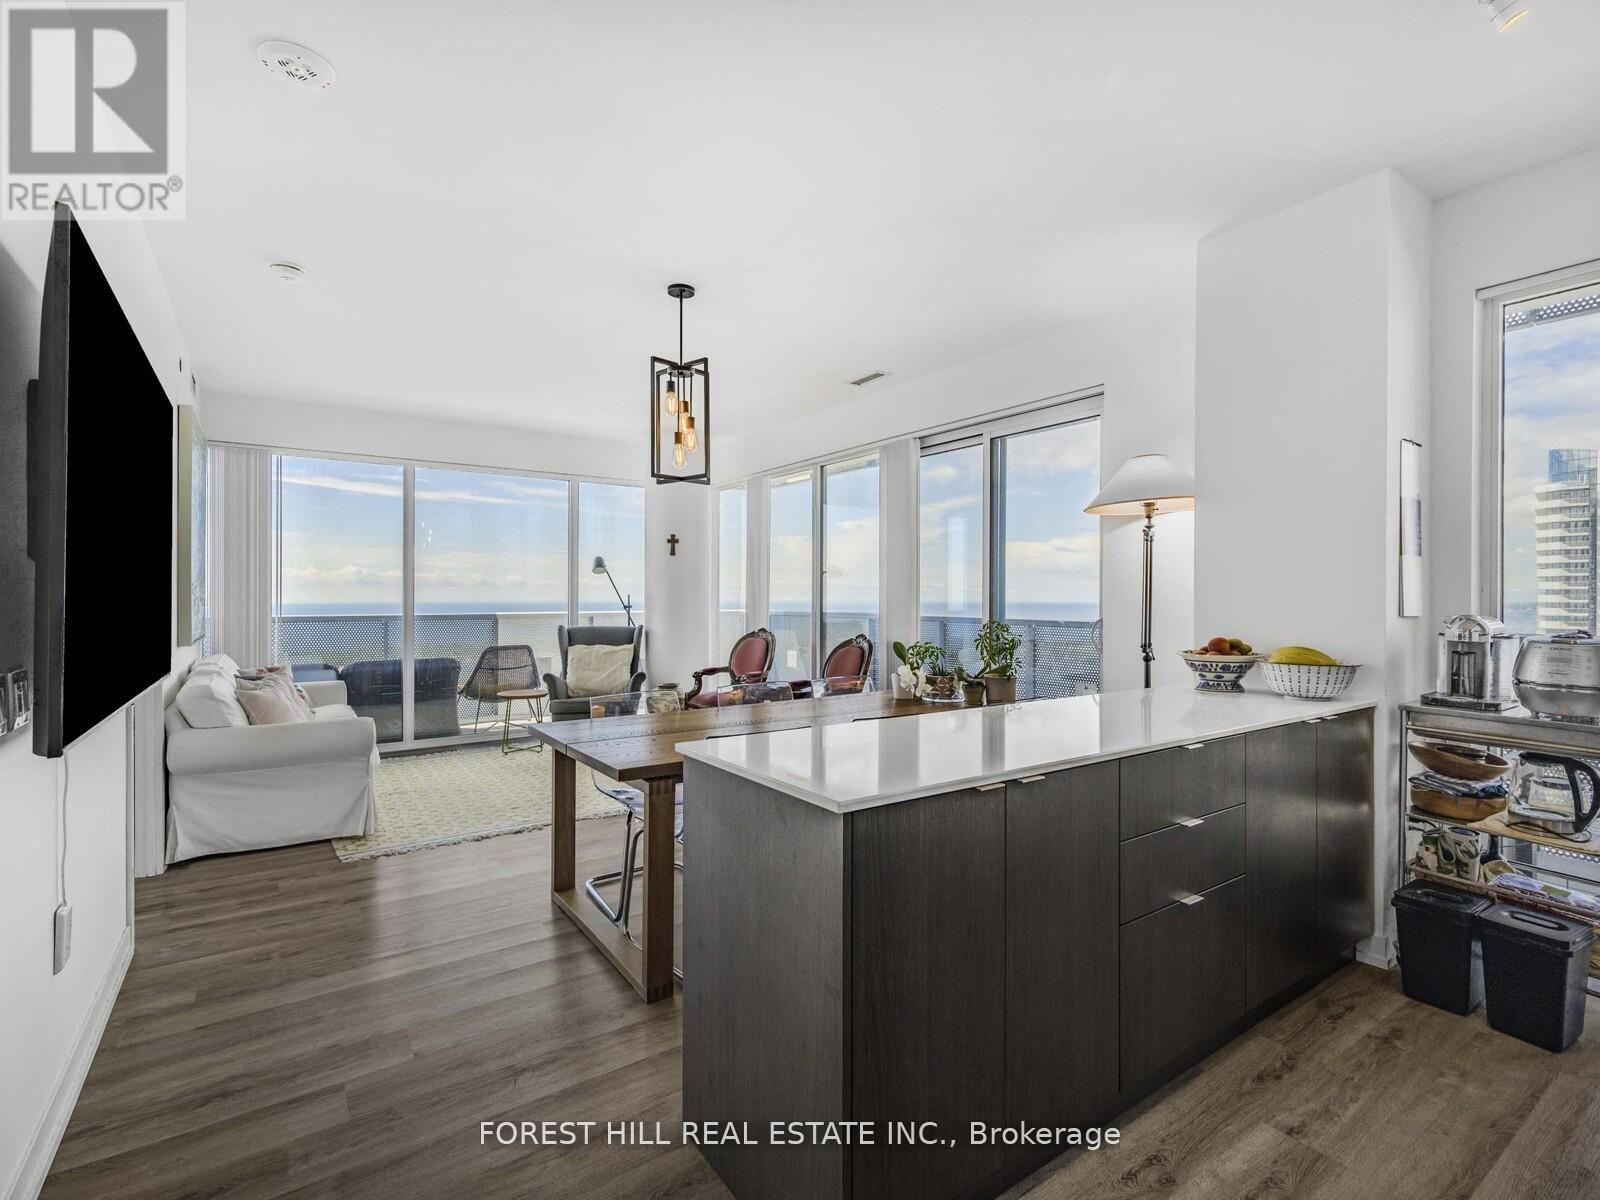
138 Downes Street
Toronto (Waterfront Communities) · MLS # C13047692
3 bed · 3 bath · 1,212 sq ft
$1,828,000
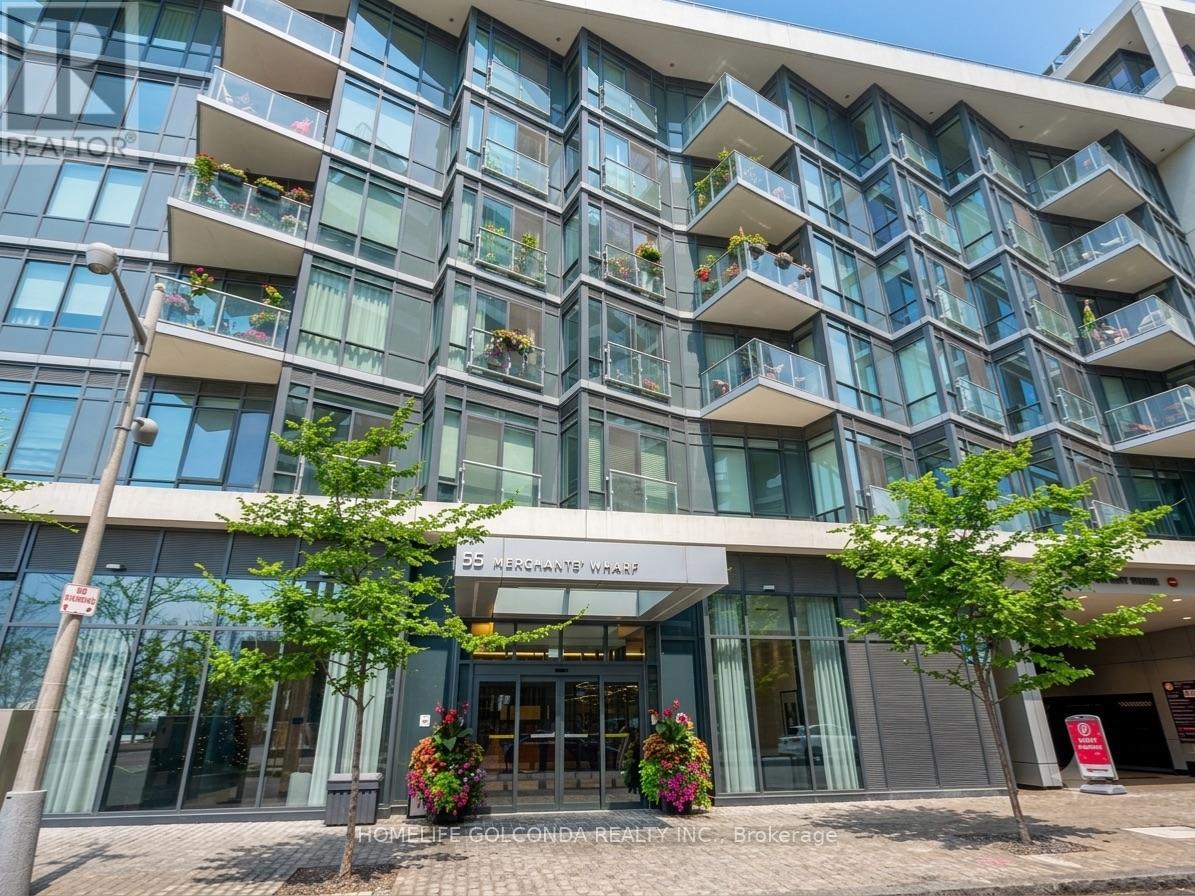
55 Merchants' Wharf Street
Toronto (Waterfront Communities) · MLS # C13528348
3 bed · 3 bath · 1,372 sq ft
$1,750,000
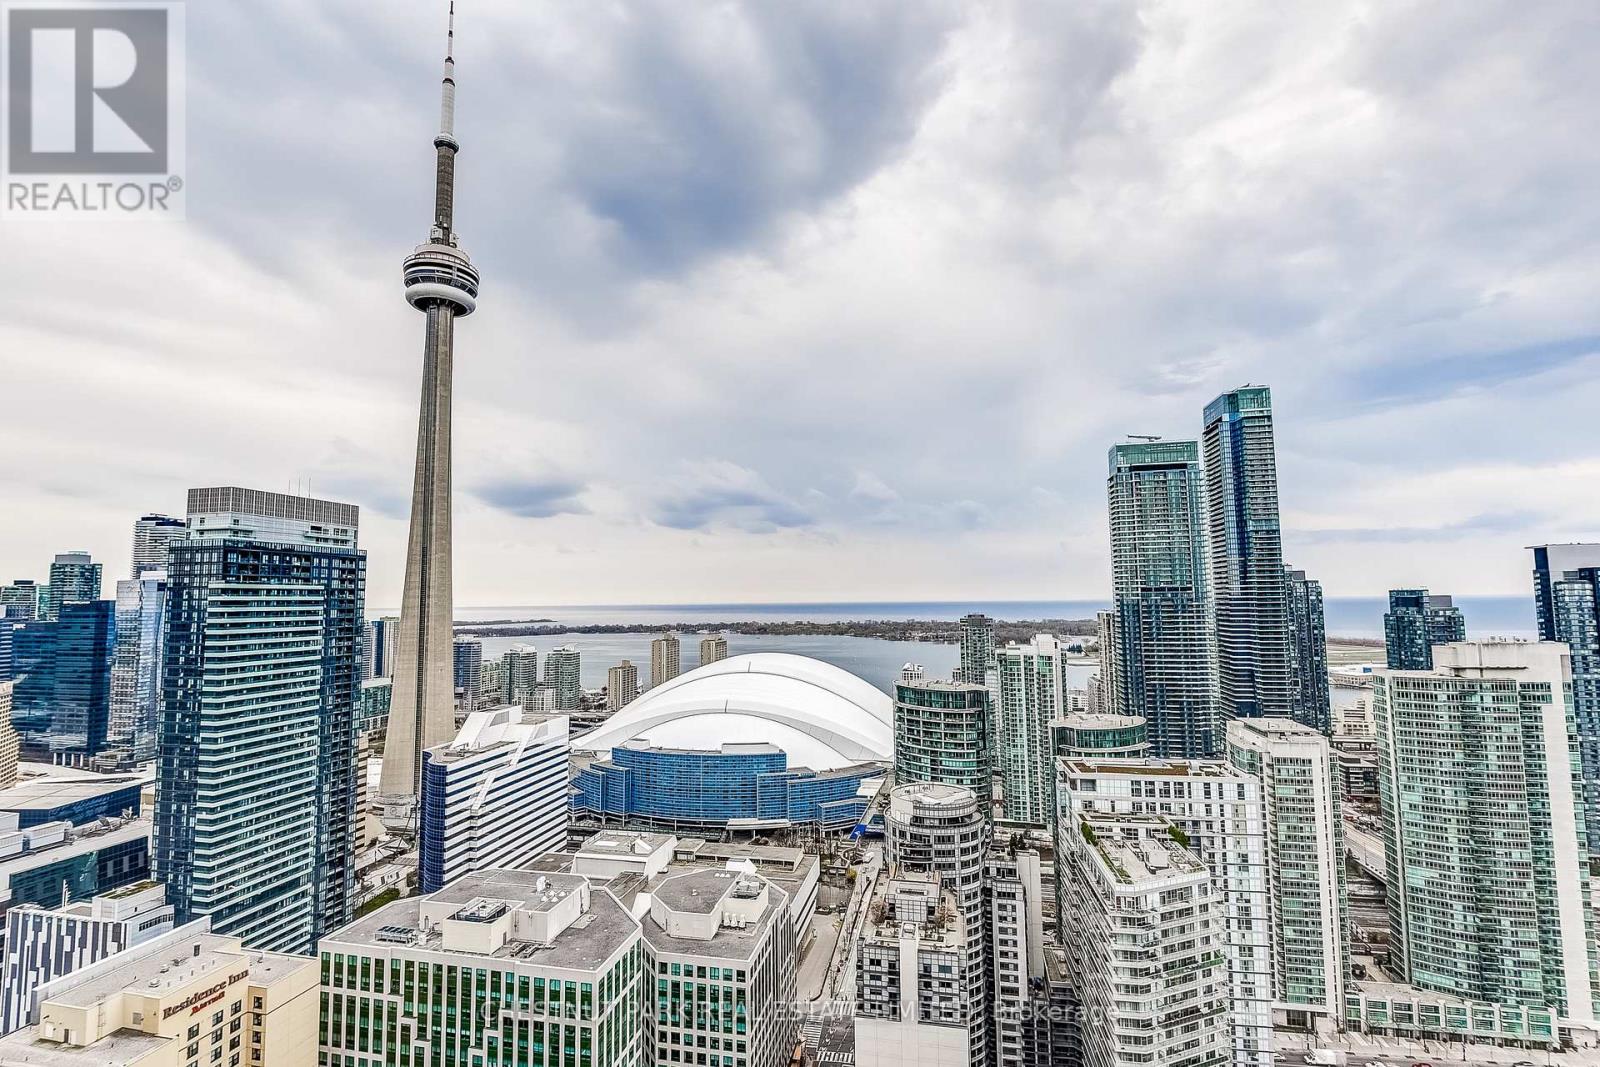
88 Blue Jays Way
Toronto (Waterfront Communities) · MLS # C13770606
3 bed · 3 bath