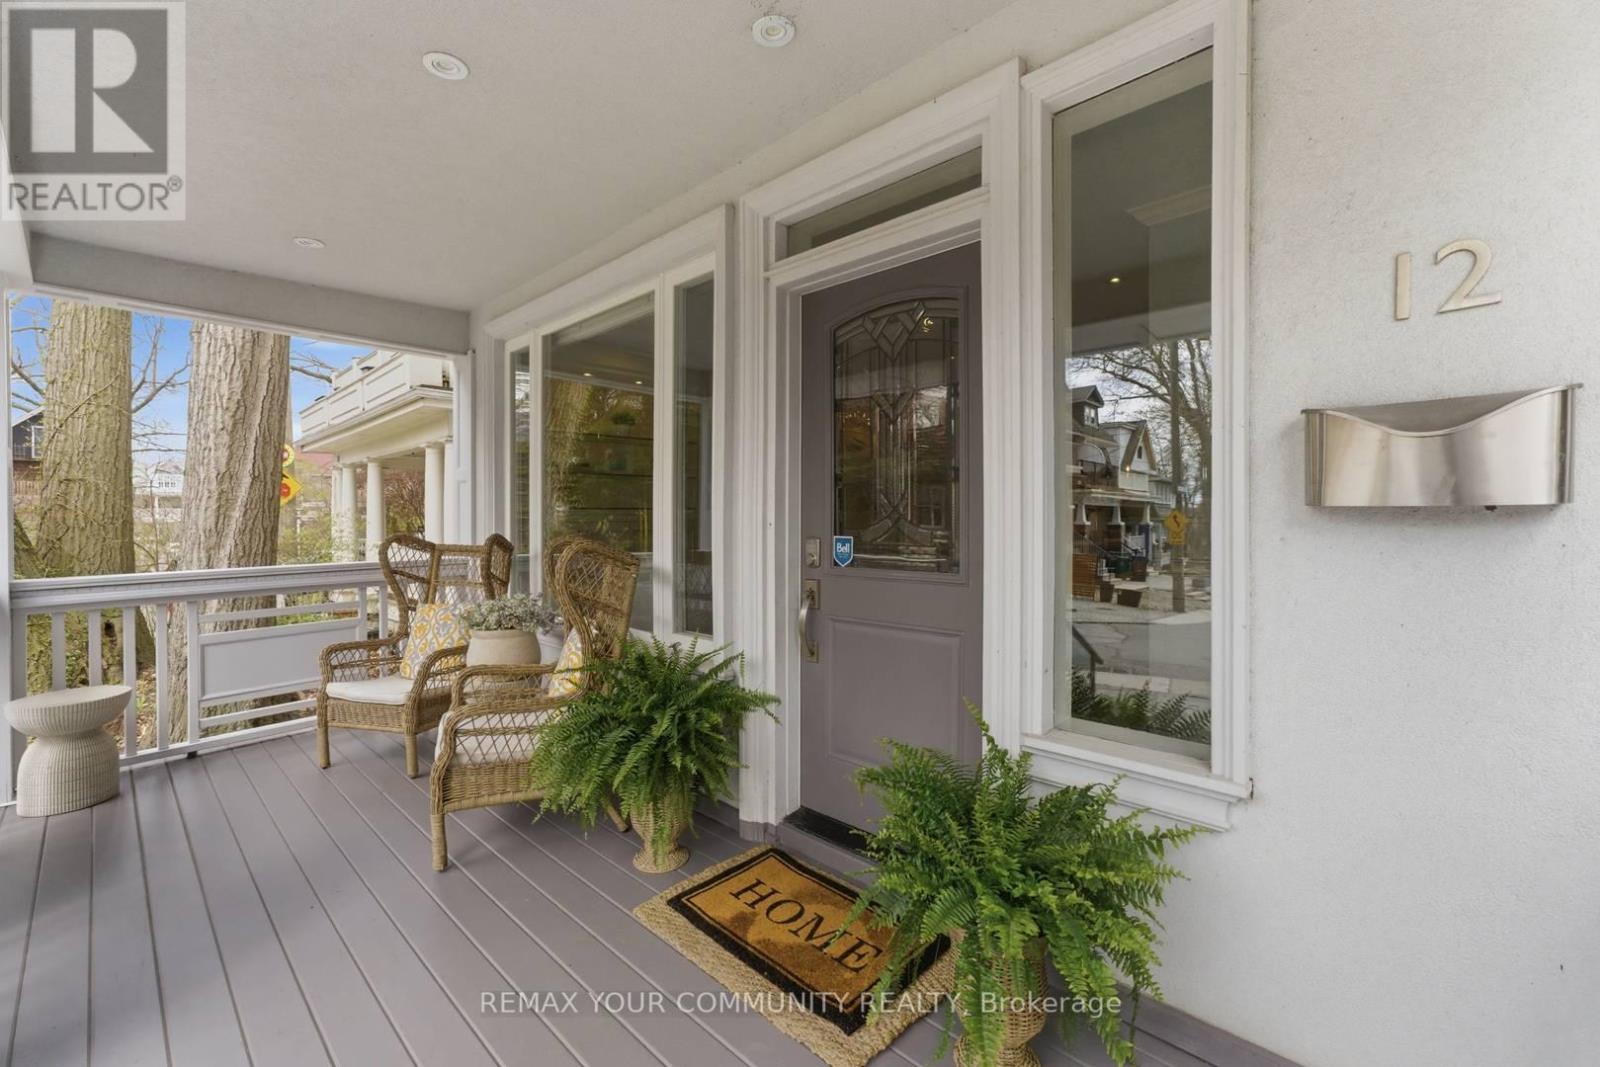
12 Hazel Avenue
Toronto (The Beaches), Ontario M4E1C5
MLS # E13802894
Property Details
Type
Detached
Beds
5
Baths
5
Status
For Sale
More homes like this
About this property
Prime Beaches Location. Situated in the Highly Coveted Hazel-Fernwood pocket, just south of Queen Street and steps to the boardwalk, this exceptional home offers year-round lake views from all three levels. Tucked within a quiet, close-knit neighbourhood, it presents a rare and unique blend of privacy and community. Walking distance to top-rated schools. The residence offers over 3,250 square feet of sophisticated living space. An abundance of natural light defines the interiors, while the main floor features rich oak hardwood and a stunning gourmet kitchen designed for both everyday living and elegant entertaining. The exterior offers 5 car parking and detached garage (additional one car parking). Laneway home potential; preliminary designs from Lanescape included. A great opportunity for families seeking space in the heart of the Beach. Set within a close-knit, family-friendly neighbourhood and an easy walk to top-rated schools.
Mortgage Estimate
Estimated monthly payment
Calculating…
Estimate only. Taxes, insurance, condo fees, and lender terms are not included.
Monthly costs to verify
Property taxes: about $1,215/month based on listed annual taxes.
Estimate only. Confirm taxes, condo/maintenance fees, insurance, utilities, and lender terms before making decisions.
Rooms
| Room | Level | Dimensions |
|---|---|---|
| Living room | Main level | 5.33 x 5.2 |
| Bathroom | Third level | 5.31 x 4.73 |
| Bedroom | Basement | 4.52 x 3.44 |
| Bathroom | Basement | 1.75 x 1.94 |
| Recreational, Games room | Basement | 4.72 x 5.51 |
| Laundry room | Basement | 1.75 x 2.71 |
| Utility room | Basement | 1.95 x 2.55 |
| Dining room | Main level | 5.26 x 5.27 |
| Kitchen | Main level | 4.97 x 4.4 |
| Bedroom 2 | Second level | 5.29 x 3.82 |
| Bathroom | Second level | 2.99 x 1.53 |
| Bedroom 3 | Second level | 2.97 x 4.31 |
| Bathroom | Second level | 2.94 x 1.52 |
| Bedroom 4 | Second level | 5.24 x 5.07 |
| Primary Bedroom | Third level | 5.31 x 7.34 |
| Other | Third level | 2.68 x 3.15 |
Facts & Location
Interior Size
3,250 sq ft
Parking
6 spaces
Lot Size
30 x 136 FT
Annual Taxes
$14,578
Listing data
Listing information is provided for personal, non-commercial use and should be independently verified before making real estate decisions.
Last refreshed: Sep 20, 2026 4:32 AM
Explore nearby searches
SEO-friendly searches for this area, property type, and nearby neighbourhoods.
Similar Properties
More nearby listings that may fit the same search.
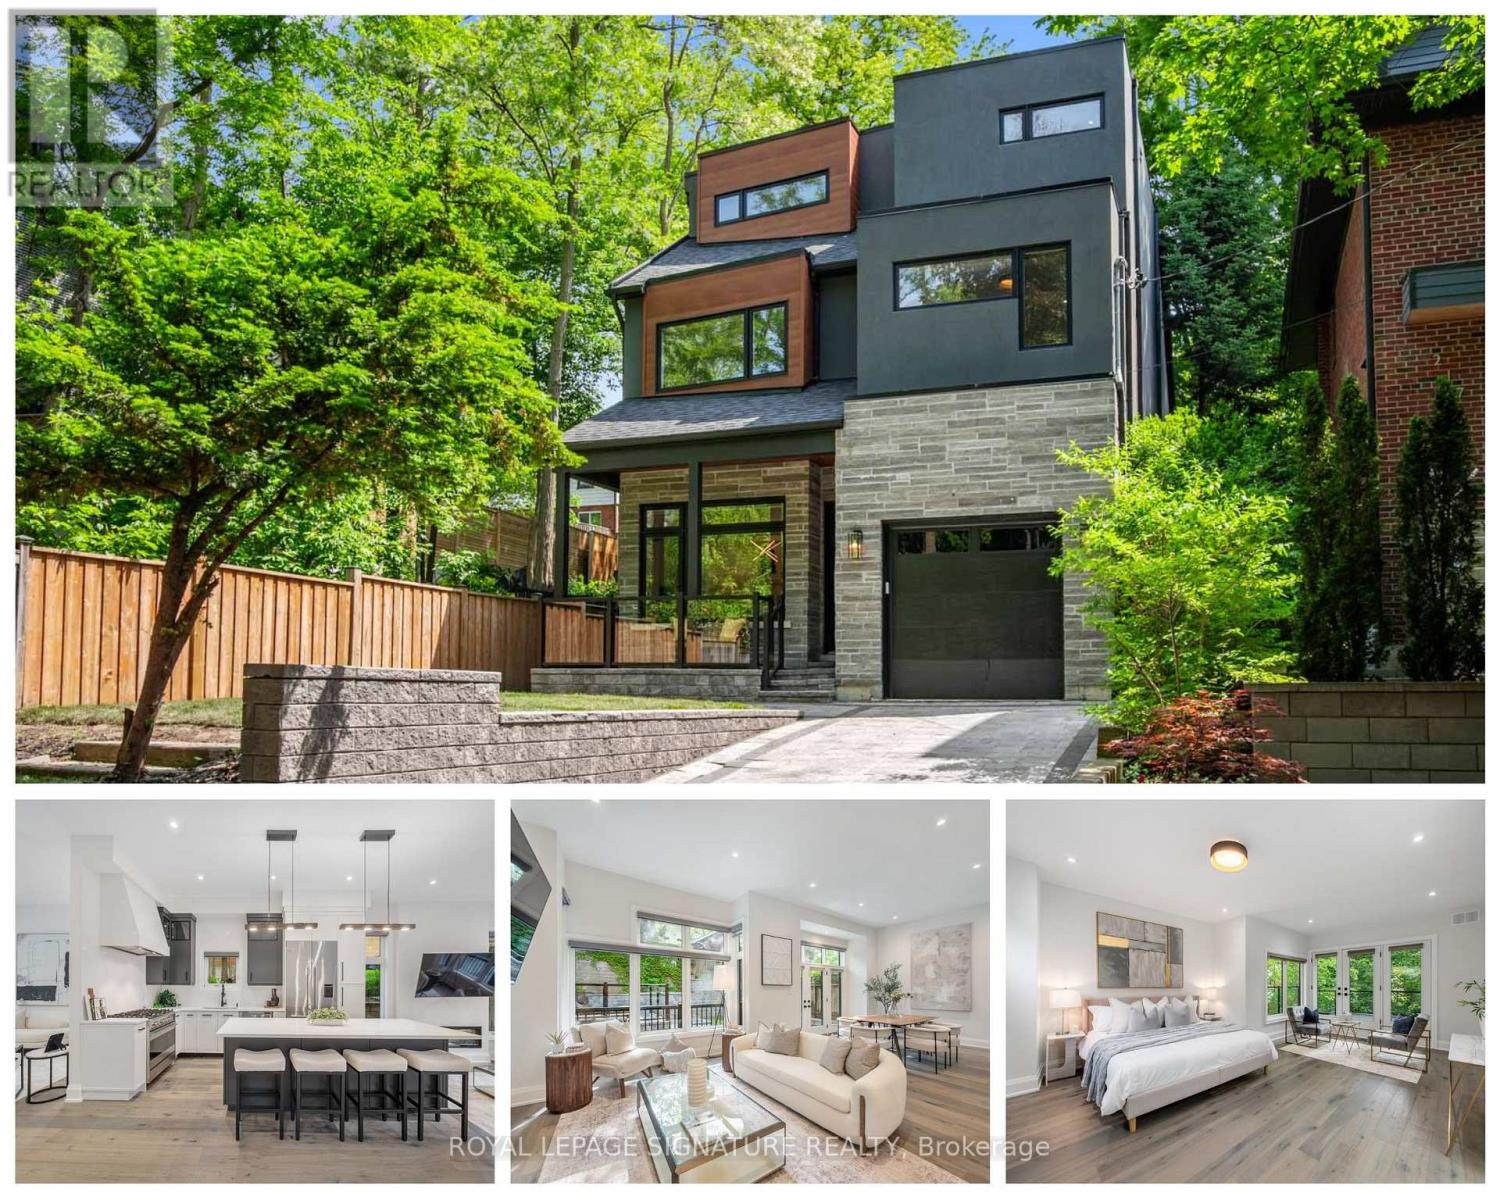
$3,388,000
219 Wheeler Avenue
Toronto (The Beaches) · MLS # E13431540
6 bed · 5 bath
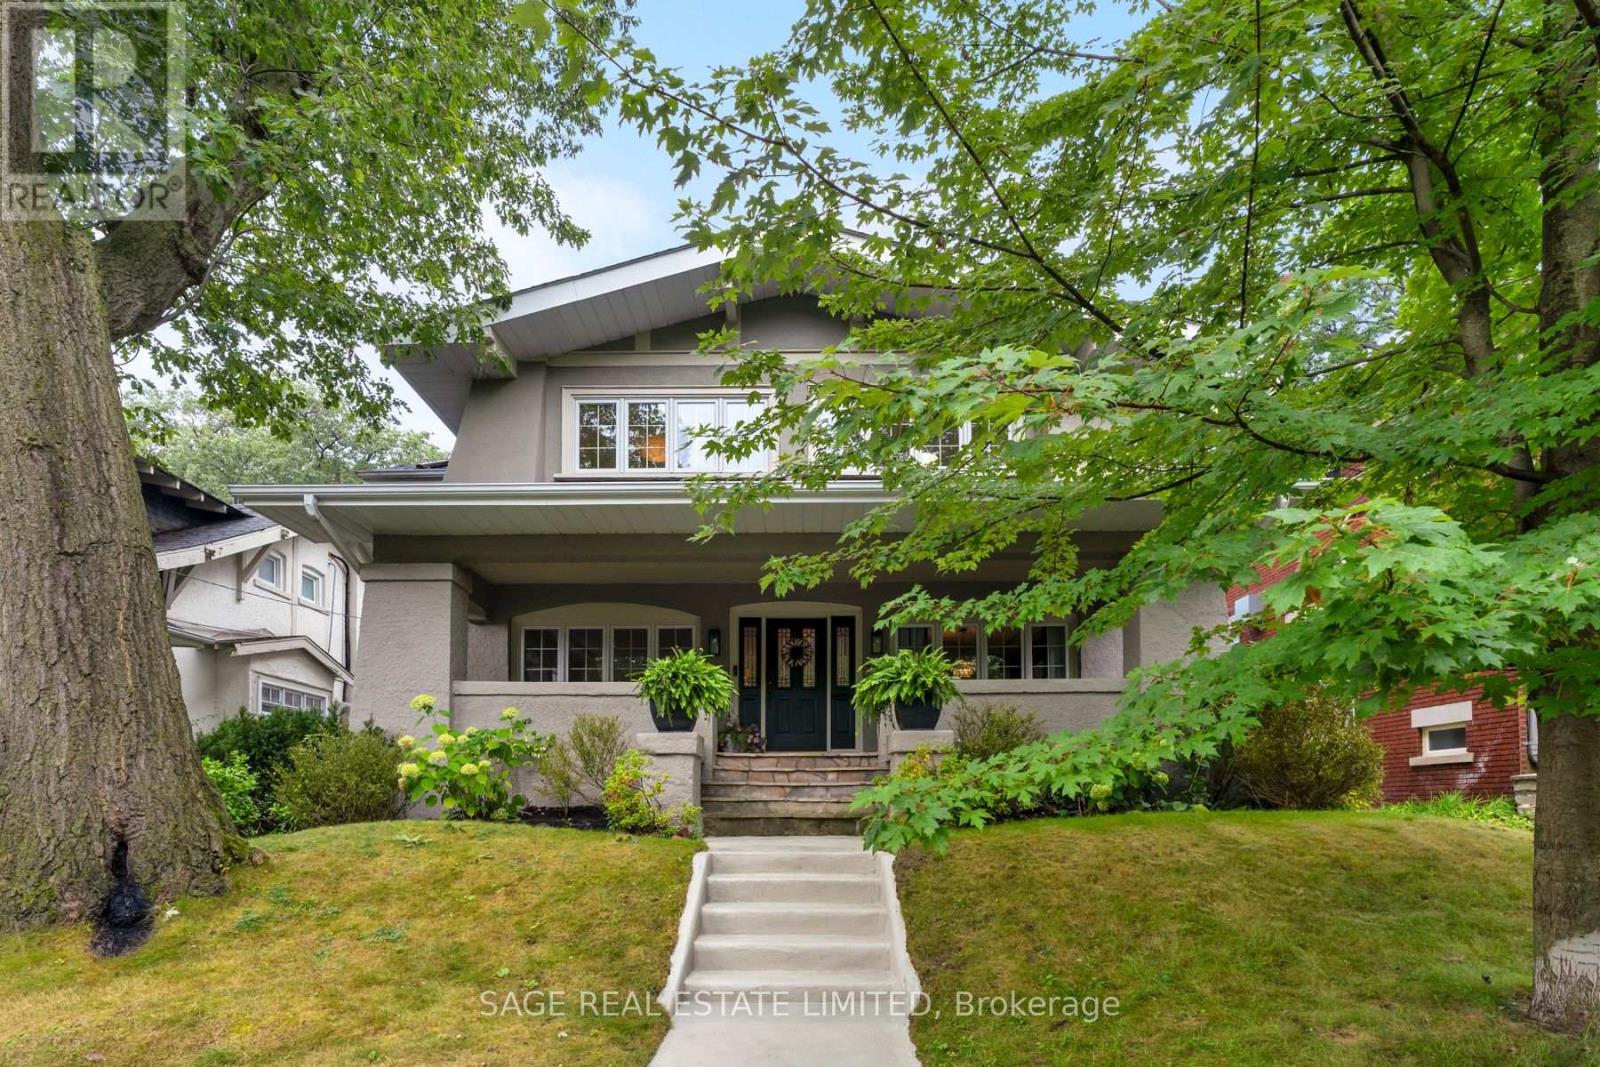
$3,149,000
108 Kingswood Road
Toronto (The Beaches) · MLS # E13781404
5 bed · 4 bath
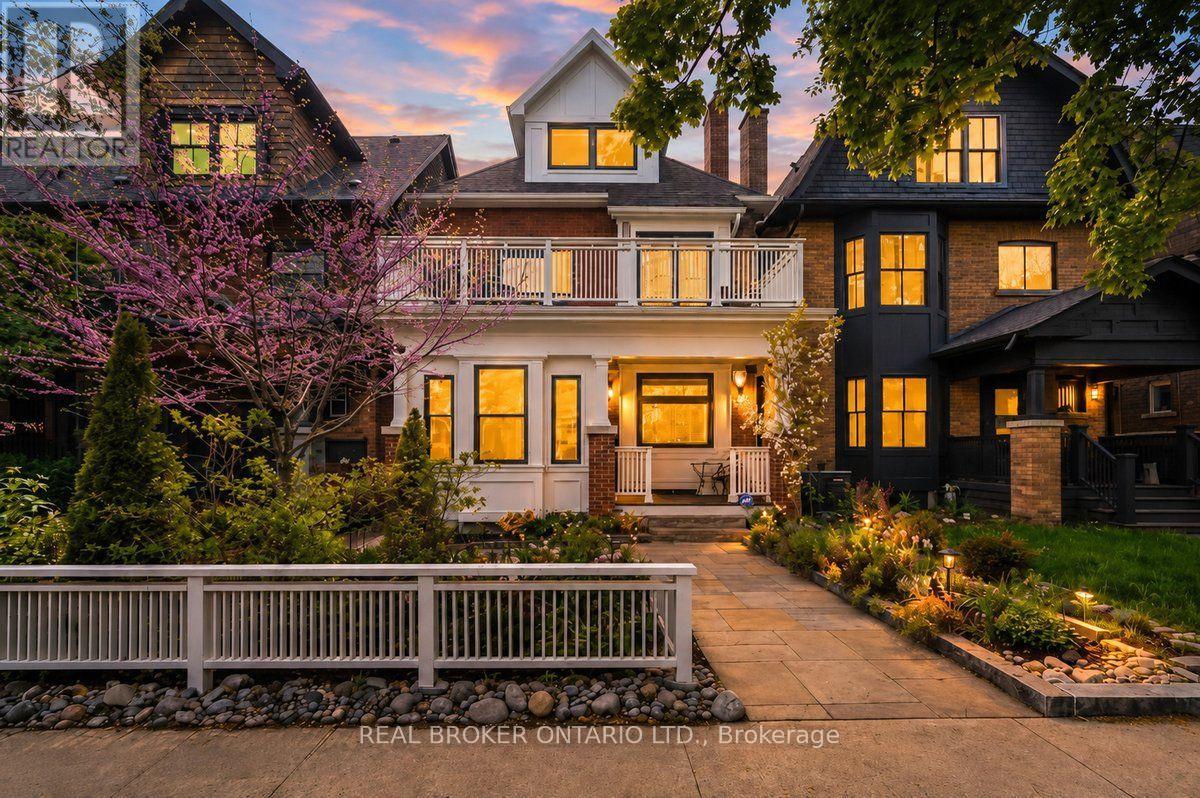
$2,925,000
20 Brookmount Road
Toronto (The Beaches) · MLS # E13792372
5 bed · 5 bath