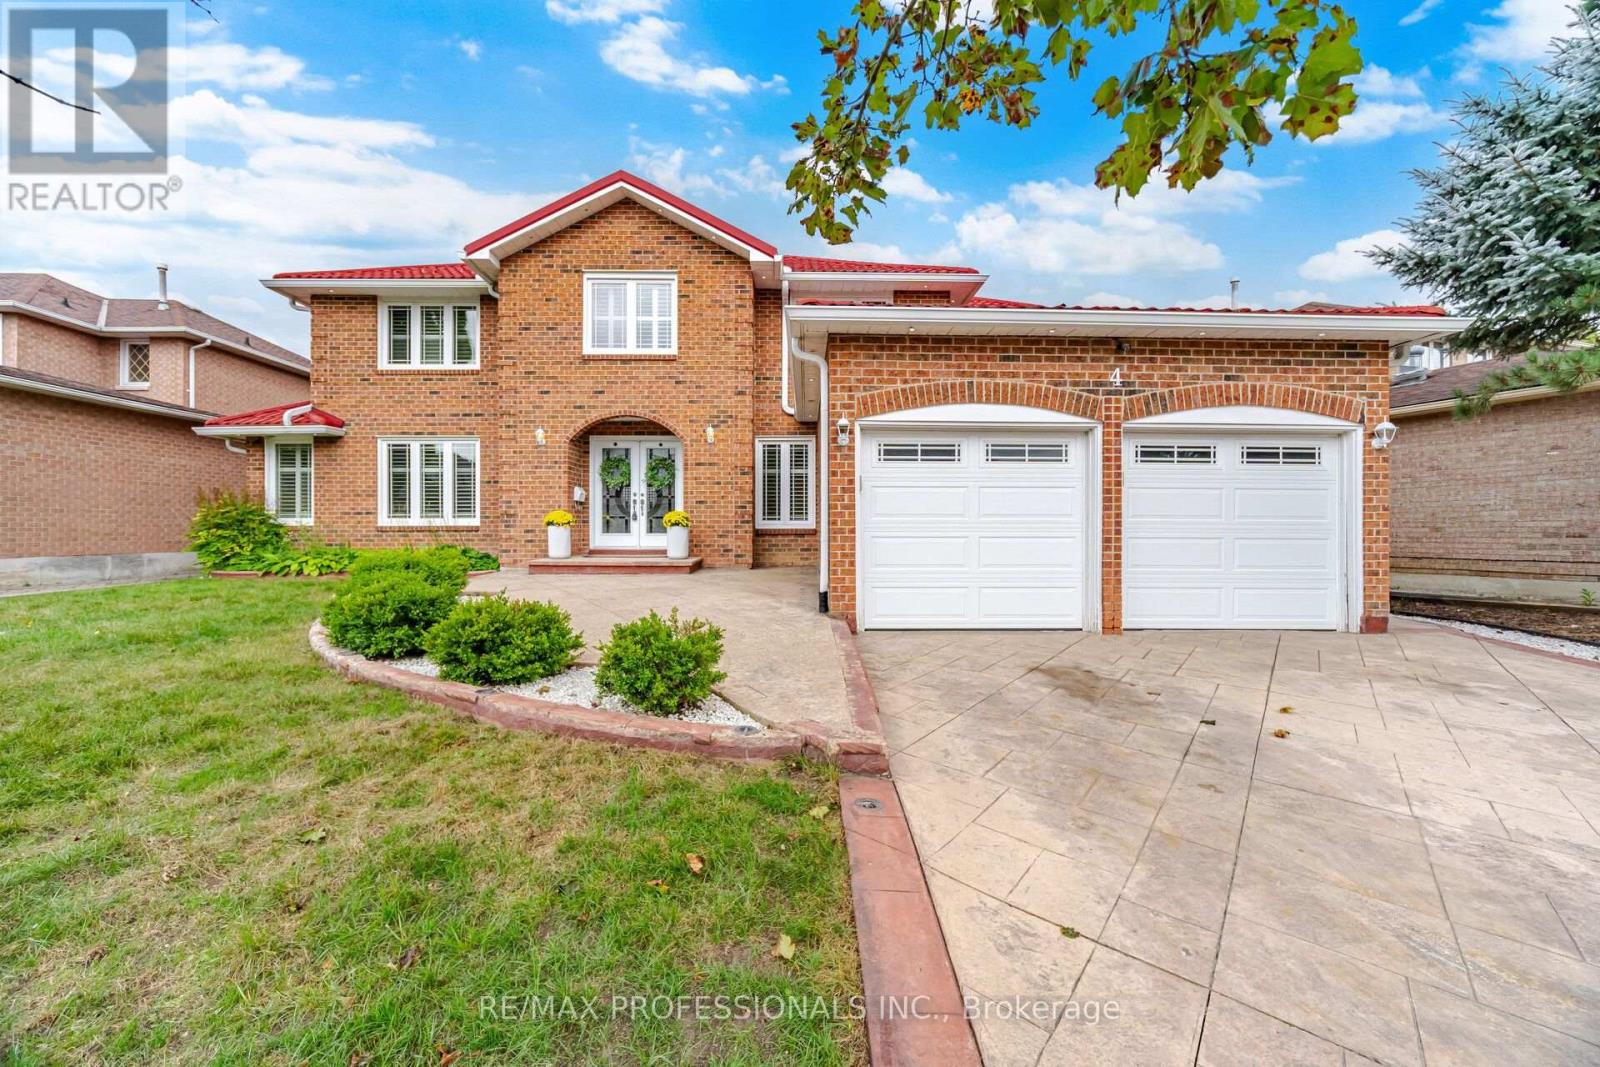
4 McFadden Drive
Brampton (Heart Lake East), Ontario L6Z3H4
MLS # W13802708
Property Details
Type
Detached
Beds
8
Baths
4
Status
For Sale
More homes like this
About this property
Look no further ! Incredible fully renovated 5 + 3 bedroom executive home approx 5000 Sq. Ft of living space boasting an exceptional LEGAL 3 bedroom basement apartment. Well planned income property with plenty of living space and 2nd laundry. Stunning home renovated top to bottom- approx. 400k spent over last 10 years. Reno kitchen, bathrooms- heated floors in upper bathrooms. smooth ceilings, Brazilian Cherry hardwood floors and porcelain tiles on both main and upper level. Upgraded staircase ,baseboards & trim. Interior & Exterior Pot lights galore . Windows, all doors , Metal roof, Inground sprinkler system, chimney, 8 camara security system. Main floor family room with custom built-ins & gas fireplace plus main floor den/office. Gas BBQ hookup . Stamped concrete drive , walkway and patio.
Mortgage Estimate
Estimated monthly payment
Calculating…
Estimate only. Taxes, insurance, condo fees, and lender terms are not included.
Monthly costs to verify
Property taxes: about $808/month based on listed annual taxes.
Estimate only. Confirm taxes, condo/maintenance fees, insurance, utilities, and lender terms before making decisions.
Rooms
| Room | Level | Dimensions |
|---|---|---|
| Living room | Main level | 5.79 x 3.96 |
| Kitchen | Basement | 5.8 x 3.53 |
| Recreational, Games room | Basement | 5.83 x 4.6 |
| Bedroom | Basement | 4.26 x 3.65 |
| Dining room | Main level | 3.96 x 3.65 |
| Bedroom | Basement | 4.26 x 3.24 |
| Bedroom | Basement | 3.8 x 3.2 |
| Kitchen | Main level | 5.84 x 3.53 |
| Family room | Main level | 5.66 x 3.65 |
| Den | Main level | 3.65 x 3.65 |
| Primary Bedroom | Second level | 6.09 x 3.65 |
| Bedroom 2 | Second level | 3.65 x 3.35 |
| Bedroom 3 | Second level | 3.65 x 3.04 |
| Bedroom 4 | Second level | 4.08 x 3.65 |
| Bedroom 5 | Second level | 3.96 x 3.35 |
Facts & Location
Interior Size
5,000 sq ft
Parking
6 spaces
Lot Size
68.2 x 10⁶ FT
Annual Taxes
$9,701
Listing data
Listing information is provided for personal, non-commercial use and should be independently verified before making real estate decisions.
Last refreshed: Sep 20, 2026 3:19 AM
Explore nearby searches
SEO-friendly searches for this area, property type, and nearby neighbourhoods.
Similar Properties
More nearby listings that may fit the same search.
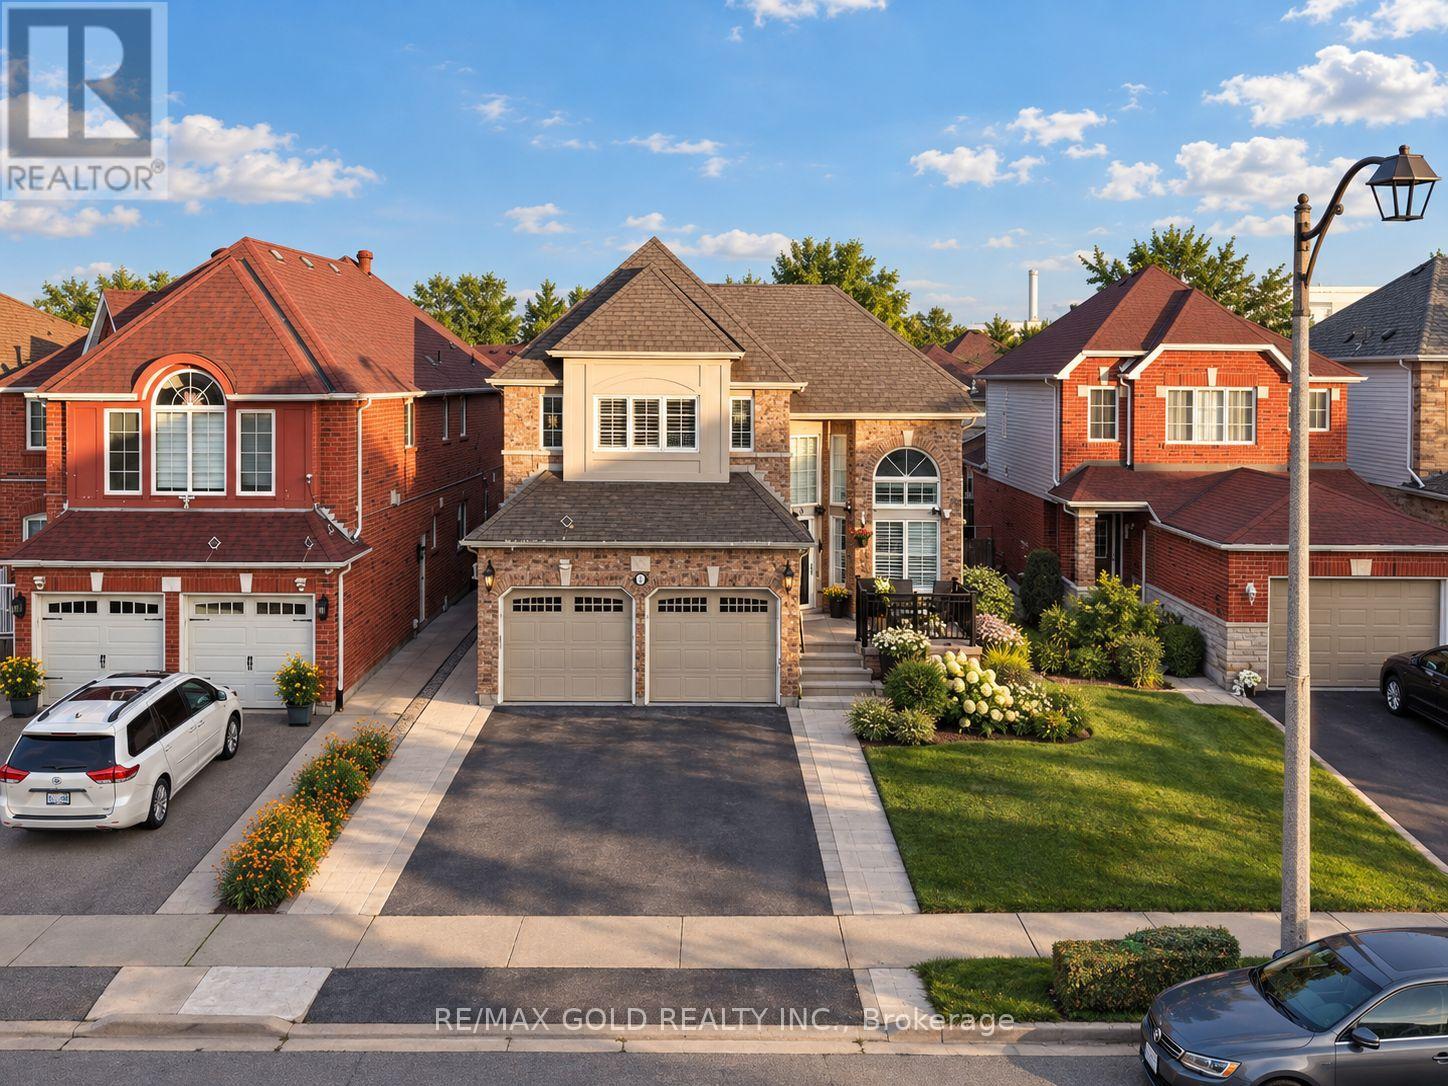
$1,069,000
9 Squirreltail Way
Brampton (Sandringham-Wellington) · MLS # W13777520
6 bed · 4 bath
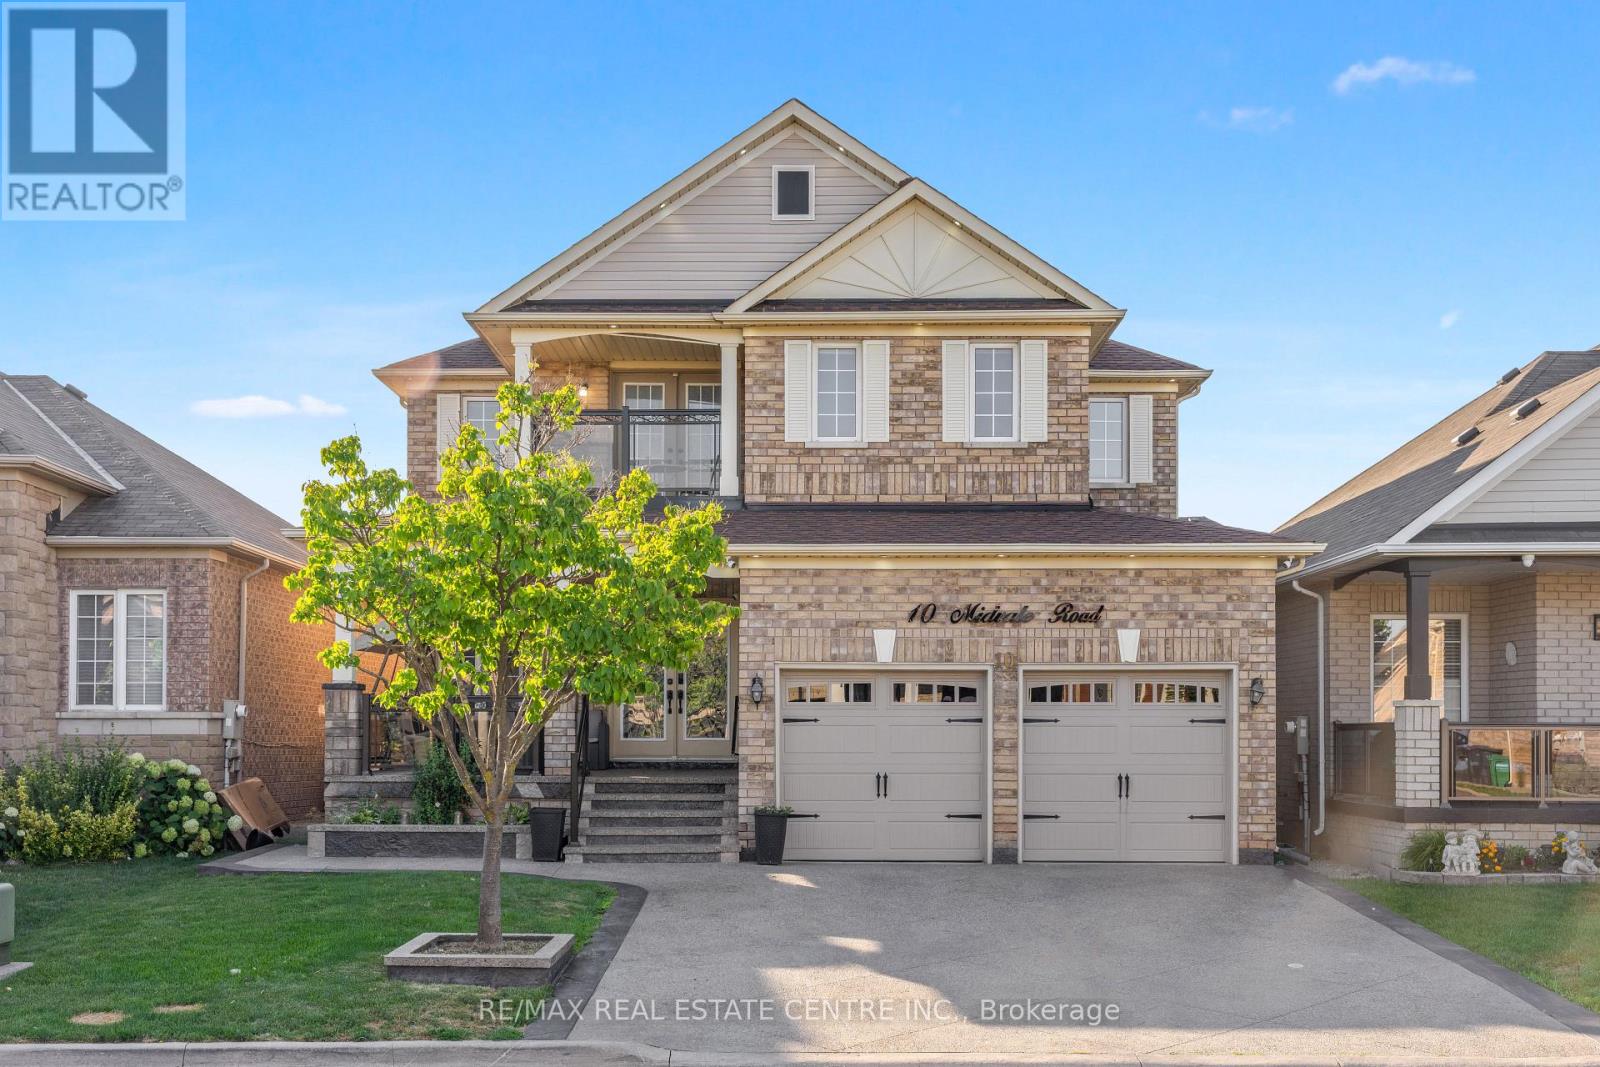
$1,189,000
10 Midvale Road
Brampton (Fletcher's Meadow) · MLS # W13776598
4 bed · 4 bath
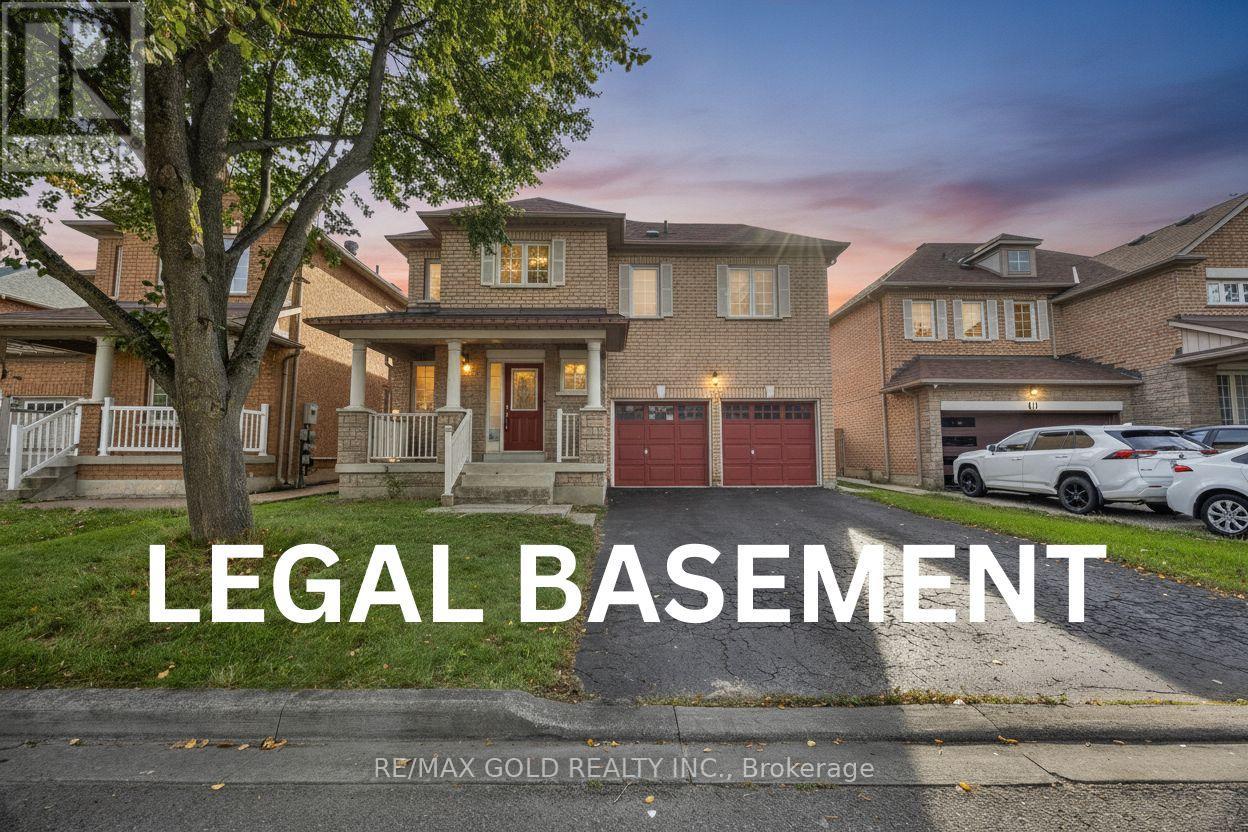
$999,990
3 Marbleseed Crescent
Brampton (Sandringham-Wellington) · MLS # W13760608
4 bed · 4 bath