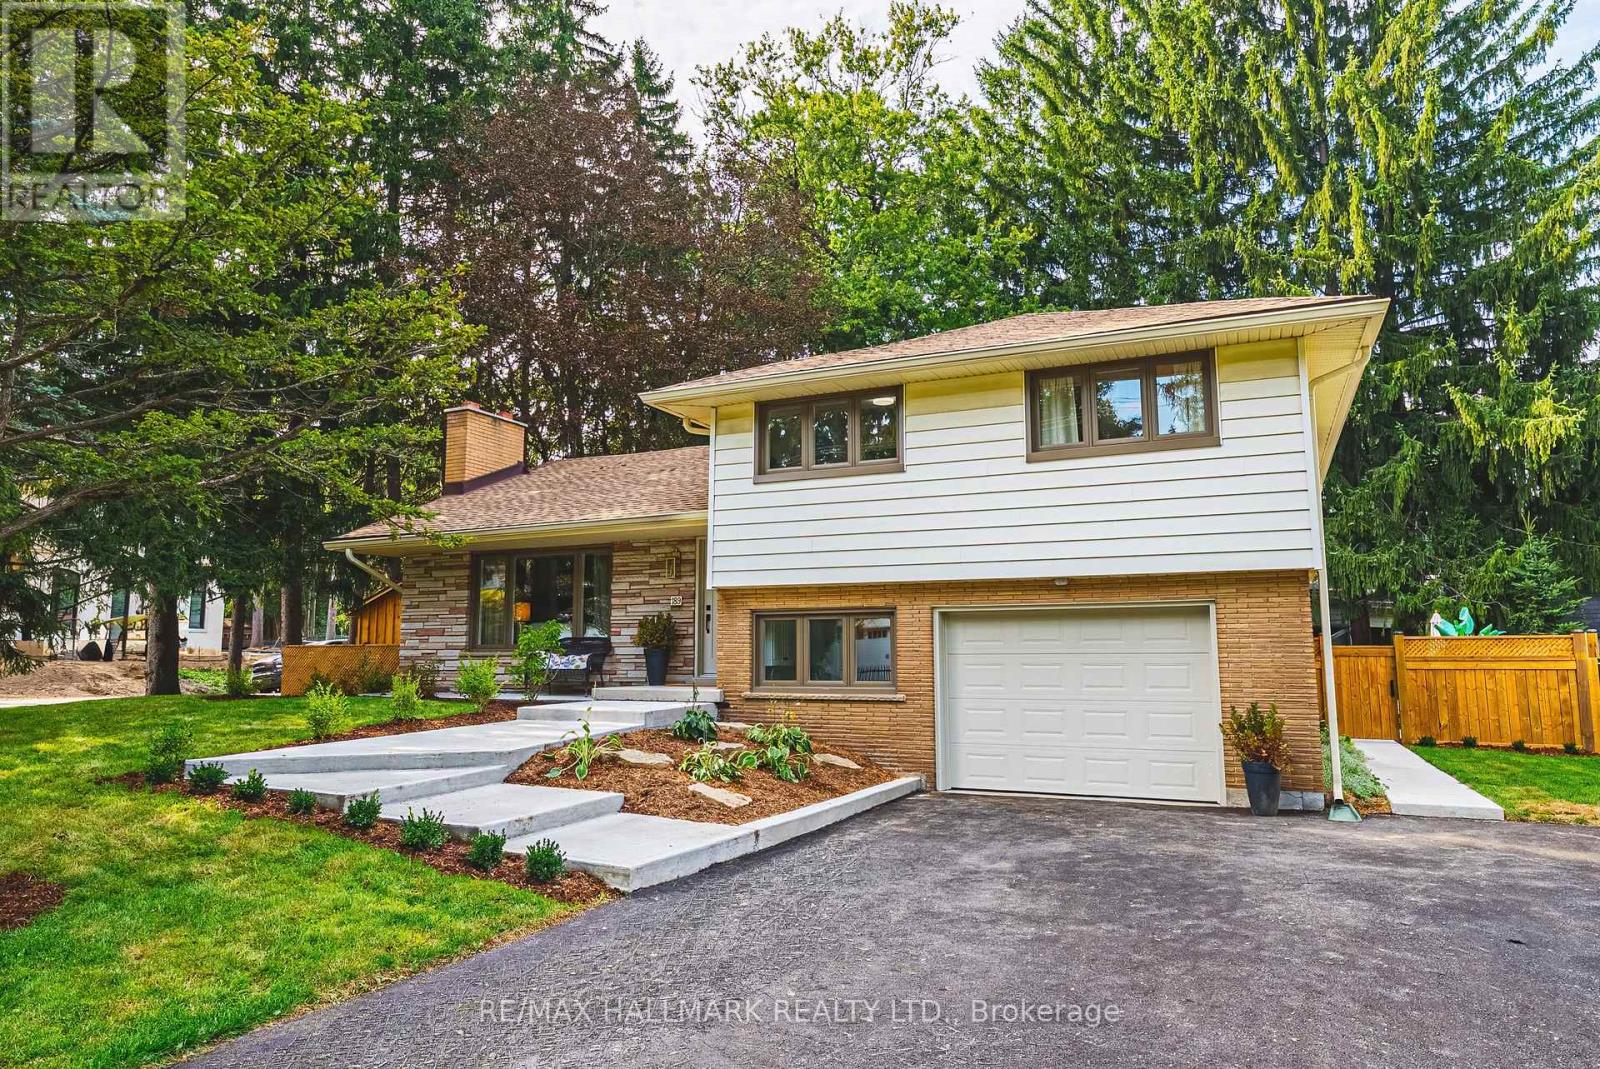
189 Taylor Road
Hamilton (Parkview), Ontario L9G1P3
MLS # X13802472
Property Details
Type
Detached
Beds
5
Baths
3
Status
For Sale
More homes like this
About this property
This stunning 4+1 bedroom Ancaster side split has been extensively renovated and beautifully reimagined. With an abundance of thoughtfully designed living space across multiple levels, this exceptional family home offers room to live, gather and grow. Step outside to an incredible rear yard featuring a new fence, spacious deck, 10 x 16 ft shed with power and a spectacular heated, in-ground saltwater pool-creating the perfect setting for summer entertaining, relaxing and making memories at home. Blending the charm and the mature setting of an established neighbourhood with stylish modern finishes, this home has been updated for today's lifestyle. At the heart of the home is a tasteful, modern new kitchen with rustic butcher block style island, custom backsplash, white farmhouse sink and new flooring. There are two woodburning fireplaces. All of the bathrooms have been tastefully updated. New windows, interior and exterior doors and lighting throughout the home. New front walkway & gardens. Move right in. Close to all that Ancaster has to offer including shopping, restaurants, Spring Valley arena, excellent schools and easy access to the 403. Room sizes approximate.
Mortgage Estimate
Estimated monthly payment
Calculating…
Estimate only. Taxes, insurance, condo fees, and lender terms are not included.
Monthly costs to verify
Property taxes: about $552/month based on listed annual taxes.
Estimate only. Confirm taxes, condo/maintenance fees, insurance, utilities, and lender terms before making decisions.
Rooms
| Room | Level | Dimensions |
|---|---|---|
| Foyer | Second level | 1.45 x 3.93 |
| Bedroom | Main level | 4.02 x 3.78 |
| Bathroom | Main level | 1.33 x 2.24 |
| Laundry room | Main level | 2.47 x 4.94 |
| Recreational, Games room | Basement | 6.81 x 4.83 |
| Living room | Second level | 5.31 x 3.93 |
| Dining room | Second level | 4.42 x 2.78 |
| Kitchen | Second level | 3.83 x 4.27 |
| Primary Bedroom | Third level | 4.39 x 3.21 |
| Bathroom | Third level | 1.47 x 2.59 |
| Bedroom 2 | Third level | 3.34 x 2.87 |
| Bedroom 3 | Third level | 3.34 x 3.87 |
| Den | Third level | 3.23 x 2.72 |
| Bathroom | Third level | 2.19 x 1.54 |
Facts & Location
Parking
7 spaces
Lot Size
75 x 131.2 FT
Annual Taxes
$6,622
Listing data
Listing information is provided for personal, non-commercial use and should be independently verified before making real estate decisions.
Last refreshed: Sep 19, 2026 3:32 AM
Explore nearby searches
SEO-friendly searches for this area, property type, and nearby neighbourhoods.
Similar Properties
More nearby listings that may fit the same search.
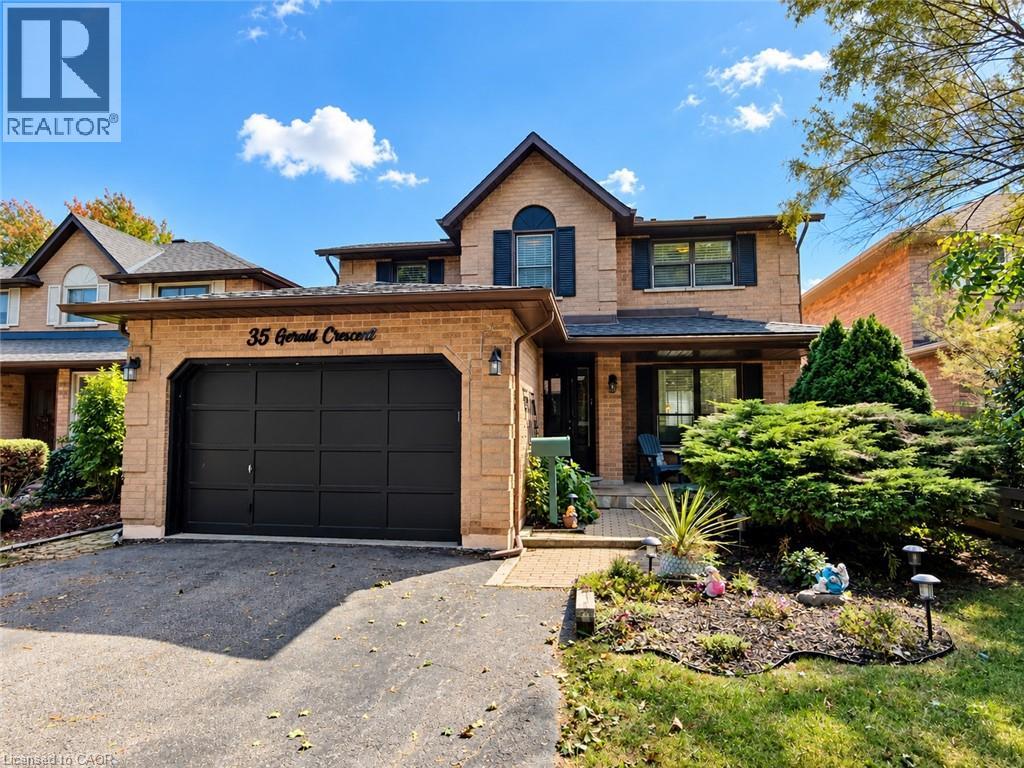
$924,900
35 GERALD Crescent
Hamilton · MLS # 40864811
4 bed · 3 bath · 2,076 sq ft
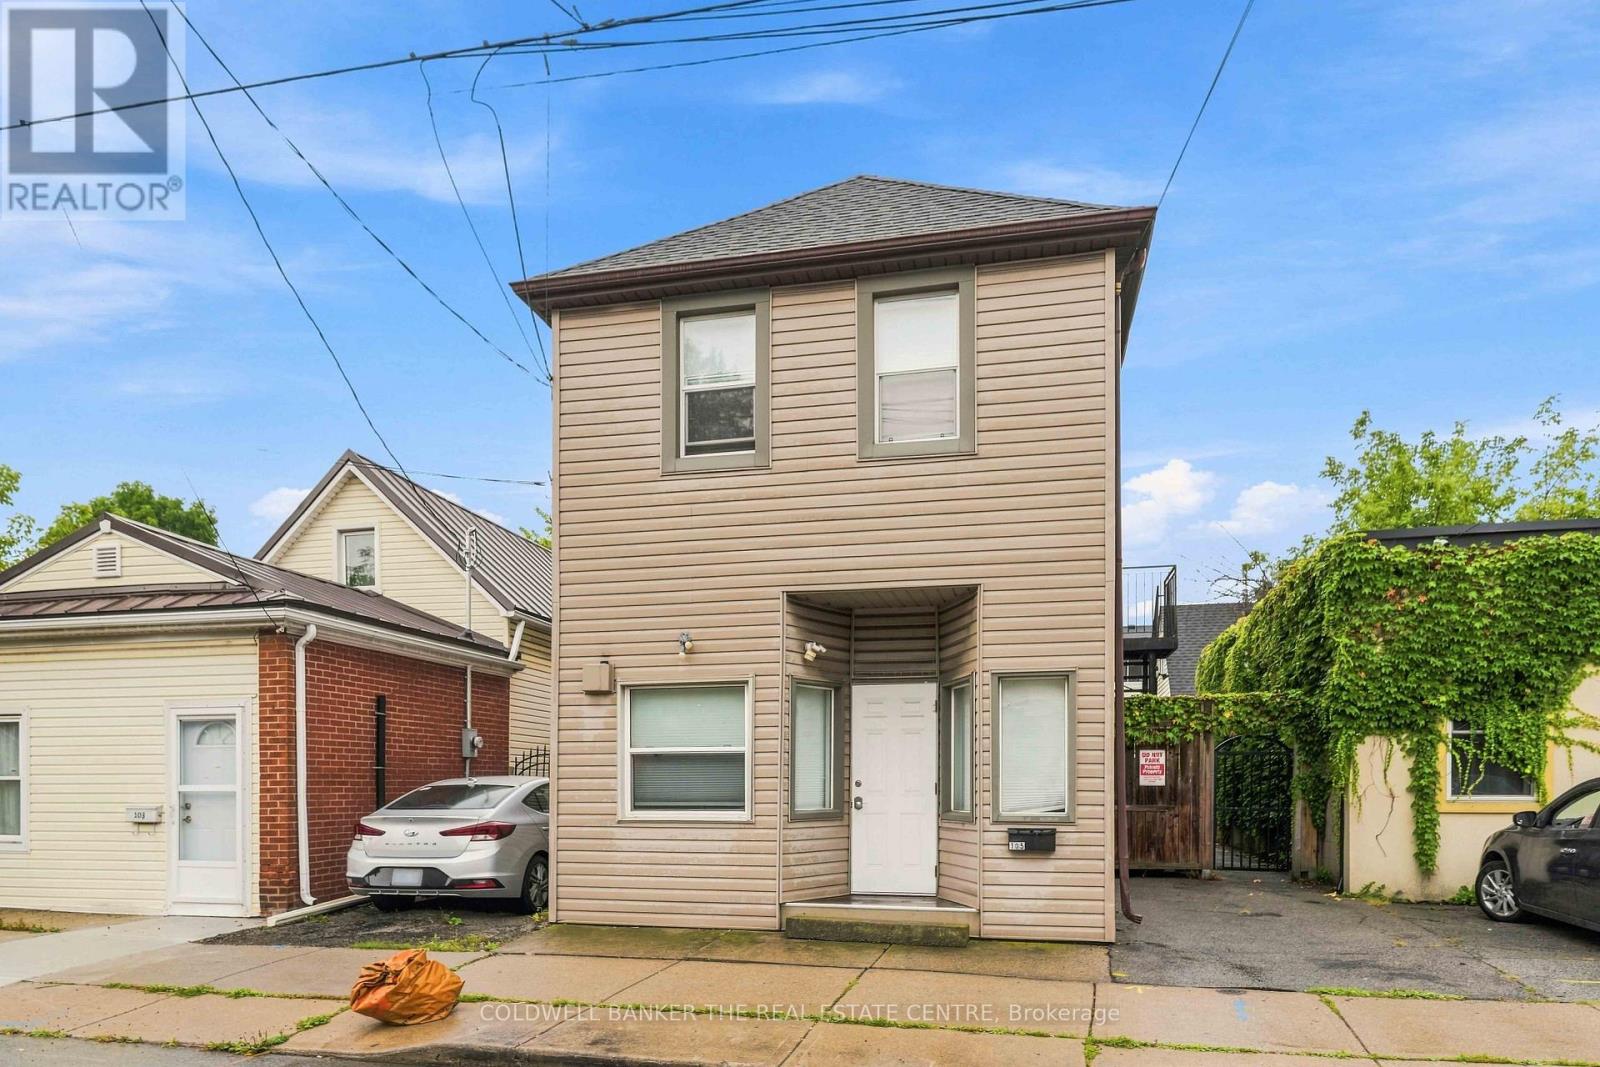
$750,000
105 Emerson Street
Hamilton (Ainslie Wood) · MLS # X13805440
6 bed · 3 bath
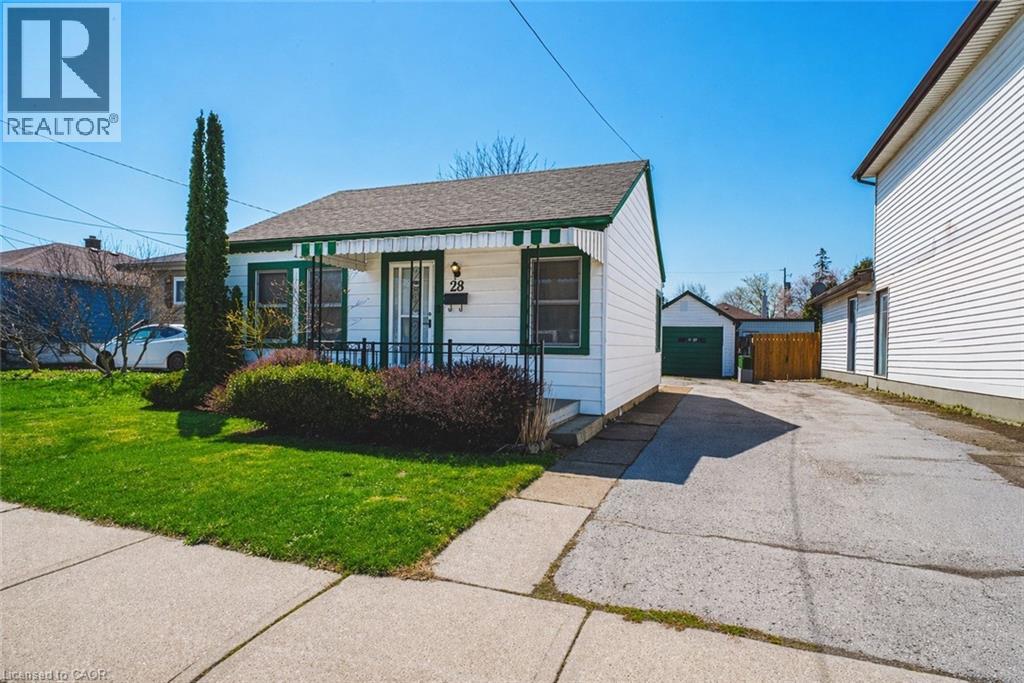
$479,900
28 MUNN Street
Hamilton · MLS # 40864627
2 bed · 1 bath · 855 sq ft