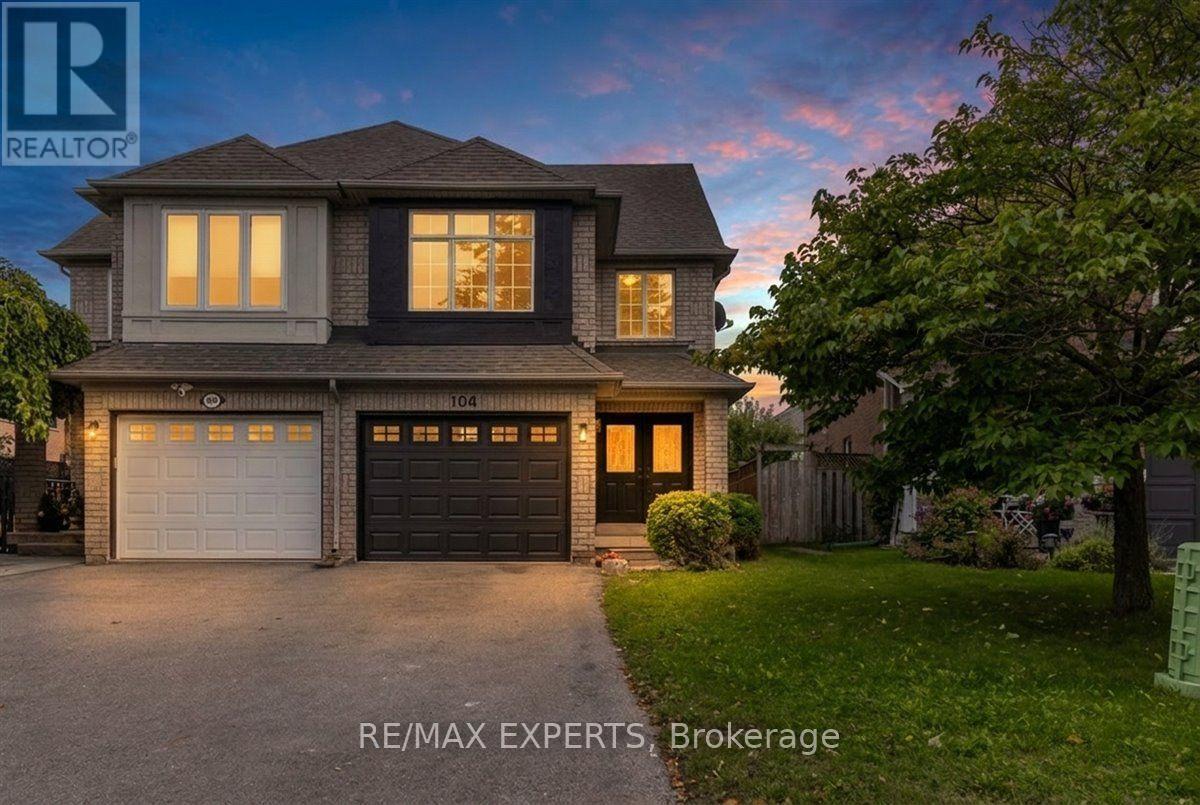
Videos & Virtual Tours
Open available video, 3D tour, or virtual-tour media for this listing.
104 Echo Ridge Crescent
Vaughan (Sonoma Heights), Ontario L4H2K1
MLS # N13802524
Property Details
Type
Semi-Detached
Beds
3
Baths
4
Status
For Sale
More homes like this
About this property
Welcome to this spacious 3-bedroom, 4-bathroom semi-detached home, offering 1,830 sq. ft. of above-grade, open-concept living space. Freshly painted and move-in ready, this well-maintained home is designed for comfortable family living. The finished basement provides valuable additional space, featuring a large recreation room, a separate office enclosed by elegant French doors, a 3-piece bathroom with shower, laundry room, and cold room. Step outside to the massive rear deck, complete with a dedicated seating area perfect for relaxing, entertaining, and enjoying the outdoors. Situated on a 24 x 102 ft. lot, the property also offers a private driveway with parking for two vehicles and no sidewalk. Located in a family-friendly neighbourhood near Rutherford Rd. and Islington Ave., this home is conveniently close toHighway 427, parks, schools, shopping, and everyday amenities. A rare combination of generous living space, outdoor area, parking, and a convenient location, making it an excellent opportunity for a first-time buyer or investor. Roof replaced in 2017/18. Furnace, AC/Heat Pump & Tankless Water Heater Replaced in 2025. Note: Some photos are virtually staged.
Mortgage Estimate
Estimated monthly payment
Calculating…
Estimate only. Taxes, insurance, condo fees, and lender terms are not included.
Monthly costs to verify
Property taxes: about $368/month based on listed annual taxes.
Estimate only. Confirm taxes, condo/maintenance fees, insurance, utilities, and lender terms before making decisions.
Rooms
| Room | Level | Dimensions |
|---|---|---|
| Kitchen | Ground level | 2.69 x 4.45 |
| Laundry room | Basement | 2.46 x 2.92 |
| Eating area | Ground level | 2.85 x 3.71 |
| Dining room | Ground level | 3.18 x 6.12 |
| Living room | Ground level | 3.18 x 6.12 |
| Family room | In between | 3.3 x 5.54 |
| Primary Bedroom | Second level | 3.43 x 5.66 |
| Bedroom 2 | Second level | 2.82 x 3.1 |
| Bedroom 3 | Second level | 2.82 x 3.73 |
| Recreational, Games room | Basement | 5.08 x 6.96 |
| Office | Basement | 1.73 x 3.43 |
Facts & Location
Interior Size
1,830 sq ft
Parking
3 spaces
Lot Size
24 x 101.9 FT
Annual Taxes
$4,420
Listing data
Listing information is provided for personal, non-commercial use and should be independently verified before making real estate decisions.
Last refreshed: Oct 9, 2026 3:33 AM
Explore nearby searches
SEO-friendly searches for this area, property type, and nearby neighbourhoods.
Similar Properties
More nearby listings that may fit the same search.
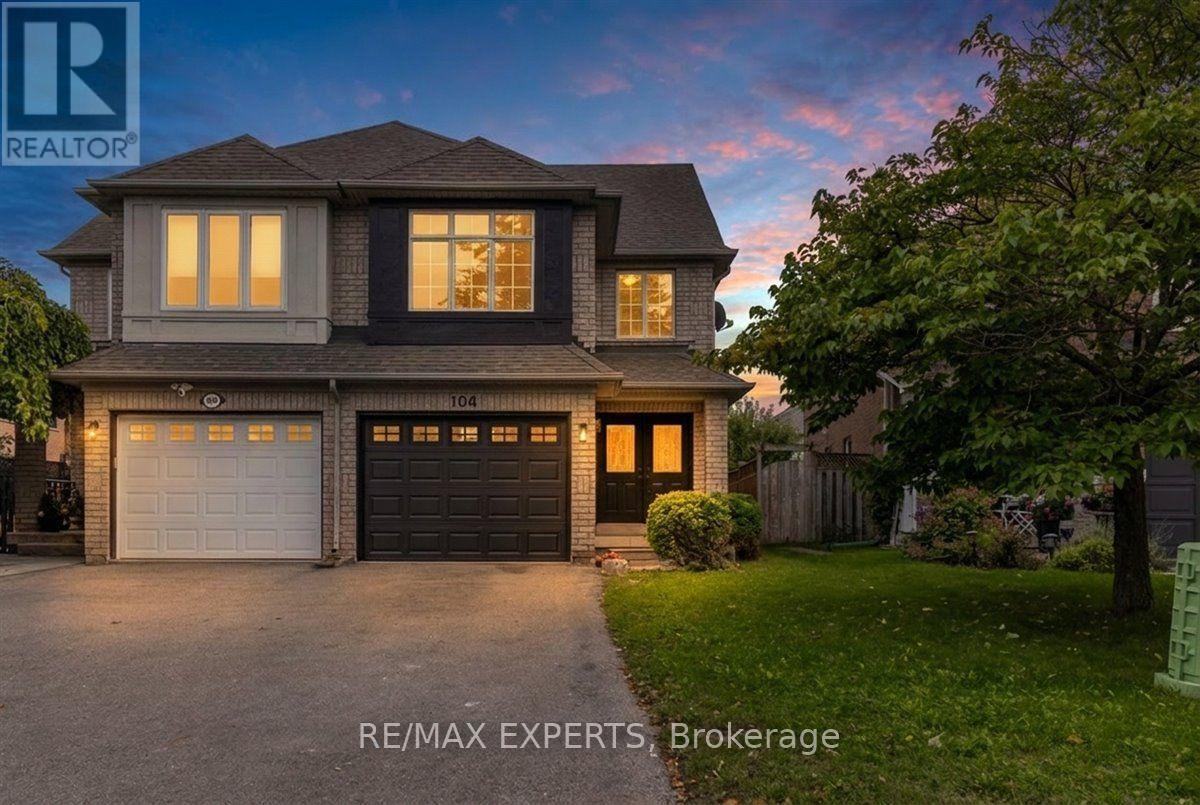
$998,000
104 Echo Ridge Crescent
Vaughan (Sonoma Heights) · MLS # N13883698
3 bed · 4 bath · 1,830 sq ft
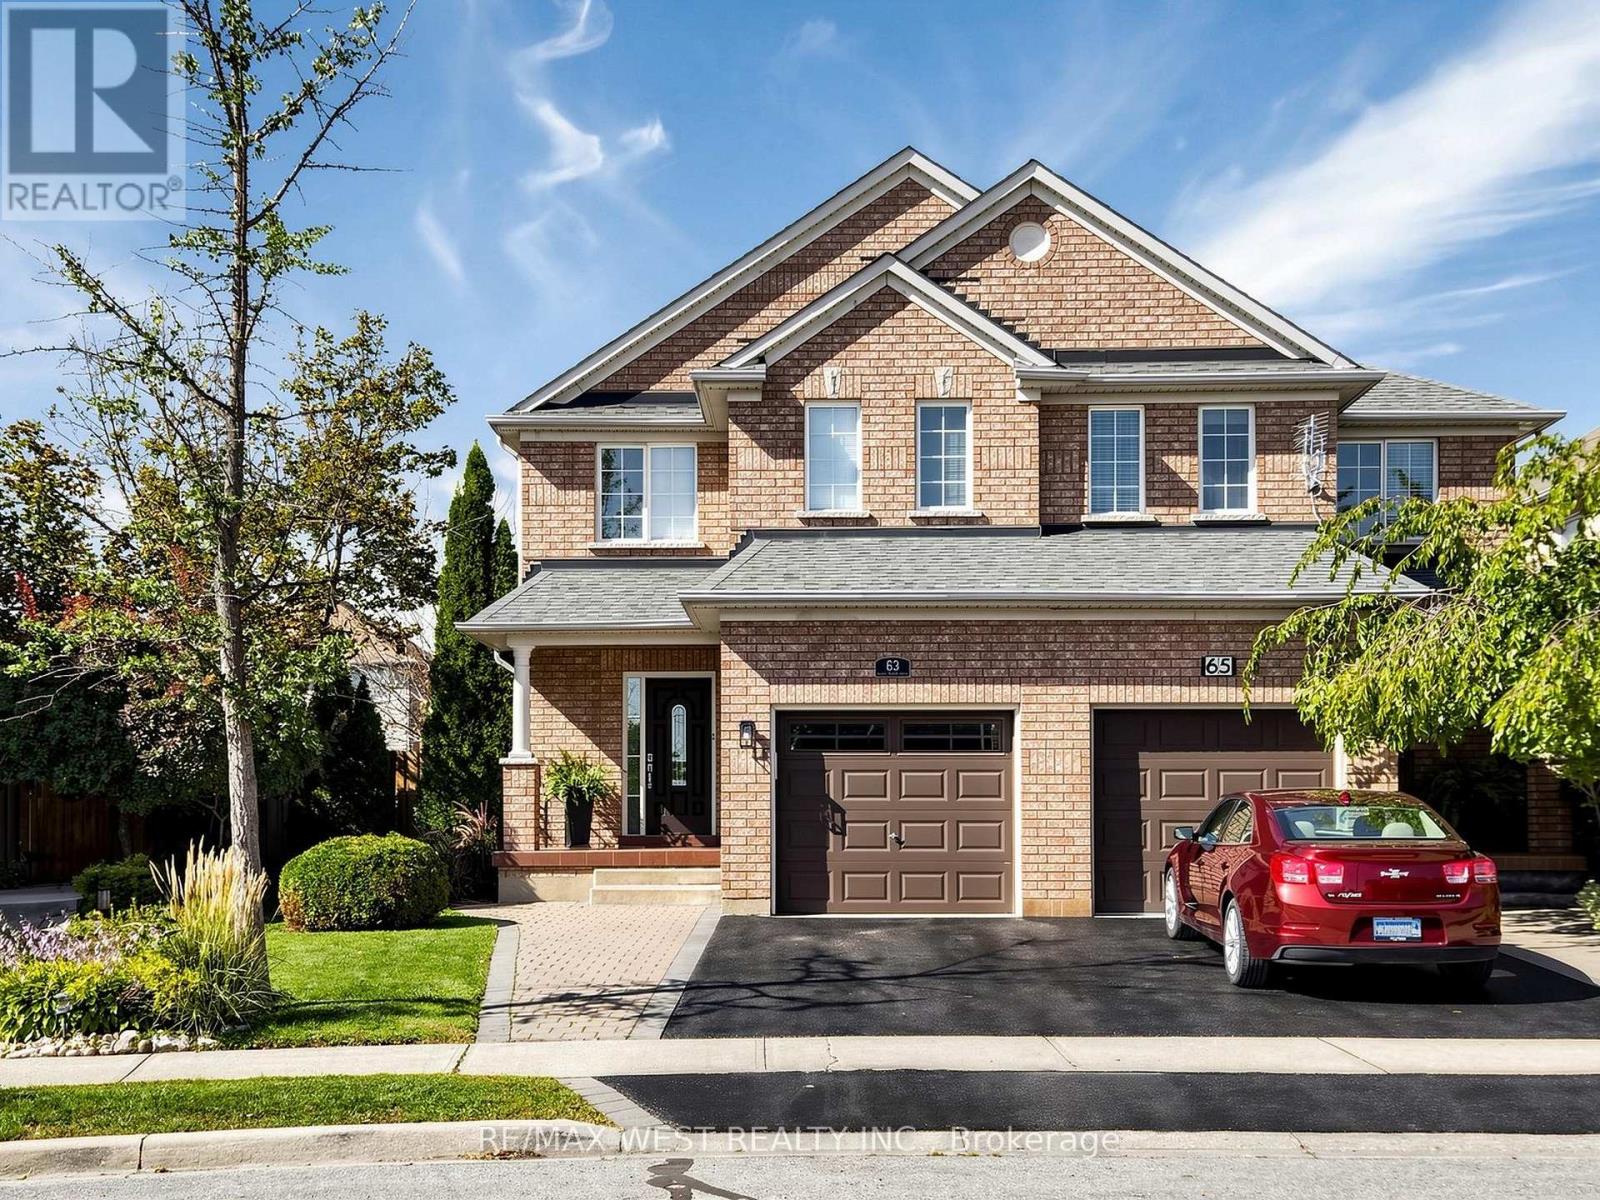
$989,000
63 Echo Ridge Crescent
Vaughan (Sonoma Heights) · MLS # N13825618
4 bed · 3 bath
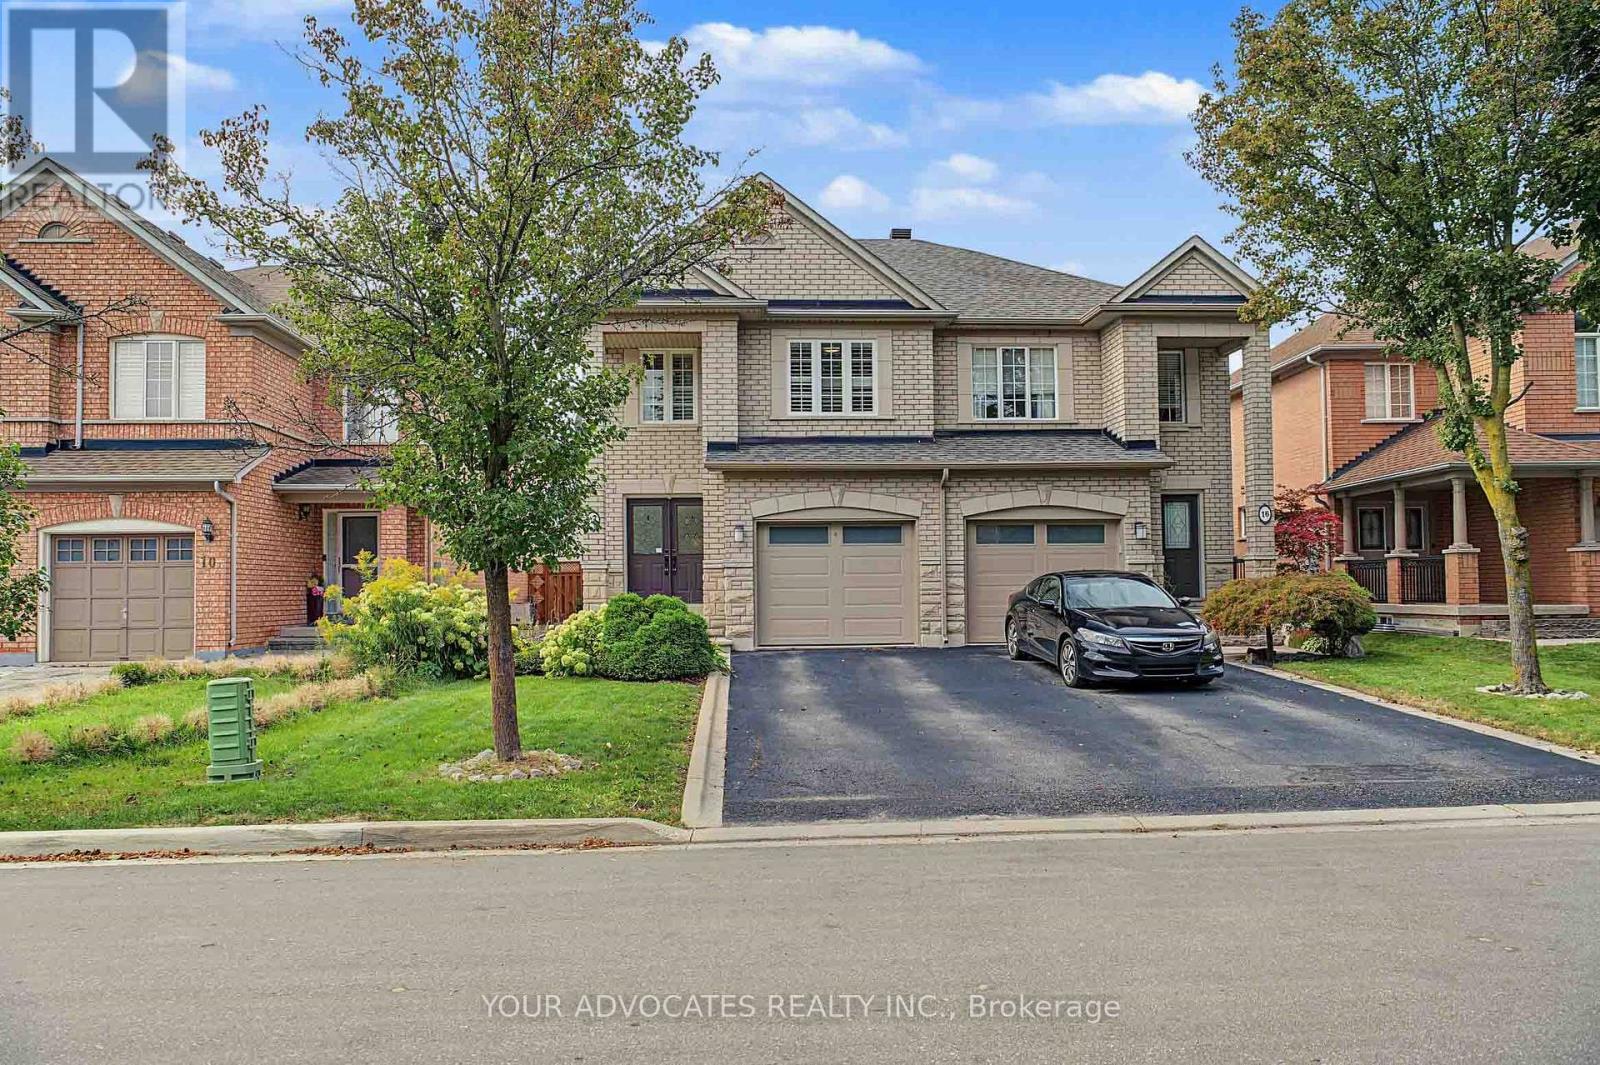
$1,079,000
14 La Neve Avenue
Vaughan (Sonoma Heights) · MLS # N13811314
3 bed · 4 bath