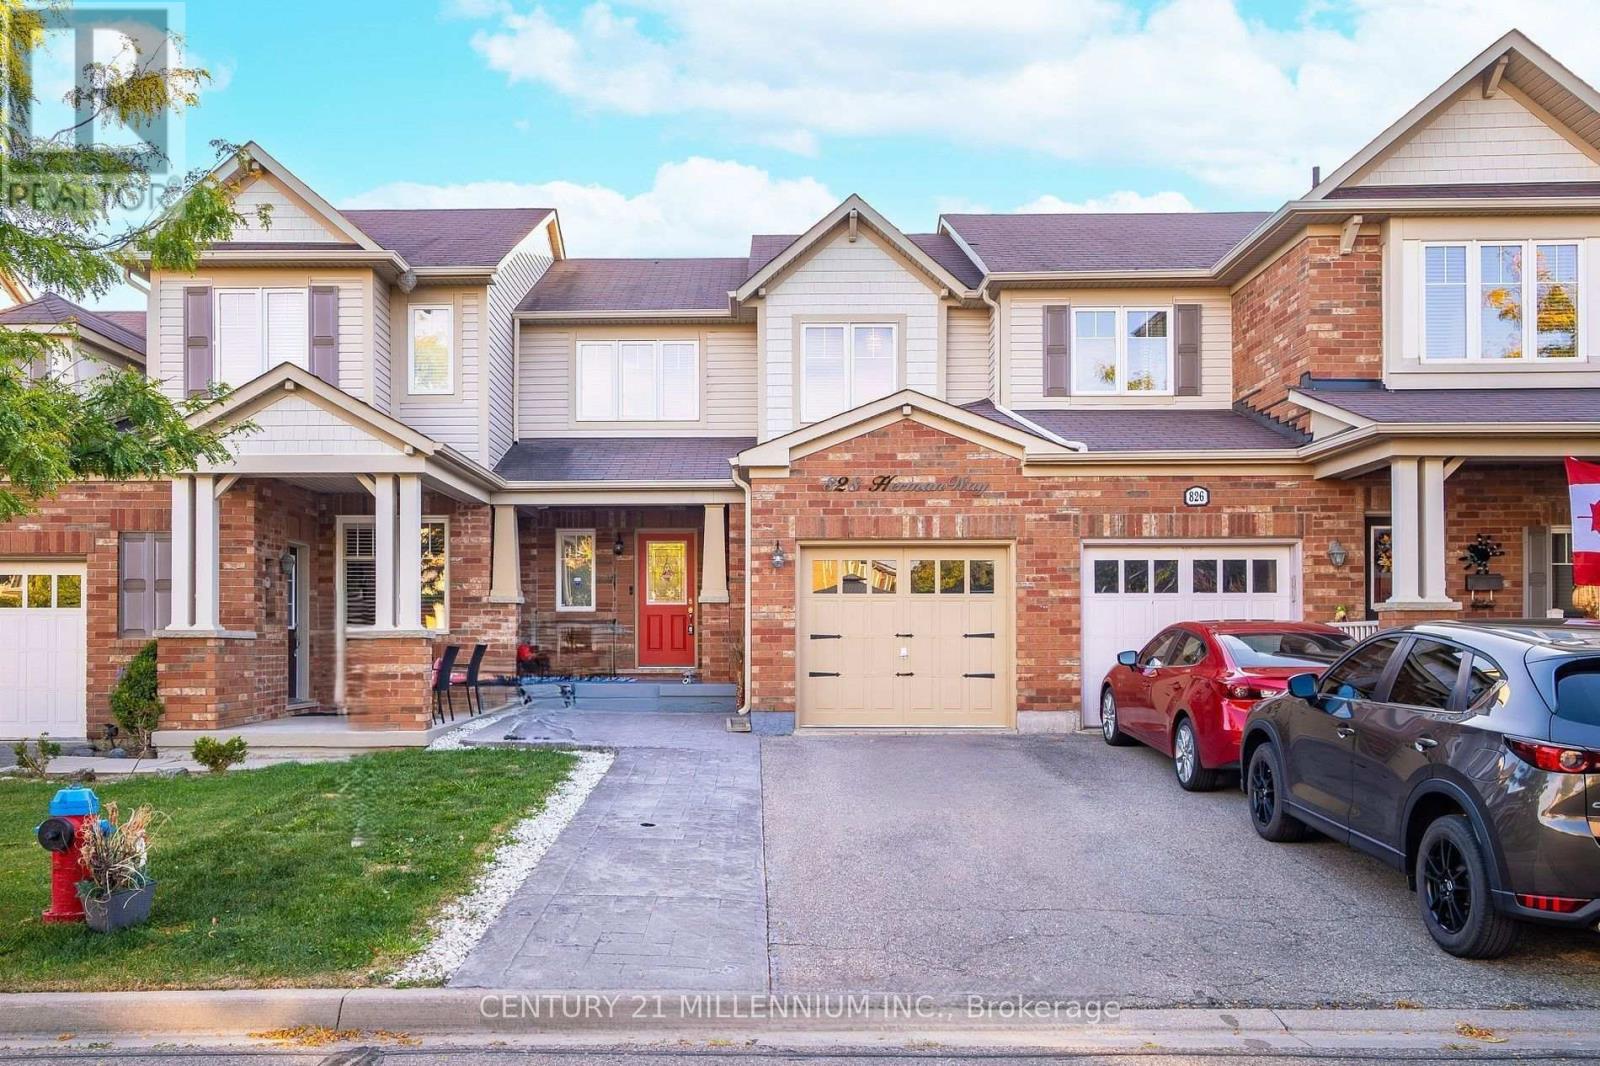
828 Herman Way
Milton (HA Harrison), Ontario L9T7B1
MLS # W13802086
Property Details
Type
Basement Apartment
Beds
3
Baths
3
Status
For Rent
More homes like this
About this property
Welcome to 828 Herman Way in Milton! ideally located on a quiet street in one of Milton's most sought-after and most desirable communities. This home offers a smart layout, chic finishes, and versatile living space. The exterior highlights attractive stamped concrete, parking for 4 + 1 cars, and great curb appeal. Step inside to find a bright, well lit, and open main floor featuring hardwood flooring, a spacious living/dining area, with a spacious and modern kitchen along with quartz countertops, upgraded stainless steel appliances, farm sink gas stove. The patio glass door "brings inside out" by seamlessly connecting living spaces, maximizing natural light, and creating an expansive feel. Your private fenced patio-an ideal spot for BBQs, outdoor gatherings, or evening stargazing. Upstairs, you will find three generously sized bedrooms with full size windows including a primary retreat with walk-in closet and semi-ensuite bath with linen closet. Direct garage and basement access from the kitchen add immense convenience for daily tasks. The finished legal basement adds exceptional value, complete with a 4-piece bathroom, kitchenette, pot lights, and open concept room-offering the perfect setup for a home office, in-law suite, or rental income potential with direct access from the garage with automatic garage opener. This move-in ready home also provides unmatched convenience. Enjoy being just steps from Grocery Stores, Parks, Lake, Scenic Trails, proposed Conestoga College & Wilfrid Laurier University Campus, Schools, Shopping Malls, Eateries, Hospital, and Public Transit. Commuters will appreciate the quick access to major highways, making travel a breeze. This upgraded and renovated home is ready for its next Tenant!
Rent Affordability
Affordability guide
Enter income
A common guideline is keeping rent near 30% of gross monthly income. This is an estimate only.
Rooms
| Room | Level | Dimensions |
|---|---|---|
| Kitchen | Ground level | 4.01 x 2.95 |
| Living room | Ground level | 5.7 x 3.66 |
| Dining room | Ground level | 5.77 x 3.66 |
| Primary Bedroom | Second level | 4.32 x 3.05 |
| Bedroom 2 | Second level | 3.05 x 2.9 |
| Bedroom 3 | Second level | 3.05 x 2.82 |
Facts & Location
Parking
5 spaces
Listing data
Listing information is provided for personal, non-commercial use and should be independently verified before making real estate decisions.
Last refreshed: Sep 19, 2026 3:22 AM
Explore nearby searches
SEO-friendly searches for this area, property type, and nearby neighbourhoods.
Similar Properties
More nearby listings that may fit the same search.
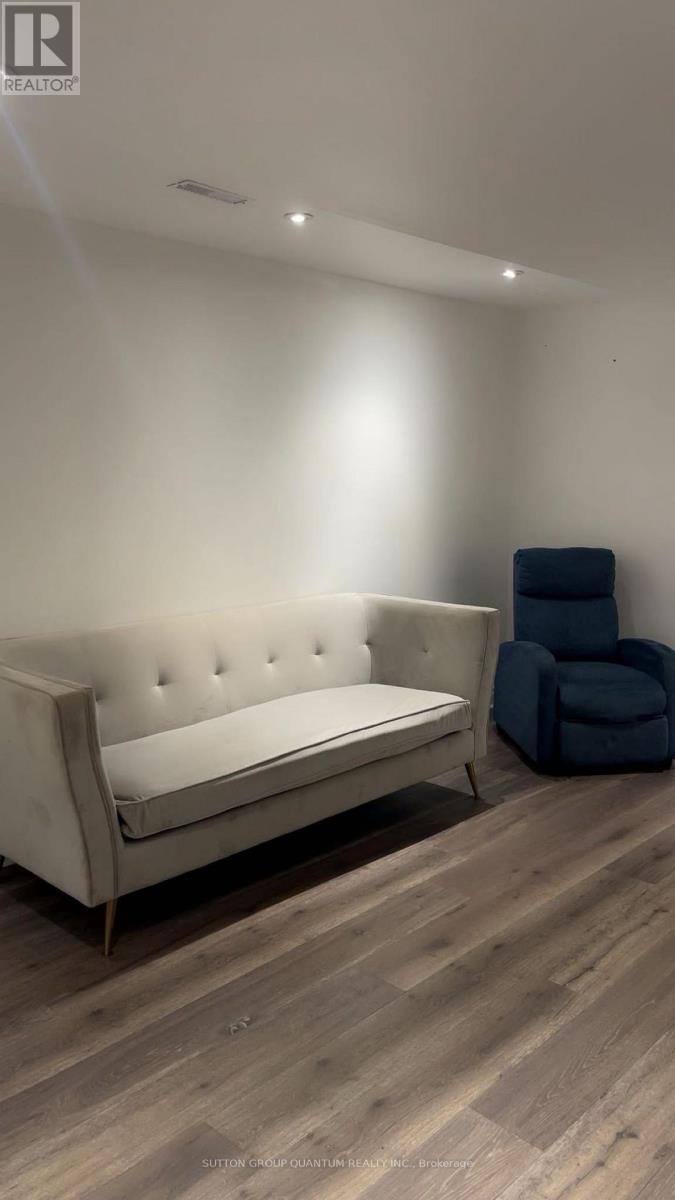
$2,000/mo
1535 Croft Avenue
Milton (CL Clarke) · MLS # W13794186
2 bed · 1 bath
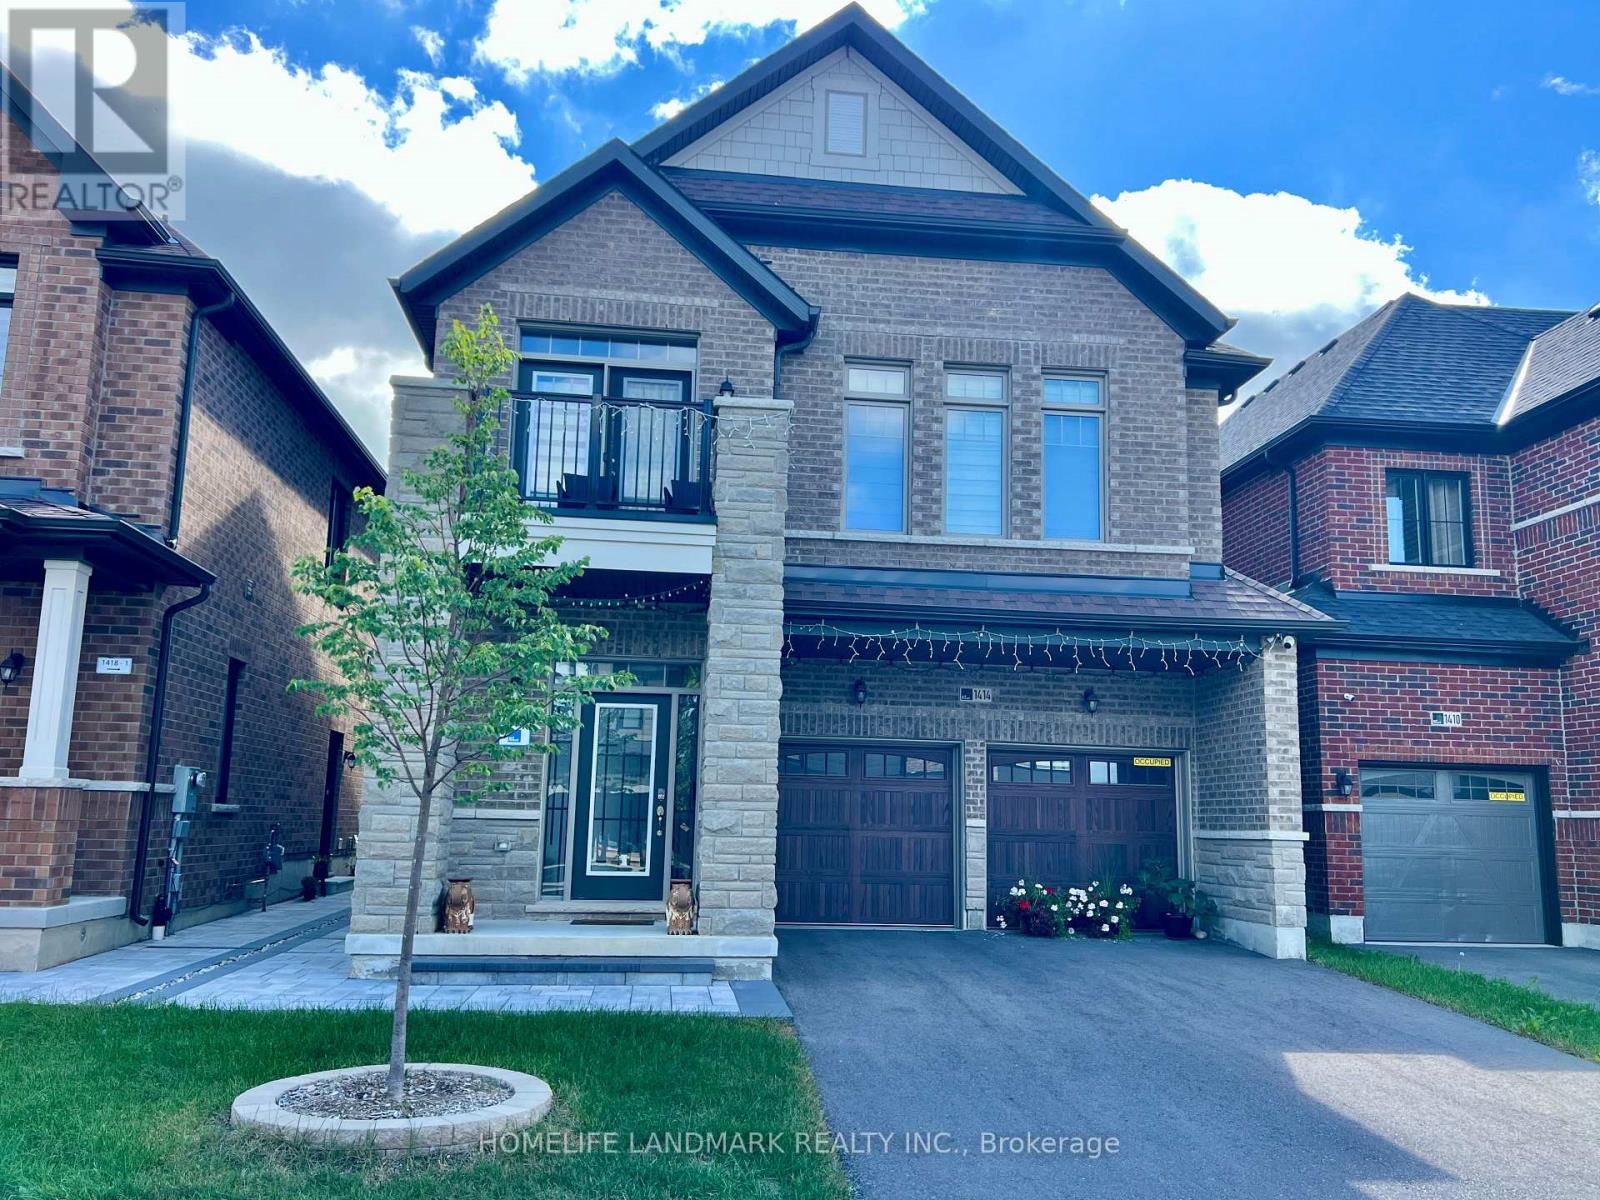
$1,885/mo
1414 Wellwood Terrace
Milton (CB Cobban) · MLS # W13791618
2 bed · 1 bath
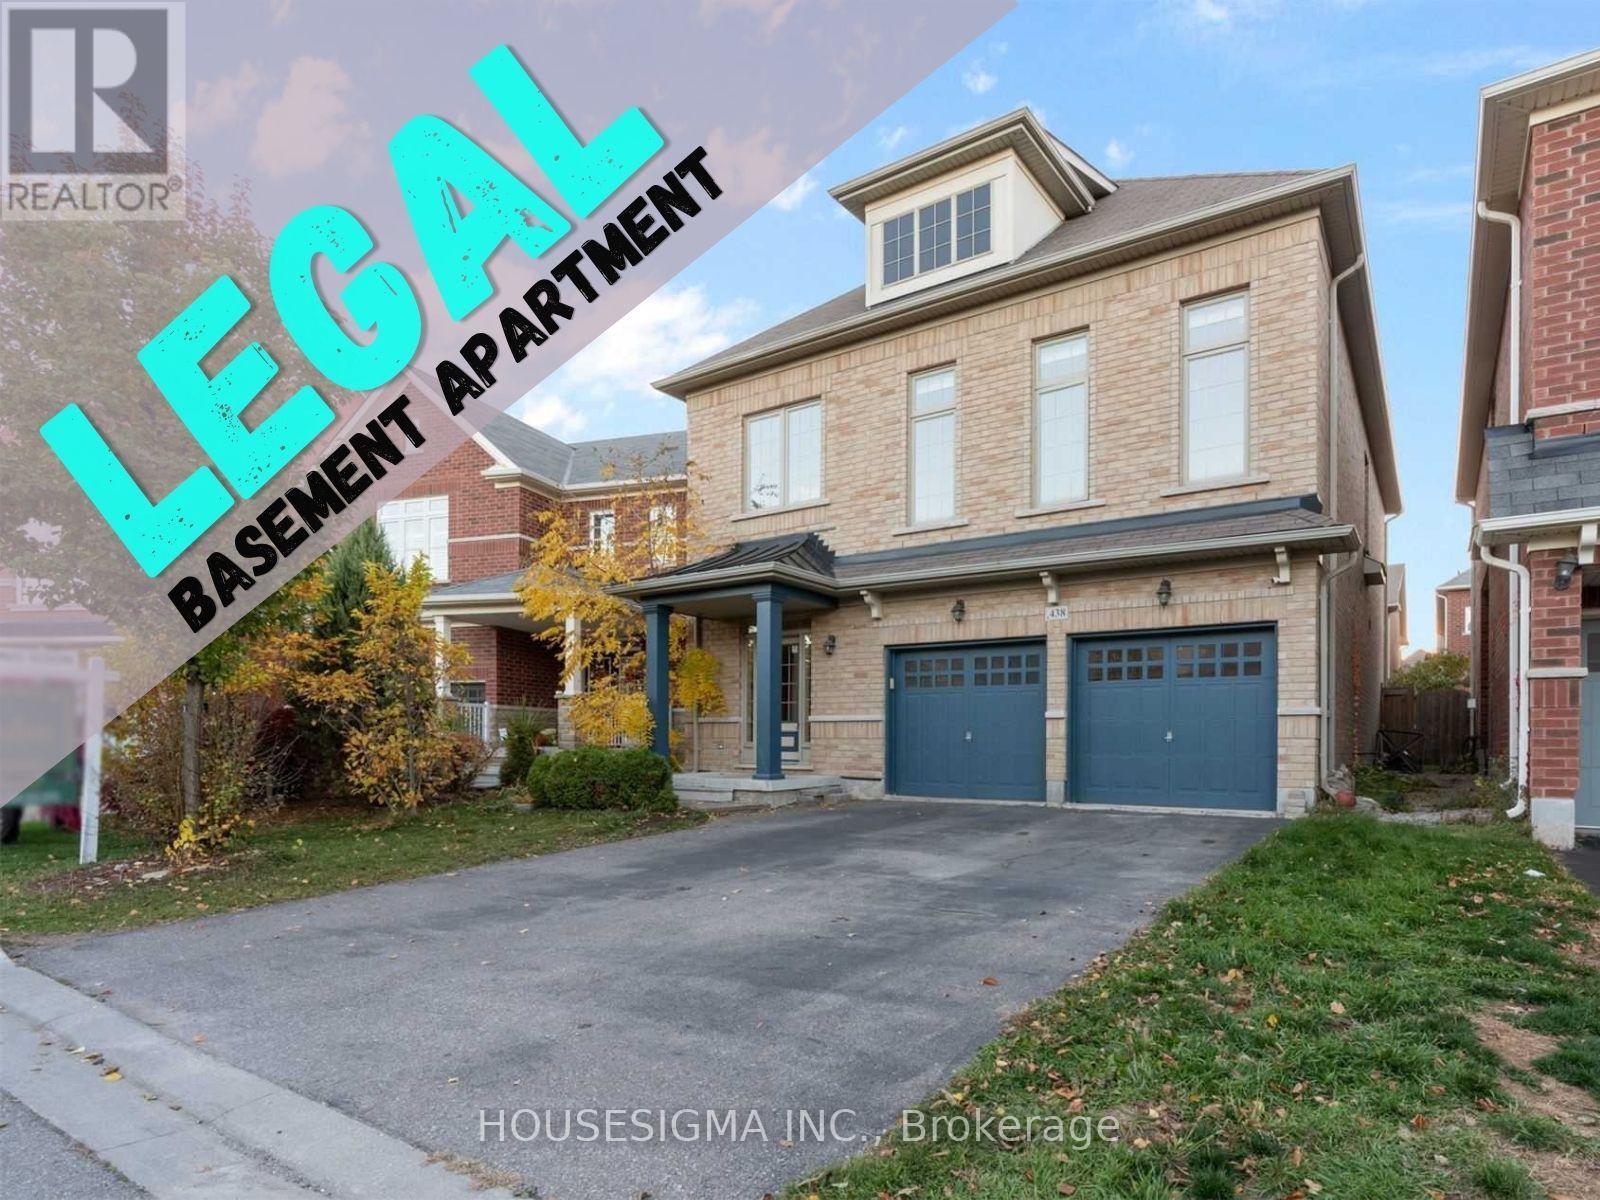
$1,800/mo
Tilt Point
Milton (SC Scott) · MLS # W13775190
2 bed · 1 bath