
83 Clover Bloom Road
Brampton (Sandringham-Wellington), Ontario L6R1S4
MLS # W13802048
Property Details
Type
Townhouse
Beds
5
Baths
3
Status
For Sale
More homes like this
About this property
Beautiful Freehold - Fully Renovated with 3+2 Bedroom Finished Basement in a Prime Location! Welcome to this stunning freehold 3-bedroom home, perfectly situated in one of the area's most desirable locations. Beautifully maintained and tastefully renovated, this home features a spacious finished basement ,All Doors And windows (2021), Kitchen Back Splash (2025) , . offering excellent additional living space for extended family, guests, or recreation. The bright and inviting main floor boasts new pot lights, elegant laminate flooring, an attractive oak staircase, and a spacious living and dining area with a gorgeous walk-out to the backyard. The large eat-in kitchen features durable ceramic flooring and plenty of room for family gatherings. Step outside to enjoy a beautiful wooden deck and installed wooden fence, creating the perfect setting for relaxing or entertaining. Conveniently located at the front of Clover Bloom Road and next to a bus stop, this exceptional home is within walking distance to grocery stores, shopping plazas, schools, parks, and all essential amenities. This move-in-ready property offers the perfect combination of comfort, style, and convenience-an incredible opportunity for families, first-time buyers, or investors alike. Brokerage Remarks
Mortgage Estimate
Estimated monthly payment
Calculating…
Estimate only. Taxes, insurance, condo fees, and lender terms are not included.
Monthly costs to verify
Property taxes: about $361/month based on listed annual taxes.
Estimate only. Confirm taxes, condo/maintenance fees, insurance, utilities, and lender terms before making decisions.
Rooms
| Room | Level | Dimensions |
|---|---|---|
| Bedroom 3 | Second level | 4.5 x 3.07 |
| Bedroom 2 | Basement | 3.5 x 3.2 |
| Bedroom 2 | Second level | 3.66 x 2.89 |
| Living room | Main level | 5.95 x 4.55 |
| Kitchen | Main level | 5.93 x 2.79 |
| Bedroom | Basement | 3.95 x 2.65 |
| Dining room | Main level | 5.95 x 4.55 |
| Primary Bedroom | Second level | 4.39 x 3.07 |
Facts & Location
Parking
2 spaces
Lot Size
15 x 87.3 FT
Annual Taxes
$4,337
Listing data
Listing information is provided for personal, non-commercial use and should be independently verified before making real estate decisions.
Last refreshed: Oct 9, 2026 3:17 AM
Explore nearby searches
SEO-friendly searches for this area, property type, and nearby neighbourhoods.
Similar Properties
More nearby listings that may fit the same search.
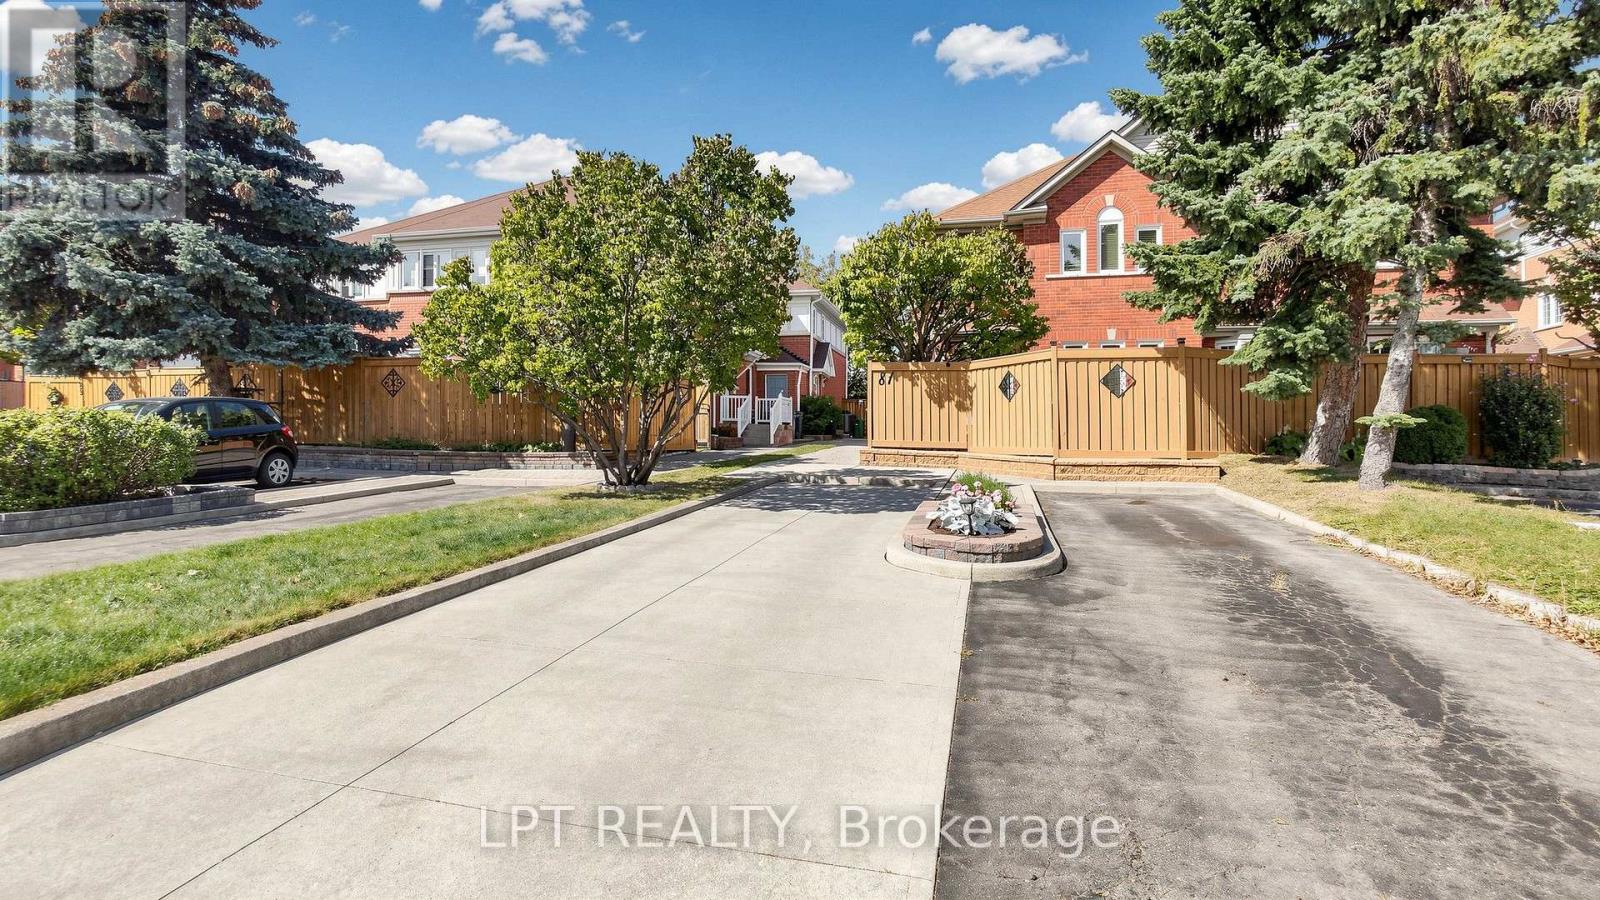
$599,900
81 Shady Pine Circle
Brampton (Sandringham-Wellington) · MLS # W13842820
4 bed · 3 bath
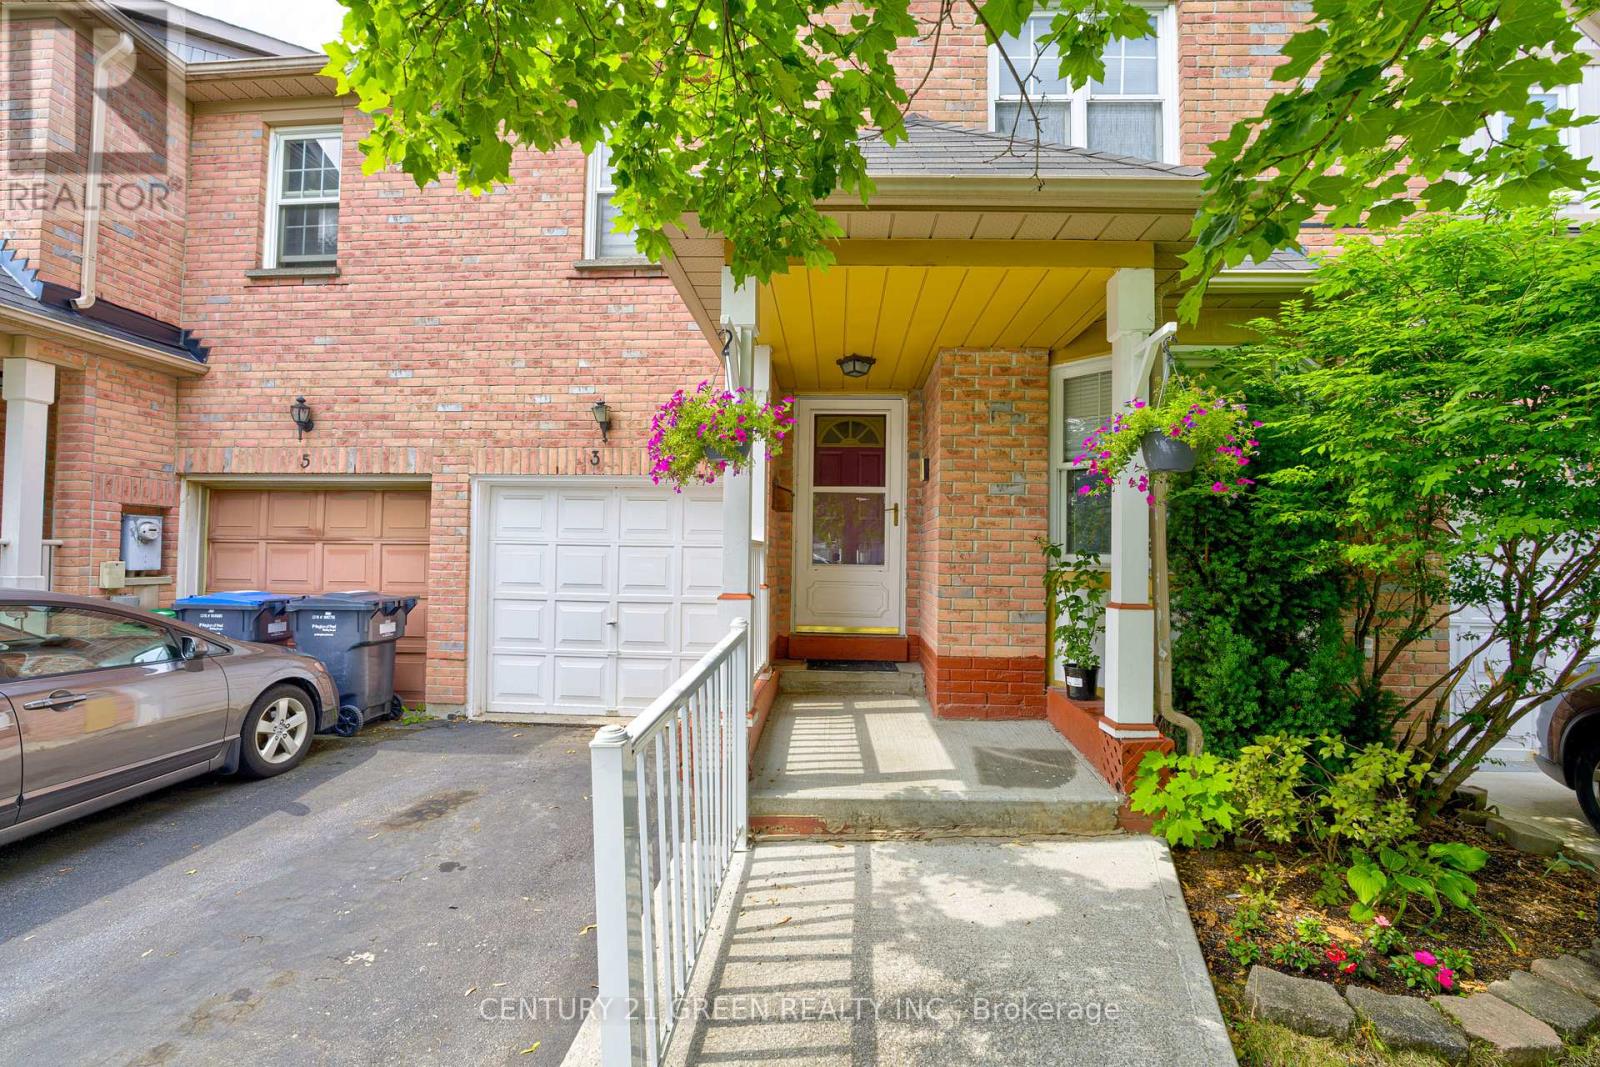
$719,900
3 Desert Sand Drive
Brampton (Sandringham-Wellington) · MLS # W13867470
4 bed · 4 bath
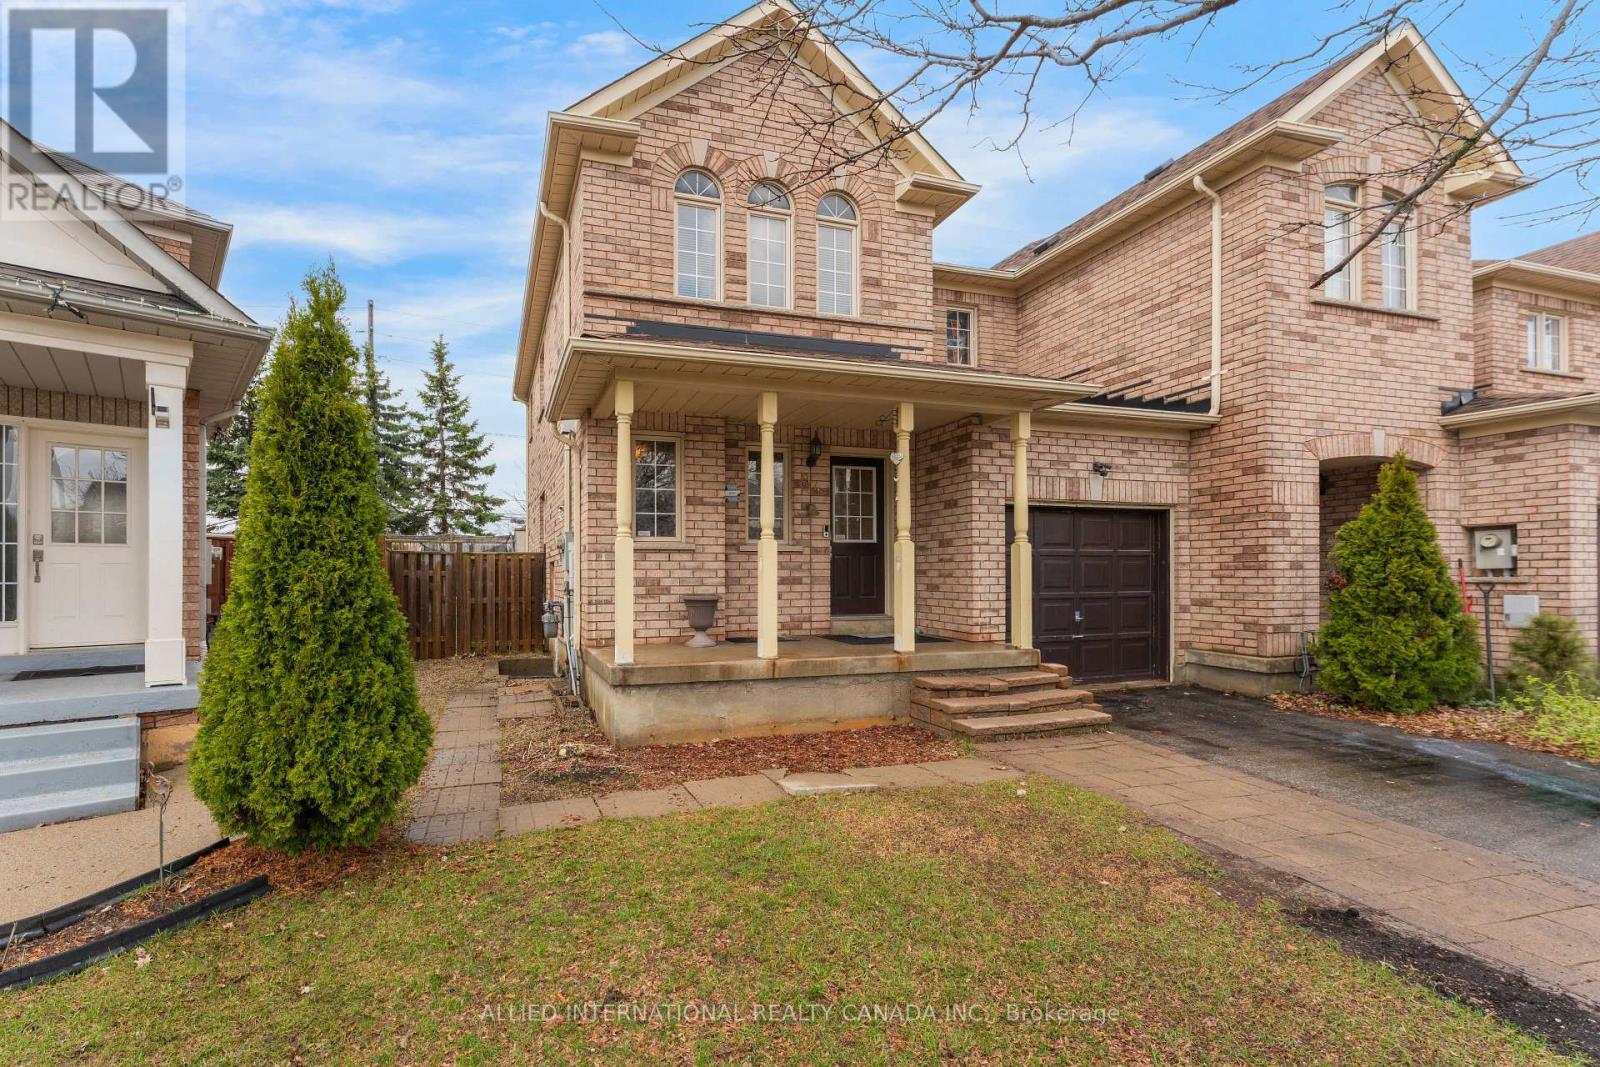
$739,900
94 Earth Star Trail
Brampton (Sandringham-Wellington) · MLS # W13720134
4 bed · 4 bath