Videos & Virtual Tours
Open available video, 3D tour, or virtual-tour media for this listing.
1787 St. Clair Avenue
Toronto (Weston-Pellam Park), Ontario M6N0B7
MLS # W13801664
Property Details
Type
Condo Apartment
Beds
2
Baths
1
Status
For Rent
More homes like this
About this property
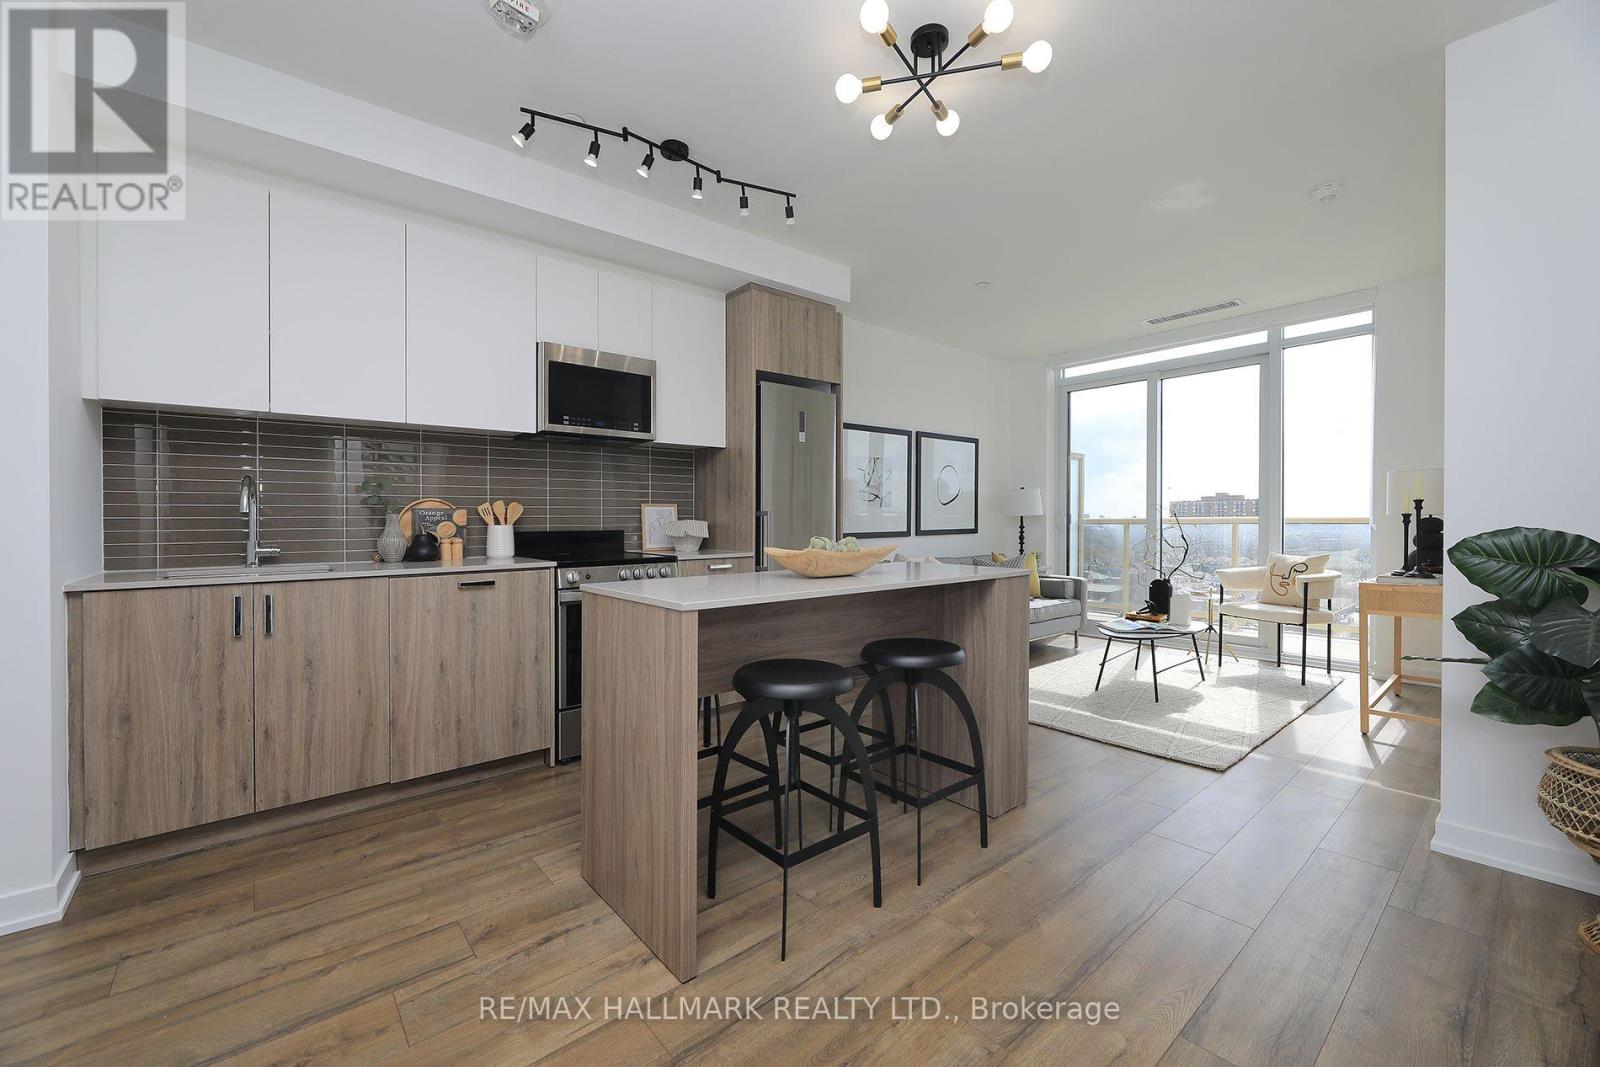
Live, Work And Entertain In This 1Br Plus Den/Office Sub-Penthouse Condo. Enjoy The Open Views And Watch The Sunset From The South Exposure Private Balcony (50sf) Overlooking The Courtyard. Wide-Open Living/Dining Space (665sf) With 10 ' Sub-Penthouse Ceilings. Smothered In Sunlight With Floor To Ceiling Windows. Beautiful Modern Finishes. Custom-Styled Kitchen Cabinetry. Chefs Kitchen With A Quartz Countertop And Glass Backsplash. Large Custom Kitchen Island (Upgrade). Stainless Steel Appliances. Cooktop Oven. Integrated Dishwasher. Microwave With Built-In Vented Exhaust. Built-In Custom Double Door Storage Pantry (Upgrade). Large Master Bedroom With A Double Closet And Floor-To-Ceiling Windows. Spacious 4Pc Spa-Like Washroom With Porcelain Tile. Tub And Shower. Custom-Styled Cabinetry With A Vanity And A Medicine Cabinet. Quartz Vanity Counter. White Sink. Full Vanity-Width Mirror. Vented Exhaust. Designer LED Light Fixtures (Upgrade). Spacious Den Or Office Space. Oh....And 10' Ceilings! Extras: Vibrant West St.Clair West Neighbourhood. Boutique 12-Storey Building. Ground Floor: Games Room, Office/Co-Working Room, Multi-Purpose Room, Fitness Centre. 12th Floor: Party Room, Rooftop Terrace, Sun Deck, BBQ Stations. Everything Nearby! Painted and Cleaned! Staged Pictures Are From A Previous Listing.
Rent Affordability
Affordability guide
Enter income
A common guideline is keeping rent near 30% of gross monthly income. This is an estimate only.
Rooms
| Room | Level | Dimensions |
|---|---|---|
| Living room | Main level | 3.41 x 3.08 |
| Dining room | Main level | 1.92 x 3.78 |
| Kitchen | Main level | 2.16 x 3.38 |
| Primary Bedroom | Main level | 3.14 x 2.96 |
| Den | Main level | 2.68 x 2.96 |
| Bathroom | Main level | 2.47 x 1.25 |
| Foyer | Main level | 1.62 x 3.02 |
| Laundry room | Main level | 0.85 x 1.23 |
Facts & Location
Listing data
Listing information is provided for personal, non-commercial use and should be independently verified before making real estate decisions.
Last refreshed: Sep 18, 2026 11:45 AM
Explore nearby searches
SEO-friendly searches for this area, property type, and nearby neighbourhoods.
Similar Properties
More nearby listings that may fit the same search.
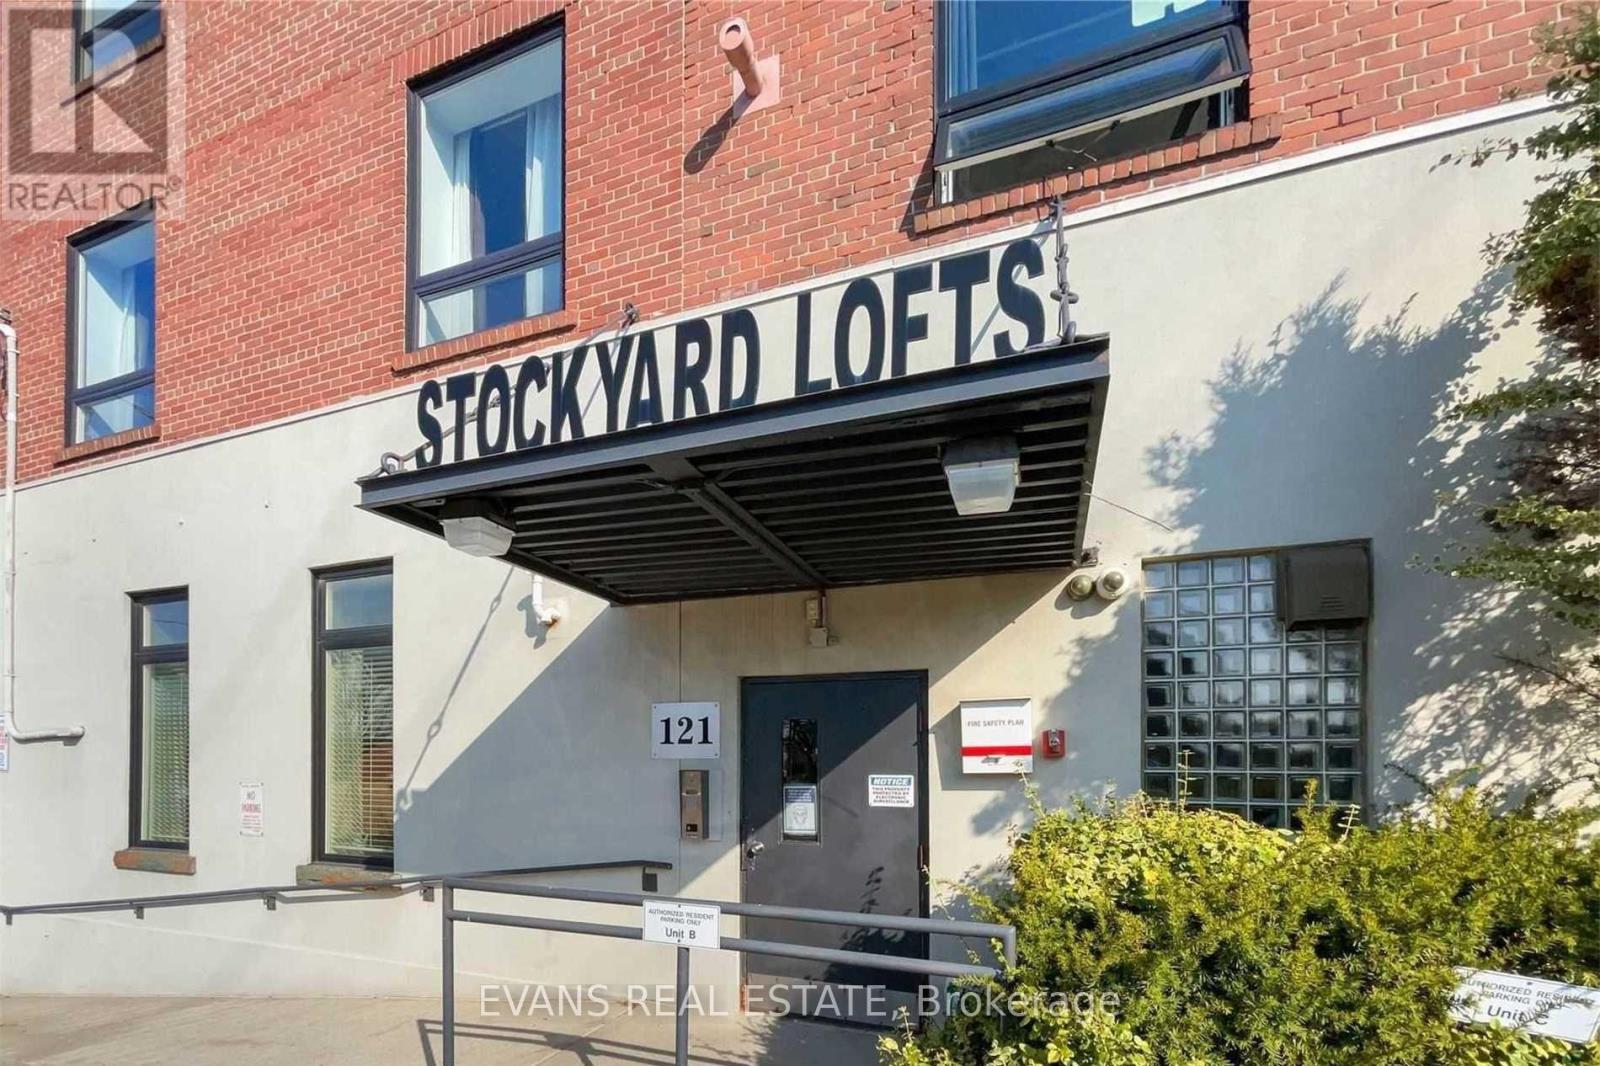
$2,400/mo
121 Prescott Avenue
Toronto (Weston-Pellam Park) · MLS # W13795096
1 bed · 1 bath
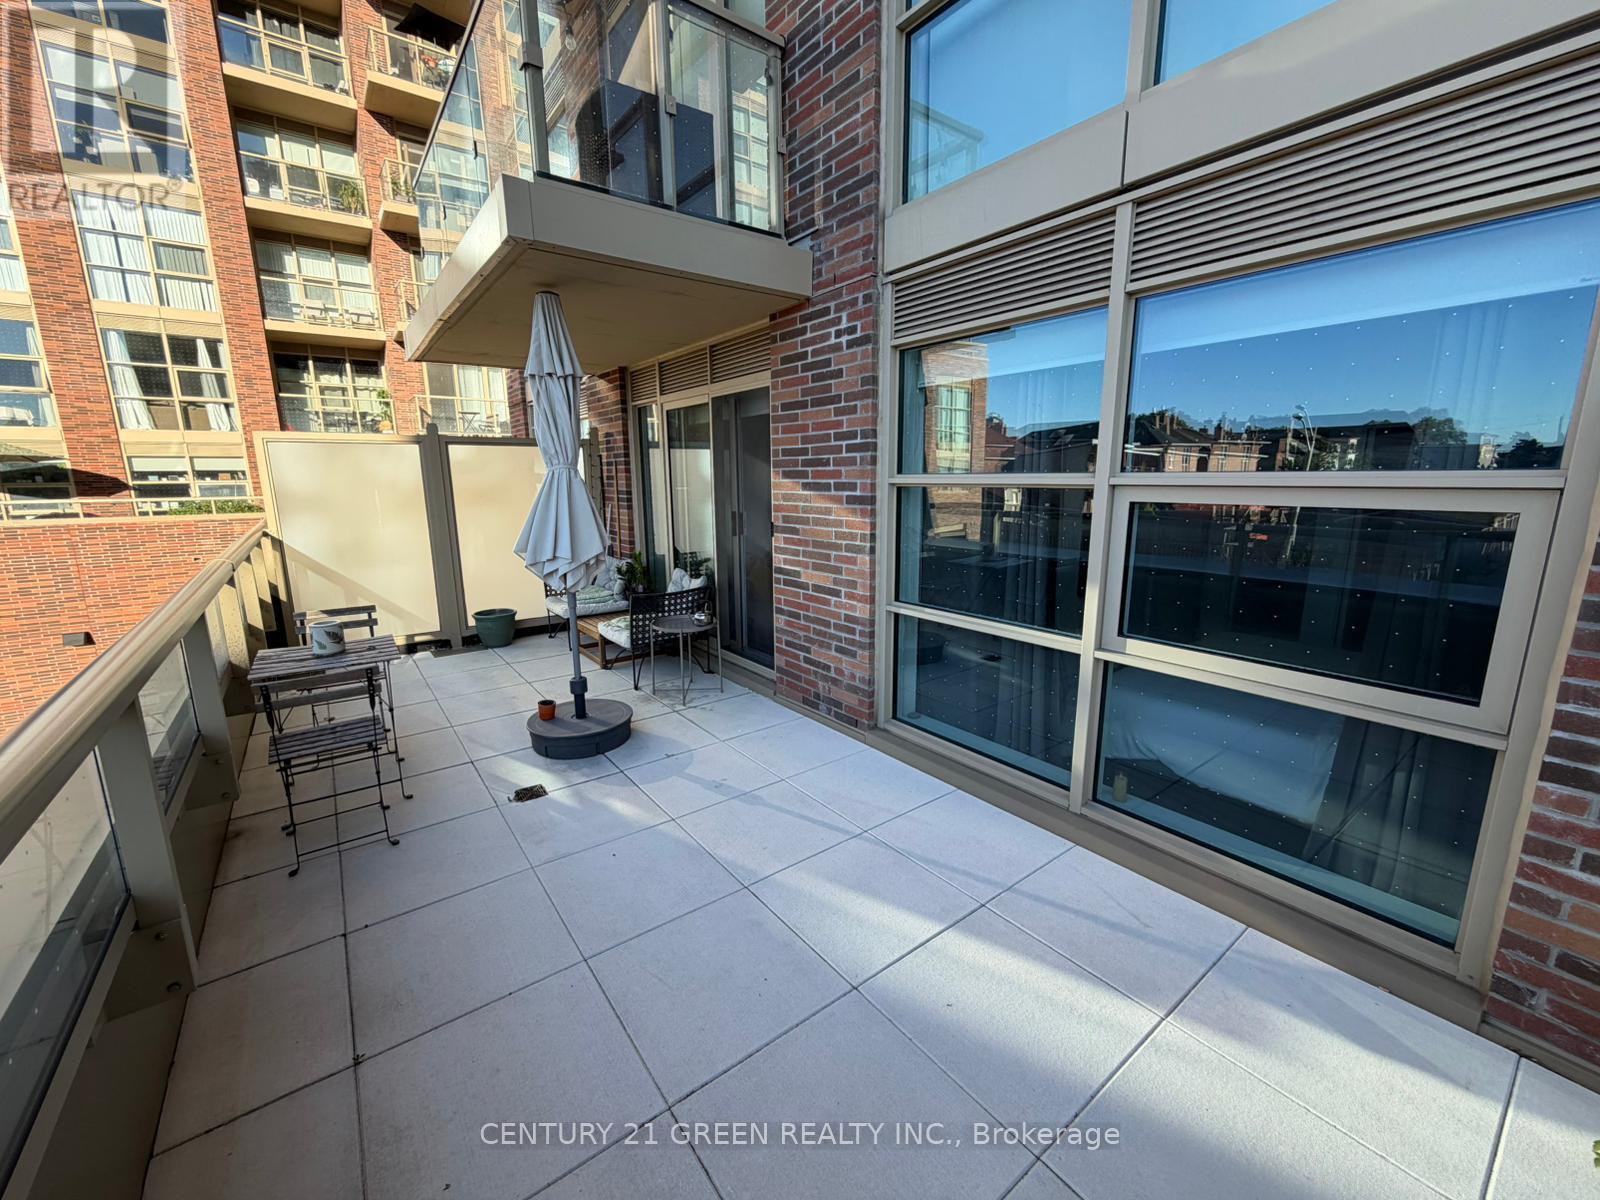
$2,300/mo
1787 St. Clair Avenue
Toronto (Weston-Pellam Park) · MLS # W13724596
1 bed · 1 bath
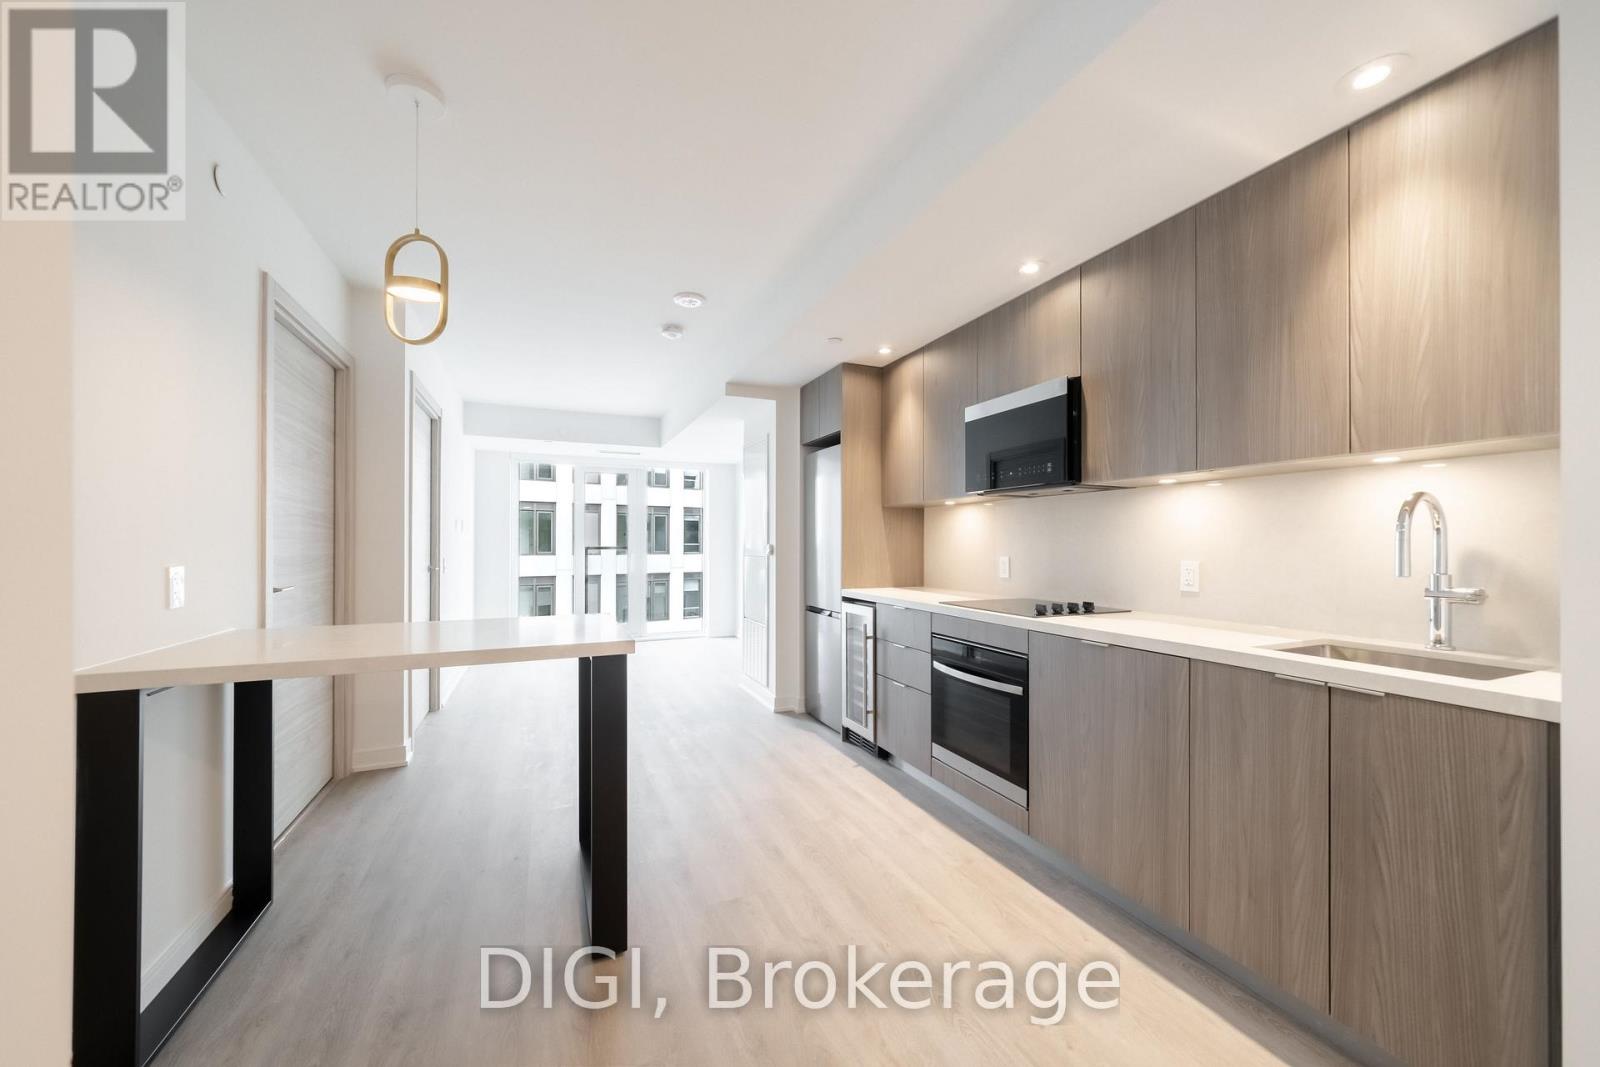
$2,419/mo
485 Perth Avenue
Toronto (Weston-Pellam Park) · MLS # W13638758
1 bed · 1 bath · 572 sq ft