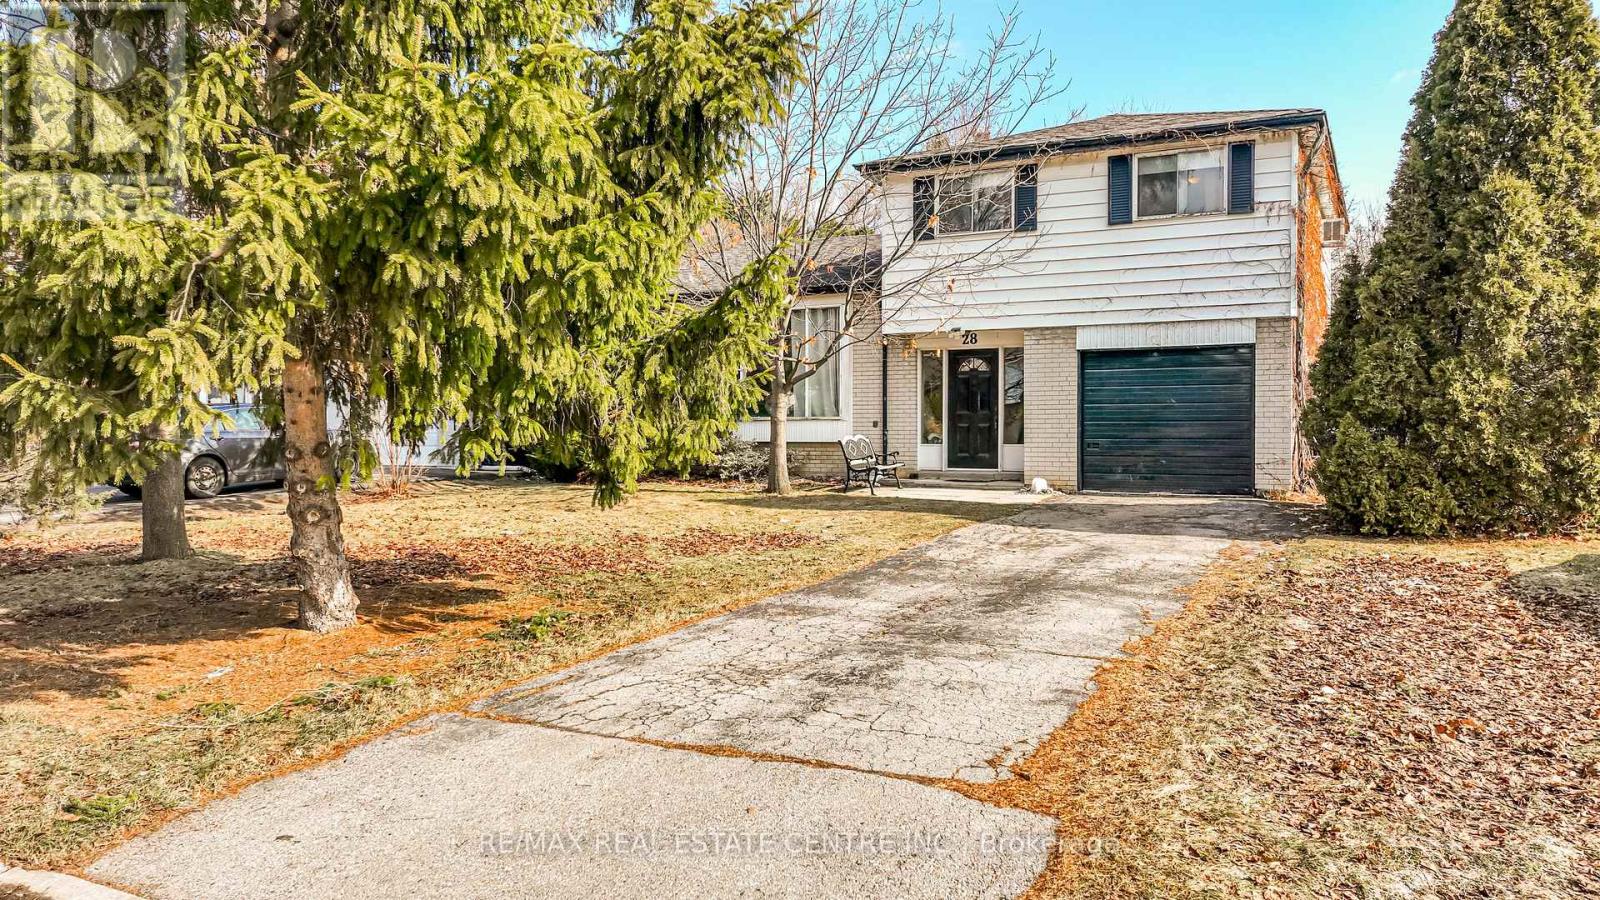
28 Cavendish Crescent
Brampton (Avondale), Ontario L6T1Z4
MLS # W13438504
Property Details
Type
Detached
Beds
4
Baths
3
Status
For Sale
More homes like this
About this property
Great Location! Large 4 Bed, 3 Bath Side Split on Premium Crescent Lot in Brampton. Large Open Tiled Foyer with Convenient Inside Garage Access Door, Coat Closet, 2pc Bath, Bedrm /Office & Back Door Entrance. Potential for In-law Suite. Bright Open Concept Living & Dining Room with Hardwood Flr., Huge 5 Panel Window & Cozy Gas Fireplace with Mantle. Eat In Kitchen with Breakfast Bar, Pantry Closet & Dinette Area. Sliding Doors Walk Out to BBQ Deck & Mature Treed Backyard that Backs onto Green Space & Cavendish Park. Upper Level with 3 Good Size Bedrooms, Main 4pc Bath. Primary Bdrm with Lg Window to the Back & 3pc Ensuite. Large Basement with Above Grade Windows, Rec. Room, Laundry Rm/ Workshop & Crawl Space Storage. 1 Car Garage Plus Parking for 2 in Driveway. Minutes to City Centre with Shopping, Dining, Schools & Recreation. Ideal for DIY Renovators or Investors - Spacious Home Awaiting Transformation to Awaken it's Full Potential.
Mortgage Estimate
Estimated monthly payment
Calculating…
Estimate only. Taxes, insurance, condo fees, and lender terms are not included.
Monthly costs to verify
Property taxes: about $415/month based on listed annual taxes.
Estimate only. Confirm taxes, condo/maintenance fees, insurance, utilities, and lender terms before making decisions.
Rooms
| Room | Level | Dimensions |
|---|---|---|
| Foyer | Ground level | 4.27 x 1.85 |
| Bedroom 3 | Second level | 3.98 x 2.77 |
| Bathroom | Second level | 2.15 x 1.24 |
| Recreational, Games room | Basement | 4.9 x 4.6 |
| Laundry room | Basement | 4.9 x 3.37 |
| Bedroom | Ground level | 3.08 x 2.76 |
| Bathroom | Ground level | 1.83 x 0.65 |
| Living room | Main level | 5.26 x 5.51 |
| Dining room | Main level | 5.26 x 5.51 |
| Kitchen | Main level | 2.45 x 2.77 |
| Eating area | Main level | 2.45 x 3.05 |
| Primary Bedroom | Second level | 4.3 x 3.07 |
| Bedroom 2 | Second level | 2.77 x 2.46 |
Facts & Location
Parking
3 spaces
Lot Size
55 x 110 FT
Annual Taxes
$4,983
Listing data
Listing information is provided for personal, non-commercial use and should be independently verified before making real estate decisions.
Last refreshed: Jul 28, 2026 3:19 AM
Explore nearby searches
SEO-friendly searches for this area, property type, and nearby neighbourhoods.
Similar Properties
More nearby listings that may fit the same search.
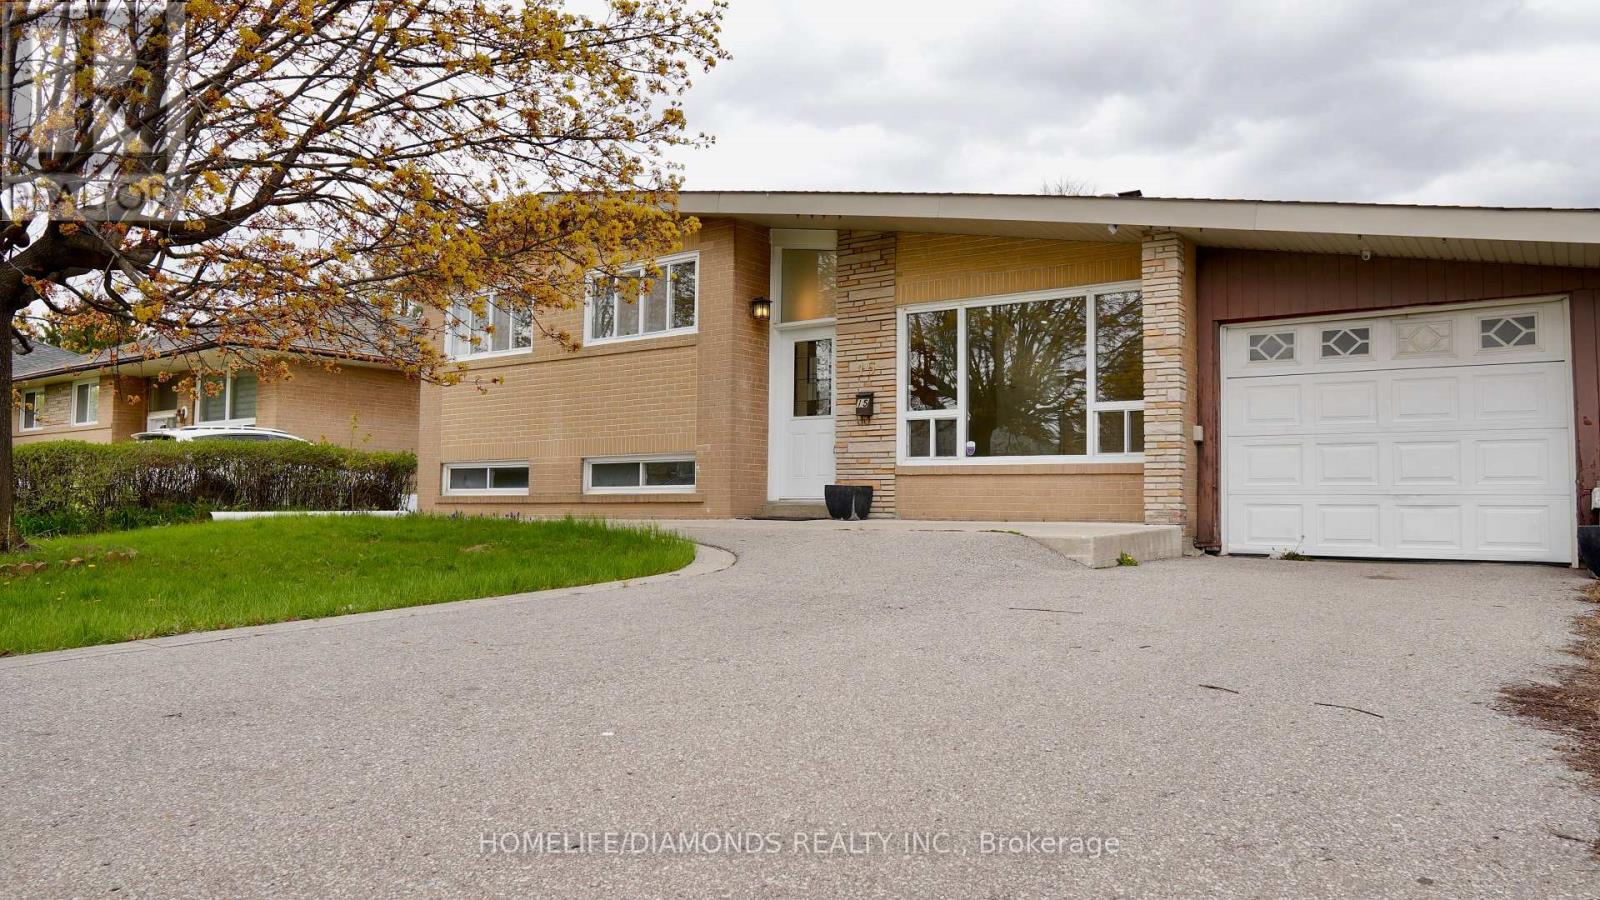
$770,000
15 ATHLONE Avenue
Brampton (Avondale) · MLS # W13540366
3 bed · 2 bath
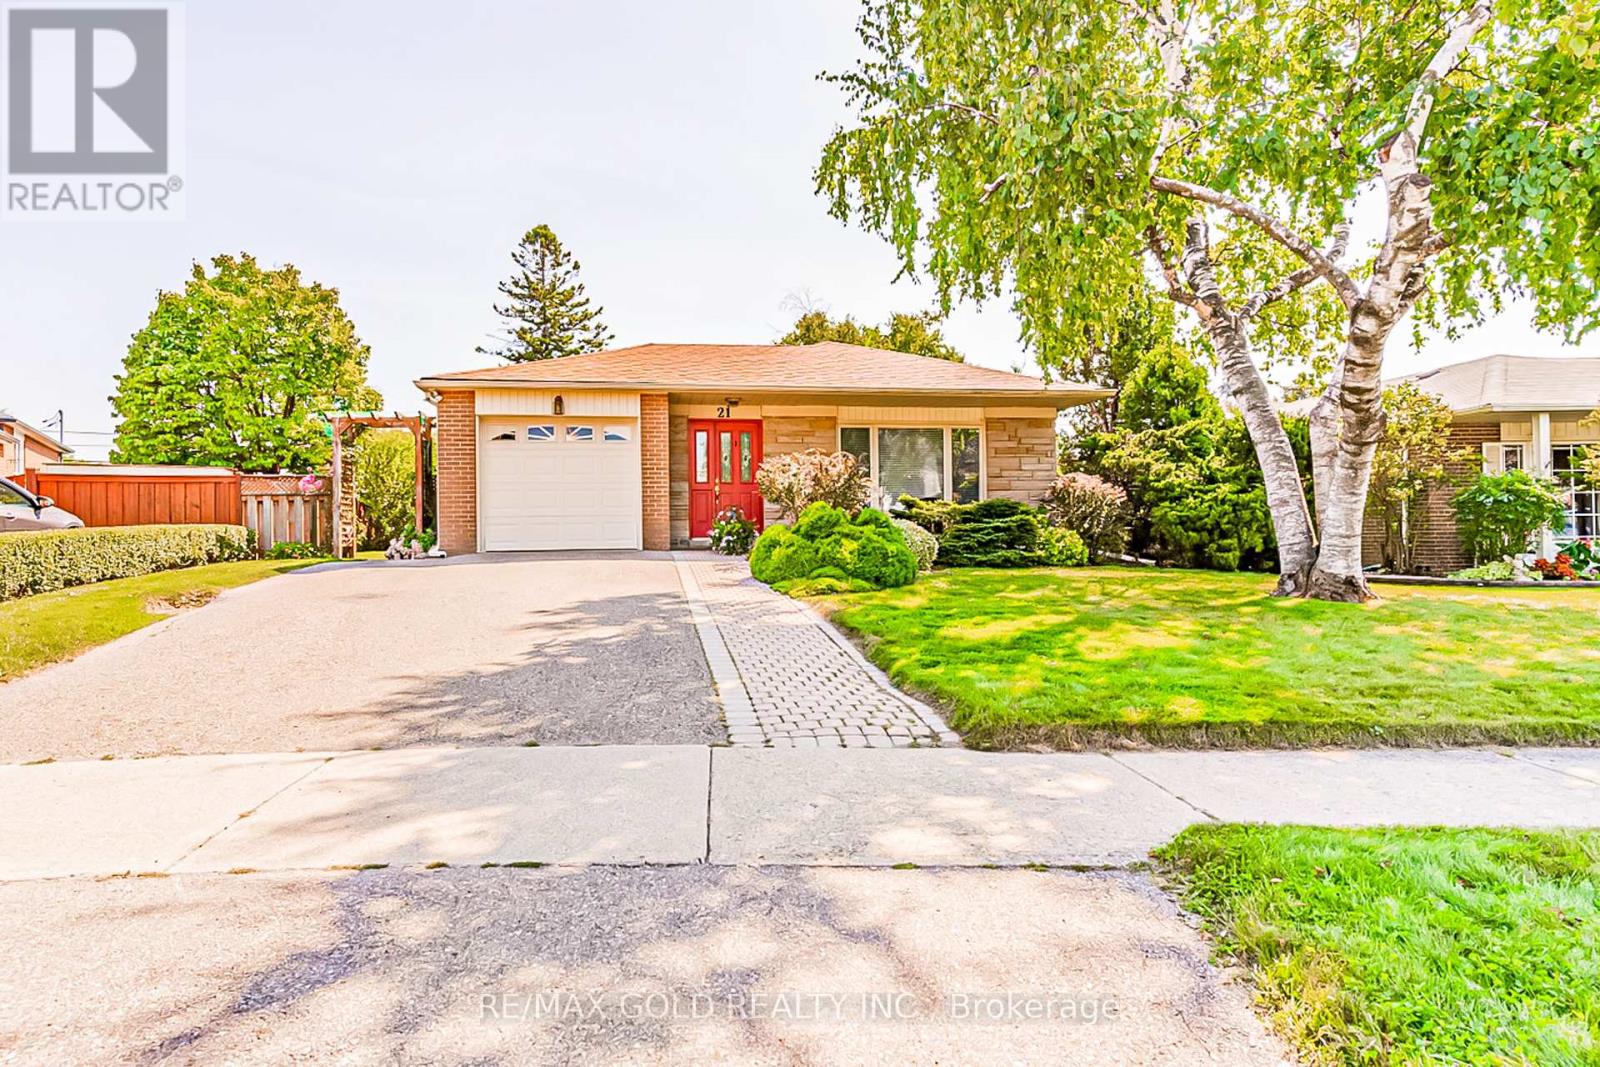
$794,000
21 Aberdeen Crescent
Brampton (Avondale) · MLS # W13101512
5 bed · 2 bath
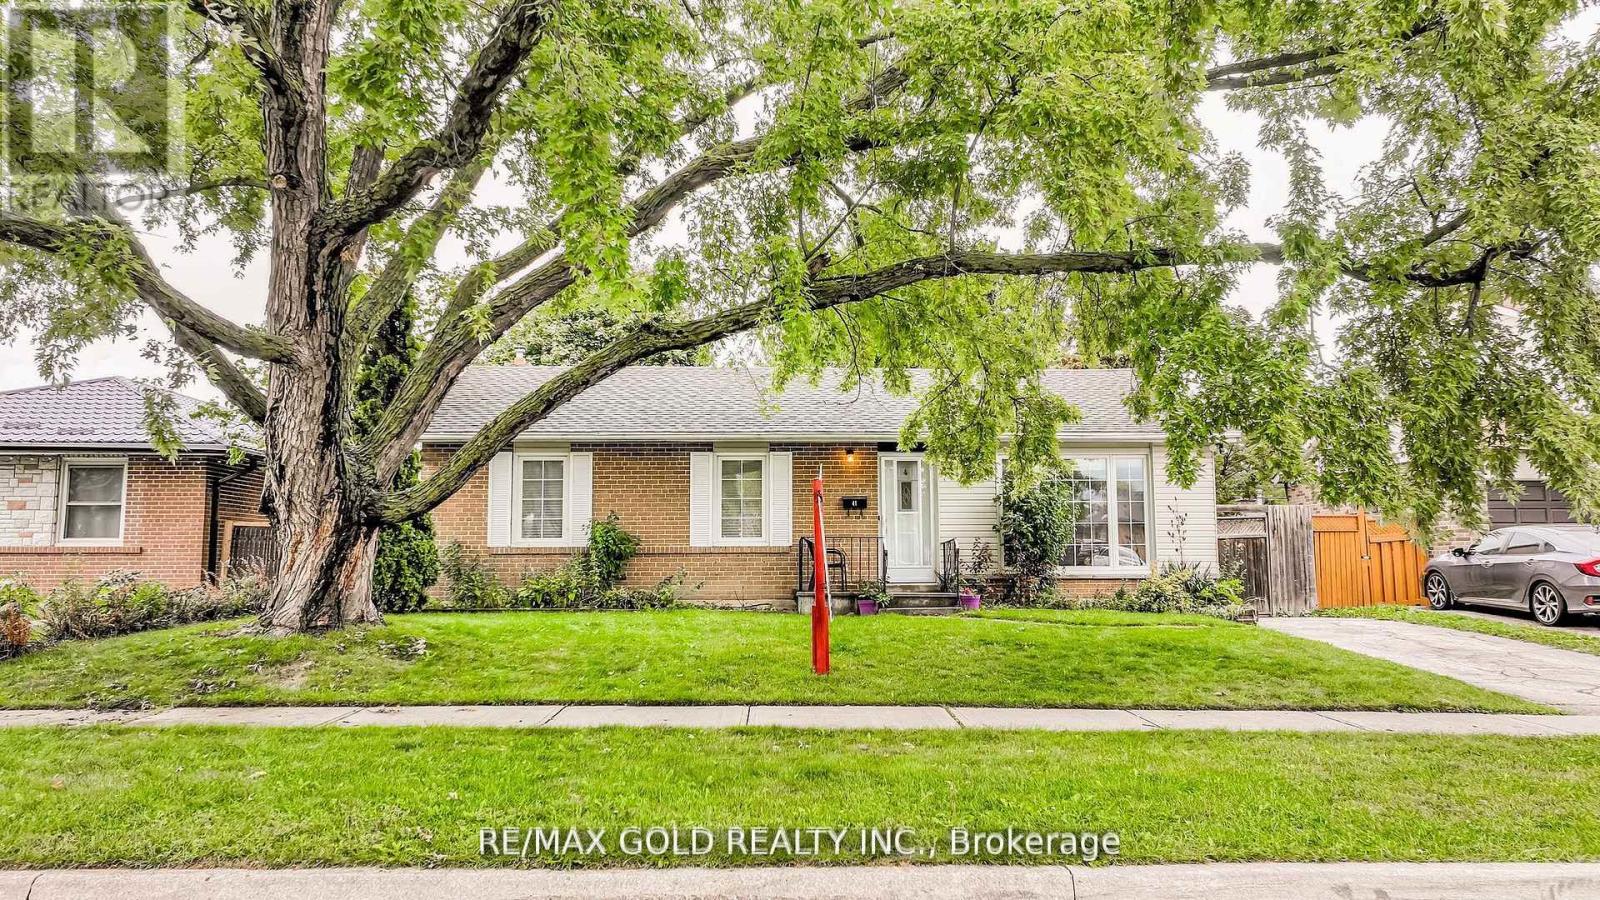
$794,000
41 Aberdeen Crescent
Brampton (Avondale) · MLS # W13121048
5 bed · 2 bath