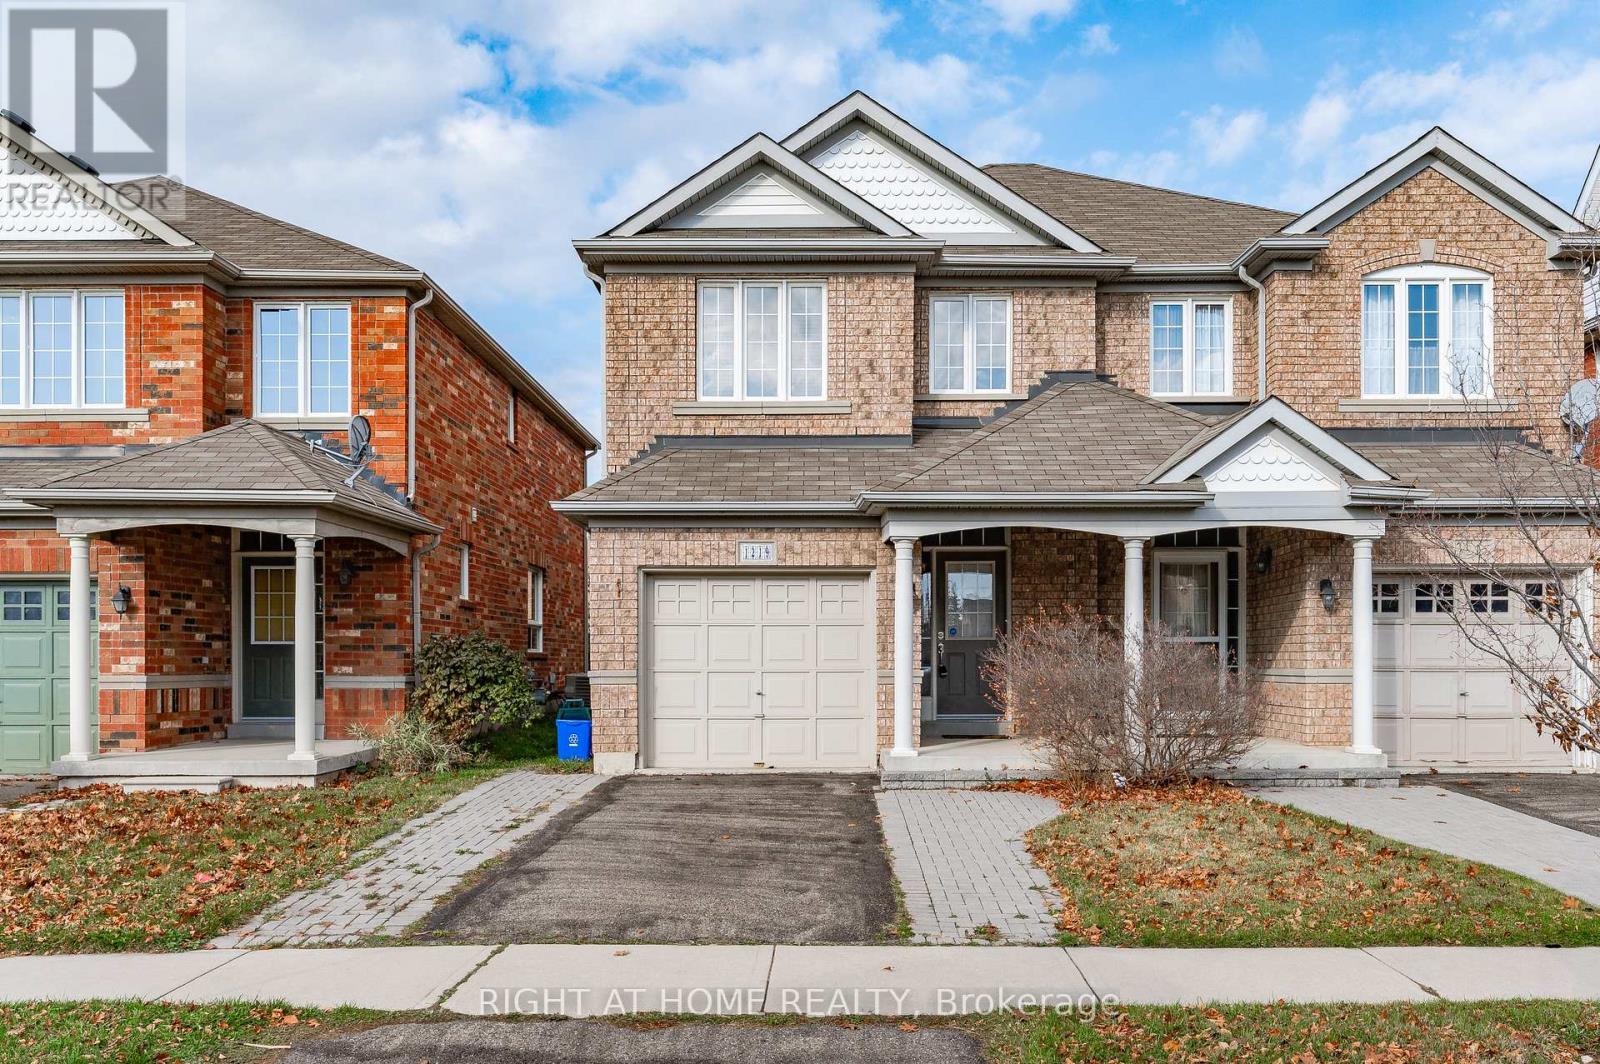
1219 Houston Drive
Milton (CL Clarke), Ontario L9T6G3
MLS # W13801382
Property Details
Type
Semi-Detached
Beds
3
Baths
3
Status
For Sale
More homes like this
About this property
Welcome to 1219 Houston Drive - a beautifully maintained Great Gulf Homes 3-bedroom, 3-bathroom, 2-storey semi-detached home nestled on a quiet, family-friendly street in Milton's desirable Clarke community. Offering approximately 1,447 square feet of thoughtfully designed living space, this freehold home features a bright, open-concept main level ideal for both everyday family living and entertaining. The modern kitchen flows seamlessly into the principal living and dining areas, while a separate powder room and walkout to a private, fully fenced patio add convenience and extend the living space outdoors. Upstairs, the spacious primary bedroom features a large walk-in closet and private 4-piece ensuite, complemented by two additional well-proportioned bedrooms. The unfinished basement offers a functional layout and an excellent opportunity to create additional living space tailored to your needs. Conveniently located close to shopping, schools, parks, recreation, public transit and major highways, this home combines a welcoming residential setting with easy access to everything Milton has to offer. An excellent opportunity for first-time buyers, growing families, downsizers or investors looking for freehold home ownership in an established Milton neighbourhood.
Mortgage Estimate
Estimated monthly payment
Calculating…
Estimate only. Taxes, insurance, condo fees, and lender terms are not included.
Monthly costs to verify
Property taxes: about $317/month based on listed annual taxes.
Estimate only. Confirm taxes, condo/maintenance fees, insurance, utilities, and lender terms before making decisions.
Rooms
| Room | Level | Dimensions |
|---|---|---|
| Kitchen | Main level | 2.99 x 2.93 |
| Living room | Main level | 5.12 x 5.07 |
| Dining room | Main level | 3.29 x 2.22 |
| Foyer | Main level | 5.87 x 3.3 |
| Primary Bedroom | Second level | 5.87 x 3.3 |
| Bedroom 2 | Second level | 4.63 x 2.49 |
| Bedroom 3 | Second level | 3.96 x 2.42 |
| Laundry room | Basement | 3.96 x 1.54 |
| Recreational, Games room | Basement | 12.27 x 3.44 |
Facts & Location
Interior Size
1,447 sq ft
Parking
2 spaces
Lot Size
22.9 x 100.7 FT
Annual Taxes
$3,800
Listing data
Listing information is provided for personal, non-commercial use and should be independently verified before making real estate decisions.
Last refreshed: Oct 10, 2026 3:21 AM
Explore nearby searches
SEO-friendly searches for this area, property type, and nearby neighbourhoods.
Similar Properties
More nearby listings that may fit the same search.
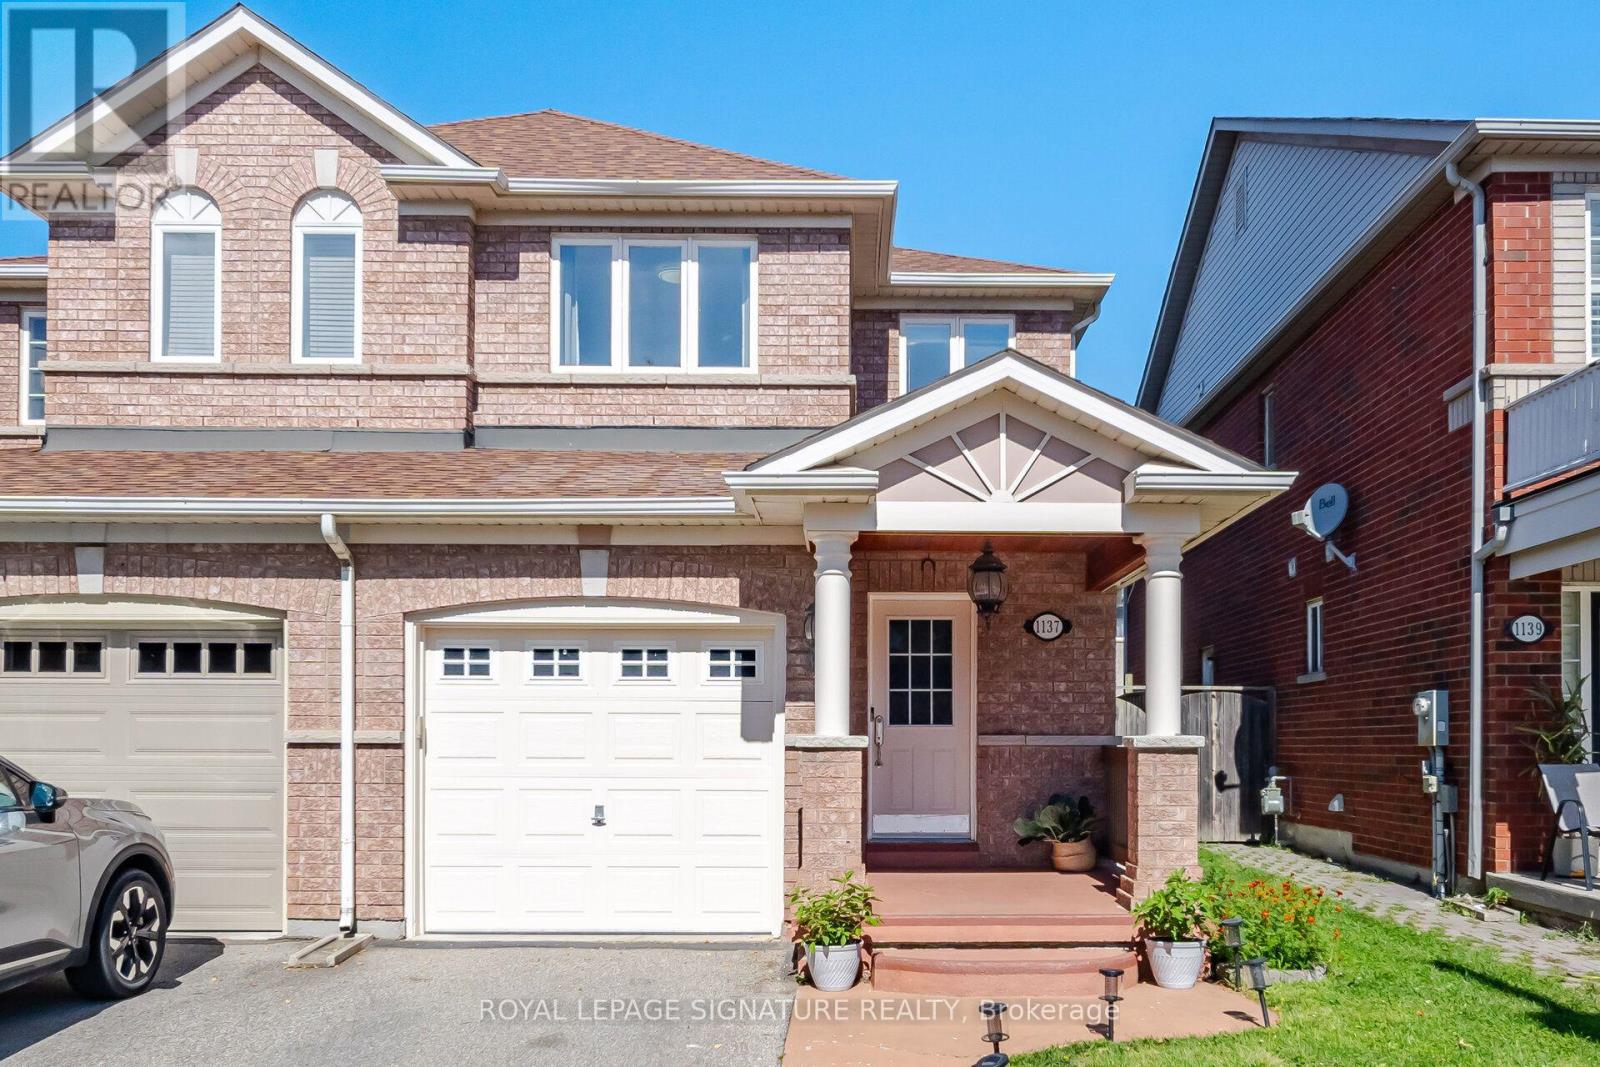
$849,000
1137 Houston Drive
Milton (CL Clarke) · MLS # W13724976
4 bed · 4 bath · 1,726 sq ft
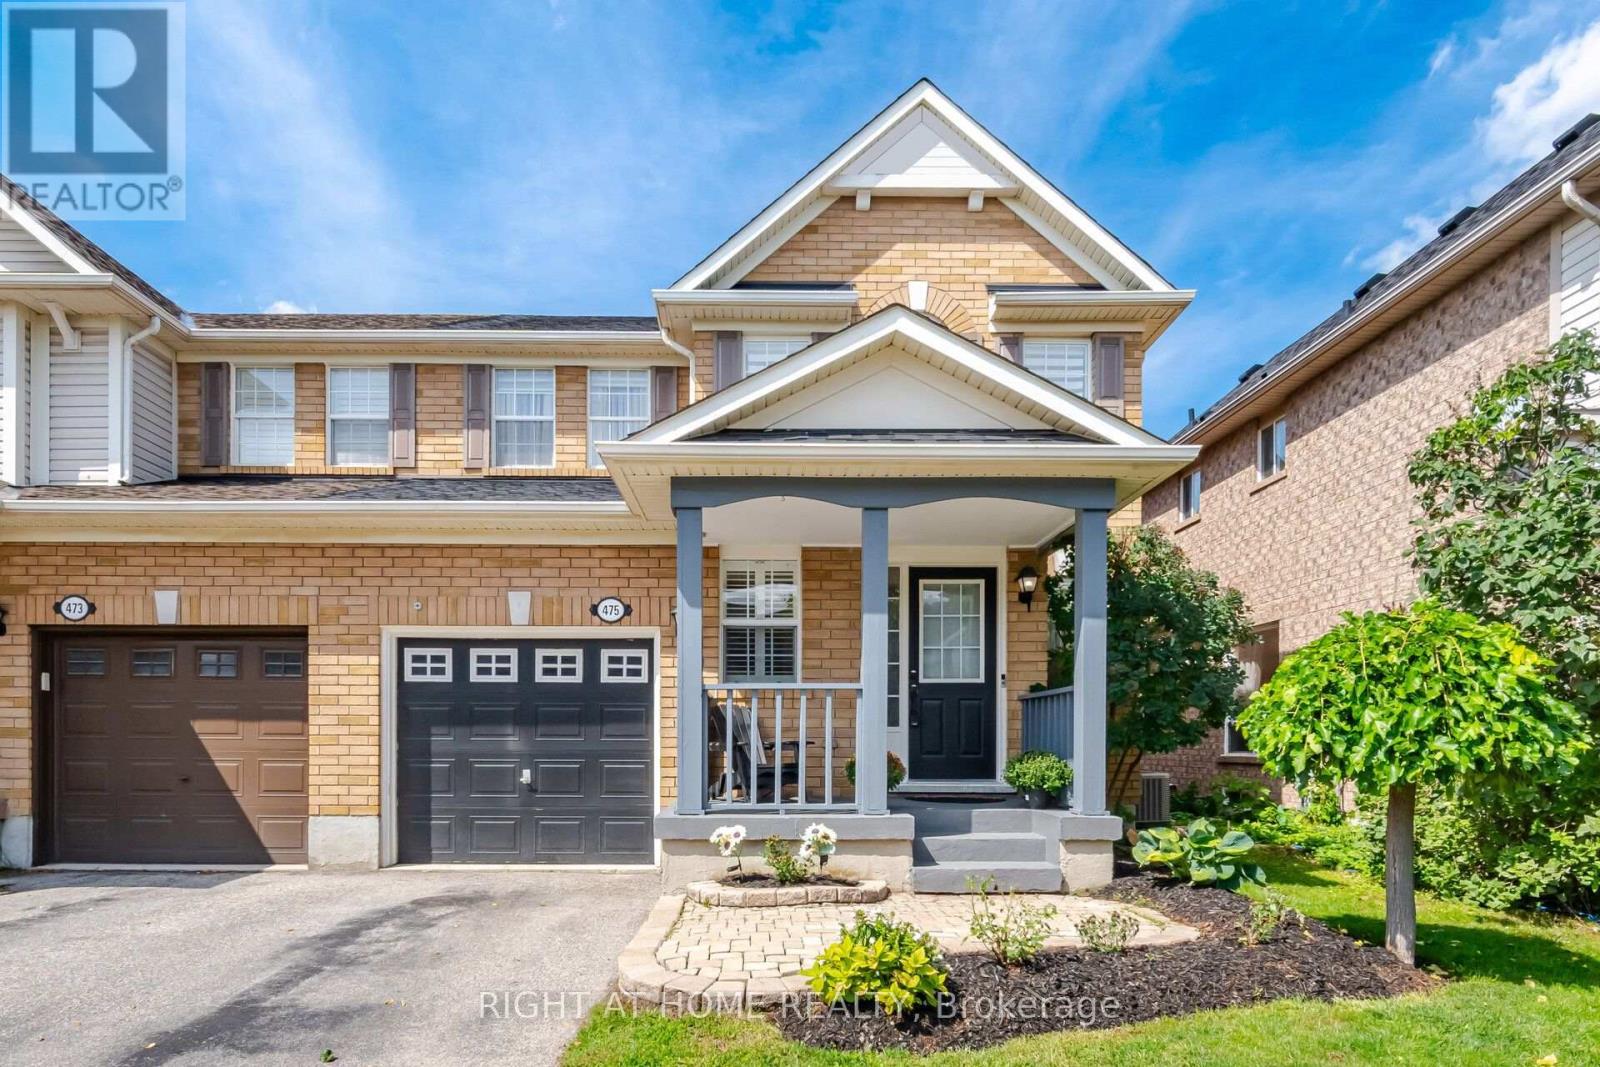
$834,900
475 Collis Court
Milton (CL Clarke) · MLS # W13750792
3 bed · 3 bath
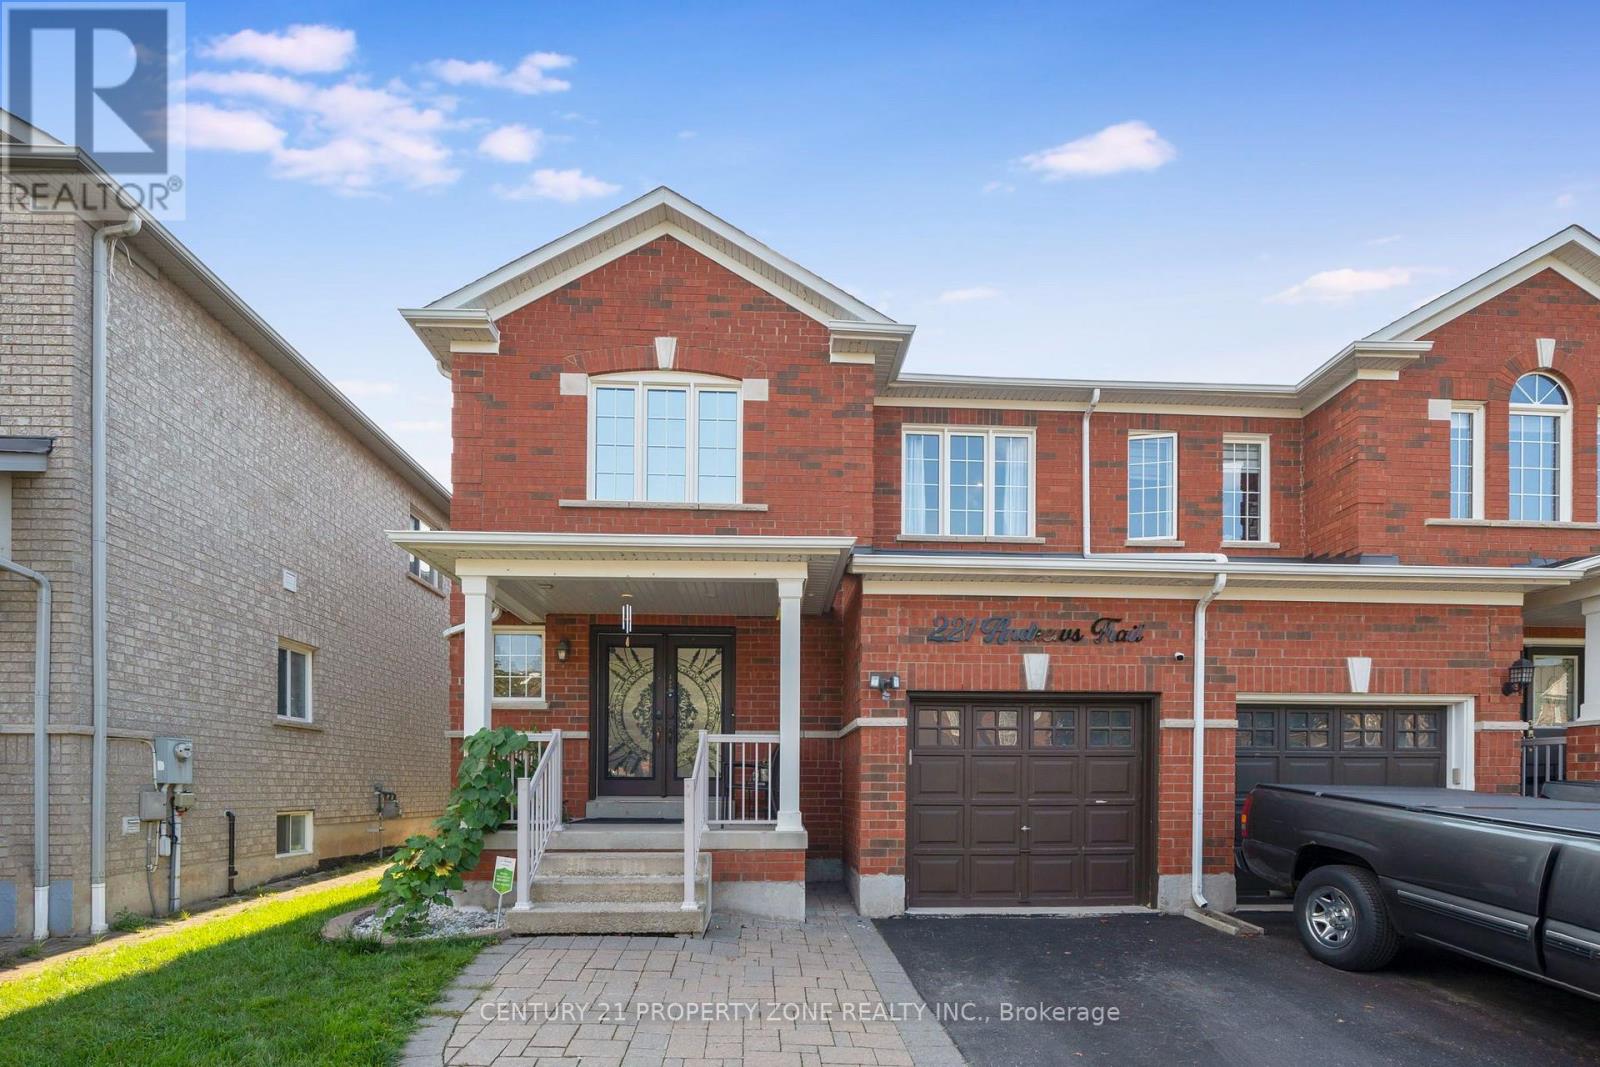
$899,999
221 Andrews Trail
Milton (CL Clarke) · MLS # W13812834
4 bed · 4 bath