27 Cedarcrest Drive
Toronto (Kingsway South), Ontario M9A2V4
MLS # W13801196
Property Details
Type
Detached
Beds
4
Baths
2
Status
For Sale
More homes like this
About this property
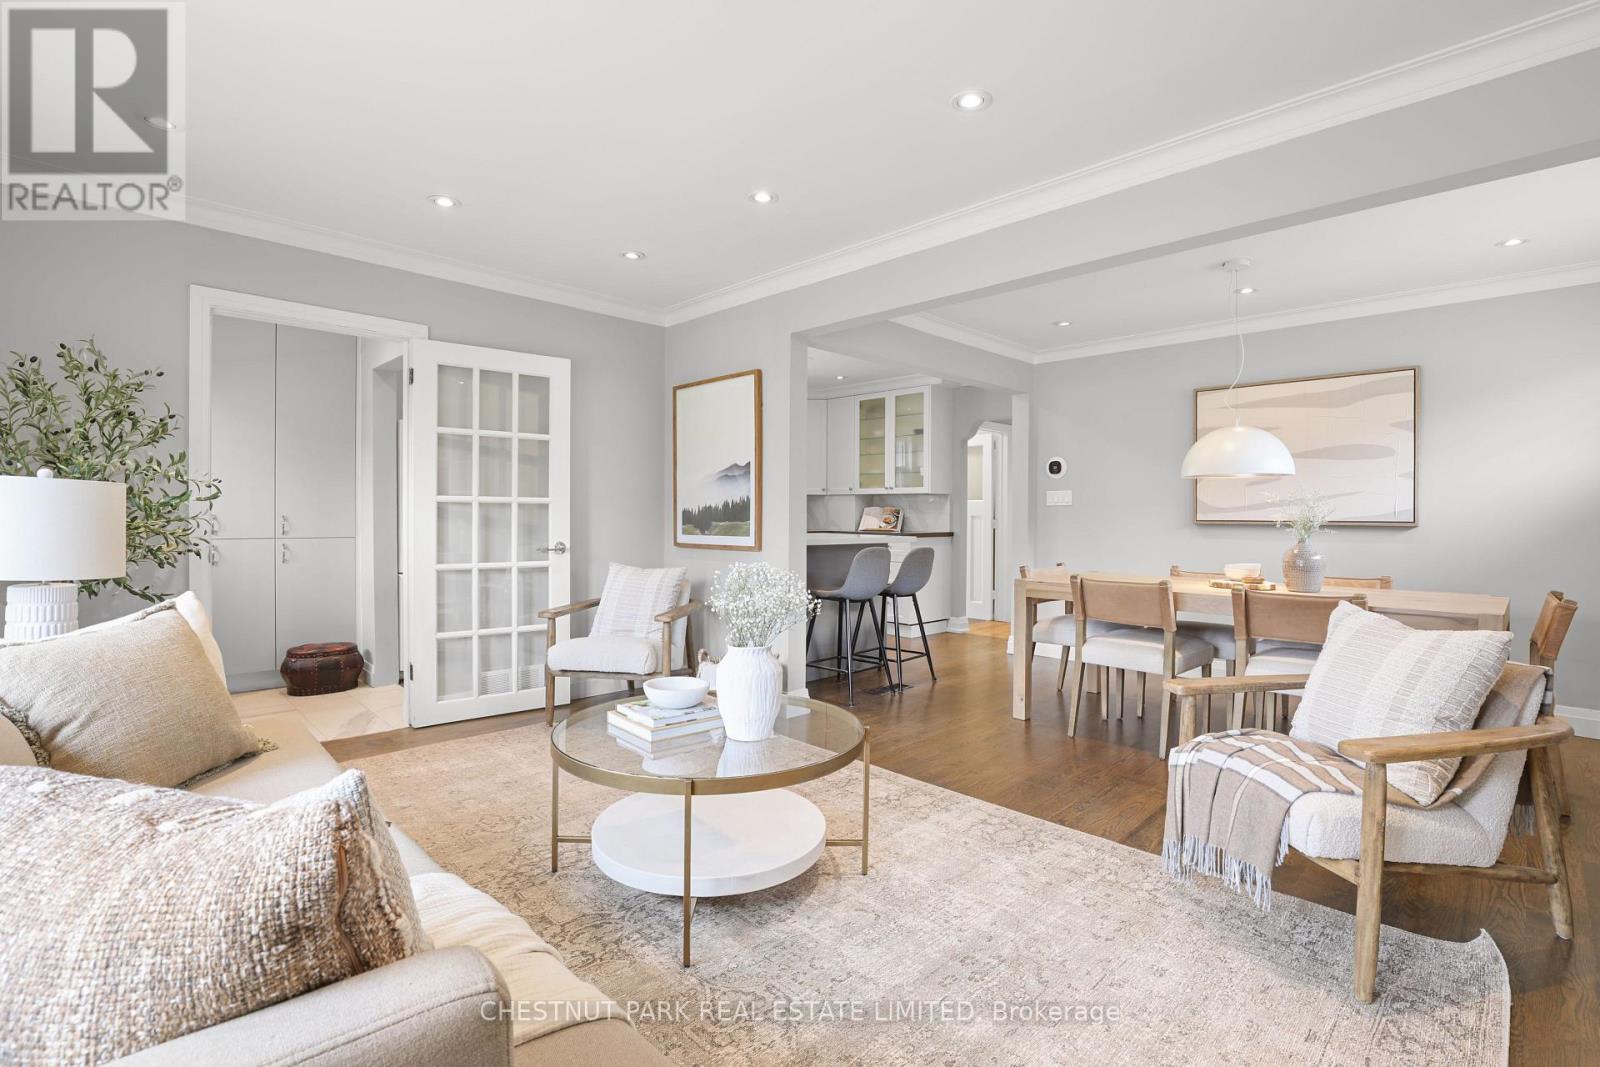
Great South Kingsway opportunity on a family-oriented street near Etobicoke's sought-after schools, parks and shops, along with easy access to the TTC transit & subway. Conveniently close walking distance to Etobicoke Collegiate Institute, Kingsway College School, Our Lady of Sorrows Catholic School, Sunnylea Nursery School; and the scenic Tom Riley Park featuring walking trails, sports & recreation, and a public pool. A pleasant stroll to the shops, restaurants & cafes along The Kingsway and Bloor Street, and to the Royal York subway station. From this location, enjoy being just steps to Donnybrook Park with a nice children's playground. This detached roomy bungalow on a spacious 40 ft x 125 ft lot with a long private driveway and a solid detached garage is set on a picturesque tree-lined street. Nicely updated with open concept living & dining areas plus breakfast area seating in the kitchen and 3 good sized bedrooms. The finished lower level features another big bedroom, a large recreation room with a gas fireplace, an additional bathroom, and a separate side entrance allowing for potential in-law or guest suite options. The ample backyard is surrounded by mature trees which provide privacy. See the potential in one of Toronto's most prime neighbourhood.
Mortgage Estimate
Estimated monthly payment
Calculating…
Estimate only. Taxes, insurance, condo fees, and lender terms are not included.
Monthly costs to verify
Property taxes: about $466/month based on listed annual taxes.
Estimate only. Confirm taxes, condo/maintenance fees, insurance, utilities, and lender terms before making decisions.
Rooms
| Room | Level | Dimensions |
|---|---|---|
| Living room | Main level | 3.36 x 4.78 |
| Dining room | Main level | 2.54 x 3.58 |
| Kitchen | Main level | 4.45 x 3.05 |
| Primary Bedroom | Main level | 3.71 x 3.07 |
| Bedroom 2 | Main level | 2.79 x 3.61 |
| Bedroom 3 | Main level | 3.56 x 2.75 |
| Recreational, Games room | Lower level | 8.43 x 3.12 |
| Bedroom 4 | Lower level | 4.88 x 3.12 |
Facts & Location
Parking
4 spaces
Lot Size
40 x 125 FT
Annual Taxes
$5,594
Listing data
Listing information is provided for personal, non-commercial use and should be independently verified before making real estate decisions.
Last refreshed: Oct 12, 2026 4:15 AM
Explore nearby searches
SEO-friendly searches for this area, property type, and nearby neighbourhoods.
Similar Properties
More nearby listings that may fit the same search.
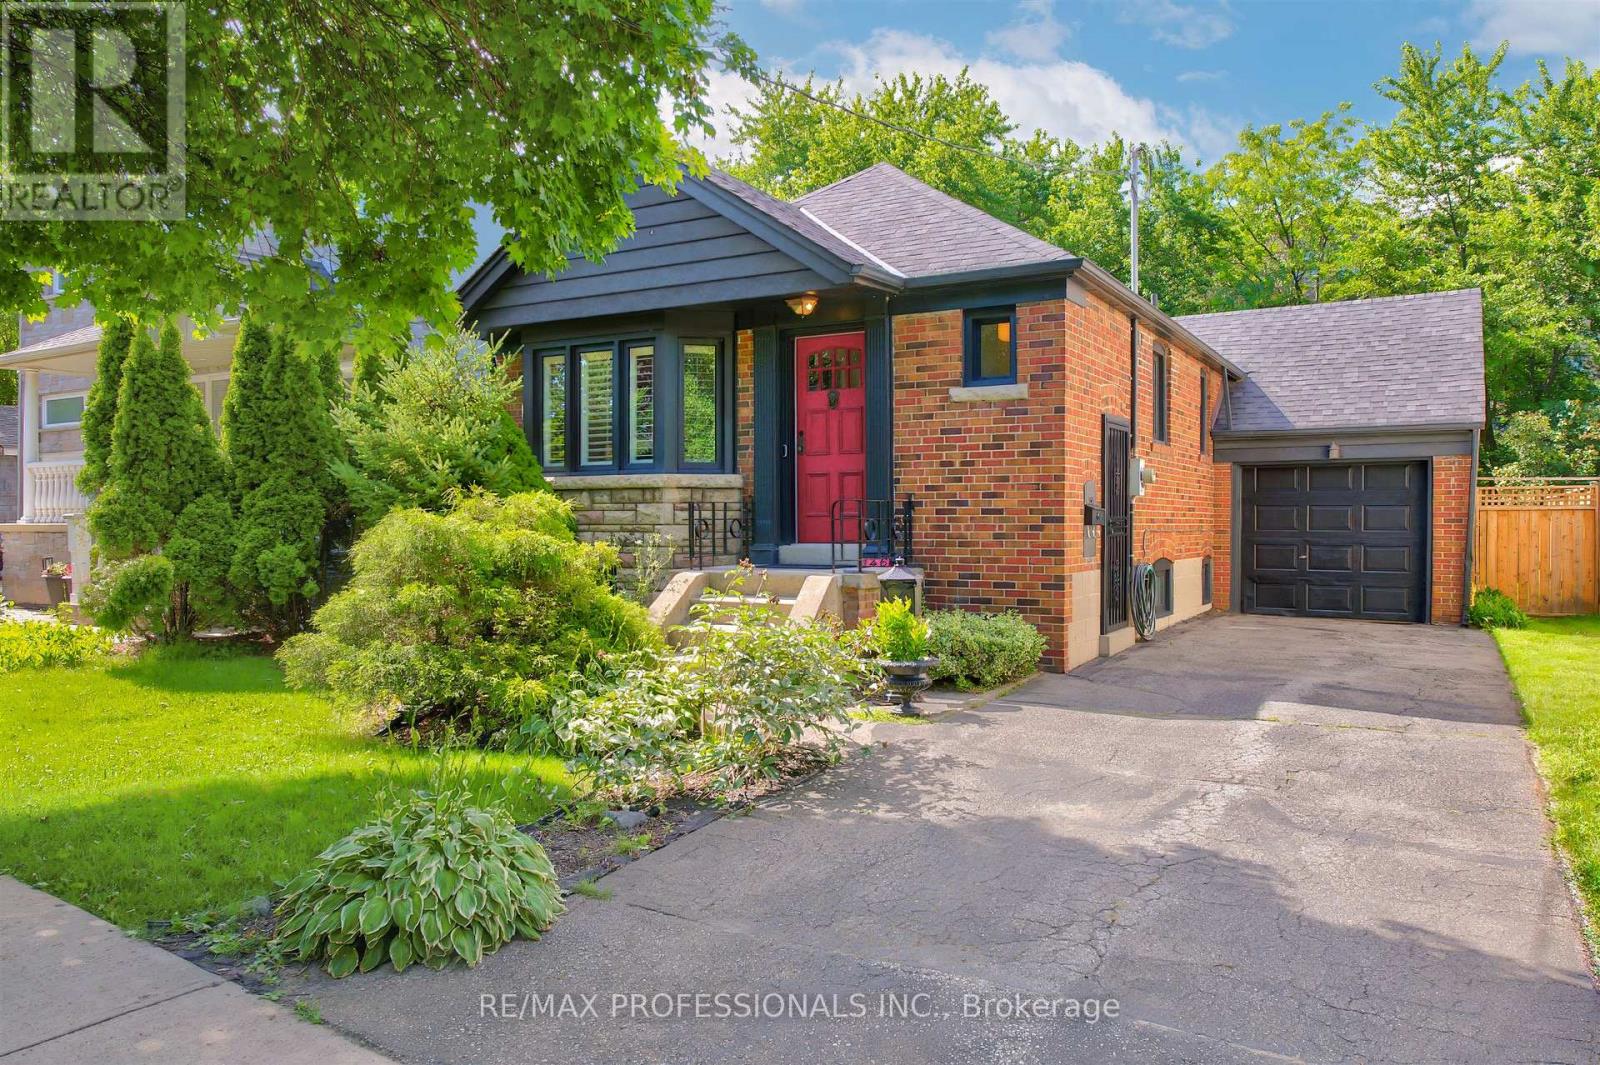
$1,549,000
146 Government Road
Toronto (Kingsway South) · MLS # W13782744
3 bed · 2 bath

$1,288,000
49 Bathford Crescent
Toronto (Bayview Village) · MLS # C13880808
5 bed · 2 bath · 2,100 sq ft
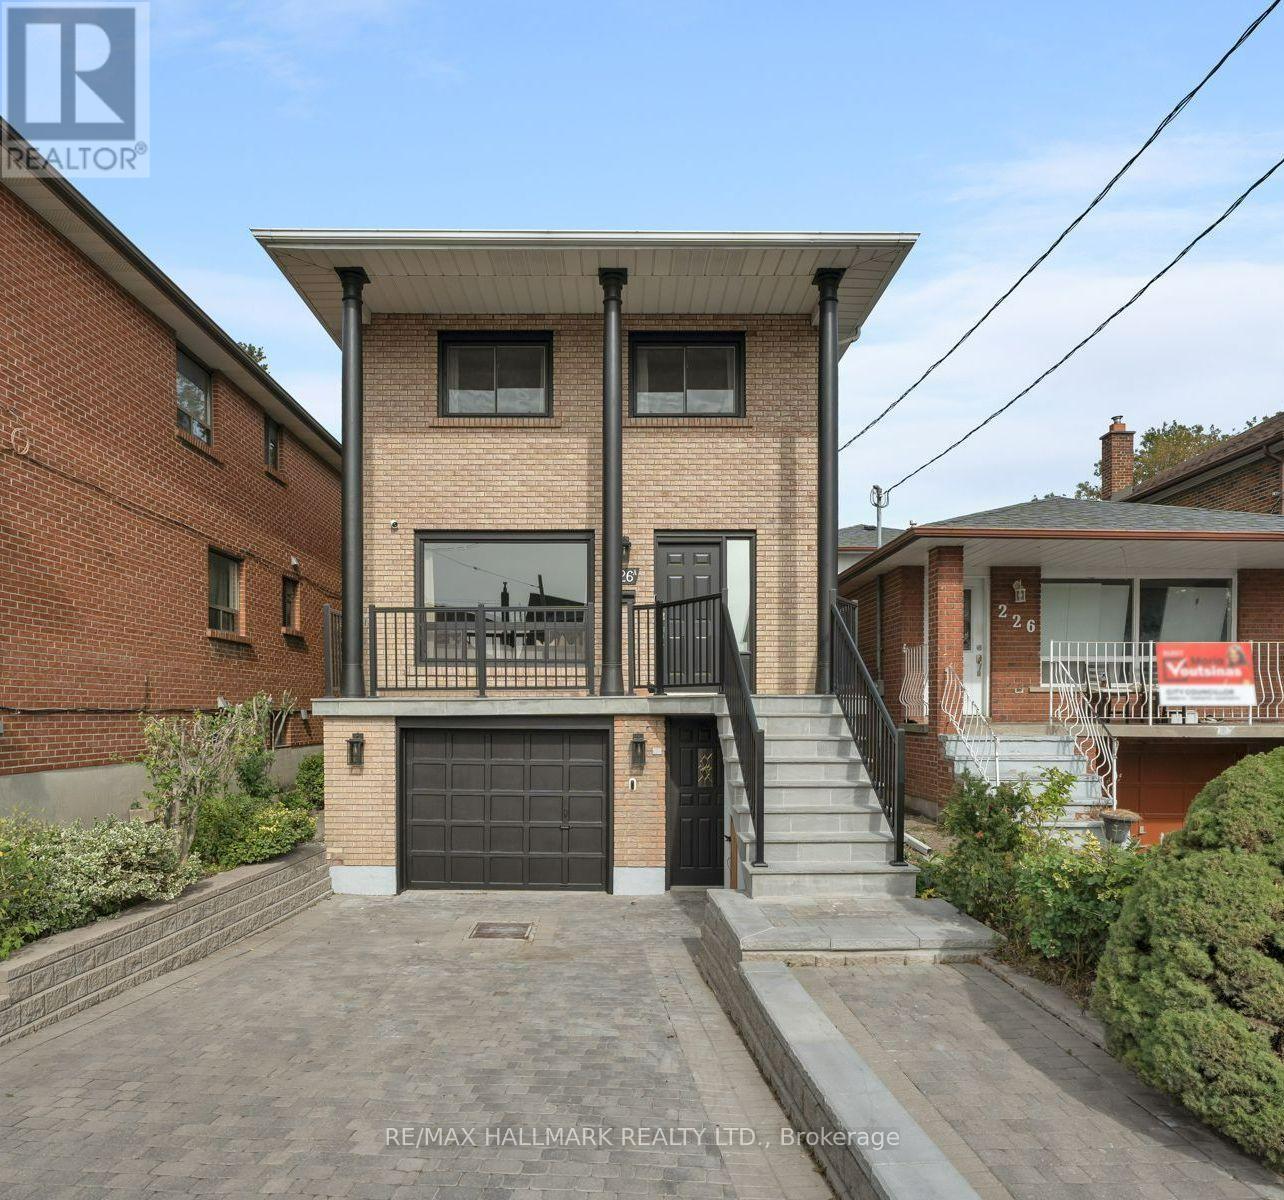
$1,689,000
226 Mortimer Avenue
Toronto (Danforth Village-East York) · MLS # E13886398
5 bed · 4 bath