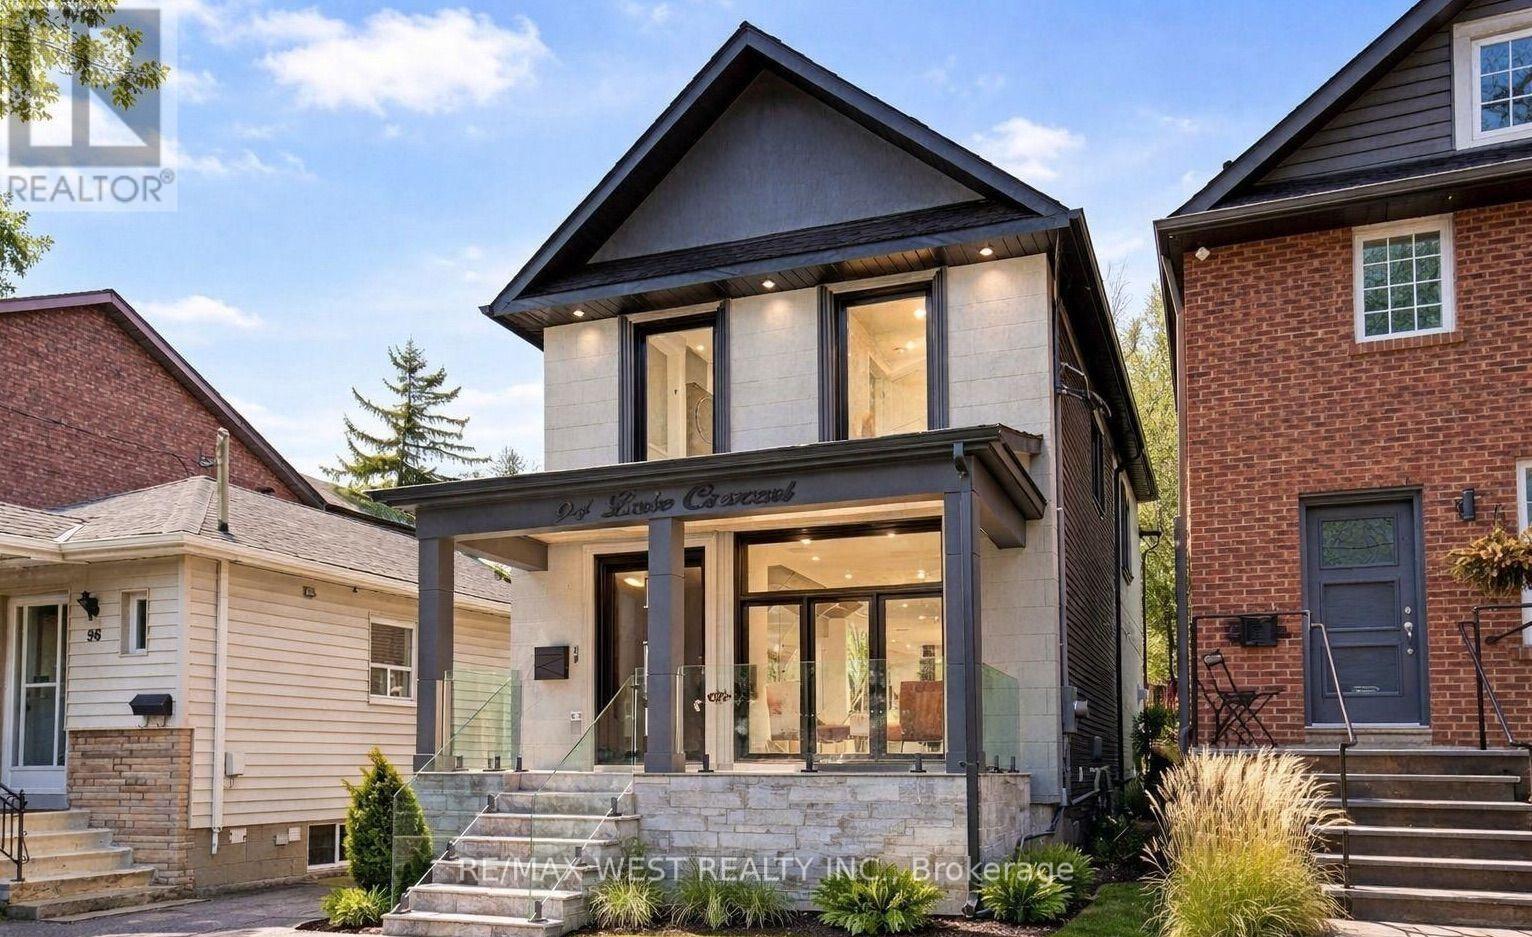
94 Lake Crescent
Toronto (Mimico), Ontario M8V1W1
MLS # W13801480
Property Details
Type
Detached
Beds
5
Baths
4
Status
For Sale
More homes like this
About this property
Custom Built 2 storey house 4 bedrooms, 4 baths, home offers a Functional layout with timeless Quality Materials That Enhance The Warmth & Elegance of This Property. The Thoughtful Design And Craftsmanship Is Throughout The House In Every Detail, Modern Exterior With Smooth Stone And Stucco Architectural Detail. Open Concept Living, Dining Room, Custom Modern Kitchen, And Wall Unit, High End Cabinetry, Cozy Family Room, Napoleon Gas Fireplace, Walk-out to Patio. Extras: Jenn-Air Built-In Dishwasher, Jenn-Air 36"/6 Burner Professional Gas Range, Jenn-Air Wall Mount Hood, Jenn-Air Drawer Microwave, Jenn-Air Built-In 42" Pro Fridge, & Frezzer, LG Smart Front Load Washer & Dryer, Tankless Water Heater Owned
Mortgage Estimate
Estimated monthly payment
Calculating…
Estimate only. Taxes, insurance, condo fees, and lender terms are not included.
Monthly costs to verify
Property taxes: about $559/month based on listed annual taxes.
Estimate only. Confirm taxes, condo/maintenance fees, insurance, utilities, and lender terms before making decisions.
Rooms
| Room | Level | Dimensions |
|---|---|---|
| Living room | Main level | 4.5 x 3.6 |
| Dining room | Main level | 3.5 x 3.6 |
| Kitchen | Main level | 4.8 x 4 |
| Eating area | Main level | 4.8 x 4 |
| Family room | Main level | 4.8 x 4.2 |
| Primary Bedroom | Second level | 4.8 x 4 |
| Bedroom 2 | Second level | 3.6 x 3.1 |
| Bedroom 3 | Second level | 3.6 x 2.5 |
| Bedroom 4 | Second level | 3.6 x 2.5 |
| Den | Basement | 2 x 2.3 |
Facts & Location
Parking
1 spaces
Lot Size
25 x 125 FT
Annual Taxes
$6,709
Listing data
Listing information is provided for personal, non-commercial use and should be independently verified before making real estate decisions.
Last refreshed: Oct 13, 2026 12:00 PM
Explore nearby searches
SEO-friendly searches for this area, property type, and nearby neighbourhoods.
Similar Properties
More nearby listings that may fit the same search.
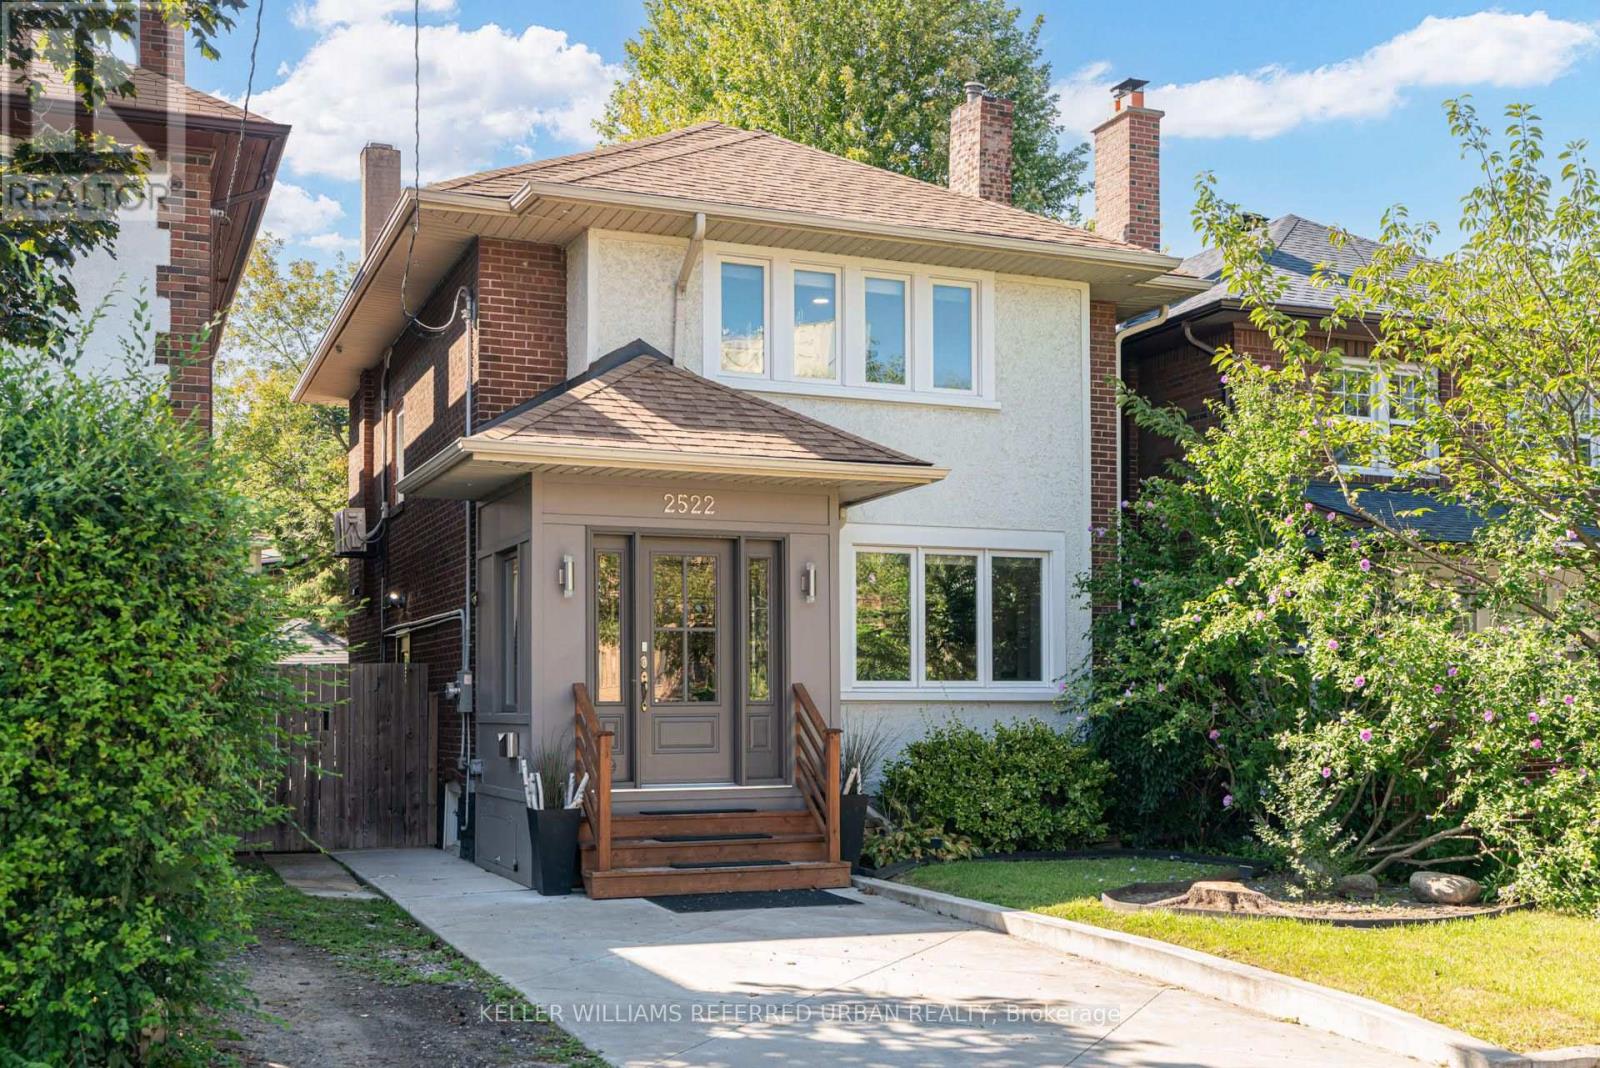
$1,495,000
2522 Lake Shore Boulevard
Toronto (Mimico) · MLS # W13783016
5 bed · 3 bath
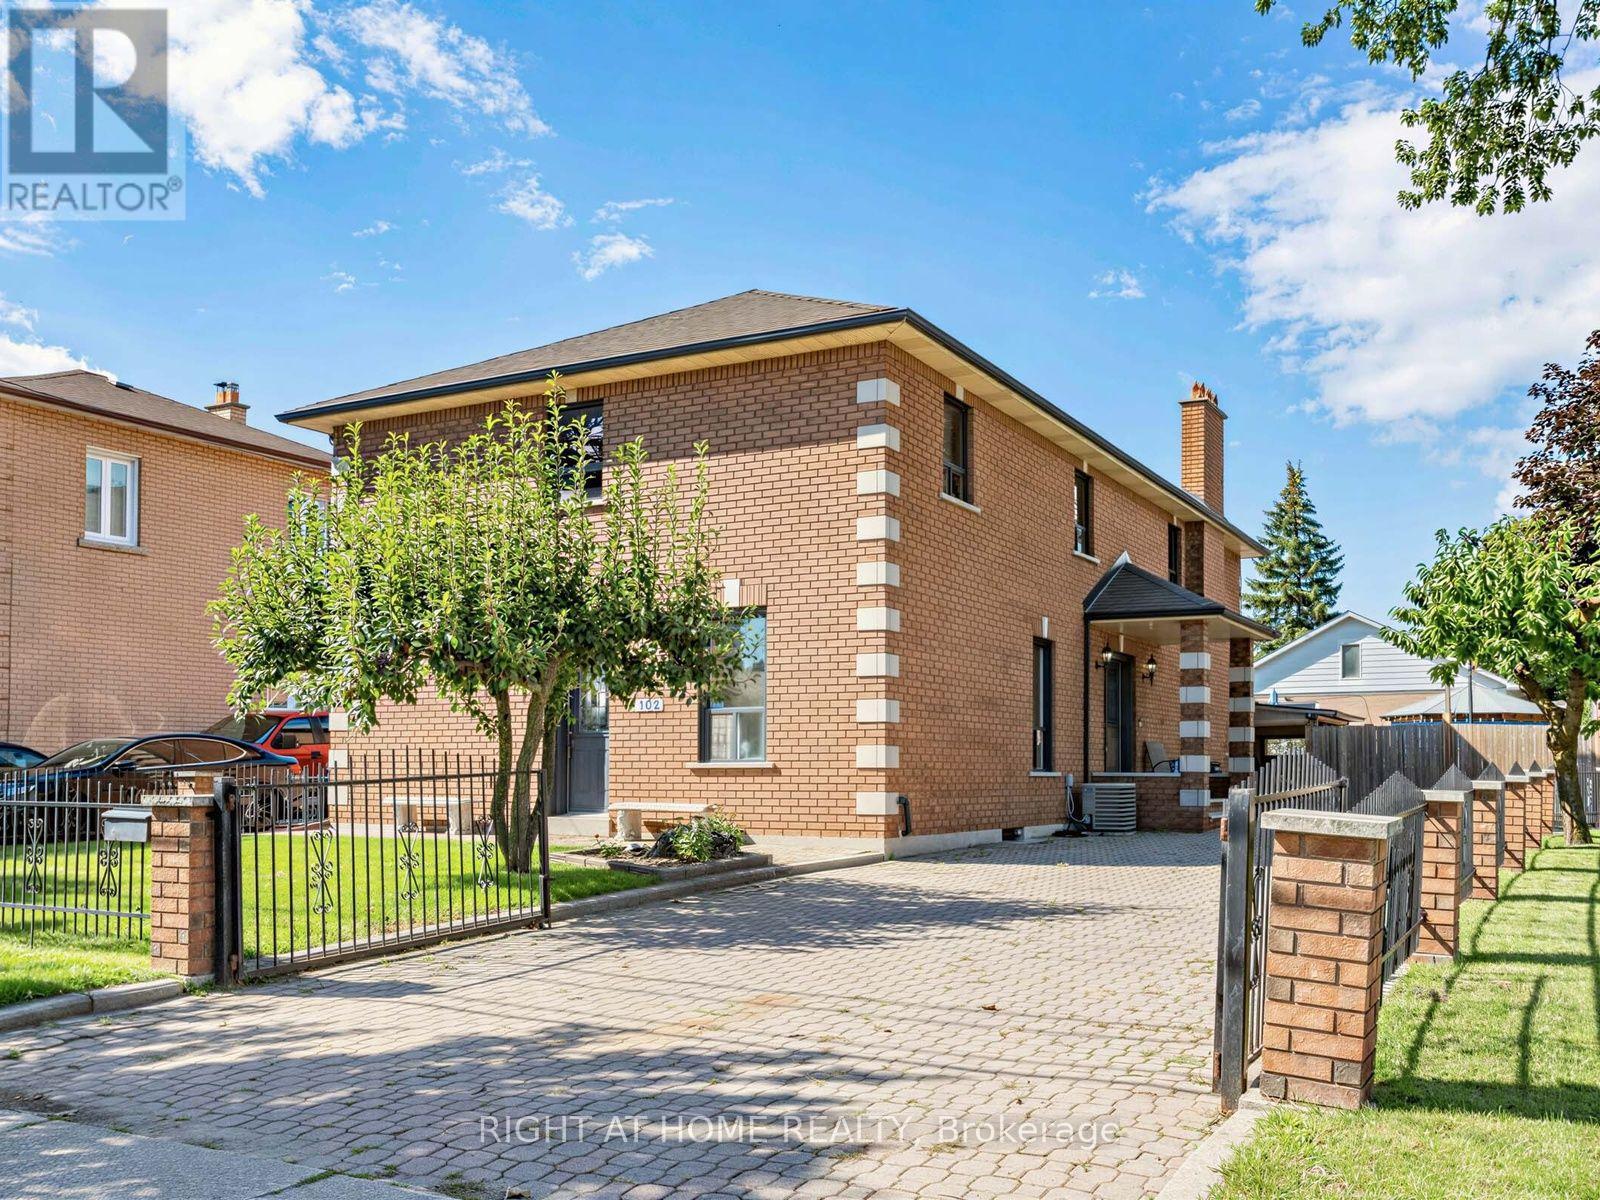
$1,479,900
102 Judson Street
Toronto (Mimico) · MLS # W13795074
5 bed · 4 bath · 3,000 sq ft
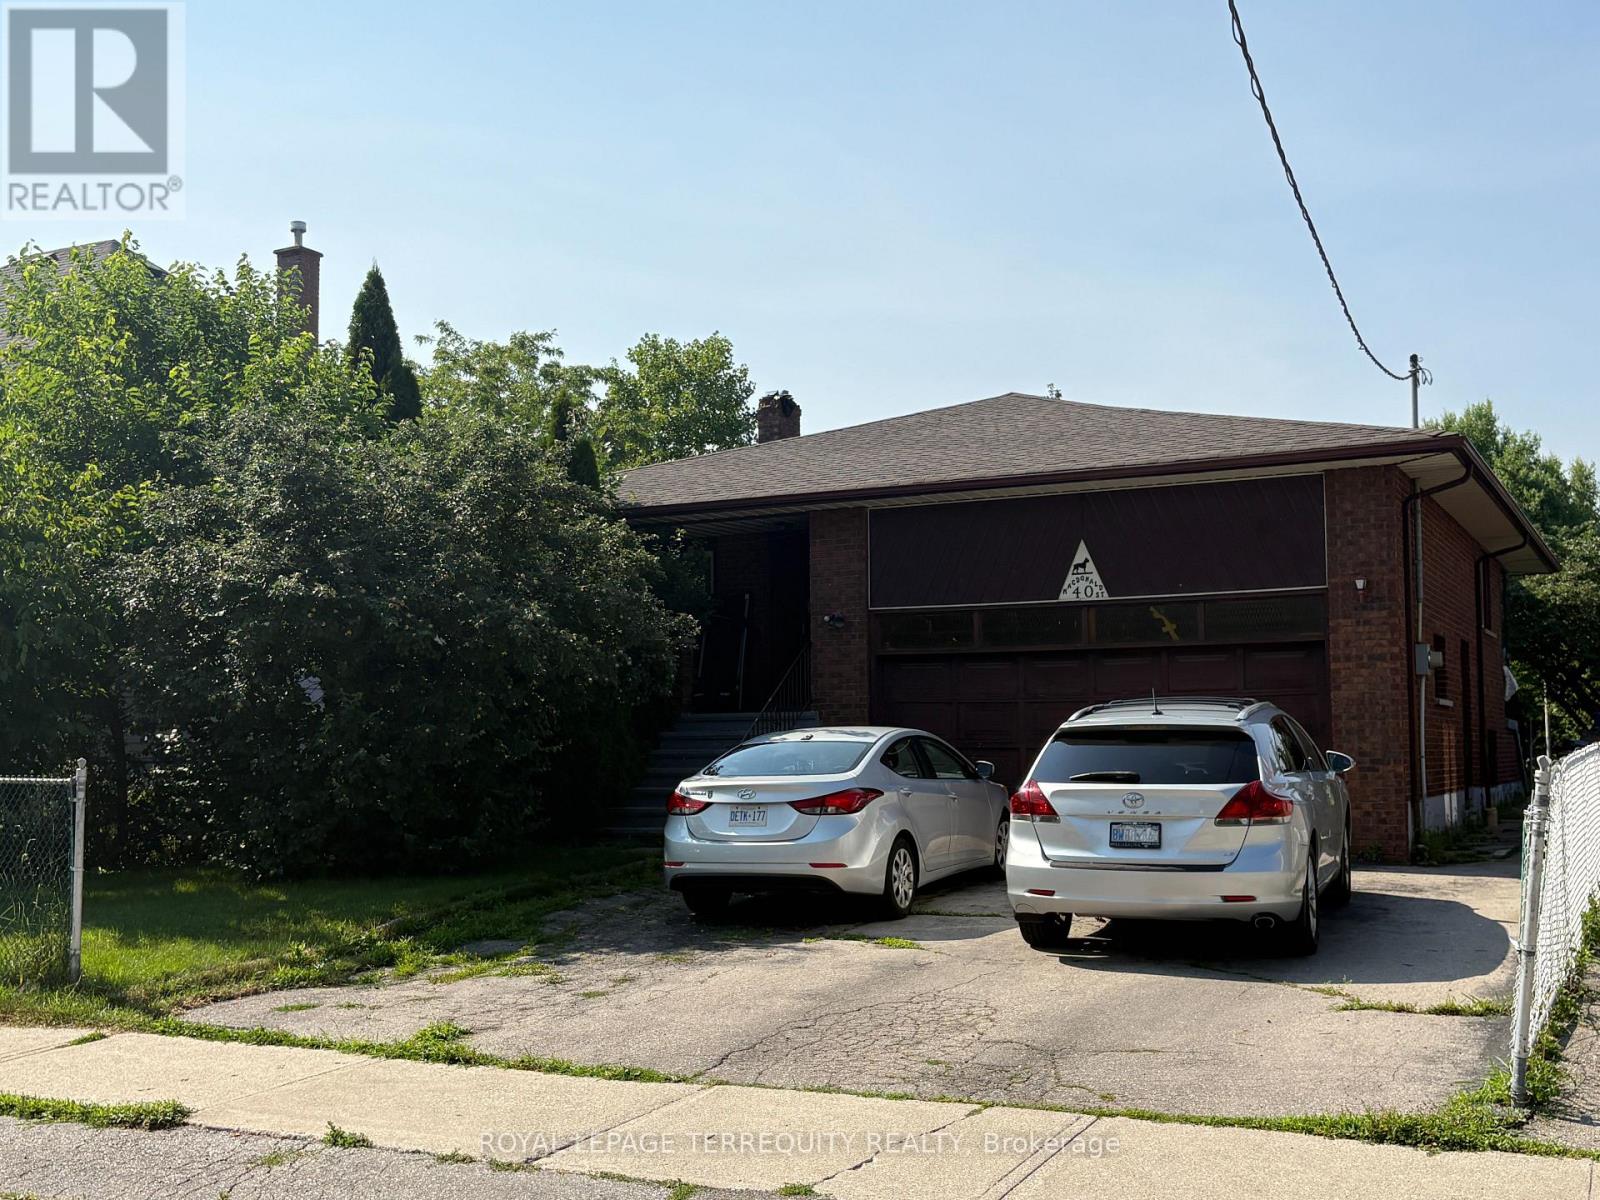
$1,399,000
40 MacDonald Street
Toronto (Mimico) · MLS # W13560268
5 bed · 4 bath