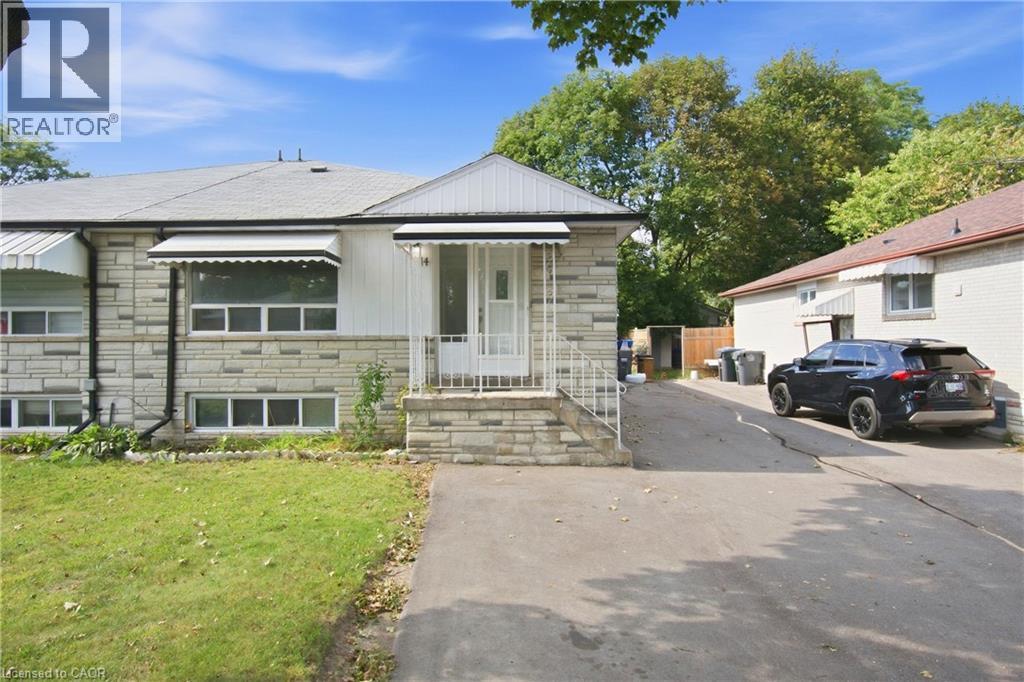
14 AVONDALE Boulevard
Brampton, Ontario L6T1H3
MLS # 40863849
Property Details
Type
Semi-Detached
Beds
6
Baths
2
Status
For Sale
More homes like this
About this property
Welcome to 14 Avondale Blvd, a thoughtfully updated semi-detached bungalow offering the perfect blend of versatility, comfort and location. This legal duplex features an exceptional 3+3 bedroom layout with 2 full bathrooms, making it an ideal choice for a growing family, multi-generational living, or those seeking the added flexibility of a separate legal lower-level suite. The main floor offers three generously sized bedrooms, a bright living area, functional kitchen and full bathroom, while the fully finished legal basement provides three additional bedrooms, a separate living area, kitchen and full bathroom. Recent improvements include new flooring throughout completed in (2025) and fresh interior paint completed in (2026), built-in LED lighting (2025) creating a clean, refreshed and move-in-ready home. The thoughtfully configured layout offers excellent flexibility while providing distinct living spaces for each unit. Situated in a highly convenient Brampton location, the property is just minutes from Highway 401 and offers easy access to major roads, public transit, schools, parks, shopping, dining and a wide range of everyday amenities. Whether you're looking for a comfortable family home, a multi-generational residence or a legal duplex with rental potential, 14 Avondale Blvd offers a compelling combination of space, flexibility and connectivity in an established neighborhood.
Mortgage Estimate
Estimated monthly payment
Calculating…
Estimate only. Taxes, insurance, condo fees, and lender terms are not included.
Monthly costs to verify
Property taxes: about $400/month based on listed annual taxes.
Estimate only. Confirm taxes, condo/maintenance fees, insurance, utilities, and lender terms before making decisions.
Rooms
| Room | Level | Dimensions |
|---|---|---|
| 3pc Bathroom | Basement | 5'2'' x 7'7'' |
| 3pc Bathroom | Main level | 5'9'' x 7'6'' |
| Breakfast | Basement | 7'5'' x 11'4'' |
| Recreation room | Basement | 12'2'' x 15'8'' |
| Kitchen | Basement | 7'5'' x 11'7'' |
| Bedroom | Basement | 9'3'' x 10'5'' |
| Bedroom | Basement | 10'7'' x 11'8'' |
| Bedroom | Basement | 9'3'' x 14'2'' |
| Kitchen | Main level | 10'0'' x 16'2'' |
| Living room/Dining room | Main level | 12'6'' x 20'7'' |
| Bedroom | Main level | 8'3'' x 10'1'' |
| Bedroom | Main level | 8'11'' x 14'3'' |
| Primary Bedroom | Main level | 10'9'' x 13'8'' |
Facts & Location
Interior Size
2,028 sq ft
Parking
5 spaces
Annual Taxes
$4,800
Listing data
Listing information is provided for personal, non-commercial use and should be independently verified before making real estate decisions.
Last refreshed: Oct 9, 2026 3:17 AM
Explore nearby searches
SEO-friendly searches for this area, property type, and nearby neighbourhoods.
Similar Properties
More nearby listings that may fit the same search.
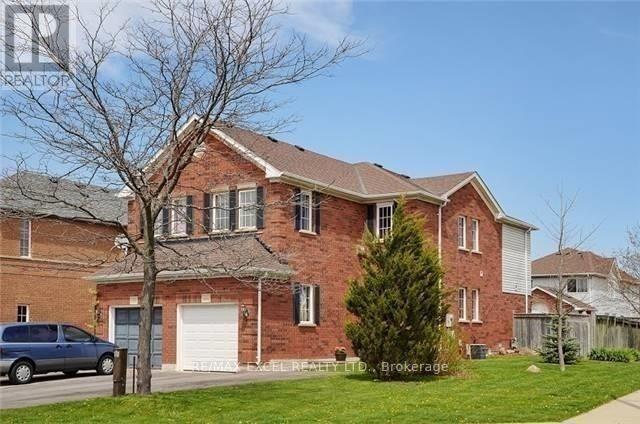
$802,000
95 Bunchberry Way
Brampton (Sandringham-Wellington) · MLS # W13830628
6 bed · 3 bath
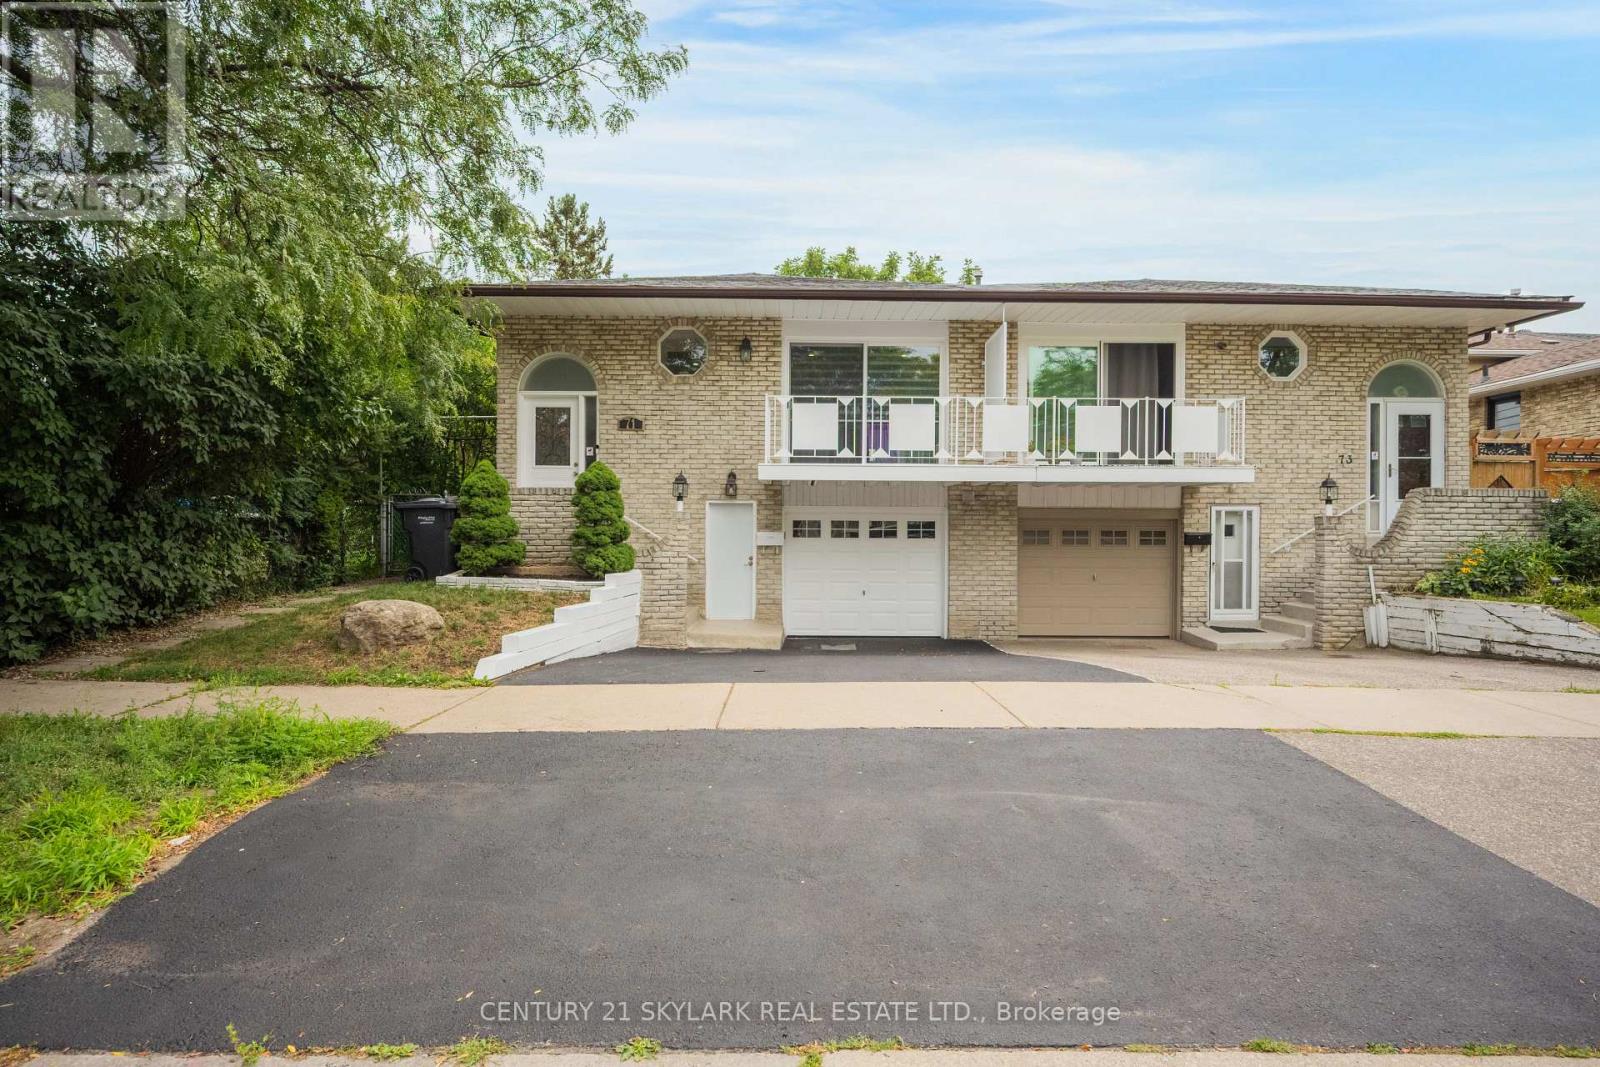
$849,000
71 Abell Drive
Brampton (Madoc) · MLS # W13684726
5 bed · 3 bath
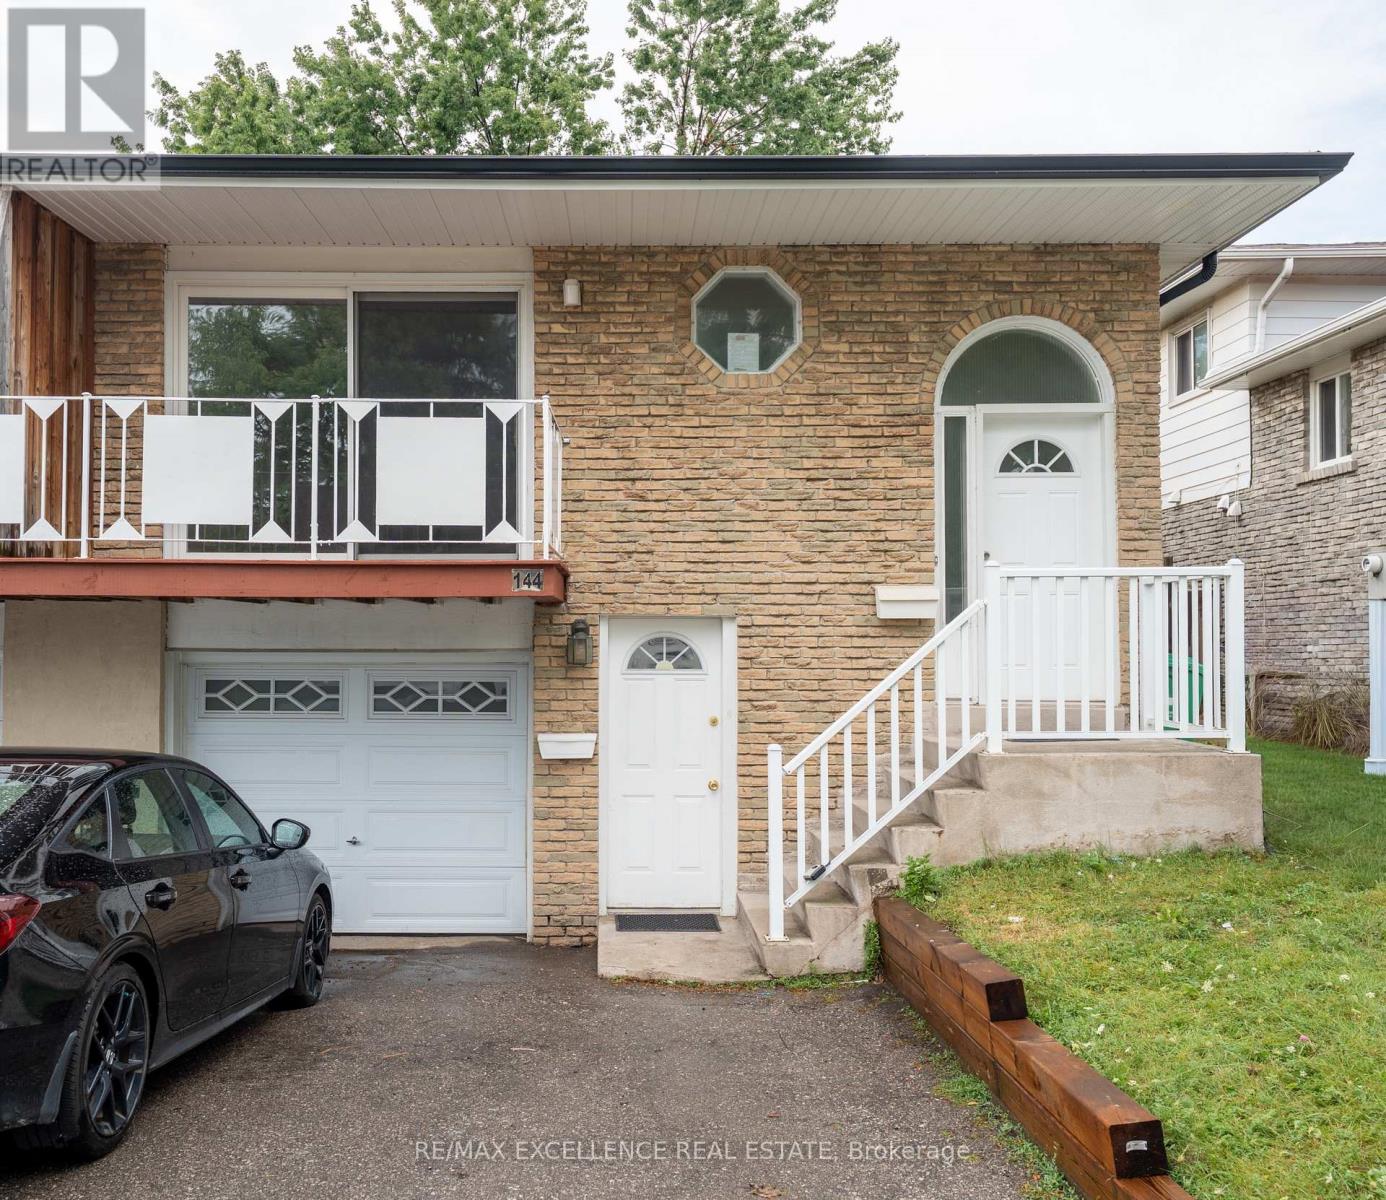
$849,999
144 Abell Drive
Brampton (Madoc) · MLS # W13708698
6 bed · 3 bath