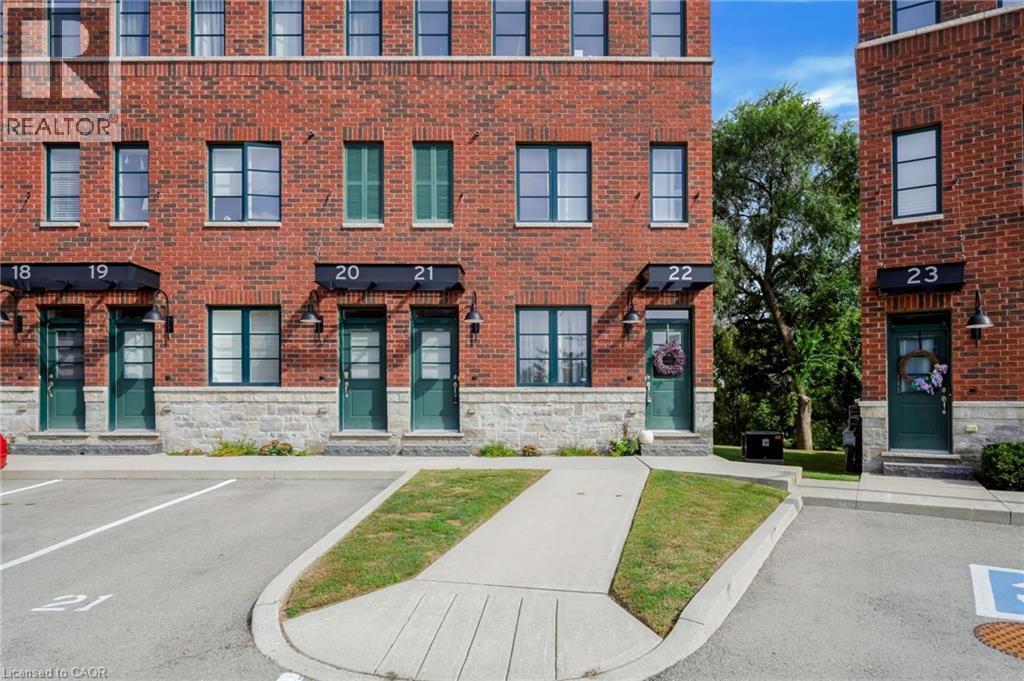
290 BARTON Street
Hamilton, Ontario L8R3P3
MLS # 40864339
Property Details
Type
Condo Townhouse
Beds
2
Baths
2
Status
For Sale
More homes like this
About this property
Welcome to 290 Barton Street West, a thoughtfully designed 1+1 bedroom, 2 bathroom stacked townhome in Hamilton’s sought-after Strathcona neighbourhood. Offering approximately 1,250 sq. ft. of finished living space across two levels, this home combines comfortable living with a convenient urban location. The main level features a bright open-concept layout with a spacious living area and well appointed kitchen, complete with quartz countertops, porcelain backsplash and stainless steel appliances. A generous bedroom and full four-piece bathroom complete this level. Downstairs, the fully finished lower level provides excellent flexibility with a second bedroom, another four-piece bathroom, a large recreation room and convenient in-suite laundry - ideal for guests, a home office, or additional living space. Step outside to the extended rear deck and enjoy peaceful views overlooking the surrounding greenery, creating a private-feeling outdoor space in the heart of the city. Located close to Bayfront Park, Locke Street, the GO Station and an array of shops, restaurants and everyday amenities, this home offers an appealing balance of neighbourhood charm and easy access to the best of Hamilton’s downtown west end. With owned parking, visitor parking and bicycle storage available, this is an excellent opportunity for first-time buyers, downsizers, professionals or investors alike.
Mortgage Estimate
Estimated monthly payment
Calculating…
Estimate only. Taxes, insurance, condo fees, and lender terms are not included.
Monthly costs to verify
Property taxes: about $415/month based on listed annual taxes.
Condo / Maintenance Fee: $251.09/mo
Estimate only. Confirm taxes, condo/maintenance fees, insurance, utilities, and lender terms before making decisions.
Rooms
| Room | Level | Dimensions |
|---|---|---|
| Laundry room | Basement | 5'3'' x 8'1'' |
| Utility room | Basement | 7'2'' x 8'1'' |
| 4pc Bathroom | Basement | x |
| Bedroom | Basement | 8'2'' x 14'0'' |
| Family room | Basement | 28'10'' x 16'6'' |
| 4pc Bathroom | Main level | x |
| Primary Bedroom | Main level | 16'0'' x 10'3'' |
| Dining room | Main level | 10'4'' x 8'6'' |
| Kitchen | Main level | 10'4'' x 8'7'' |
| Living room | Main level | 10'8'' x 17'2'' |
Facts & Location
Interior Size
1,246 sq ft
Parking
1 spaces
Annual Taxes
$4,983
Condo / Maintenance Fee
$251.09/mo
Listing data
Listing information is provided for personal, non-commercial use and should be independently verified before making real estate decisions.
Last refreshed: Sep 21, 2026 3:32 AM
Explore nearby searches
SEO-friendly searches for this area, property type, and nearby neighbourhoods.
Similar Properties
More nearby listings that may fit the same search.
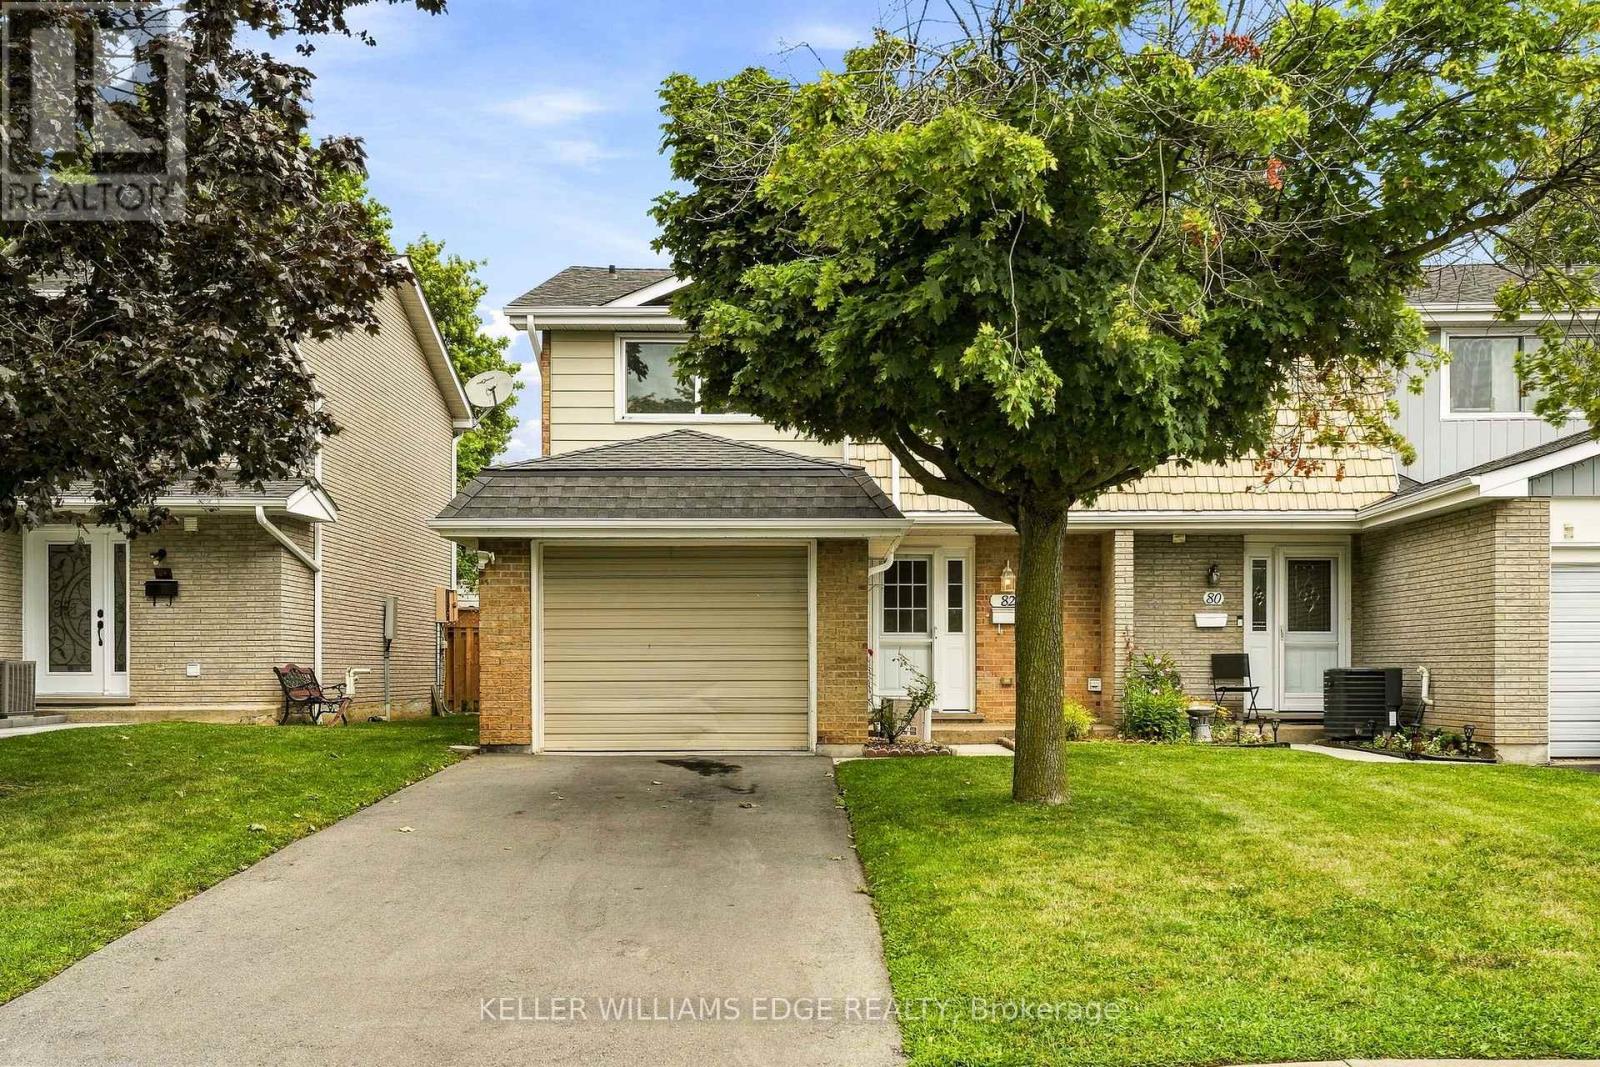
$499,000
82 St. Andrews Drive
Hamilton (Vincent) · MLS # X13696350
3 bed · 2 bath
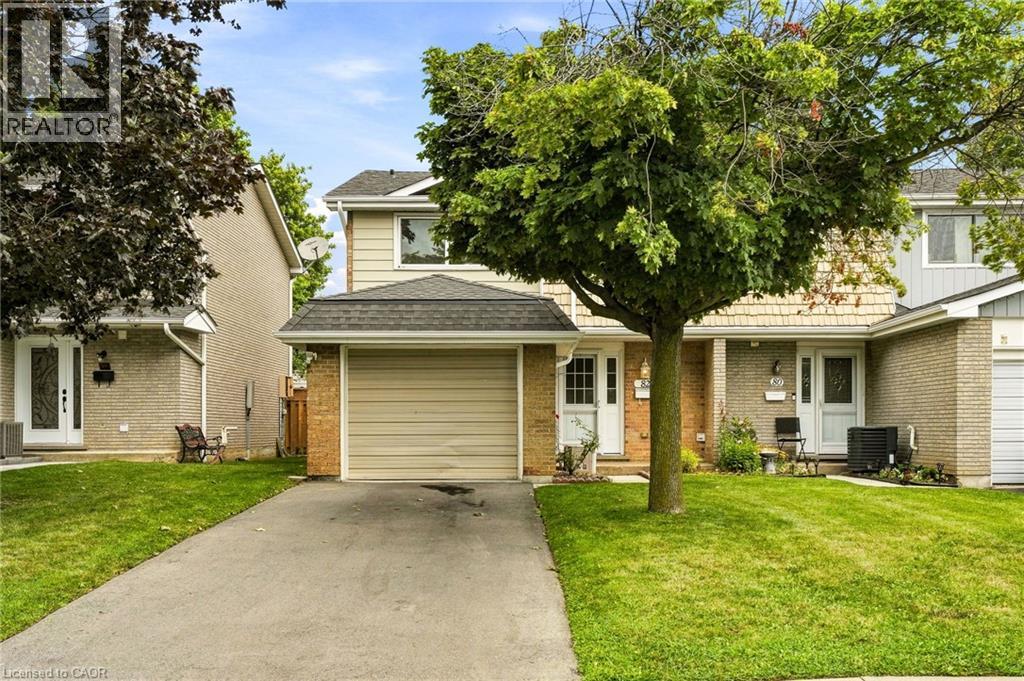
$499,000
82 ST. ANDREWS Drive
Hamilton · MLS # 40855097
3 bed · 2 bath · 1,381 sq ft
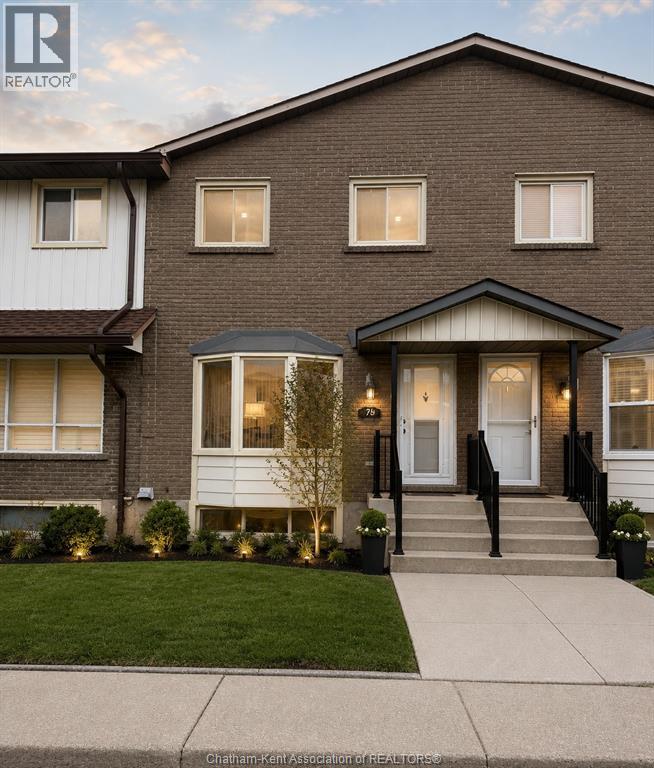
$499,000
241 LIMERIDGE Road
Hamilton · MLS # 26010681
3 bed · 2 bath