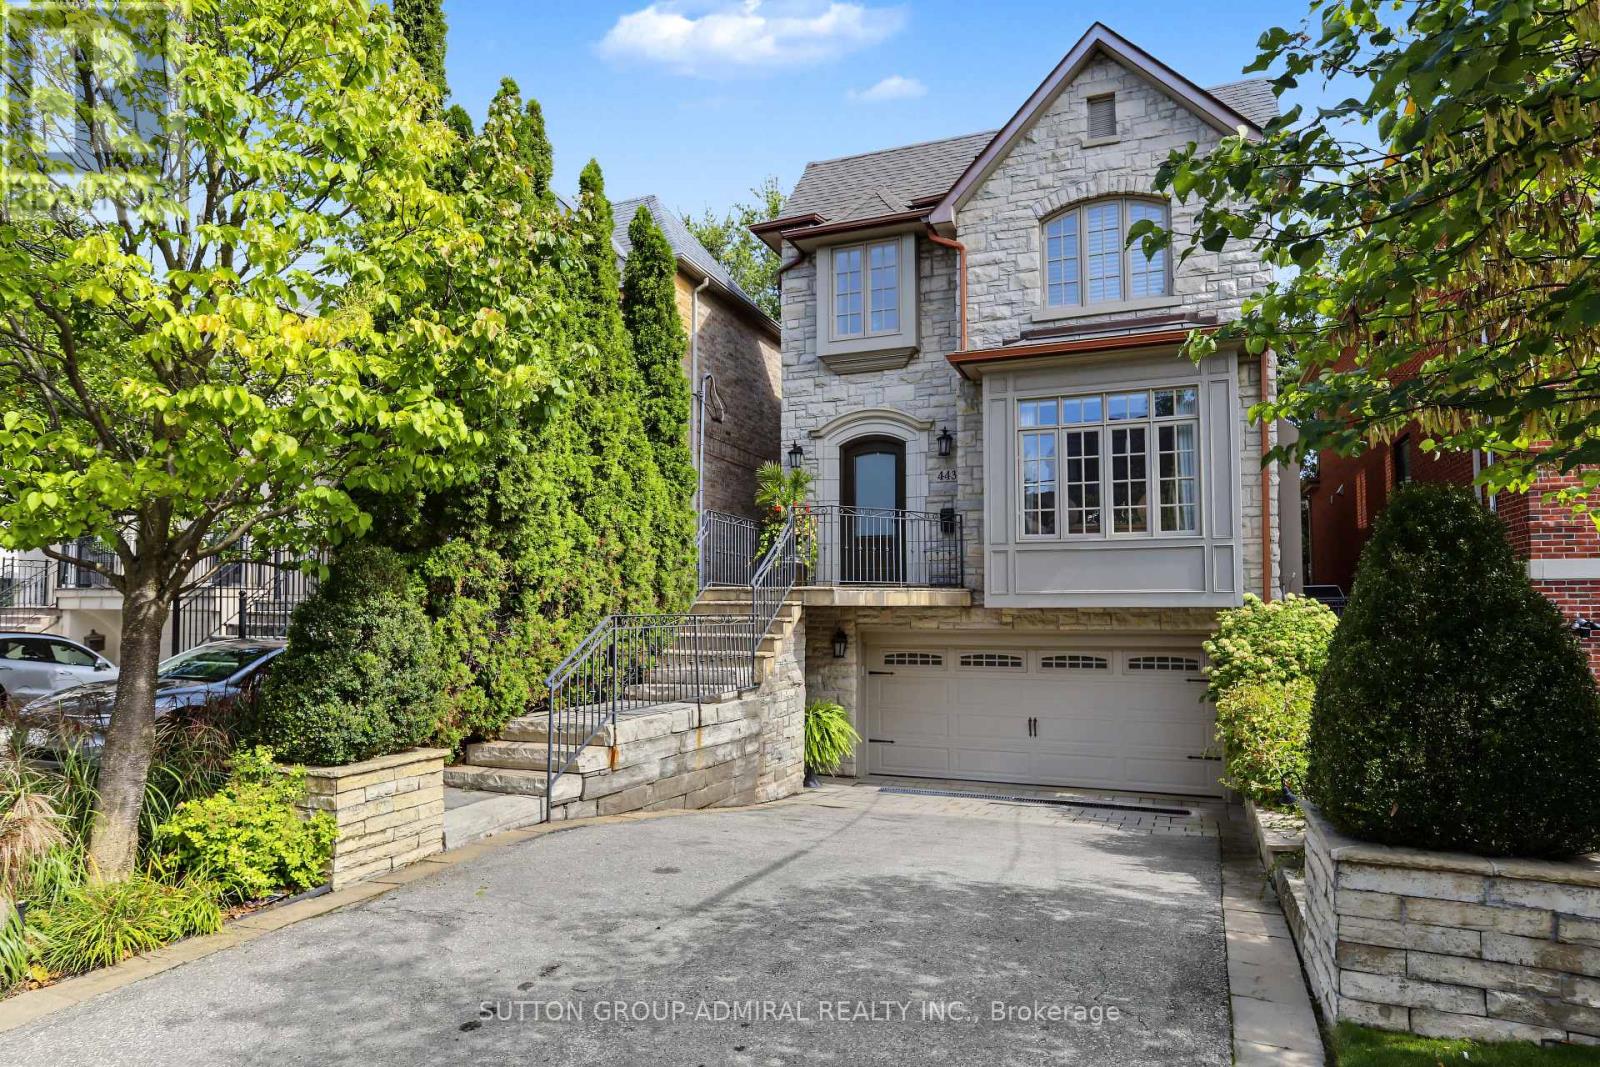
443 ELM Road
Toronto (Bedford Park-Nortown), Ontario M5M3W8
MLS # C13800804
Property Details
Type
Detached
Beds
5
Baths
4
Status
For Sale
More homes like this
About this property
Architecturally Designed 4+ Bedroom Executive Home in Most Desirable Cricket Club Area , Walking Distance to Avenue Road, Excellent Schools, Neighbourhood Shopping & Restaurants. Stunning Stone Exterior, Elegantly Appointed Throughout, Gracious Layout for Entertaining, Oak Hardwood Floors, 10 Foot Ceilings, Crown Mouldings, Circular Staircase with Wrought-Iron Railings Open to Basement, Skylights (Recently Replaced). Impressive Entry with Limestone Flooring, Large Double Door Closet, Pot Lights, Smartly Designed Gourmet Kitchen, Centre Island, Granite Countertops, Pantry, Custom Pullouts, Pot Hanger, Lovely Breakfast Area Overlooking Garden, Spacious Open Family Room, Walkout to Large Deck Overlooking Mature, Private Fenced Backyard. Good Sized Primary Bedroom, Coffered Ceiling, Walkout to Private Deck, Walk-In Closet, His/Her Closets, 5-Piece Ensuite (4 Years New). Lower Level offers High Ceilings, Great Rec Room, Walkout to Backyard, 5th Bedroom, 4-Piece Bath, Laundry, Garage Entry, and Ample Storage
Mortgage Estimate
Estimated monthly payment
Calculating…
Estimate only. Taxes, insurance, condo fees, and lender terms are not included.
Monthly costs to verify
Property taxes: about $1,226/month based on listed annual taxes.
Estimate only. Confirm taxes, condo/maintenance fees, insurance, utilities, and lender terms before making decisions.
Rooms
| Room | Level | Dimensions |
|---|---|---|
| Living room | Ground level | 4.3 x 3.7 |
| Dining room | Ground level | 4.3 x 3.7 |
| Kitchen | Ground level | 9.2 x 3.1 |
| Family room | Ground level | 5.2 x 3.6 |
| Primary Bedroom | Second level | 4.9 x 4.8 |
| Bedroom 2 | Second level | 3.7 x 2.7 |
| Bedroom 3 | Second level | 4 x 3.6 |
| Bedroom 4 | Second level | 3.5 x 3 |
| Recreational, Games room | Lower level | 5 x 3.4 |
| Bedroom 5 | Lower level | 3.7 x 2.9 |
Facts & Location
Parking
4 spaces
Lot Size
30 x 125 FT
Annual Taxes
$14,717
Listing data
Listing information is provided for personal, non-commercial use and should be independently verified before making real estate decisions.
Last refreshed: Sep 21, 2026 4:32 AM
Explore nearby searches
SEO-friendly searches for this area, property type, and nearby neighbourhoods.
Similar Properties
More nearby listings that may fit the same search.
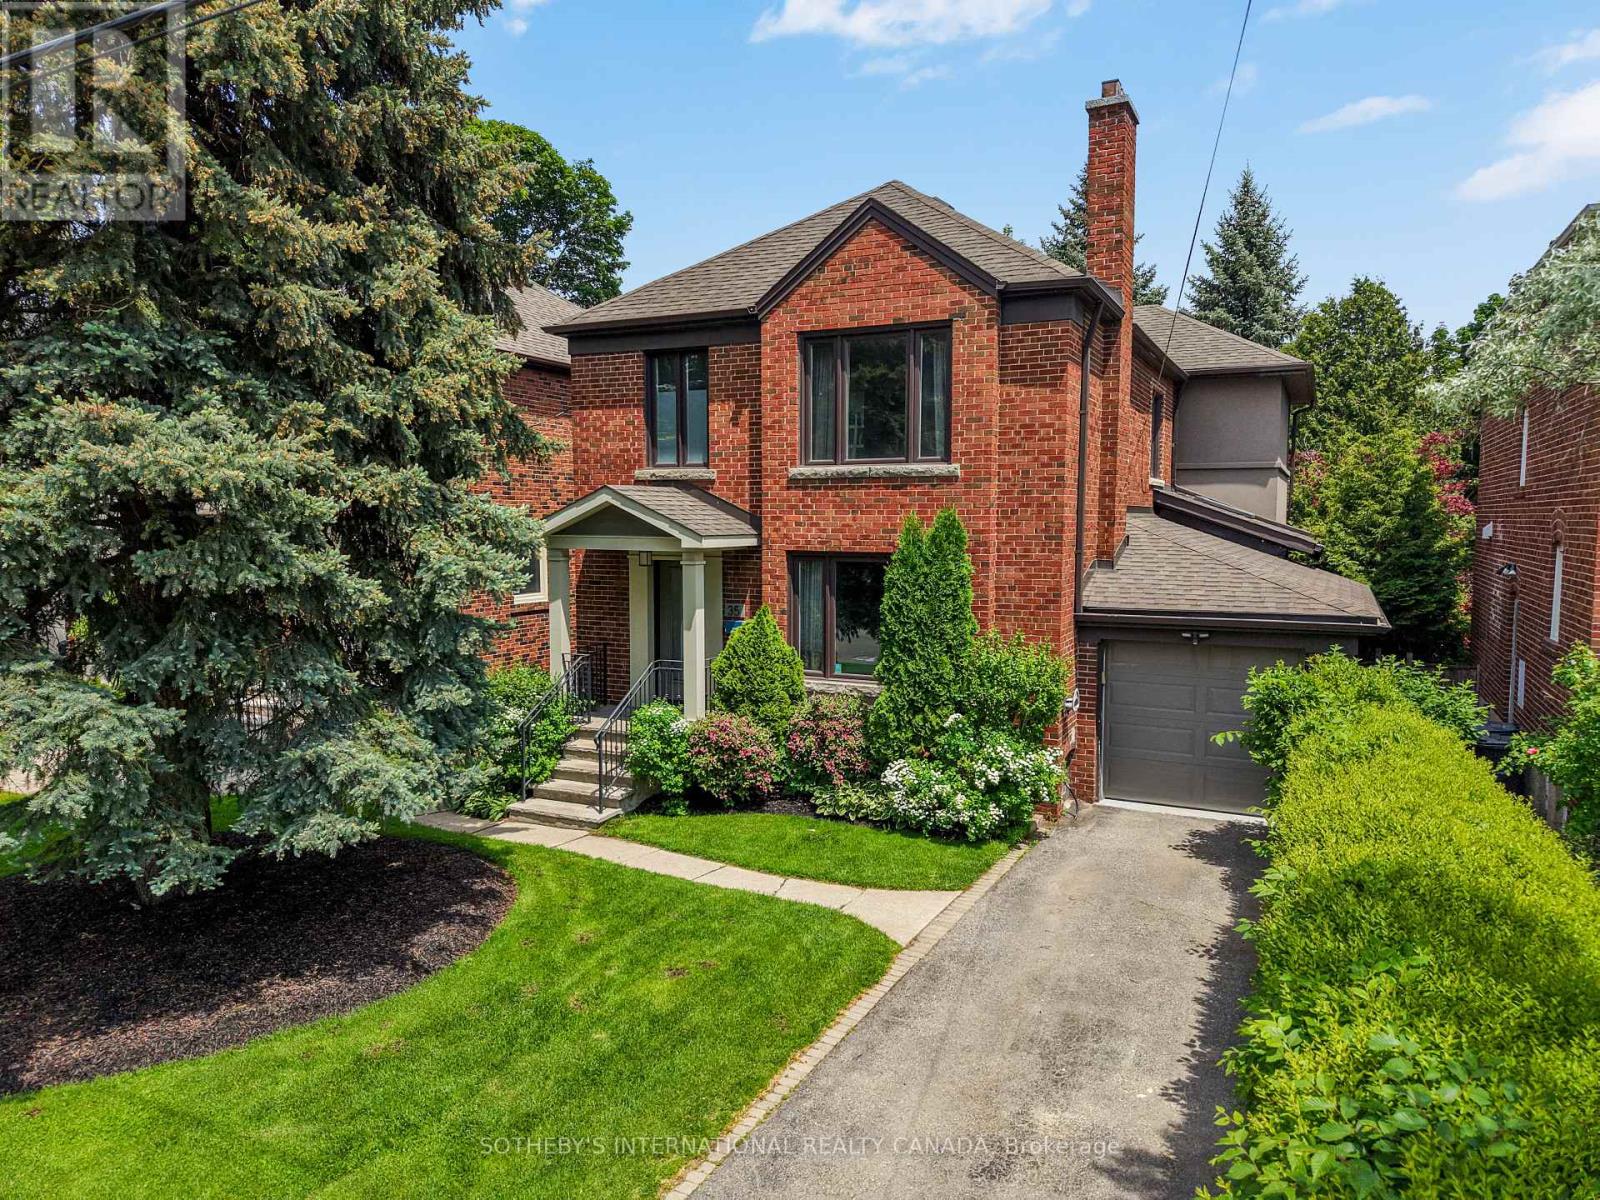
$2,695,000
35 Belgrave Avenue
Toronto (Bedford Park-Nortown) · MLS # C13755344
5 bed · 4 bath
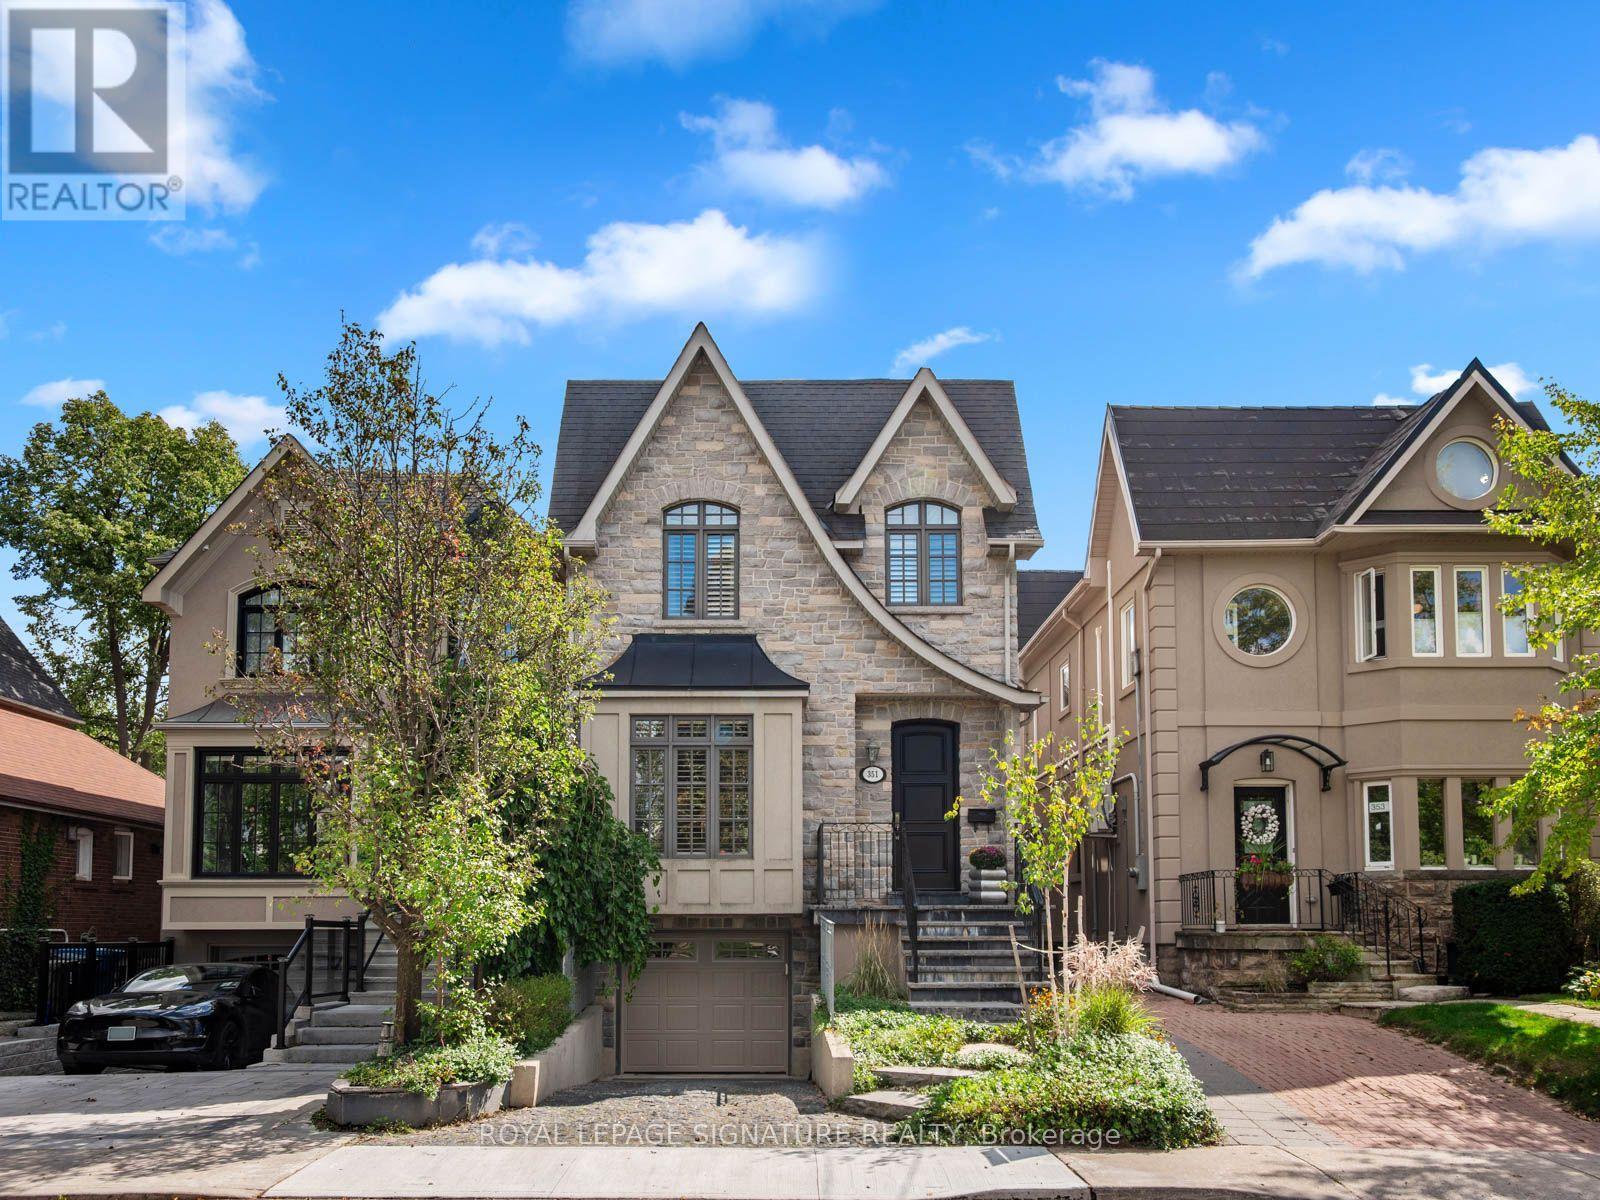
$2,649,000
351 Cranbrooke Avenue
Toronto (Bedford Park-Nortown) · MLS # C13792098
4 bed · 4 bath
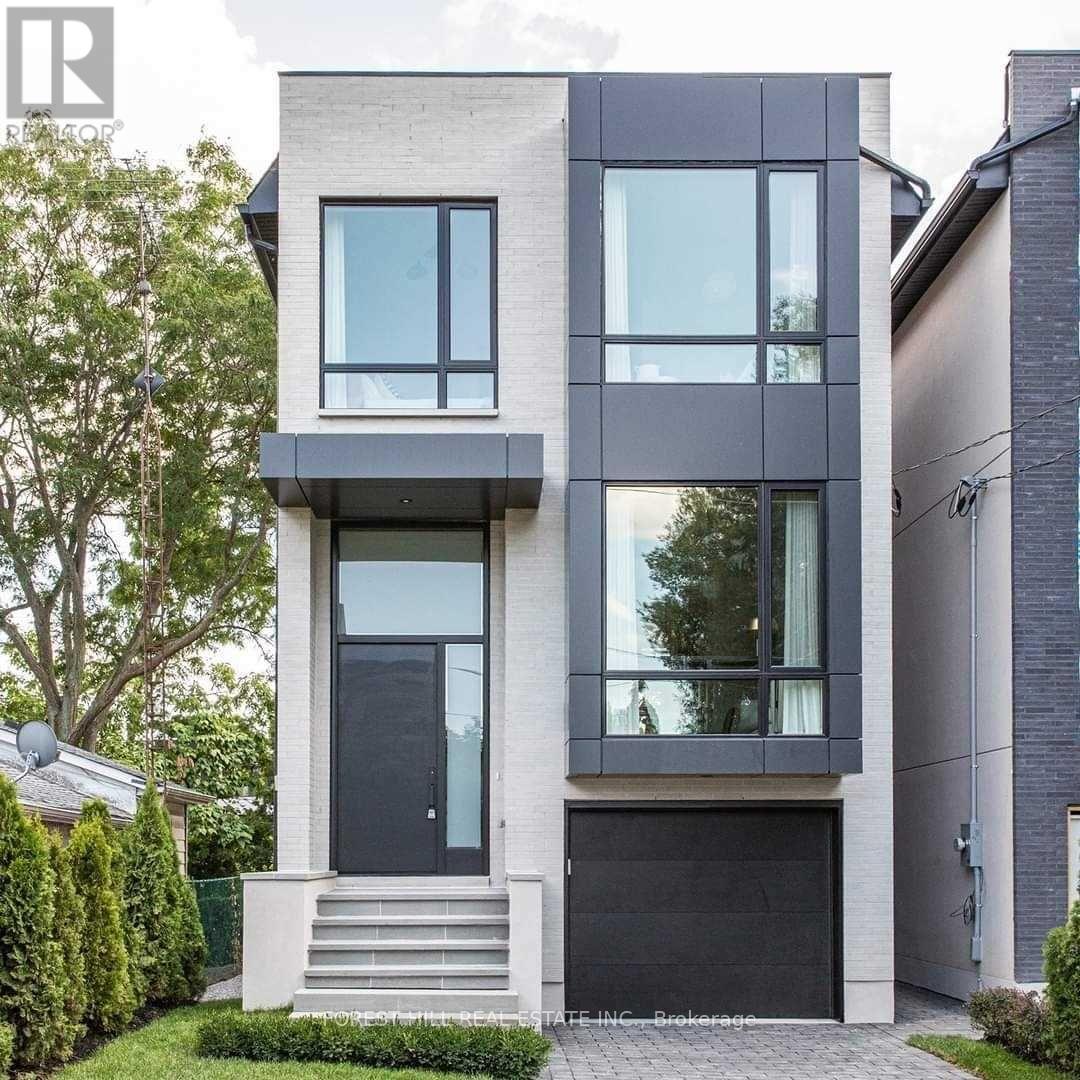
$2,649,000
433B Deloraine Avenue
Toronto (Bedford Park-Nortown) · MLS # C13714574
4 bed · 5 bath