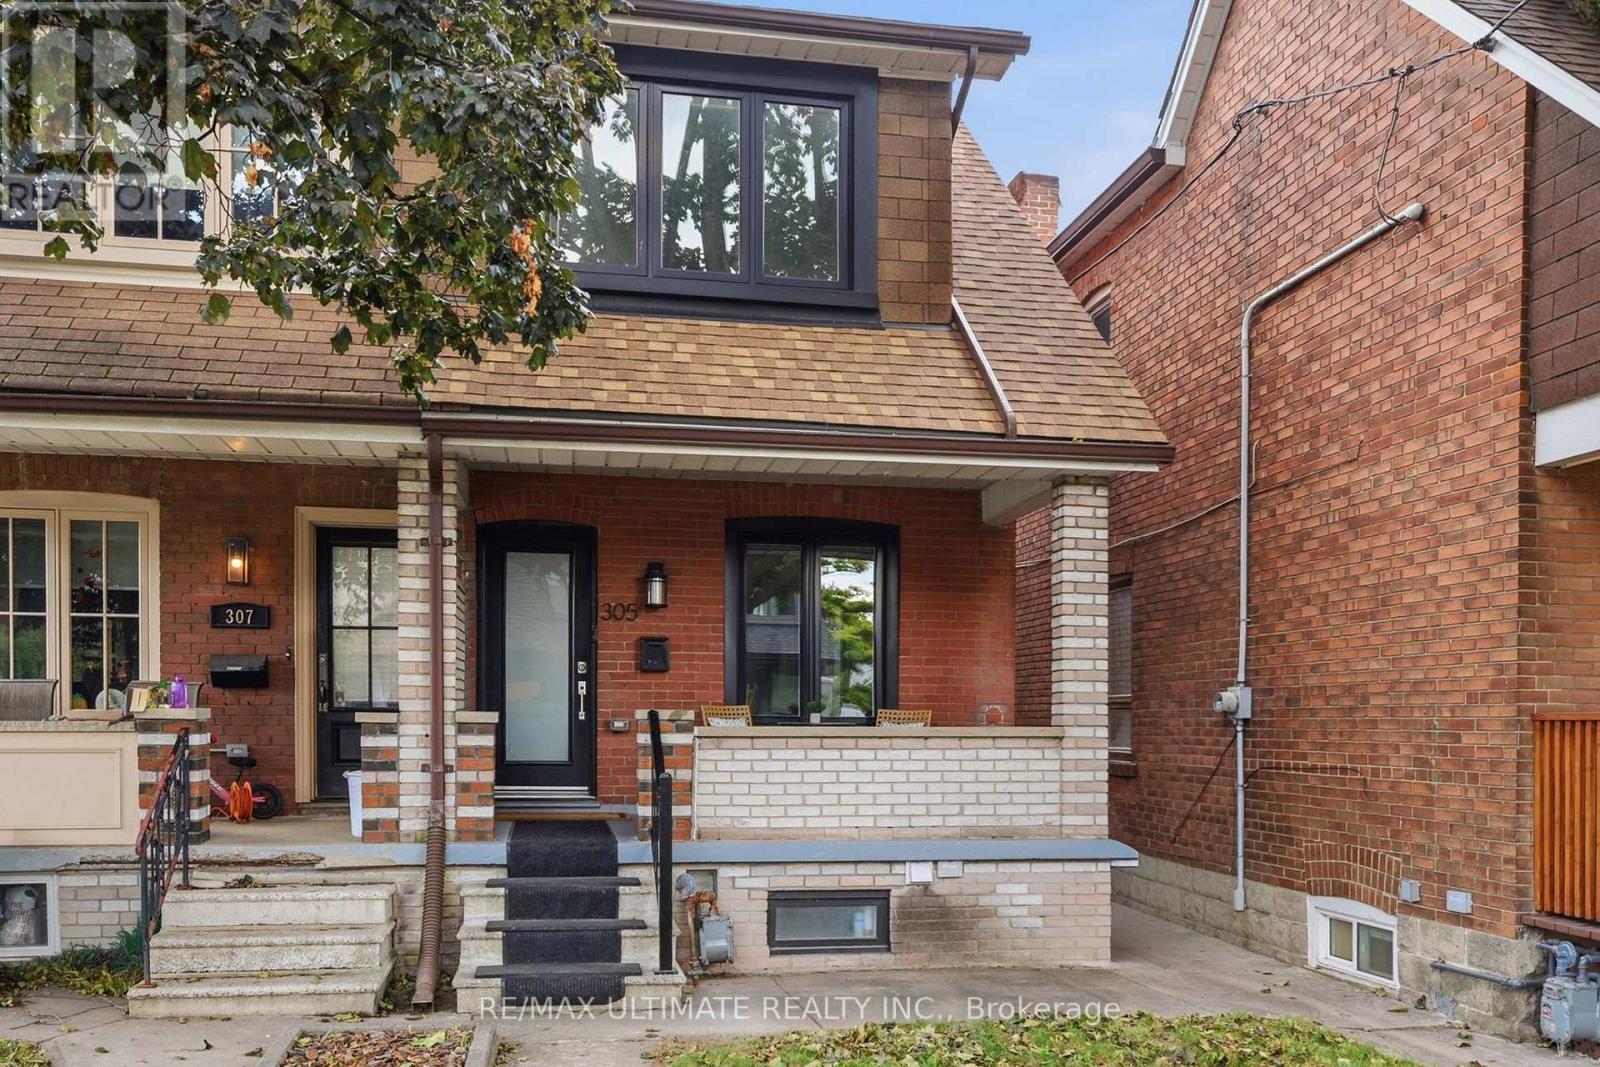
305 Winona Drive
Toronto (Oakwood Village), Ontario M6C3S8
MLS # C13800902
Property Details
Type
Semi-Detached
Beds
3
Baths
2
Status
For Rent
More homes like this
About this property
Elegantly Designed Home W/ Modern Finishes. Open Concept And Bright. Balcony Off Bedroom Perfect For Morning Coffee & Watching Sunrise. From The Versatile Sun Drenched Sunroom, Which Can Be A Home Office Or Playroom, Overlook Your Privately Fenced Backyard. 3 Sound Insulated Bedrooms, Linen Closet And 4 Piece Tranquil Bathroom House The Second Floor. Main Floor Powder Room, Custom Built Kitchen With Storage, Soft Closing Cabinets. Steps To St. Clair Shops, No Frills, LCBO, Parks & TTC. Walk To Wychwood Barns
Rent Affordability
Affordability guide
Enter income
A common guideline is keeping rent near 30% of gross monthly income. This is an estimate only.
Rooms
| Room | Level | Dimensions |
|---|---|---|
| Living room | Ground level | 4.3 x 3.87 |
| Dining room | Ground level | 3.08 x 3.03 |
| Kitchen | Ground level | 3.92 x 3.87 |
| Sunroom | Ground level | 1.73 x 3.54 |
| Partial bathroom | Ground level | 1.7 x 0.74 |
| Primary Bedroom | Second level | 3.71 x 2.96 |
| Bedroom 2 | Second level | 3.63 x 2.22 |
| Bedroom 3 | Second level | 3.87 x 3.04 |
| Bathroom | Second level | 1.83 x 2.22 |
Facts & Location
Parking
1 spaces
Lot Size
18.5 x 107.3 FT
Listing data
Listing information is provided for personal, non-commercial use and should be independently verified before making real estate decisions.
Last refreshed: Sep 18, 2026 10:30 AM
Explore nearby searches
SEO-friendly searches for this area, property type, and nearby neighbourhoods.
Similar Properties
More nearby listings that may fit the same search.
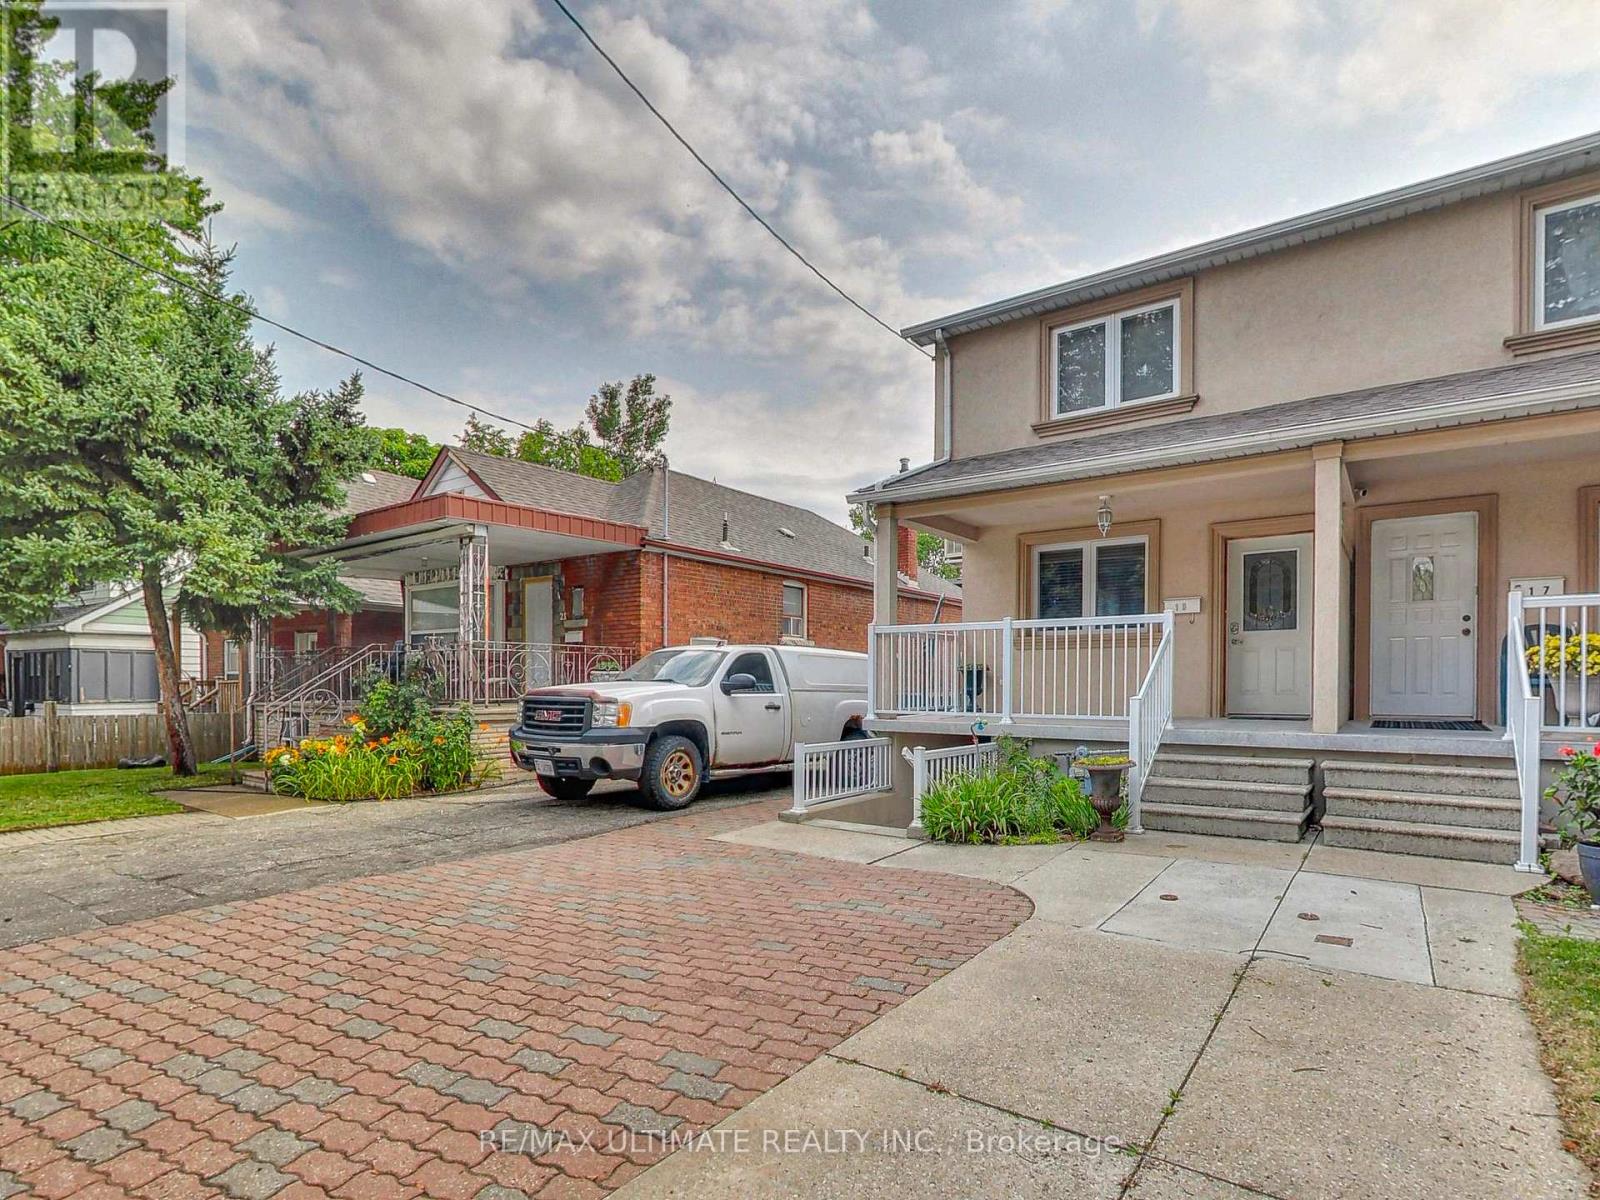
$3,200/mo
19 Glenora Avenue
Toronto (Oakwood Village) · MLS # C13643604
3 bed · 2 bath · 1,350 sq ft
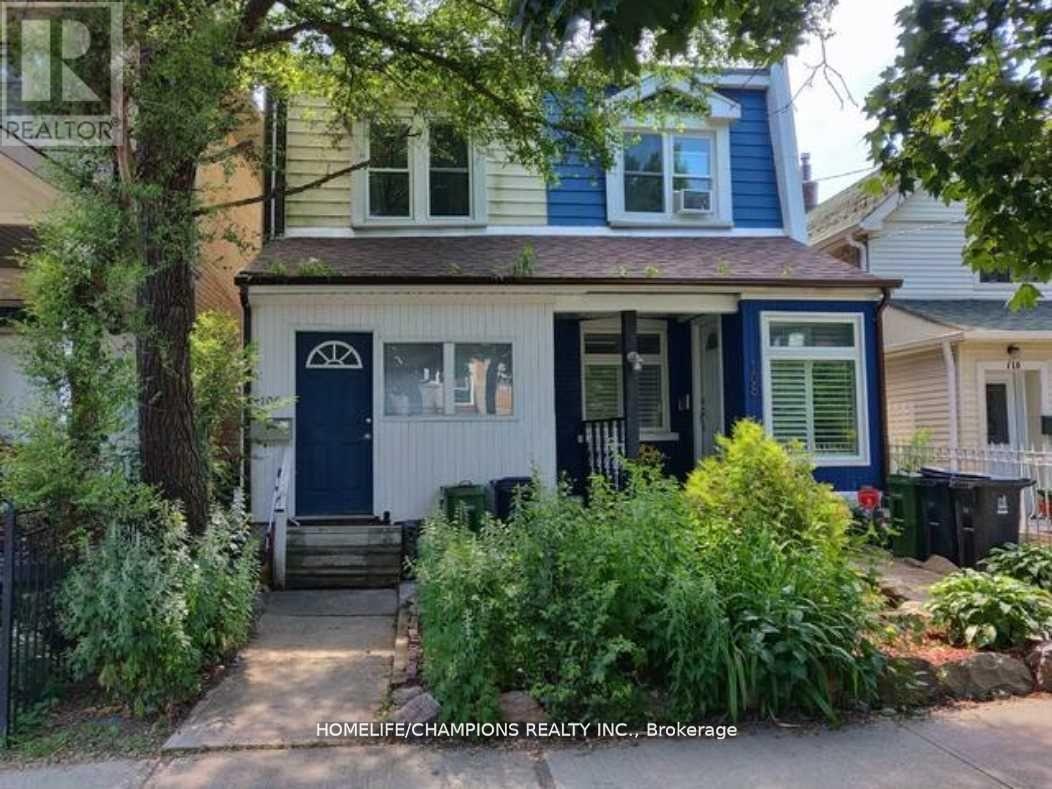
$3,050/mo
106 Lamb Avenue
Toronto (Greenwood-Coxwell) · MLS # E13803864
2 bed · 2 bath
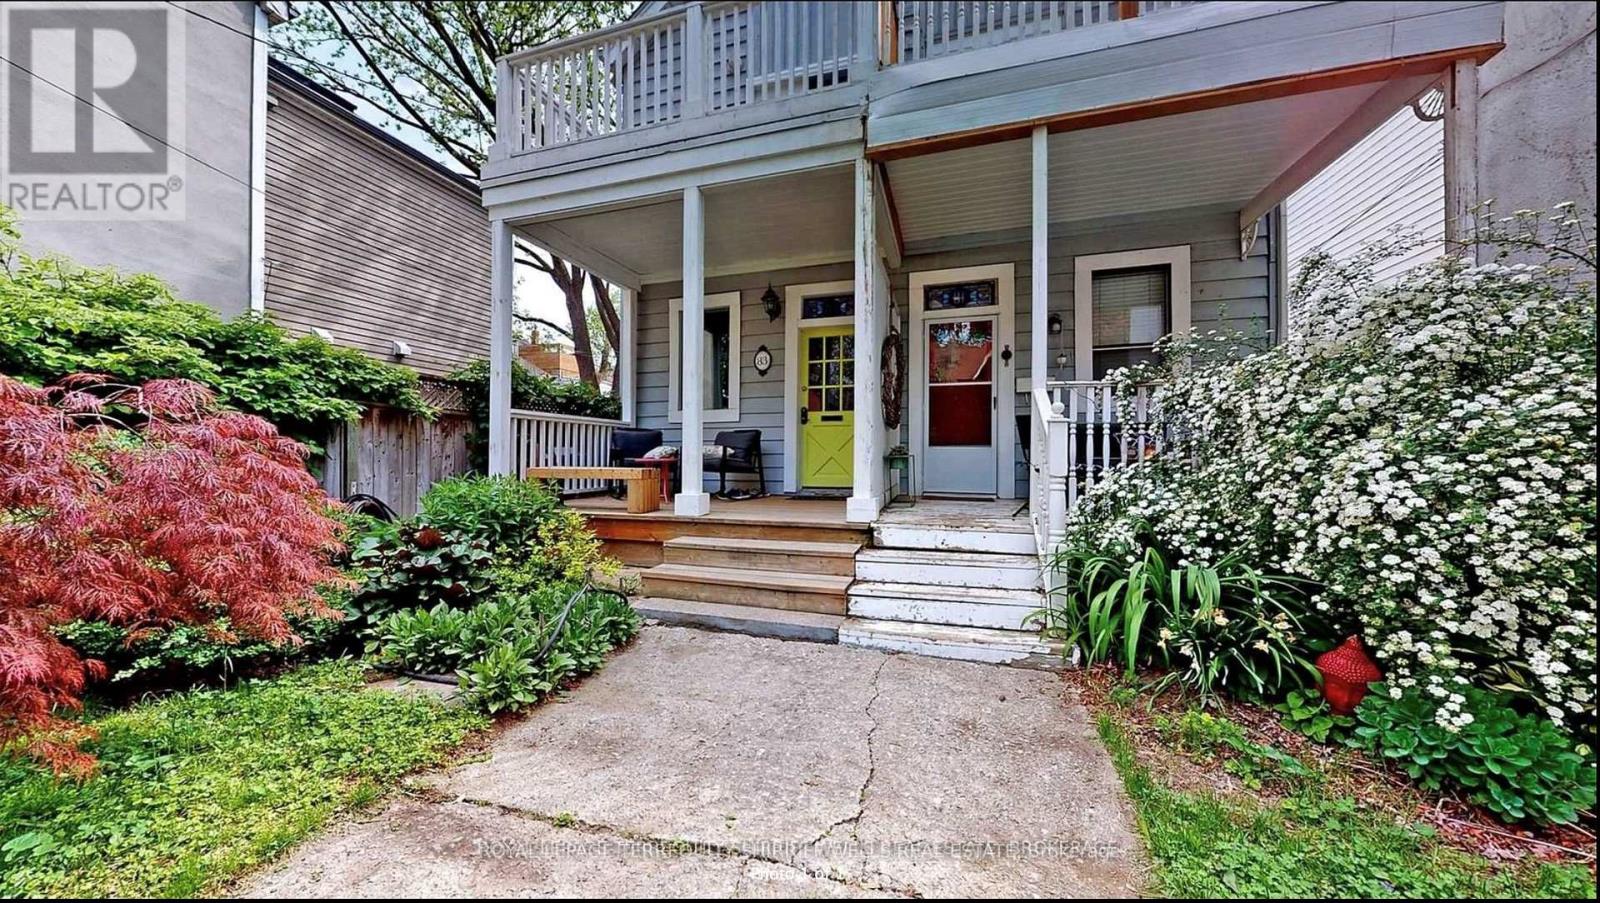
$3,600/mo
81 Tiverton Avenue
Toronto (South Riverdale) · MLS # E13798666
2 bed · 1 bath