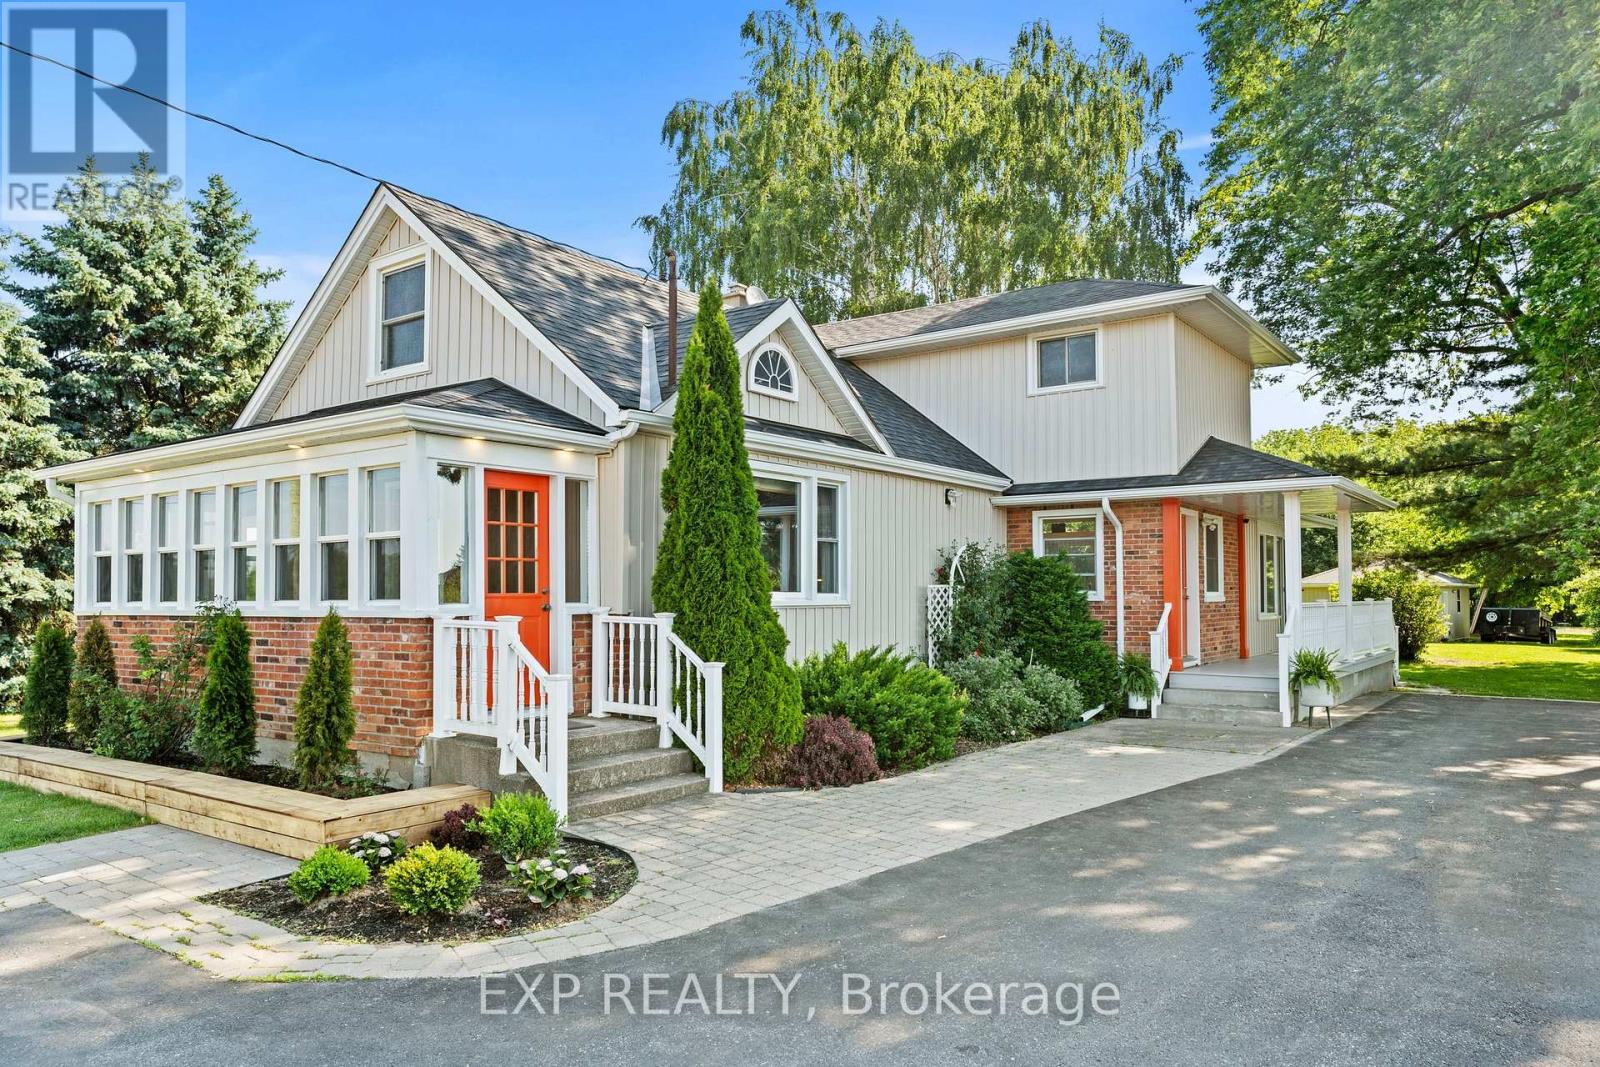
1602 Third Street
St. Catharines (Rural Fourth), Ontario L2R6P9
MLS # X13412818
Property Details
Type
Detached
Beds
3
Baths
2
Status
For Sale
More homes like this
About this property
Sitting on over 1.8 acres, this charming country property gives you room to breathe, grow, and enjoy peaceful rural living. - 1602 Third Street Louth is the kind of property buyers wait for.This is a property for buyers who understand value, land, lifestyle, and long-term potential - not just square footage; think multi-generational living, hobby farm potential, work-from-home lifestyle, space for extended family, or future possibilities with a second dwelling, subject to municipal approvals. Inside, the home offers a bright, updated kitchen, spacious living areas, large windows, and a stunning sun-filled room with vaulted ceilings, walls of glass, and a cozy gas stove overlooking the private green setting. The exterior offers excellent curb appeal, mature trees, generous outdoor space, and a peaceful country feel while still being close to city conveniences, schools, shopping, wineries, trails, and major routes. A rare opportunity for serious buyers who want lifestyle, land, flexibility, and long-term potential all in one property. Over $115,000 in upgrades including brand new stainless steel Fisher & Paykel fridge, new engineered hardwood flooring on the main and second level, updated baseboards, brand new 3-piece ensuite with glass shower, custom walk-in closet, updated breaker panel, hot water heater, fresh new vinyl siding on house & garage installed in 2025, well-maintained septic system, cistern and well water, updated landscaping, ductless air conditioning units, and much more this home is a must see!
Mortgage Estimate
Estimated monthly payment
Calculating…
Estimate only. Taxes, insurance, condo fees, and lender terms are not included.
Monthly costs to verify
Property taxes: about $602/month based on listed annual taxes.
Estimate only. Confirm taxes, condo/maintenance fees, insurance, utilities, and lender terms before making decisions.
Rooms
| Room | Level | Dimensions |
|---|---|---|
| Mud room | Main level | 1.55 x 5.91 |
| Bedroom 2 | Second level | 3.5 x 2.59 |
| Bedroom 3 | Second level | 3.5 x 2.56 |
| Furnace | Basement | 7.43 x 5.82 |
| Utility room | Basement | 3.5 x 5.82 |
| Living room | Main level | 7.62 x 3.44 |
| Primary Bedroom | Main level | 3.69 x 4.82 |
| Bathroom | Main level | 3.11 x 2.99 |
| Laundry room | Main level | 1.25 x 3.38 |
| Bathroom | Main level | 2.16 x 2.59 |
| Kitchen | Main level | 3.63 x 3.78 |
| Dining room | Main level | 3.63 x 3.54 |
| Family room | Main level | 4.42 x 4.94 |
| Sitting room | Second level | 7.74 x 4.14 |
Facts & Location
Parking
7 spaces
Lot Size
175 x 450 FT
Annual Taxes
$7,224
Listing data
Listing information is provided for personal, non-commercial use and should be independently verified before making real estate decisions.
Last refreshed: Sep 18, 2026 3:35 AM
Explore nearby searches
SEO-friendly searches for this area, property type, and nearby neighbourhoods.
Similar Properties
More nearby listings that may fit the same search.
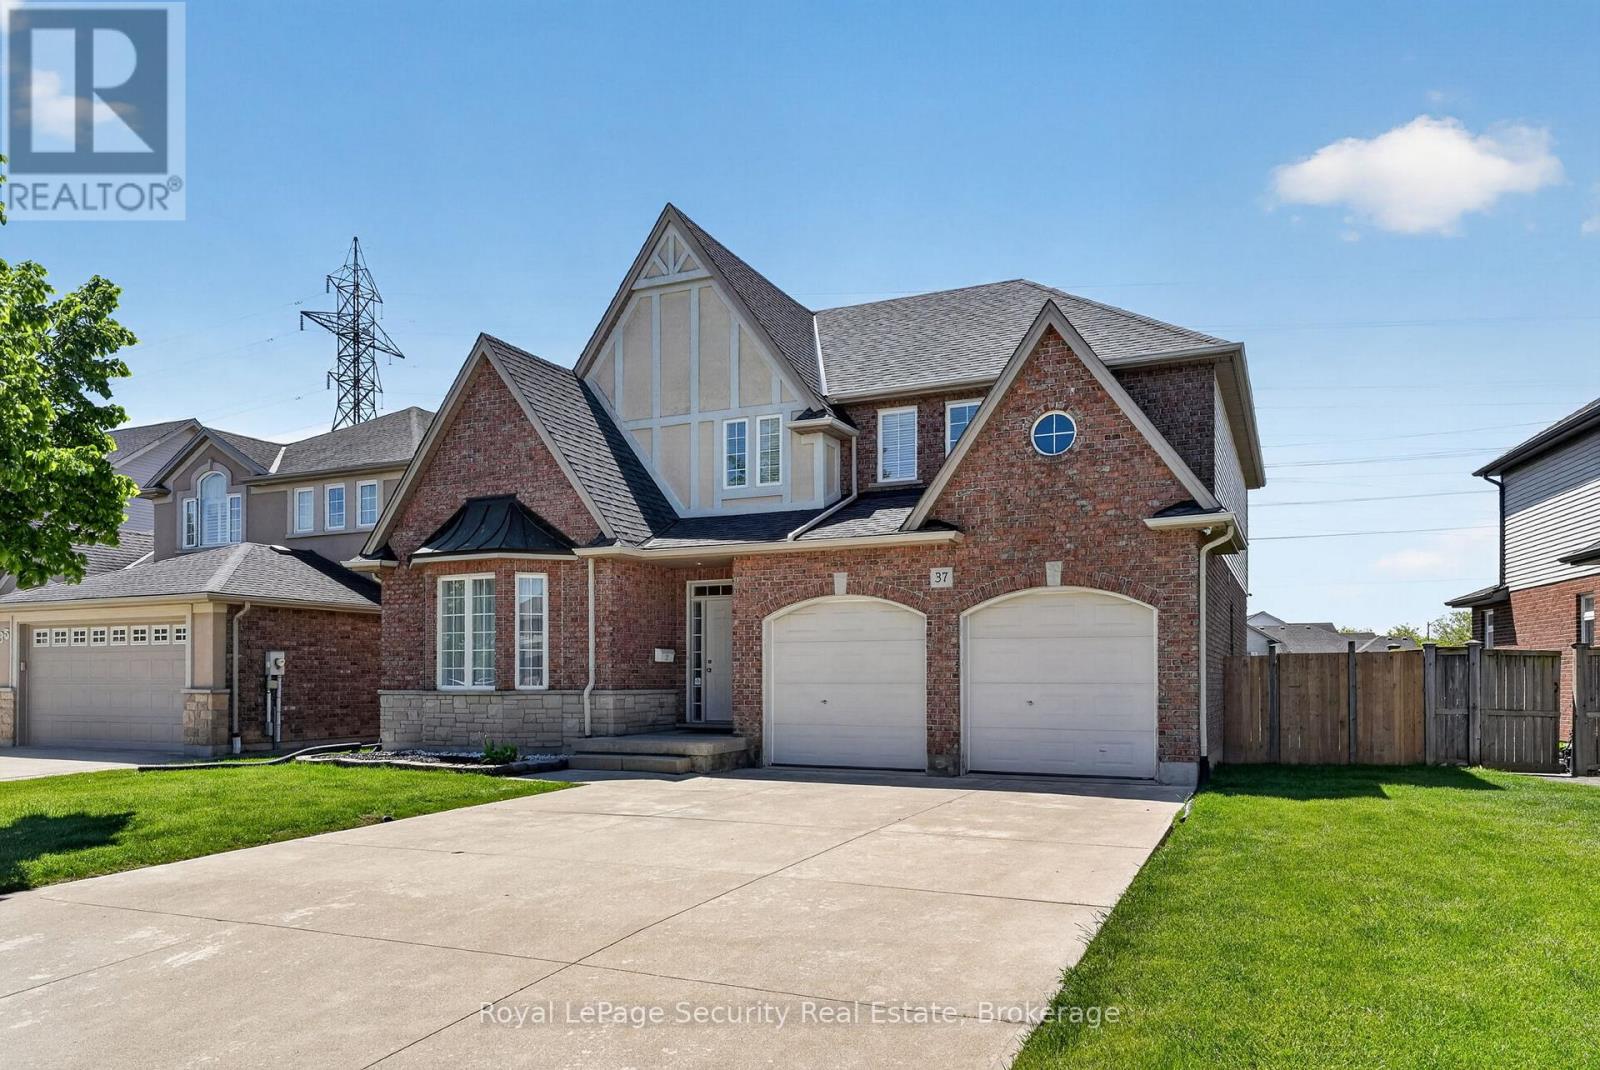
$1,050,000
37 Fredonia Crescent
St. Catharines (Rykert/Vansickle) · MLS # X13162576
5 bed · 5 bath
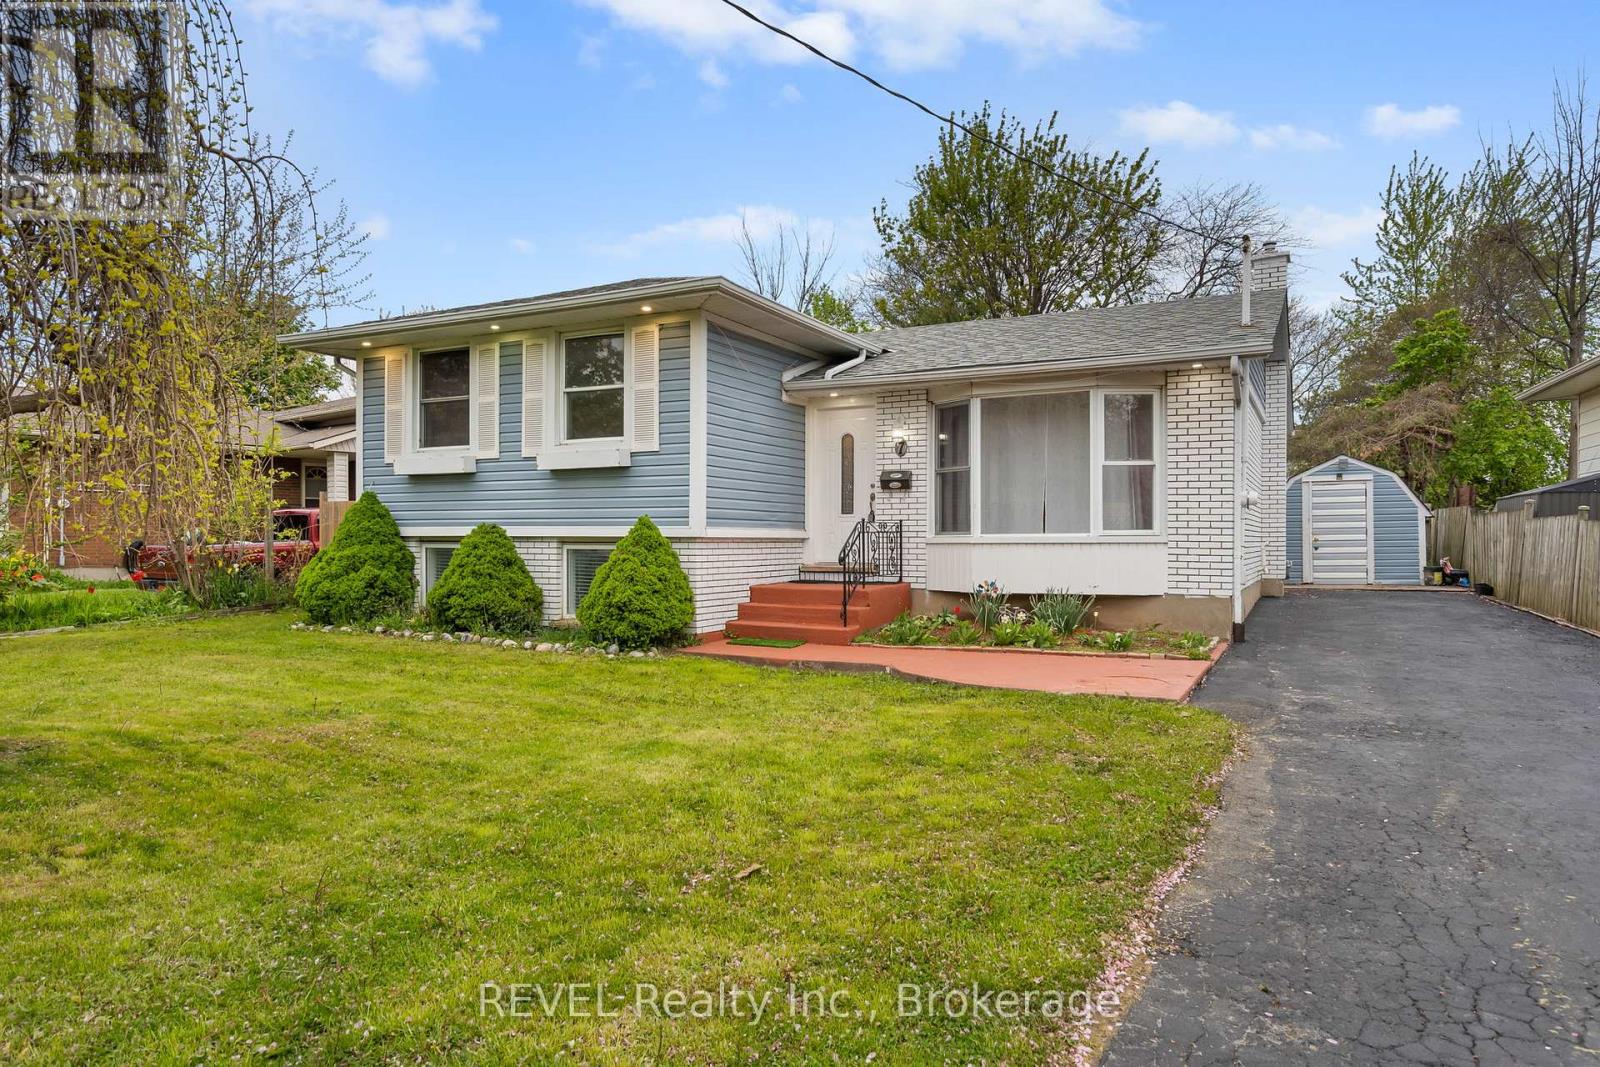
$629,900
7 Rendale Avenue
St. Catharines (Carlton/Bunting) · MLS # X13165916
4 bed · 2 bath
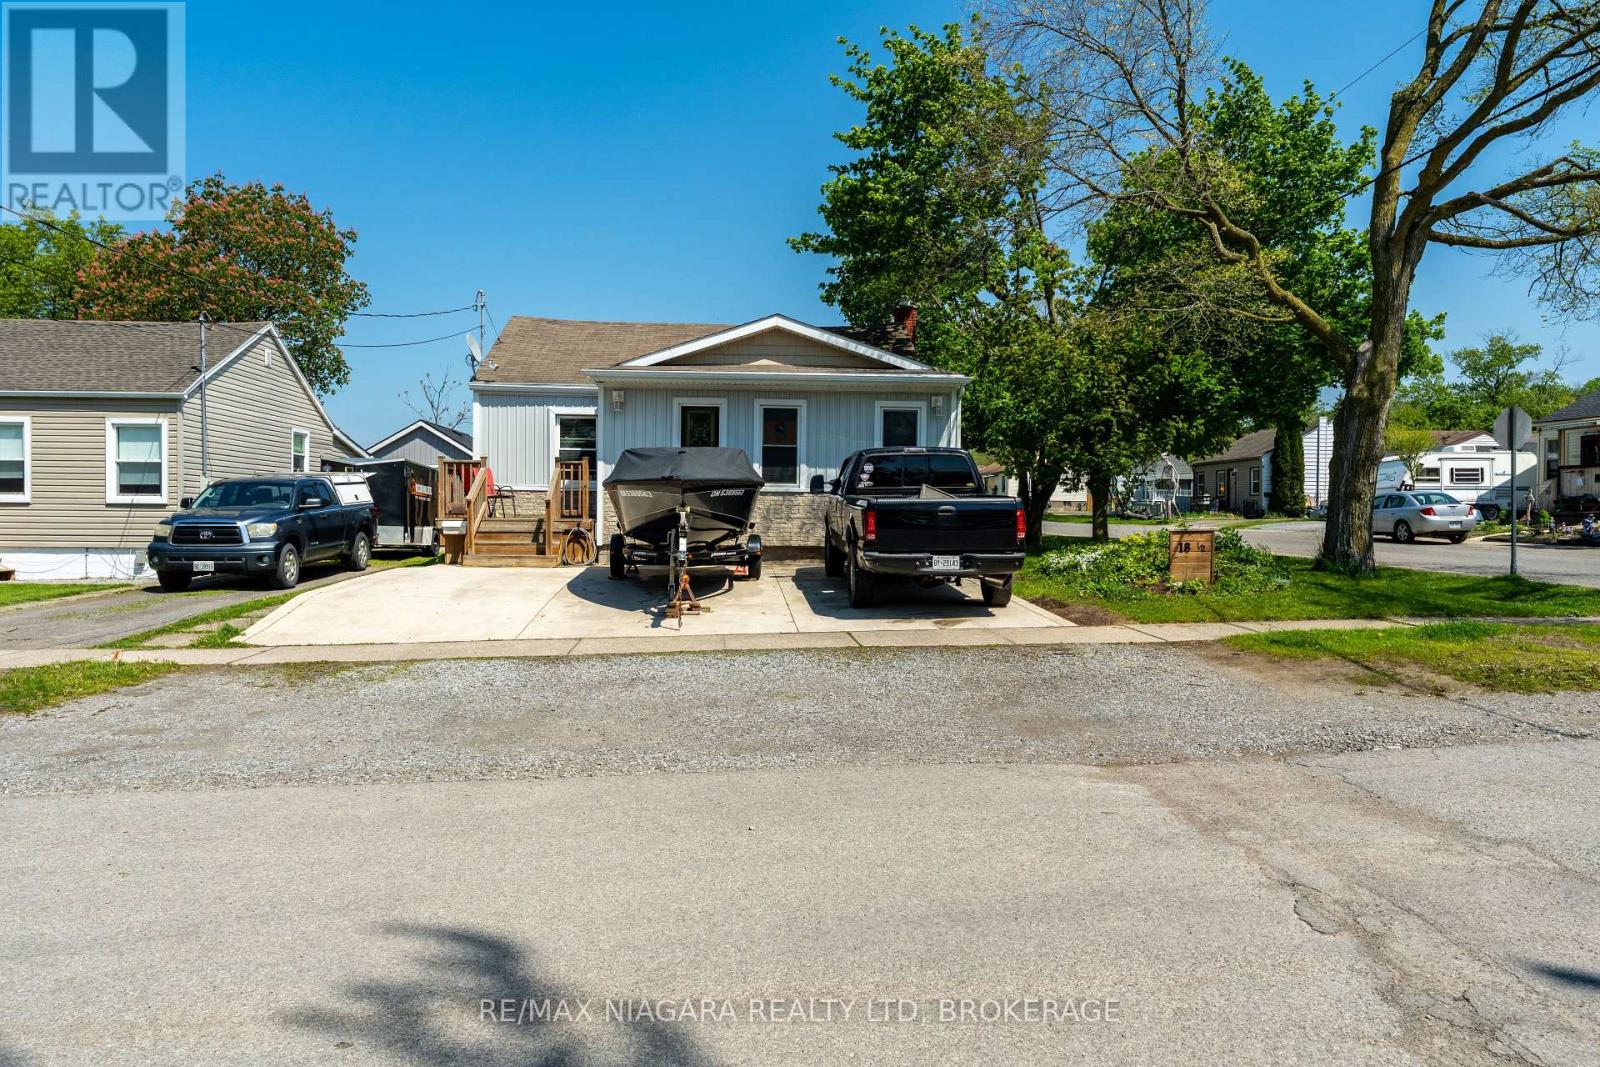
$410,000
18 1/2 Willow Street
St. Catharines (Burleigh Hill) · MLS # X13141224
3 bed · 1 bath