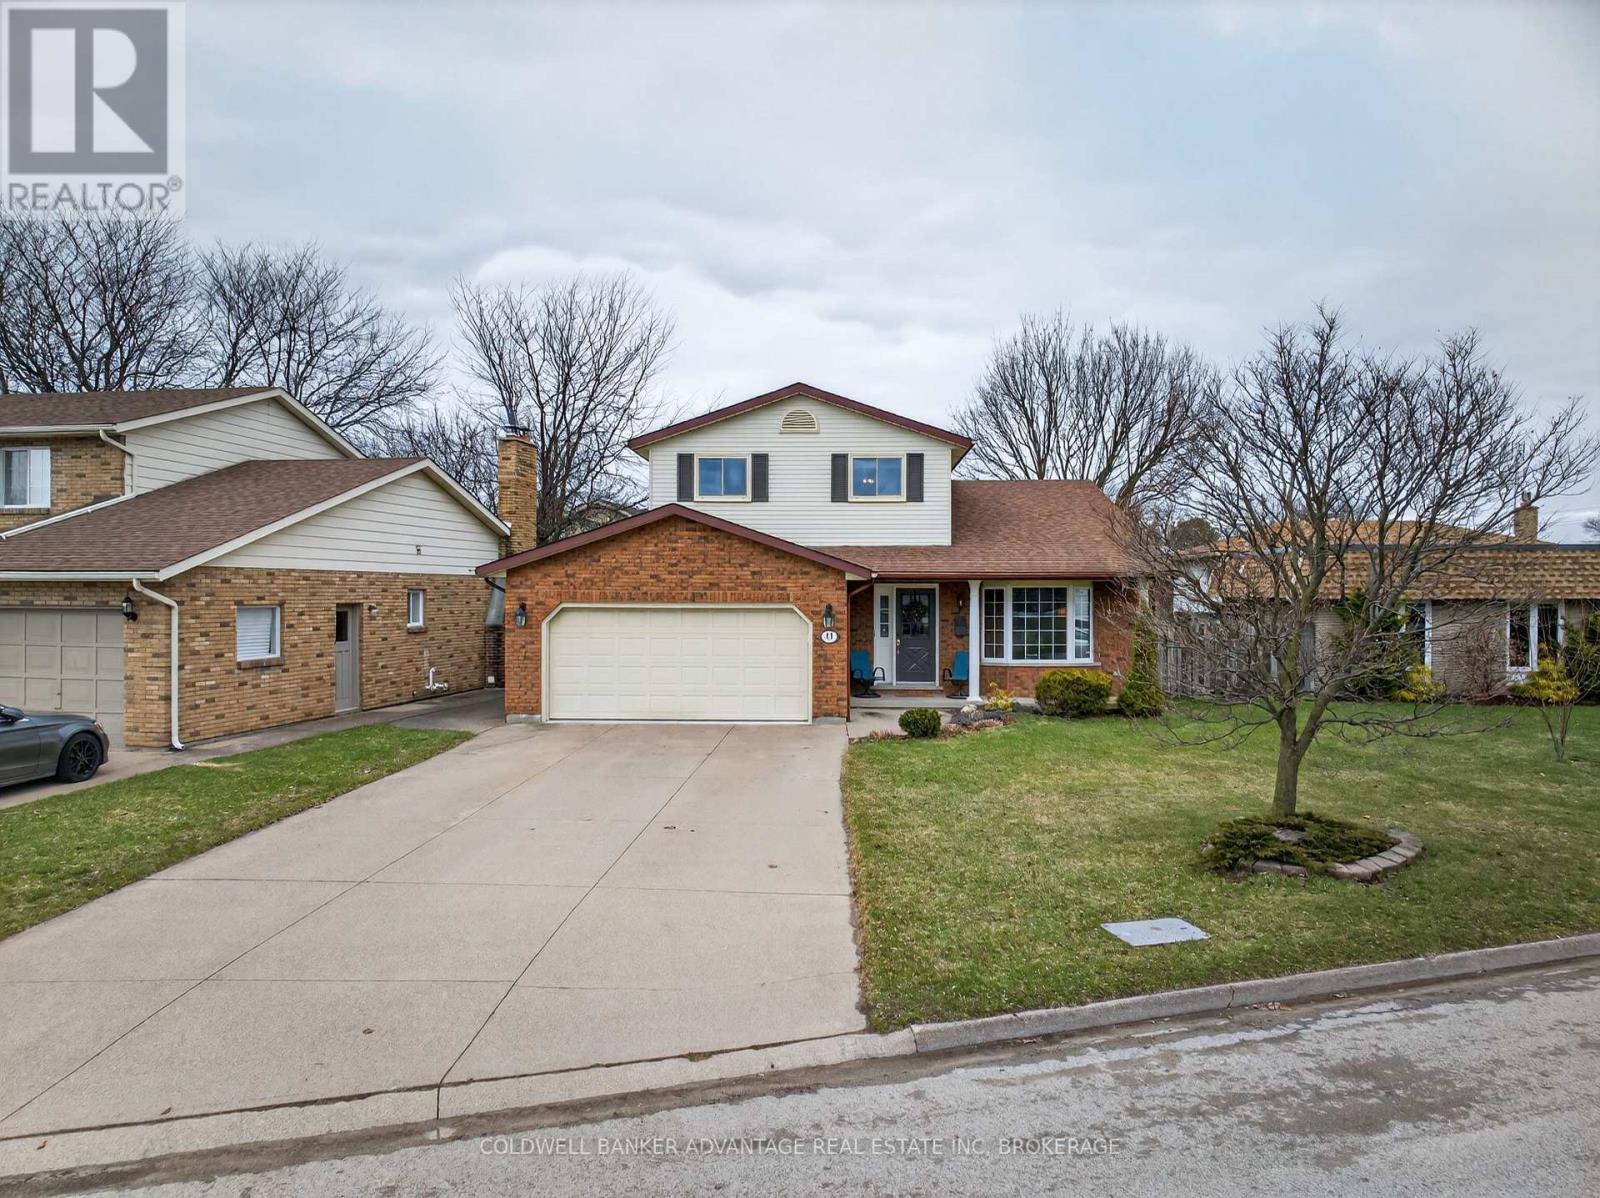
41 Adel Drive
St. Catharines (Carlton/Bunting), Ontario L2M3W9
MLS # X13412742
Property Details
Type
Detached
Beds
3
Baths
3
Status
For Sale
More homes like this
About this property
Welcome to 41 Adel Drive, a fantastic 2-storey family home located in the highly desirable north end of St. Catharines. Offering 3 bedrooms and 3 bathrooms, this well-maintained property provides plenty of space for a growing family. The bright main floor features a spacious kitchen enhanced by a large skylight that fills the home with natural light. Adjacent to the kitchen, the cozy family room is ideal for everyday living and entertaining, complete with an included TV and built-in surround sound system. Upstairs, hardwood flooring extends throughout, while the generous primary bedroom offers a walk-in closet and convenient ensuite access.Storage is one of this home's standout features, with a rare 16' x 18' storage area beneath the garage, along with a large utility room providing even more space for all your needs. The basement offers excellent potential for a fourth bedroom with minimal modifications, allowing flexibility as your family grows. Outside, you'll appreciate the double garage, 4-car driveway, and ample street parking. Situated in a welcoming neighbourhood known for its friendly atmosphere, this move-in-ready home is packed with value and inclusions. With room to add your own personal style and updates over time, this is an outstanding opportunity to make a wonderful family home your own. Quick close available.
Mortgage Estimate
Estimated monthly payment
Calculating…
Estimate only. Taxes, insurance, condo fees, and lender terms are not included.
Monthly costs to verify
Property taxes: about $521/month based on listed annual taxes.
Estimate only. Confirm taxes, condo/maintenance fees, insurance, utilities, and lender terms before making decisions.
Rooms
| Room | Level | Dimensions |
|---|---|---|
| Family room | Main level | 15.5 x 14.4 |
| Media | Basement | 18.7 x 27.7 |
| Office | Basement | 12.8 x 11.6 |
| Furnace | Basement | 25.3 x 16 |
| Kitchen | Main level | 15.3 x 14.3 |
| Living room | Main level | 11.8 x 26.6 |
| Bathroom | Main level | 0 x 0 |
| Laundry room | Main level | 5.3 x 11.1 |
| Primary Bedroom | Second level | 13.8 x 15.9 |
| Bathroom | Second level | 0 x 0 |
| Bathroom | Second level | 0 x 0 |
| Bedroom 2 | Second level | 9.1 x 14.3 |
| Bedroom 3 | Second level | 10.8 x 9.2 |
Facts & Location
Parking
6 spaces
Lot Size
58.3 x 111.1 FT
Annual Taxes
$6,253
Listing data
Listing information is provided for personal, non-commercial use and should be independently verified before making real estate decisions.
Last refreshed: Sep 18, 2026 3:35 AM
Explore nearby searches
SEO-friendly searches for this area, property type, and nearby neighbourhoods.
Similar Properties
More nearby listings that may fit the same search.
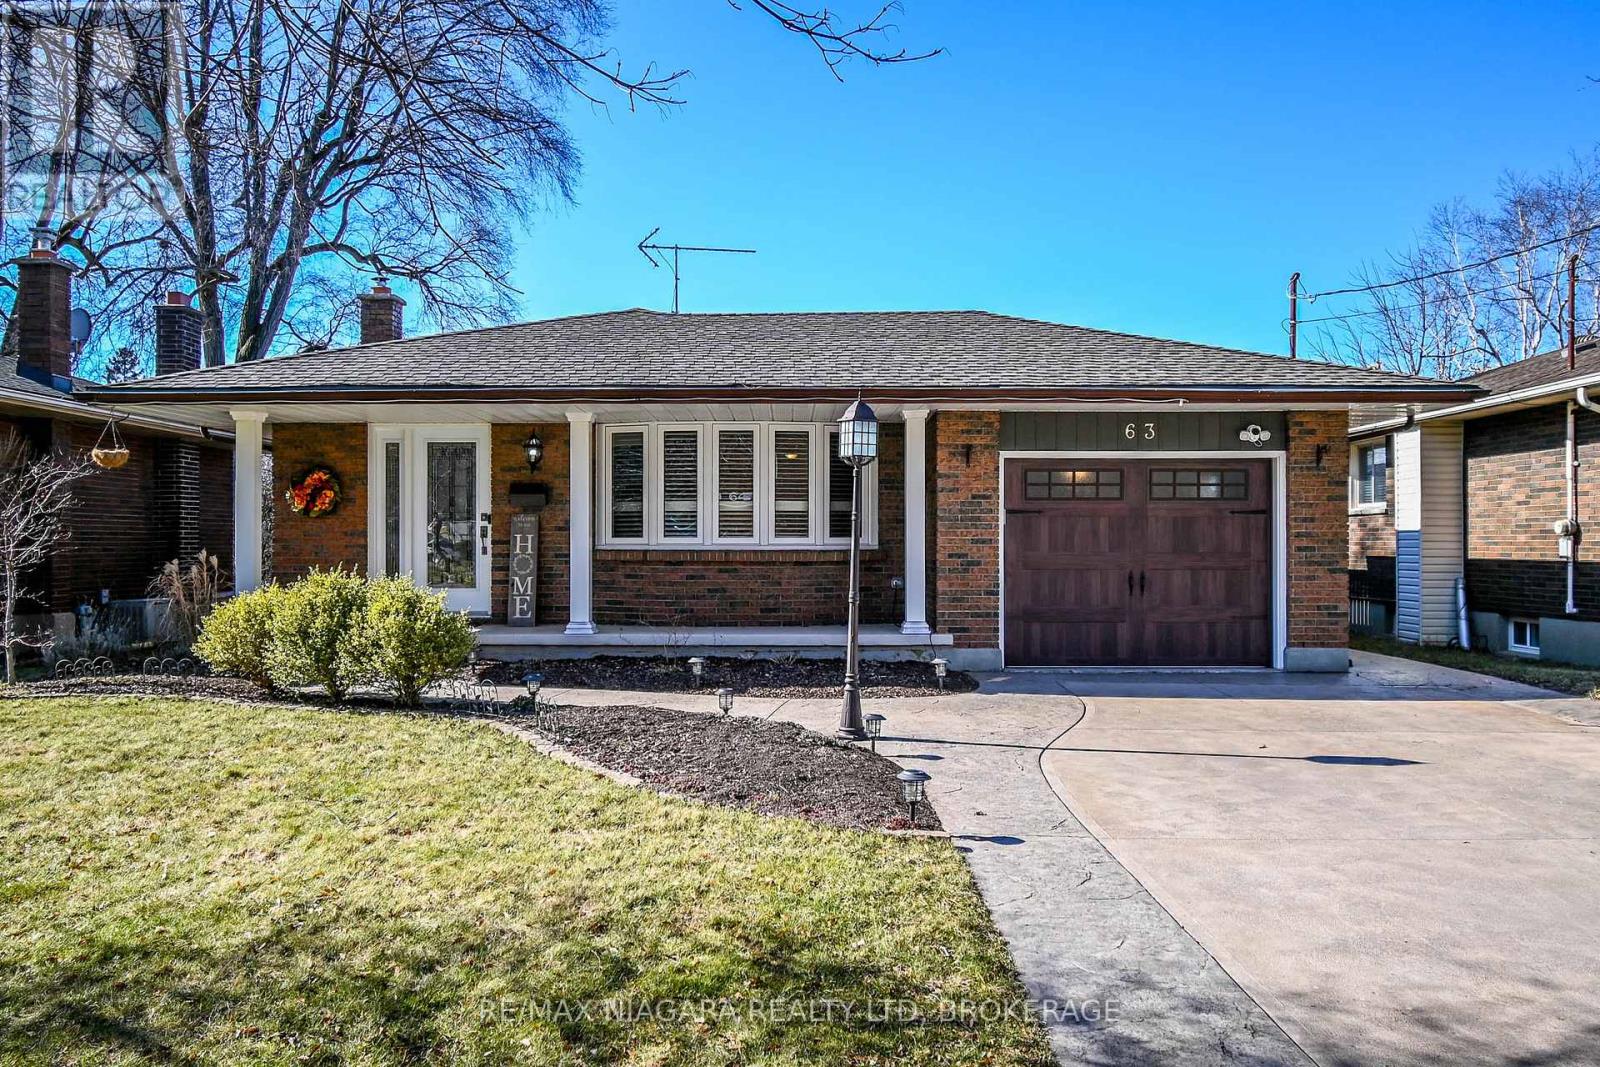
$679,900
63 WINDWARD Street
St. Catharines (Carlton/Bunting) · MLS # X13151376
3 bed · 2 bath
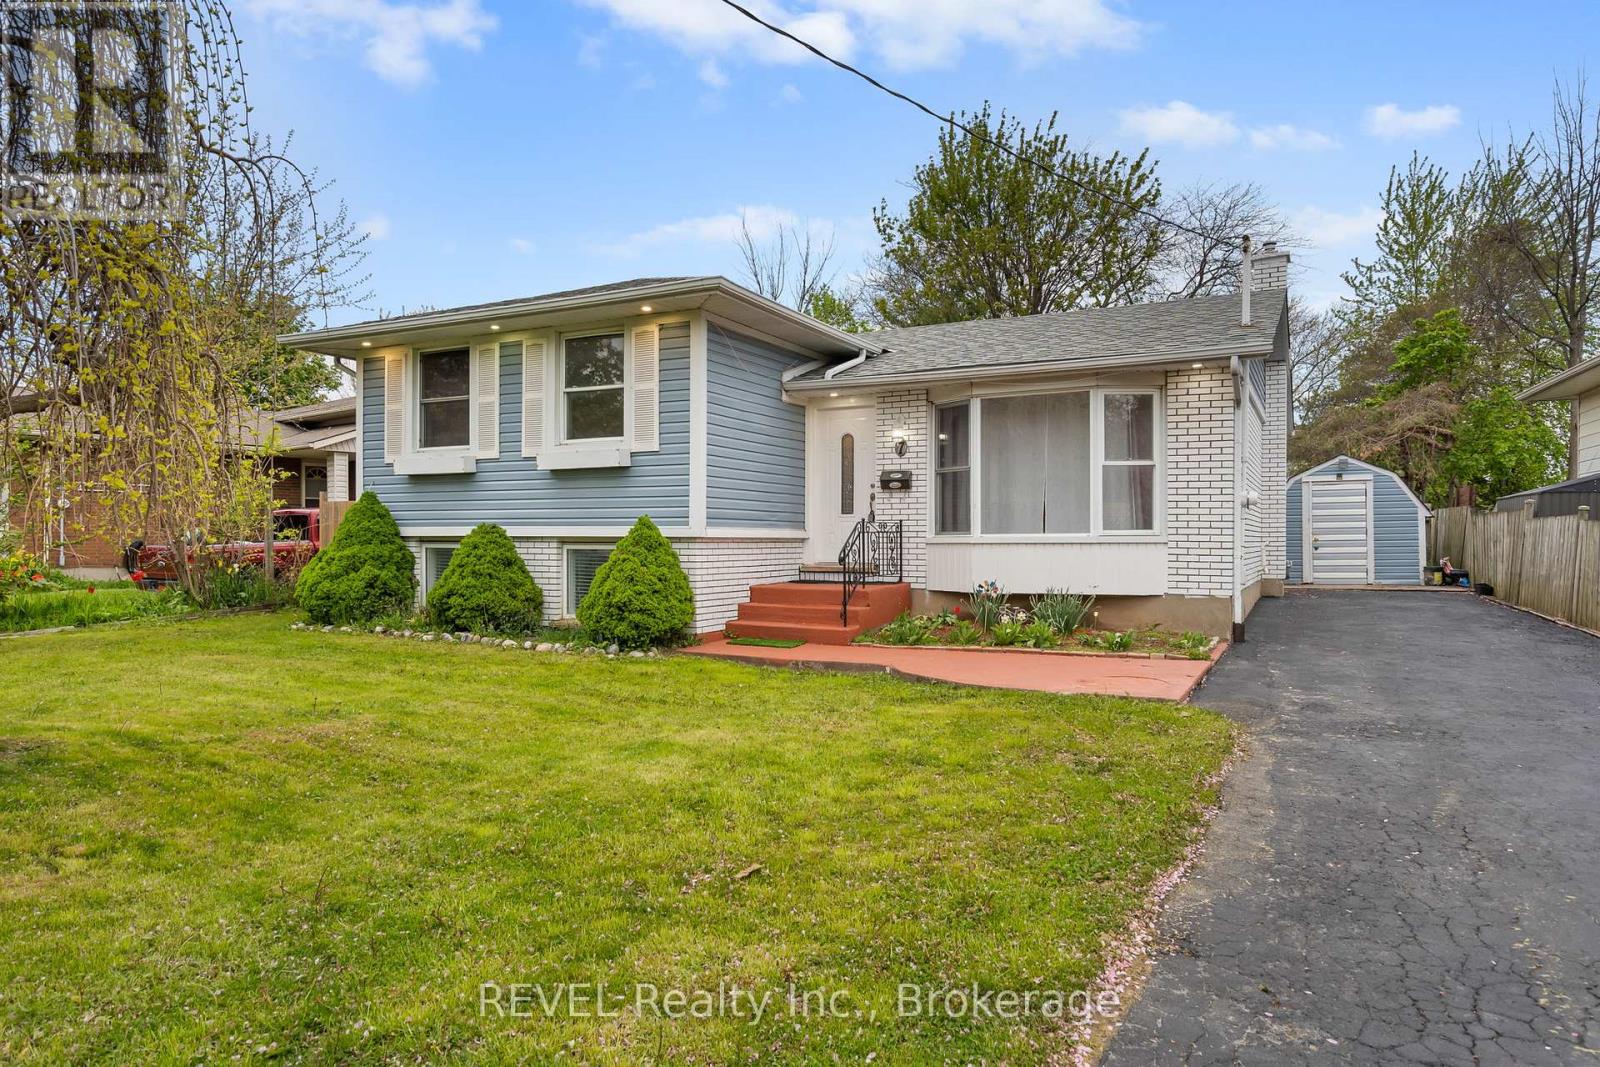
$629,900
7 Rendale Avenue
St. Catharines (Carlton/Bunting) · MLS # X13165916
4 bed · 2 bath
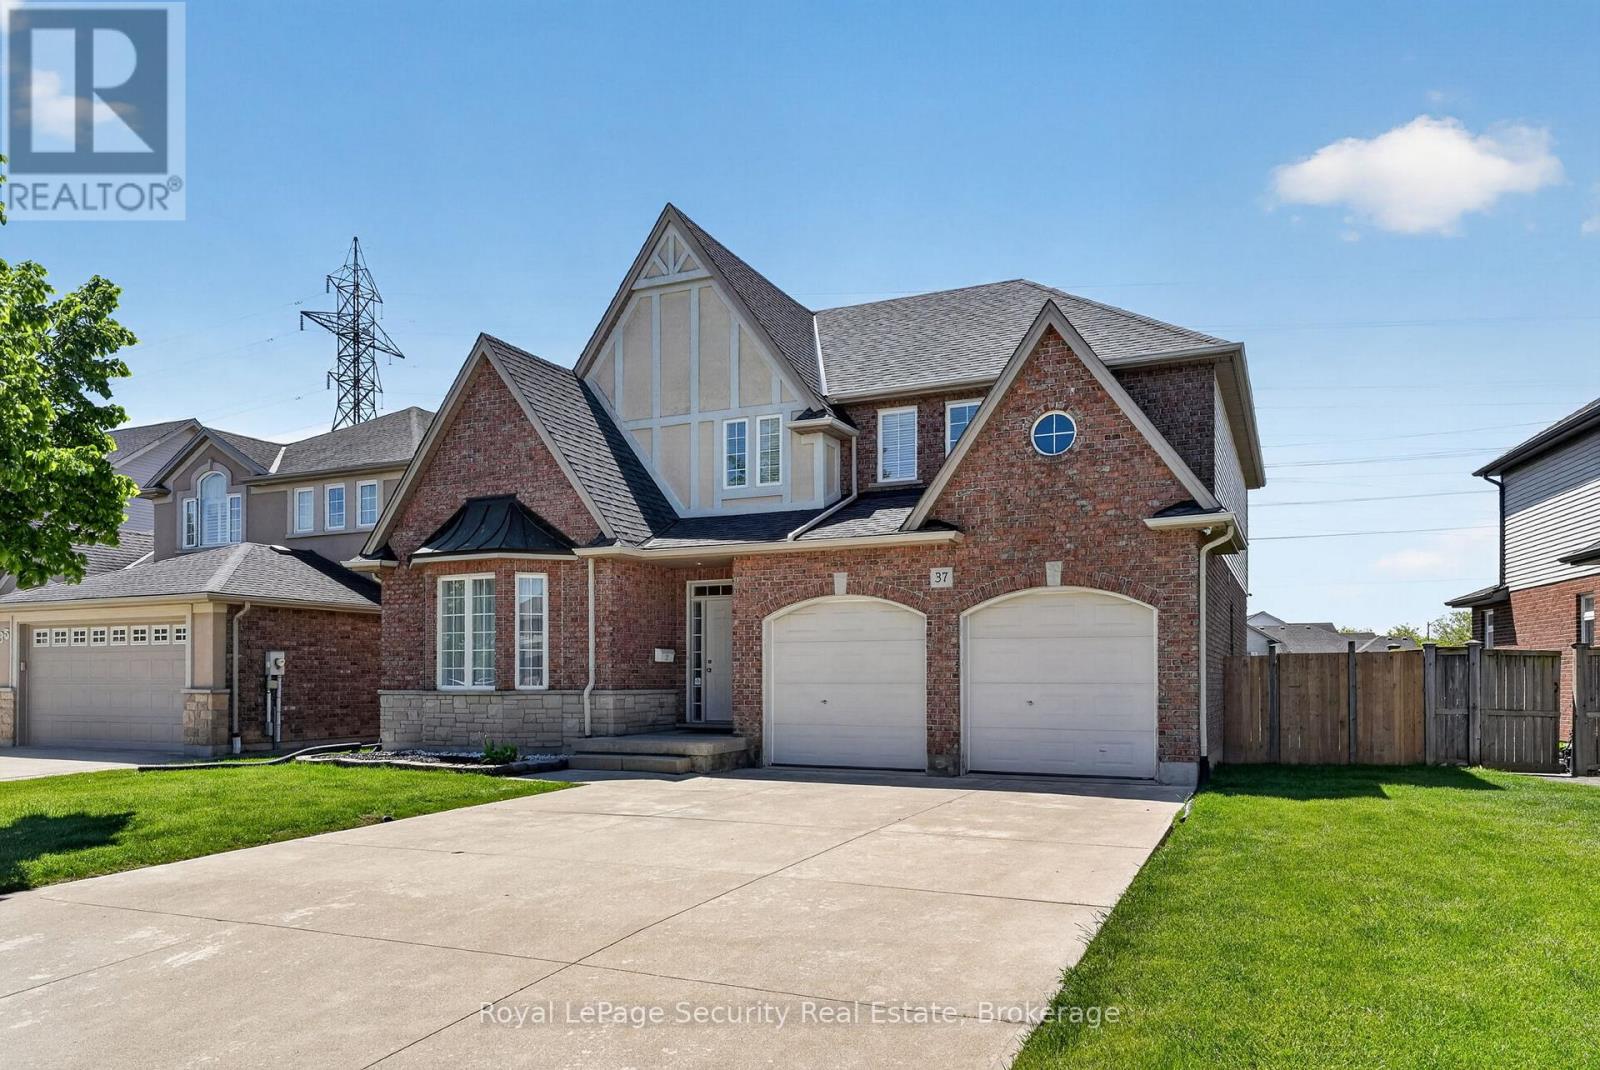
$1,050,000
37 Fredonia Crescent
St. Catharines (Rykert/Vansickle) · MLS # X13162576
5 bed · 5 bath