Videos & Virtual Tours
Open available video, 3D tour, or virtual-tour media for this listing.
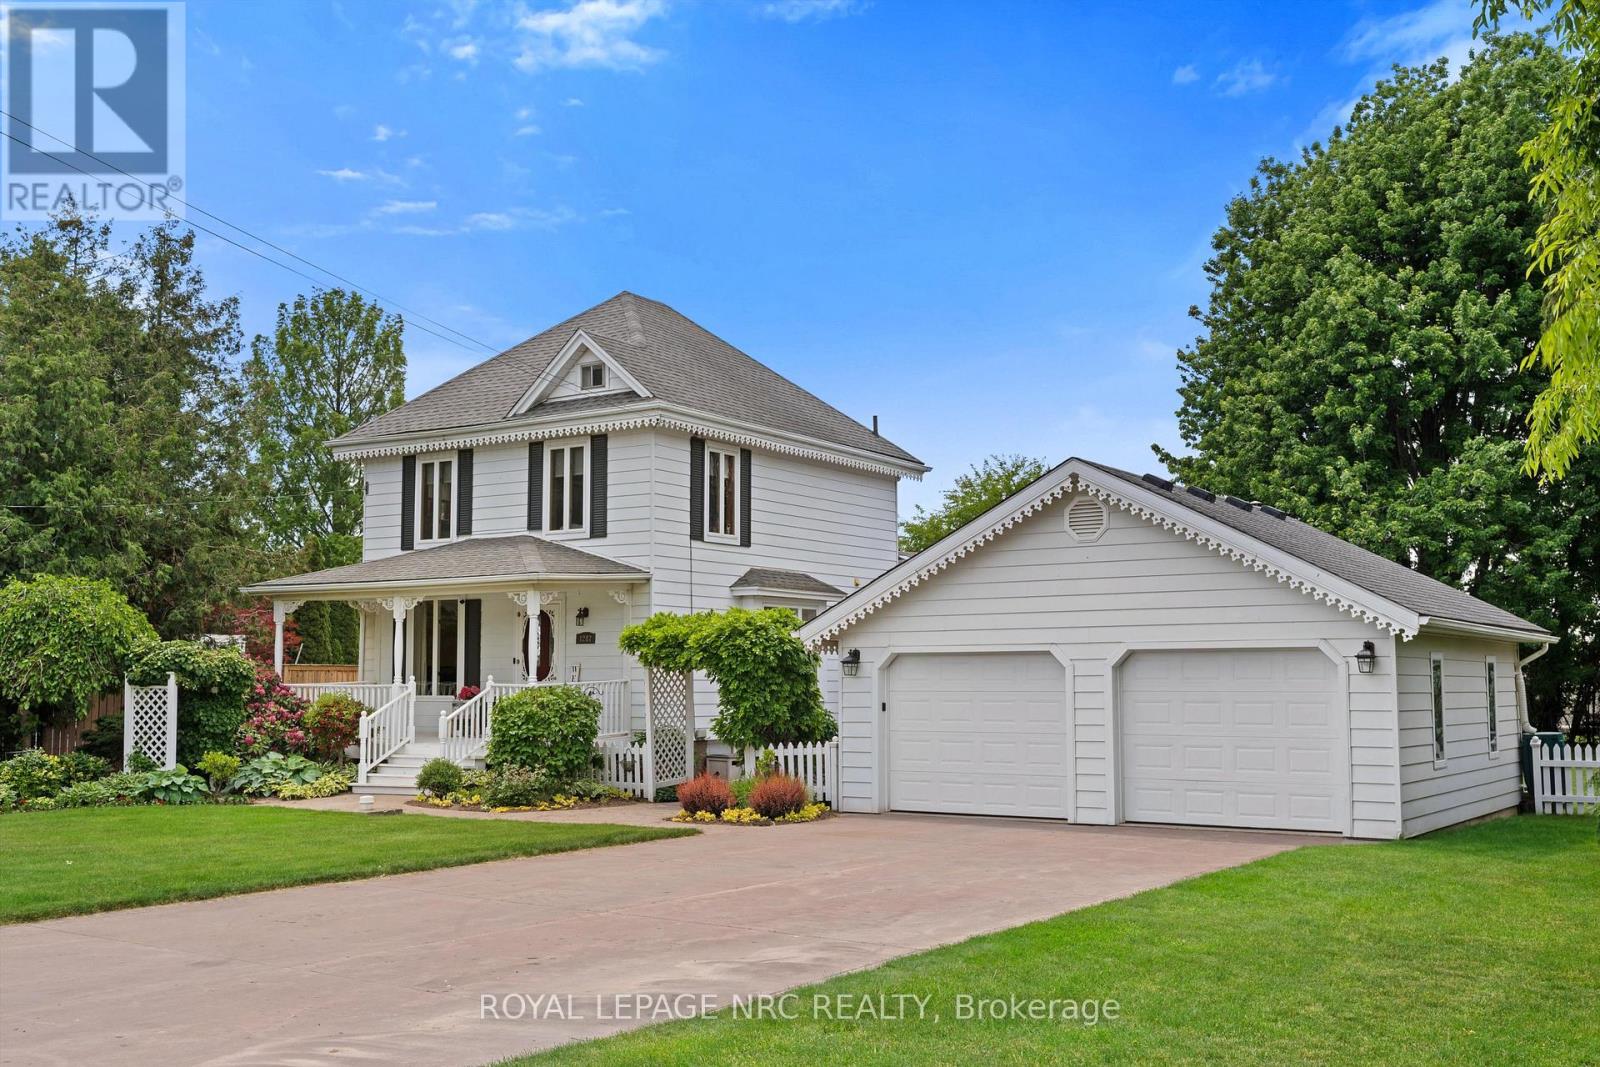
1287 Third St Louth
St. Catharines (Rural Port), Ontario L2R6P9
MLS # X13250308
Property Details
Type
Detached
Beds
3
Baths
2
Status
For Sale
More homes like this
About this property
Enjoy the perfect blend of rural tranquility and urban convenience in this attractive 2.5 storey home, ideally situated on a paved road just minutes from shopping, the hospital, highway access, the Green Ribbon Trail, Port Dalhousie shops, dining, and the beach. A spacious front veranda and courtyard entrance lead to a large mudroom and the rear family room addition (1991). The heart of the home is the impressive open-concept kitchen and family room, designed for entertaining and family gatherings. The kitchen features Quartz countertops, a large island with prep sink, vaulted ceiling, four skylights, built-in display cabinet, and two gas stoves/ovens. The adjoining family room offers another vaulted ceiling, four additional skylights, pine wood walls, and a gas freestanding fireplace. The main floor also includes formal living and dining rooms, a cozy sitting area with bay window and second gas fireplace, plus a 3-piece bathroom with shower. Upstairs are three bedrooms, a bathroom with jet tub, and a walk-up staircase to the unfinished third-level attic. This undeveloped space could potentially be finished into a beautiful bedroom retreat, office, or bonus room, measuring approximately 16' x 14'.Additional features include: 8 skylights throughout, Timberline roof shingles (2016), Bell Fibe internet, backyard garden shed, and drywalled garage with high ceilings (approx. 23' x 21'). Set back from the road, the beautifully landscaped 100' x 164' lot offers privacy and a concrete driveway with parking for up to six vehicles. Experience country living with all the conveniences of the city just a short drive away.
Mortgage Estimate
Estimated monthly payment
Calculating…
Estimate only. Taxes, insurance, condo fees, and lender terms are not included.
Monthly costs to verify
Property taxes: about $603/month based on listed annual taxes.
Estimate only. Confirm taxes, condo/maintenance fees, insurance, utilities, and lender terms before making decisions.
Rooms
| Room | Level | Dimensions |
|---|---|---|
| Kitchen | Main level | 6.56 x 6.16 |
| Bathroom | Second level | 2.504 x 1.932 |
| Laundry room | Basement | 5.84 x 2.64 |
| Family room | Main level | 5.74 x 5.71 |
| Dining room | Main level | 5.46 x 2.92 |
| Living room | Main level | 4.56 x 3.44 |
| Mud room | Main level | 3.89 x 1.62 |
| Sitting room | Main level | 3.53 x 2.97 |
| Bathroom | Main level | 2.92 x 1.947 |
| Bedroom | Second level | 3.66 x 2.49 |
| Bedroom 2 | Second level | 3.58 x 3.07 |
| Bedroom 3 | Second level | 4.36 x 2.78 |
Facts & Location
Parking
8 spaces
Lot Size
100 x 164 FT
Annual Taxes
$7,242
Listing data
Listing information is provided for personal, non-commercial use and should be independently verified before making real estate decisions.
Last refreshed: Sep 18, 2026 3:35 AM
Explore nearby searches
SEO-friendly searches for this area, property type, and nearby neighbourhoods.
Similar Properties
More nearby listings that may fit the same search.
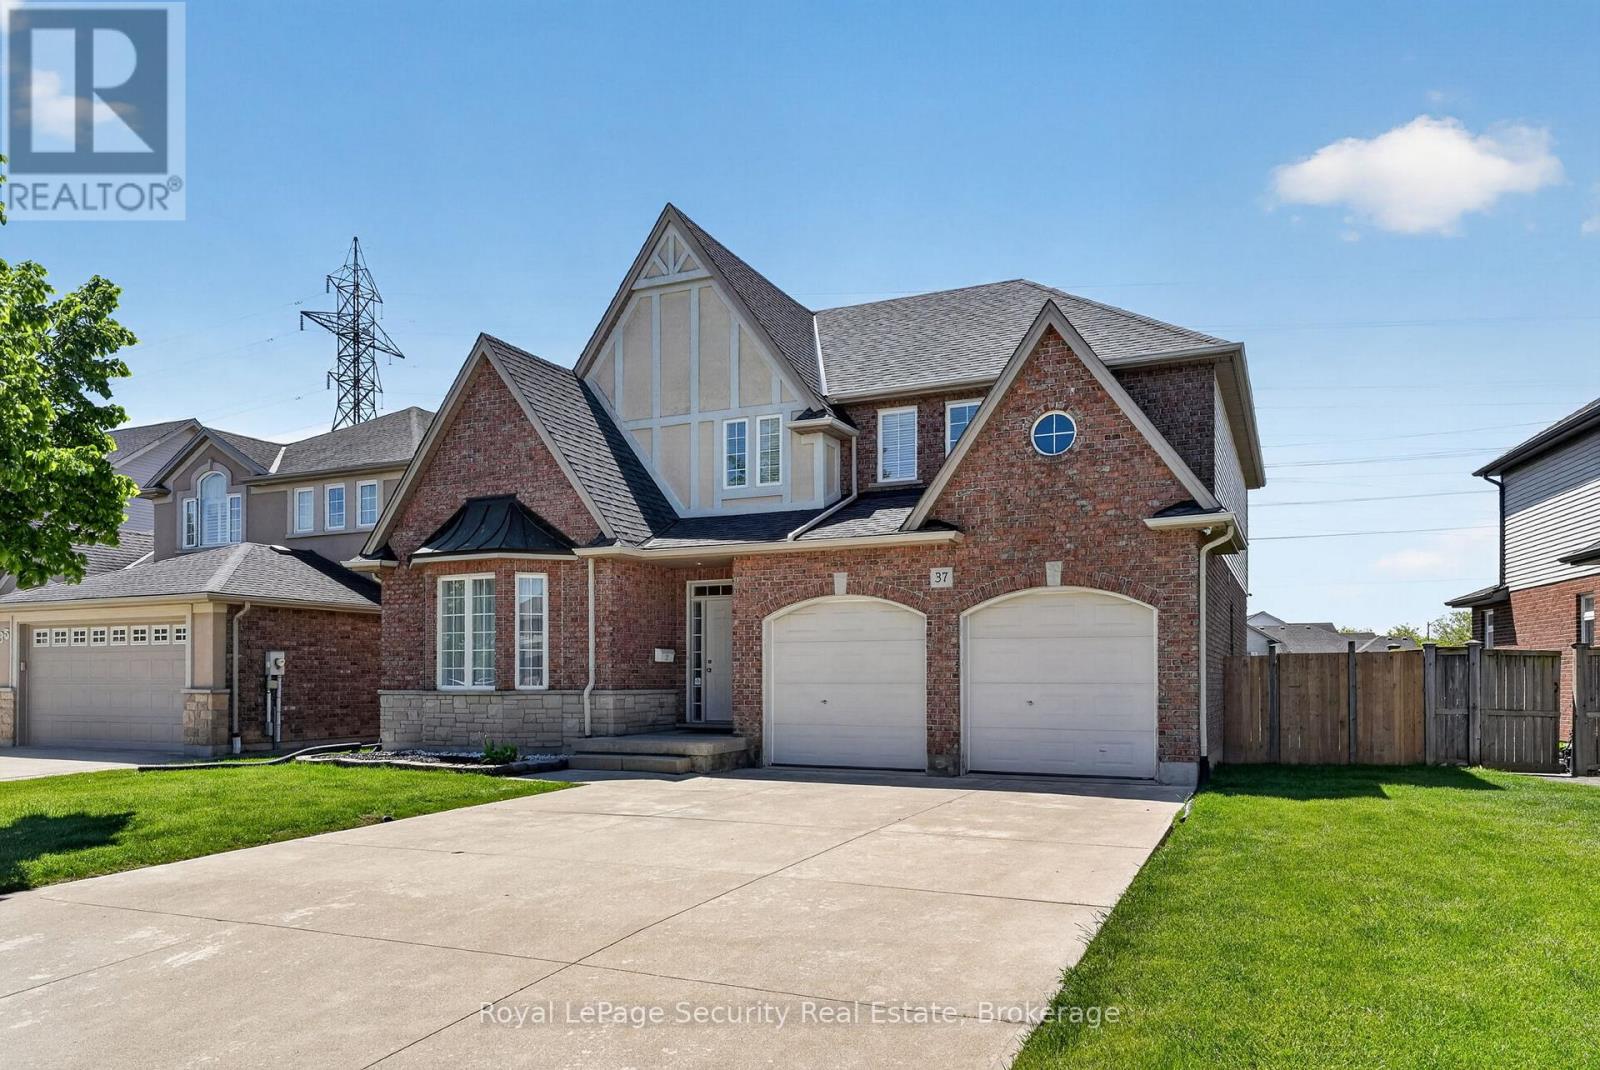
$1,050,000
37 Fredonia Crescent
St. Catharines (Rykert/Vansickle) · MLS # X13162576
5 bed · 5 bath
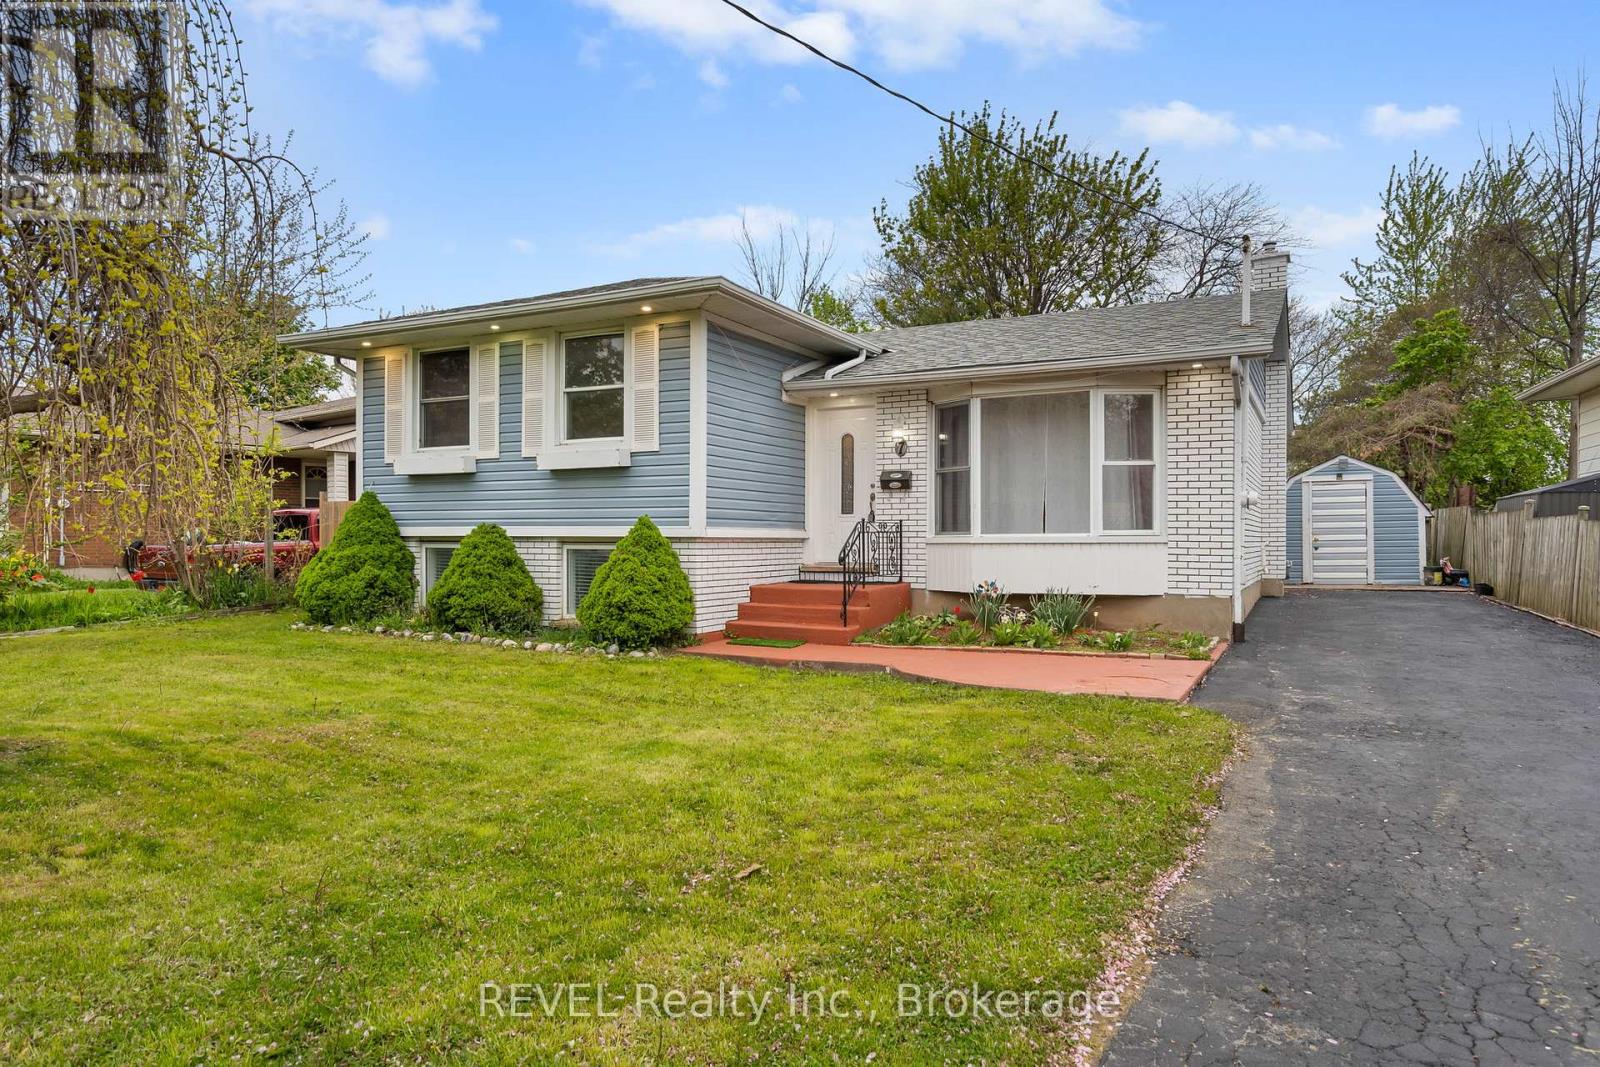
$629,900
7 Rendale Avenue
St. Catharines (Carlton/Bunting) · MLS # X13165916
4 bed · 2 bath
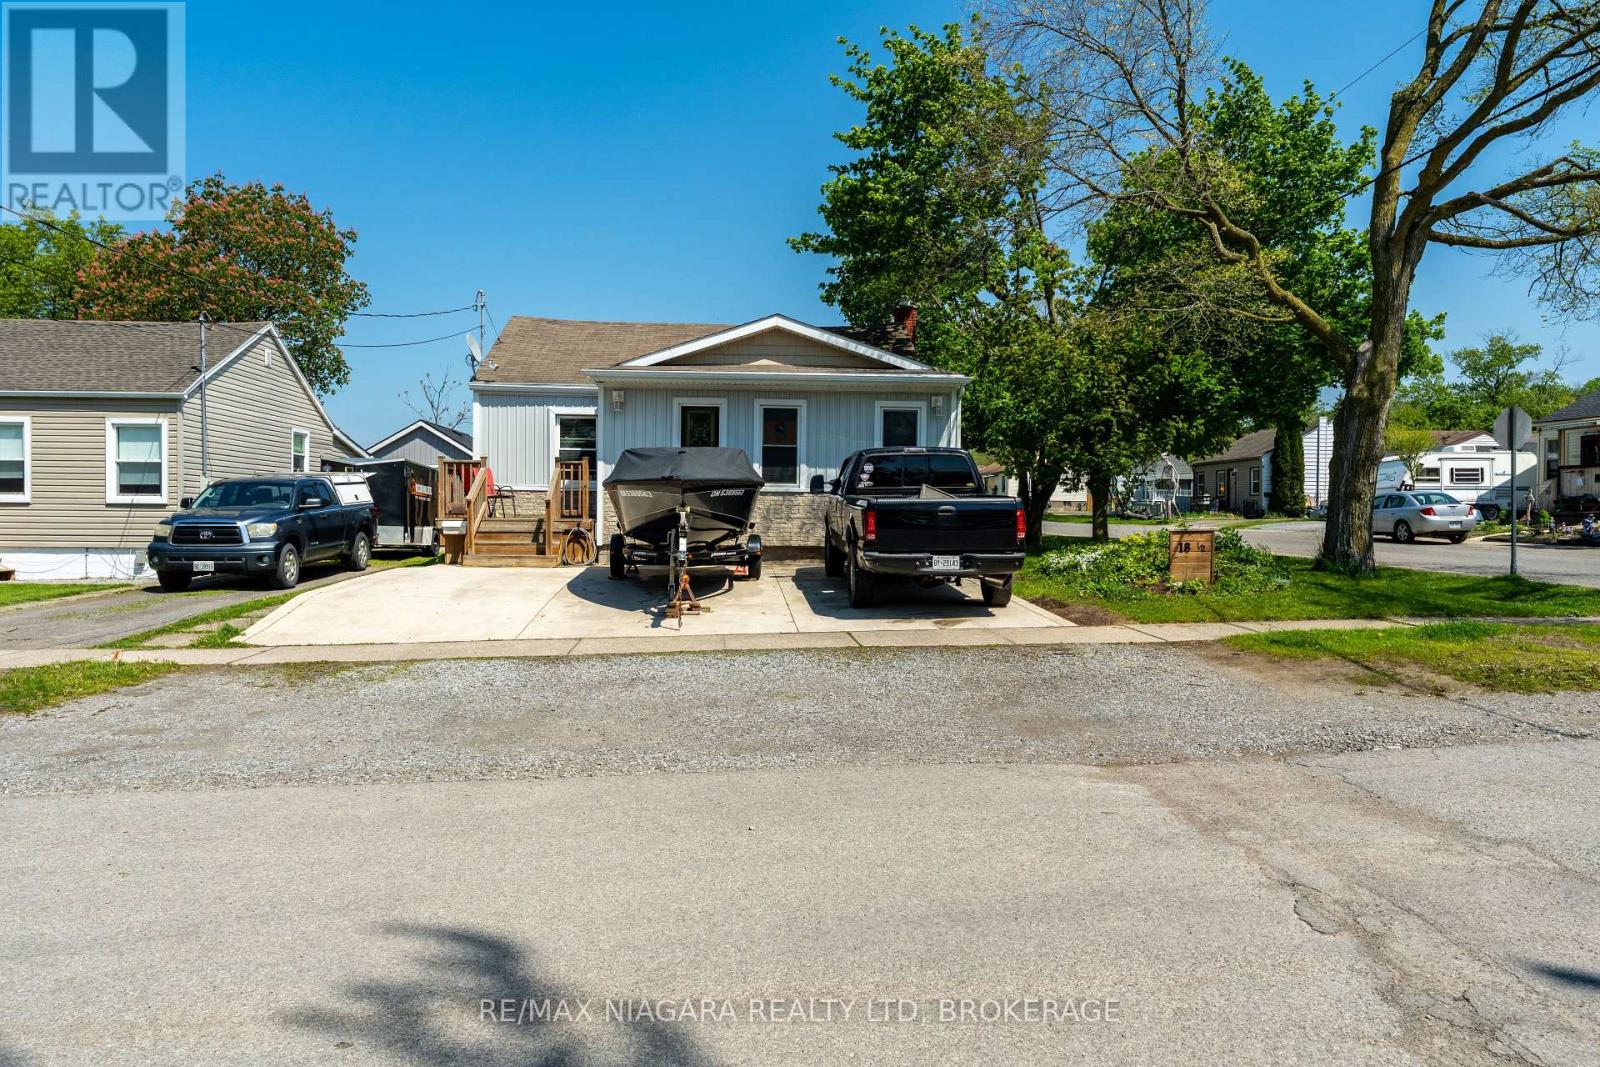
$410,000
18 1/2 Willow Street
St. Catharines (Burleigh Hill) · MLS # X13141224
3 bed · 1 bath