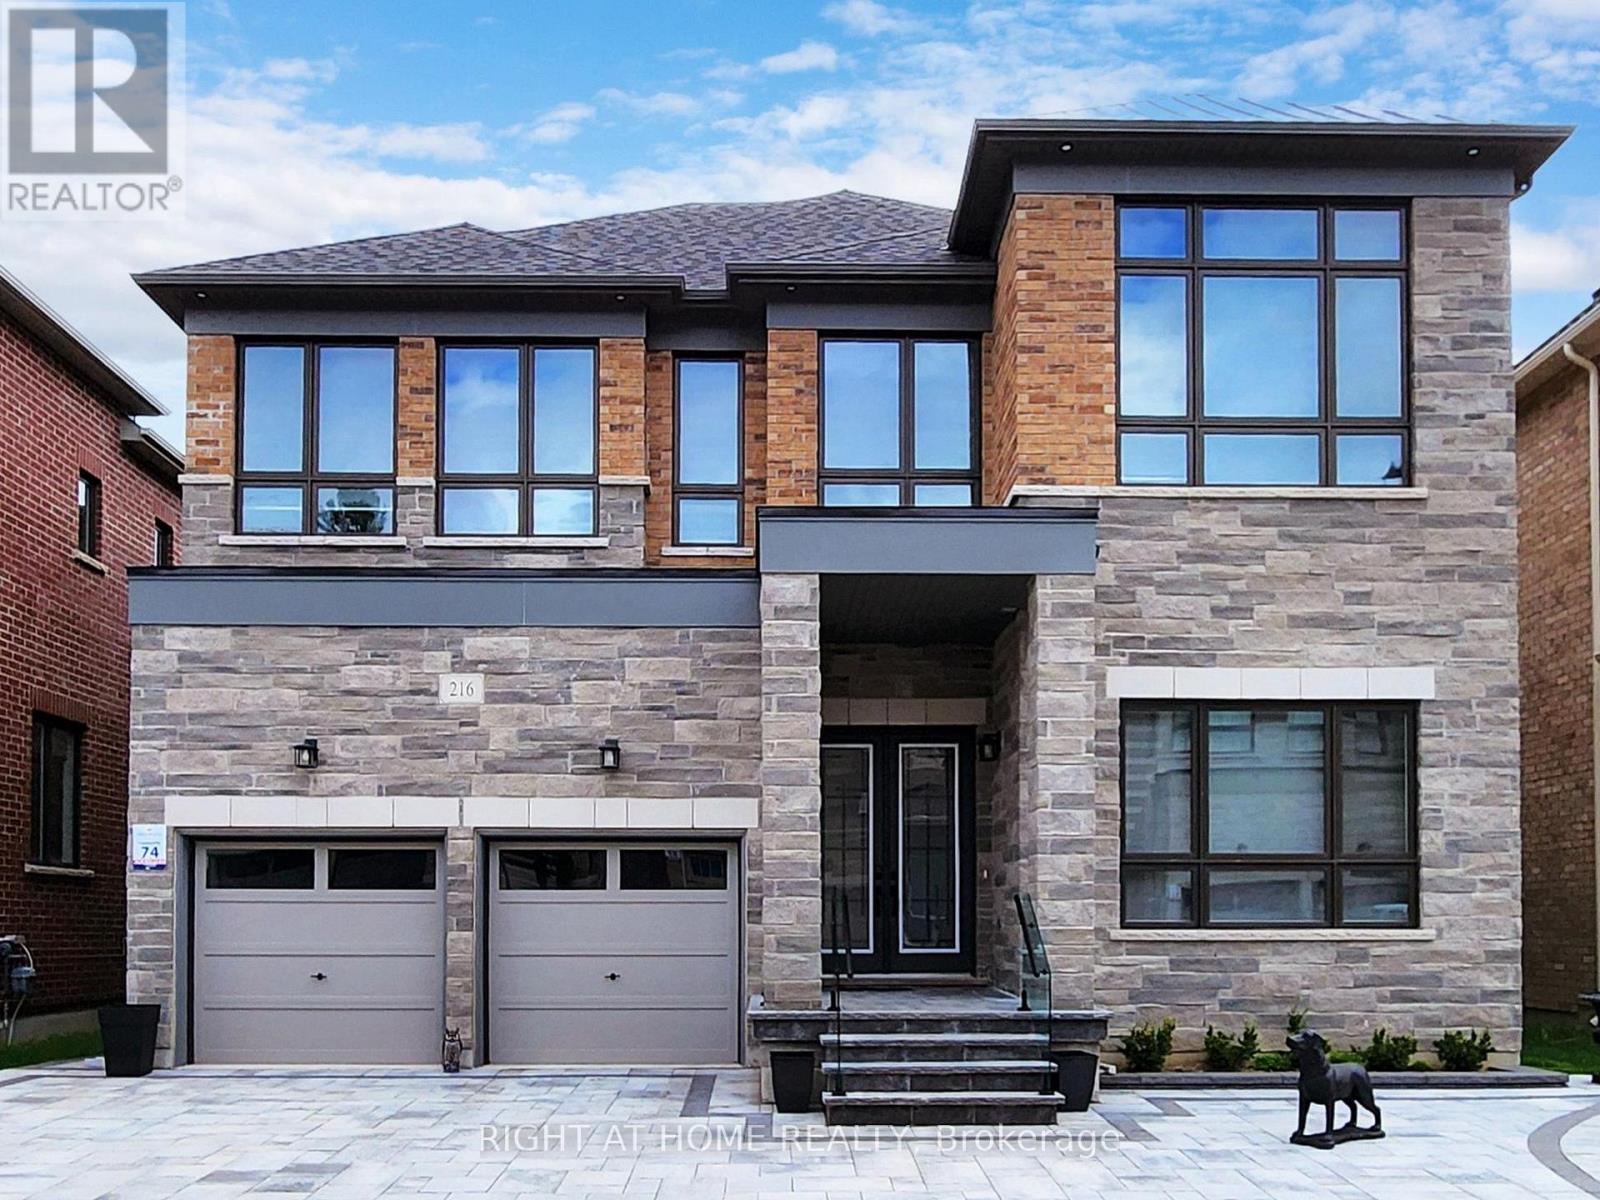
216 Sunset Vista Court
Aurora (Aurora Estates), Ontario L4G3Y1
MLS # N13668856
Property Details
Type
Detached
Beds
4
Baths
5
Status
For Sale
More homes like this
About this property
Location, location! Must see property located at quite court with incredible view on mature forest and storm water pond & 3 car garage with remotely controlled garage openers on 50 x 114 irregular lot. Finished walk-out lower level with fully equipped kitchen and laundry, may be used as apartment with a separate walk out entrance, (Could be rented for $2500 a month) Close to all amenities, shopping area, schools with access to walking trails in the nearby forest.Upgraded hardwood floors throughout the house, extended kitchen cabinets with fashion black stainless steel hi-end built-in appliances, including built-in coffee machine. Upgraded double-entrance door with programmable lock. Huge panoramic windows through out facade. 12', 11 1/2' and 10' on the ground floor. 9' on the 2-nd floor with upgraded 8' doors. Custom hinges and door handles throughout all floors.All Custom Toilets, water taps and quartz countertops thorough out. Huge master bedroom walk-in closet with custom made cabinets. Master bedroom ensuite with custom glass shower, bidet, floor to ceiling custom tiling, custom mirror and lights. Laundry of 2-nd floor with custom cabinetry, sink and quartz countertop equipped with Electrolux washer & dryer 3 car extended interlock driveway with steps to fully fenced backyard, with potential to build swimming pool with beautiful pyramidal evergeens planted on the perimeter. Modern glass & metal custom railings for flag stone steps at the main entrance. Custom extended patio fitted with elegant patio furniture **EXTRAS** Fashion lights, potlights and chandeliers throughout the house, exterior potlights. Custom curtains and blinds throughout. Trims and wainscotting on ground floor and stairs, crown moldings,Central Vac & Equipment
Mortgage Estimate
Estimated monthly payment
Calculating…
Estimate only. Taxes, insurance, condo fees, and lender terms are not included.
Monthly costs to verify
Property taxes: about $907/month based on listed annual taxes.
Estimate only. Confirm taxes, condo/maintenance fees, insurance, utilities, and lender terms before making decisions.
Rooms
| Room | Level | Dimensions |
|---|---|---|
| Family room | Ground level | 4.57 x 5.5 |
| Great room | Lower level | 4.57 x 5.5 |
| Dining room | Ground level | 4.57 x 3.66 |
| Living room | Ground level | 4.57 x 3.66 |
| Kitchen | Ground level | 4.27 x 2.74 |
| Eating area | Ground level | 4.5 x 3.66 |
| Primary Bedroom | Second level | 7.16 x 4.4 |
| Bedroom 2 | Second level | 3.85 x 3.66 |
| Bedroom 3 | Second level | 6.28 x 3.85 |
| Bedroom 4 | Second level | 4.1 x 3.66 |
| Office | Ground level | 3.66 x 3.66 |
Facts & Location
Parking
6 spaces
Lot Size
49.8 x 113.8 FT
Annual Taxes
$10,881
Listing data
Listing information is provided for personal, non-commercial use and should be independently verified before making real estate decisions.
Last refreshed: Sep 29, 2026 3:00 AM
Explore nearby searches
SEO-friendly searches for this area, property type, and nearby neighbourhoods.
Similar Properties
More nearby listings that may fit the same search.
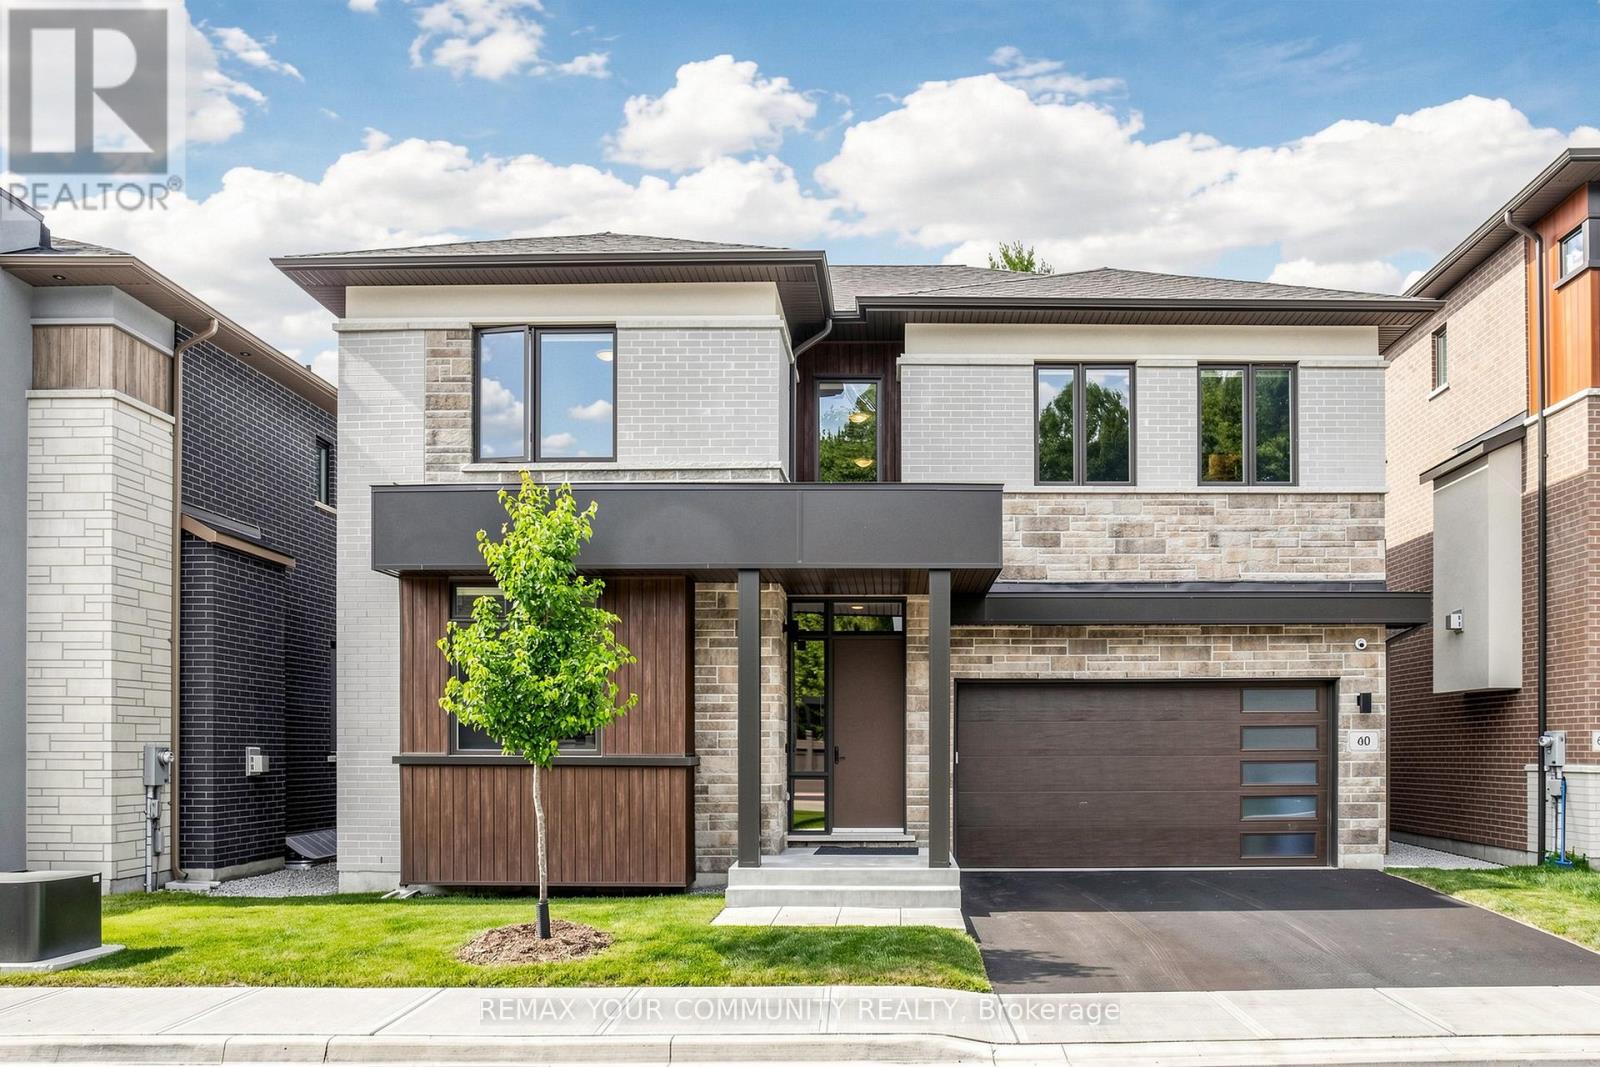
$2,318,000
60 Royal Hill Court
Aurora (Aurora Estates) · MLS # N13520352
5 bed · 5 bath · 3,693 sq ft
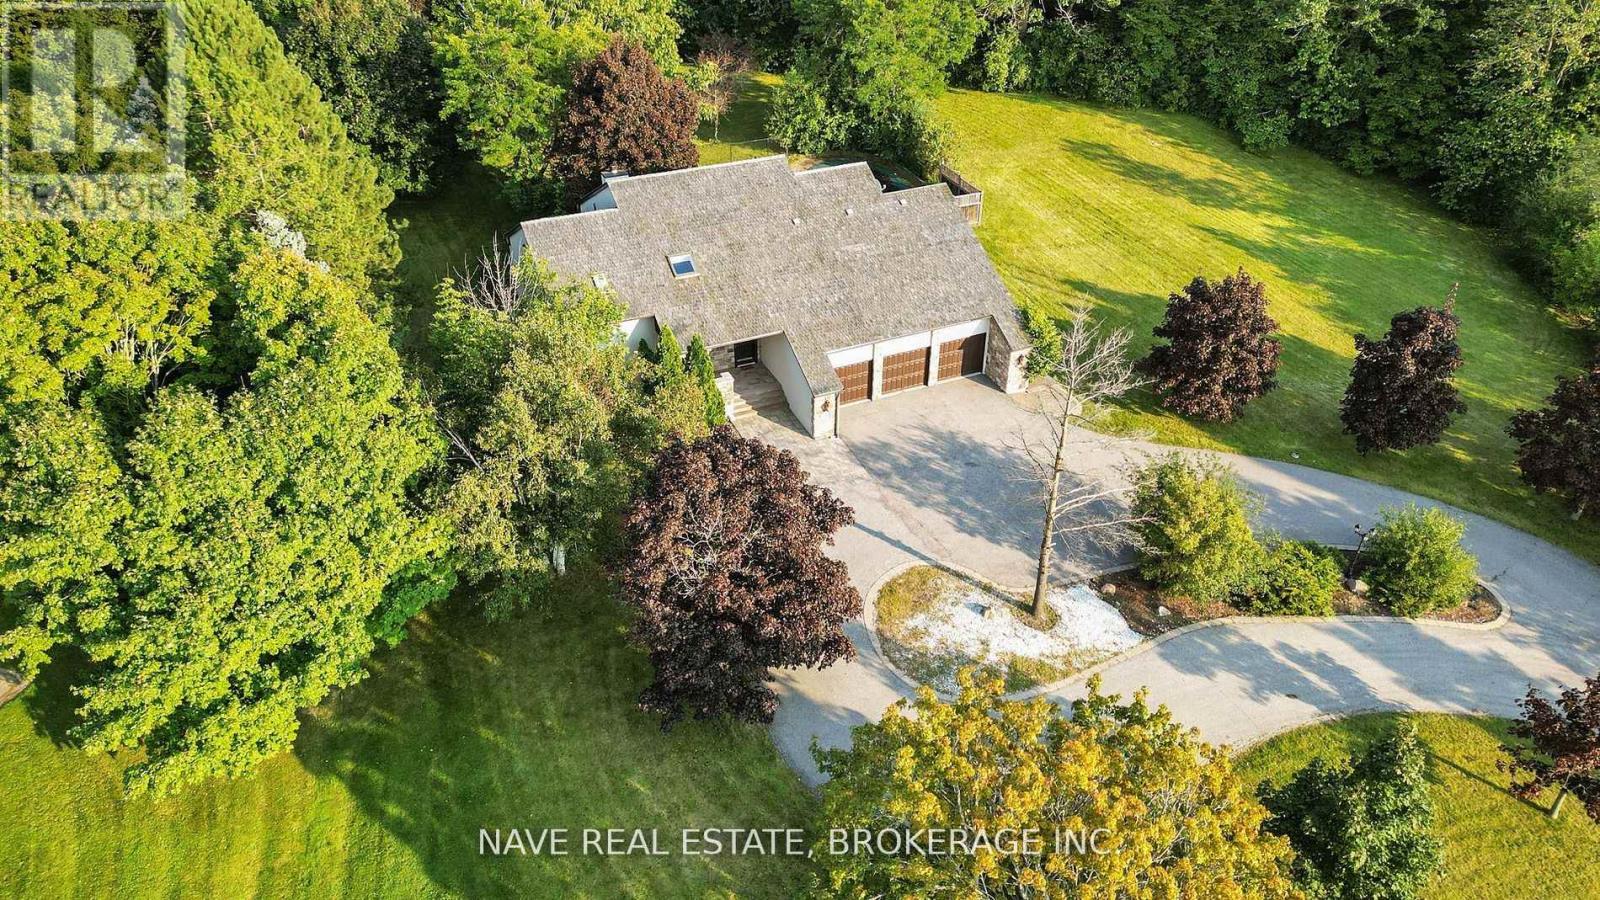
$3,128,000
63 Elderberry Trail
Aurora (Aurora Estates) · MLS # N13208146
5 bed · 5 bath
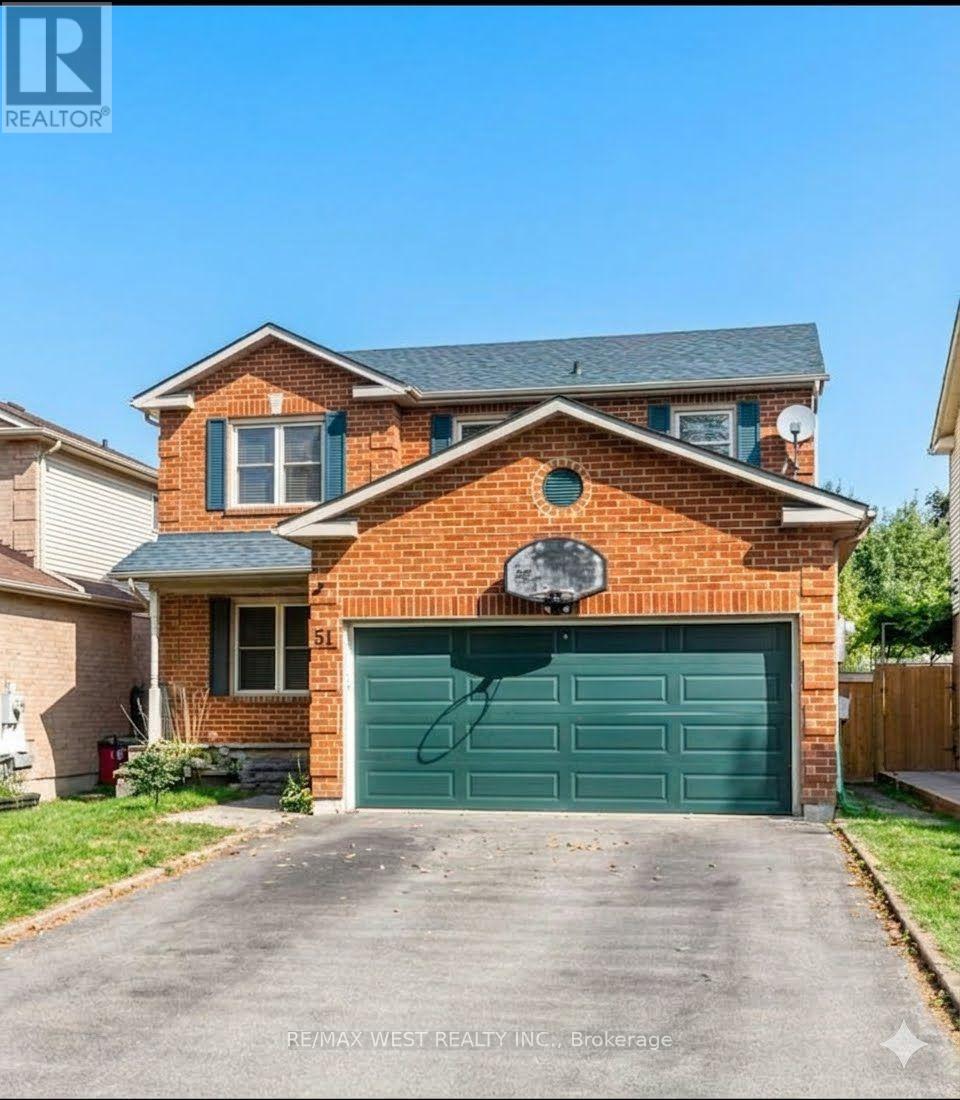
$1,009,000
51 Moorcrest Drive
Aurora (Aurora Village) · MLS # N13654598
4 bed · 3 bath