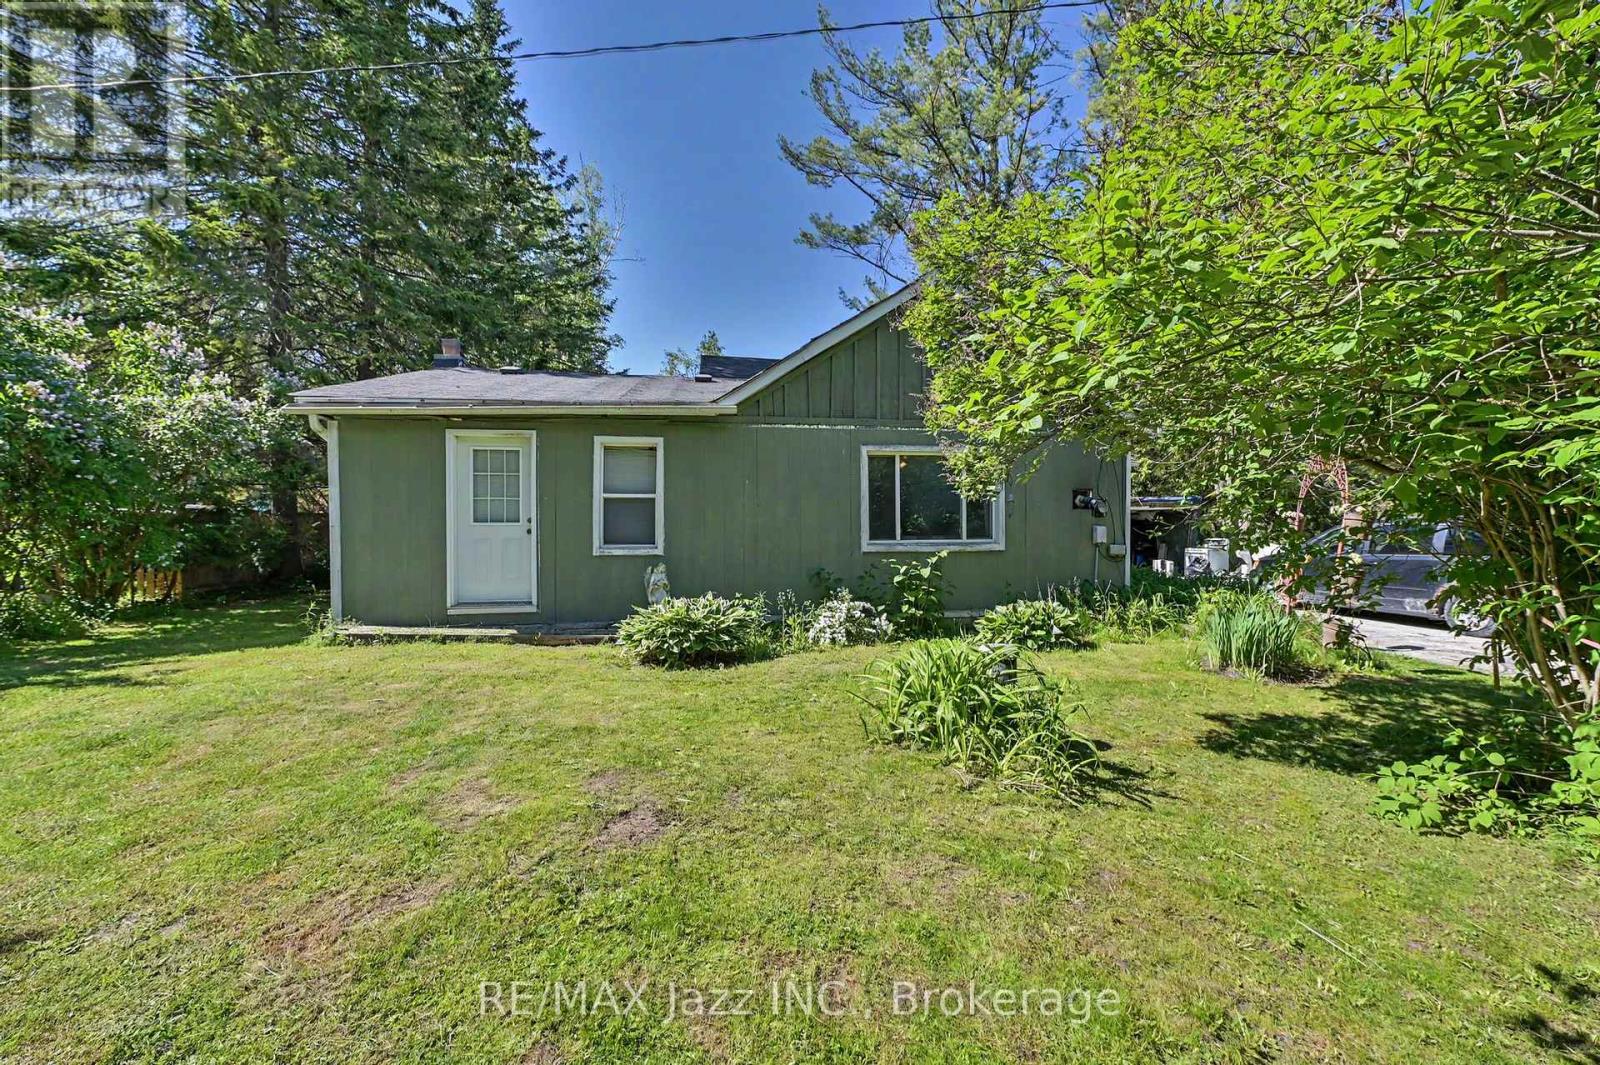
4 Hubbard Street
Georgina (Pefferlaw), Ontario L0E1N0
MLS # N13556514
Property Details
Type
Detached
Beds
3
Baths
1
Status
For Sale
More homes like this
About this property
Perfect for First Time Buyers, Families & DIY Enthusiasts! Welcome to 4 Hubbard Street - a rare opportunity to own a charming 3-bedroom home on a large, private lot in one of Pefferlaw's most peaceful neighbourhoods. Located on a quiet dead-end street with minimal traffic, this property offers the ideal setting for families, first-time buyers, downsizers, or anyone eager to create their dream space. Home Features 3 comfortable bedrooms and 1 full bathroom Functional layout ready for your personal touch A great opportunity for DIY projects, updates, or a full renovation Solid structure with endless potential to add value Room for Your Projects The expansive lot provides ample space for a workshop, garage, or additional storage - perfect for hobbyists, tradespeople, or anyone who needs extra room to create and build. Unbeatable Location. Just steps from the Pefferlaw Sports Complex, you'll enjoy an active lifestyle right in your backyard: Ball diamonds, Open fields, Pickleball courts, Bike park, Skate park, Outdoor ice rink, and Community events year-round. This is a fantastic setting for families, outdoor lovers, and anyone who values community living. A Smart Move in a Growing Community. Don't miss your chance to enter the market with a solid home on a fantastic lot in a neighbourhood that continues to grow and thrive. Whether you're starting out, investing, or looking for a project with serious potential, this property has tons of opportunity.
Mortgage Estimate
Estimated monthly payment
Calculating…
Estimate only. Taxes, insurance, condo fees, and lender terms are not included.
Monthly costs to verify
Property taxes: about $248/month based on listed annual taxes.
Estimate only. Confirm taxes, condo/maintenance fees, insurance, utilities, and lender terms before making decisions.
Rooms
| Room | Level | Dimensions |
|---|---|---|
| Kitchen | Main level | 3.3 x 4.19 |
| Living room | Main level | 4.13 x 5.22 |
| Foyer | Main level | 2.24 x 1.35 |
| Laundry room | Main level | 2.77 x 4.19 |
| Primary Bedroom | Main level | 3.69 x 4.61 |
| Bedroom 2 | Main level | 2.67 x 4.32 |
| Bedroom 3 | Second level | 3.69 x 5.21 |
Facts & Location
Parking
6 spaces
Lot Size
79.2 x 200 FT
Annual Taxes
$2,970
Listing data
Listing information is provided for personal, non-commercial use and should be independently verified before making real estate decisions.
Last refreshed: Sep 22, 2026 2:31 AM
Explore nearby searches
SEO-friendly searches for this area, property type, and nearby neighbourhoods.
Similar Properties
More nearby listings that may fit the same search.
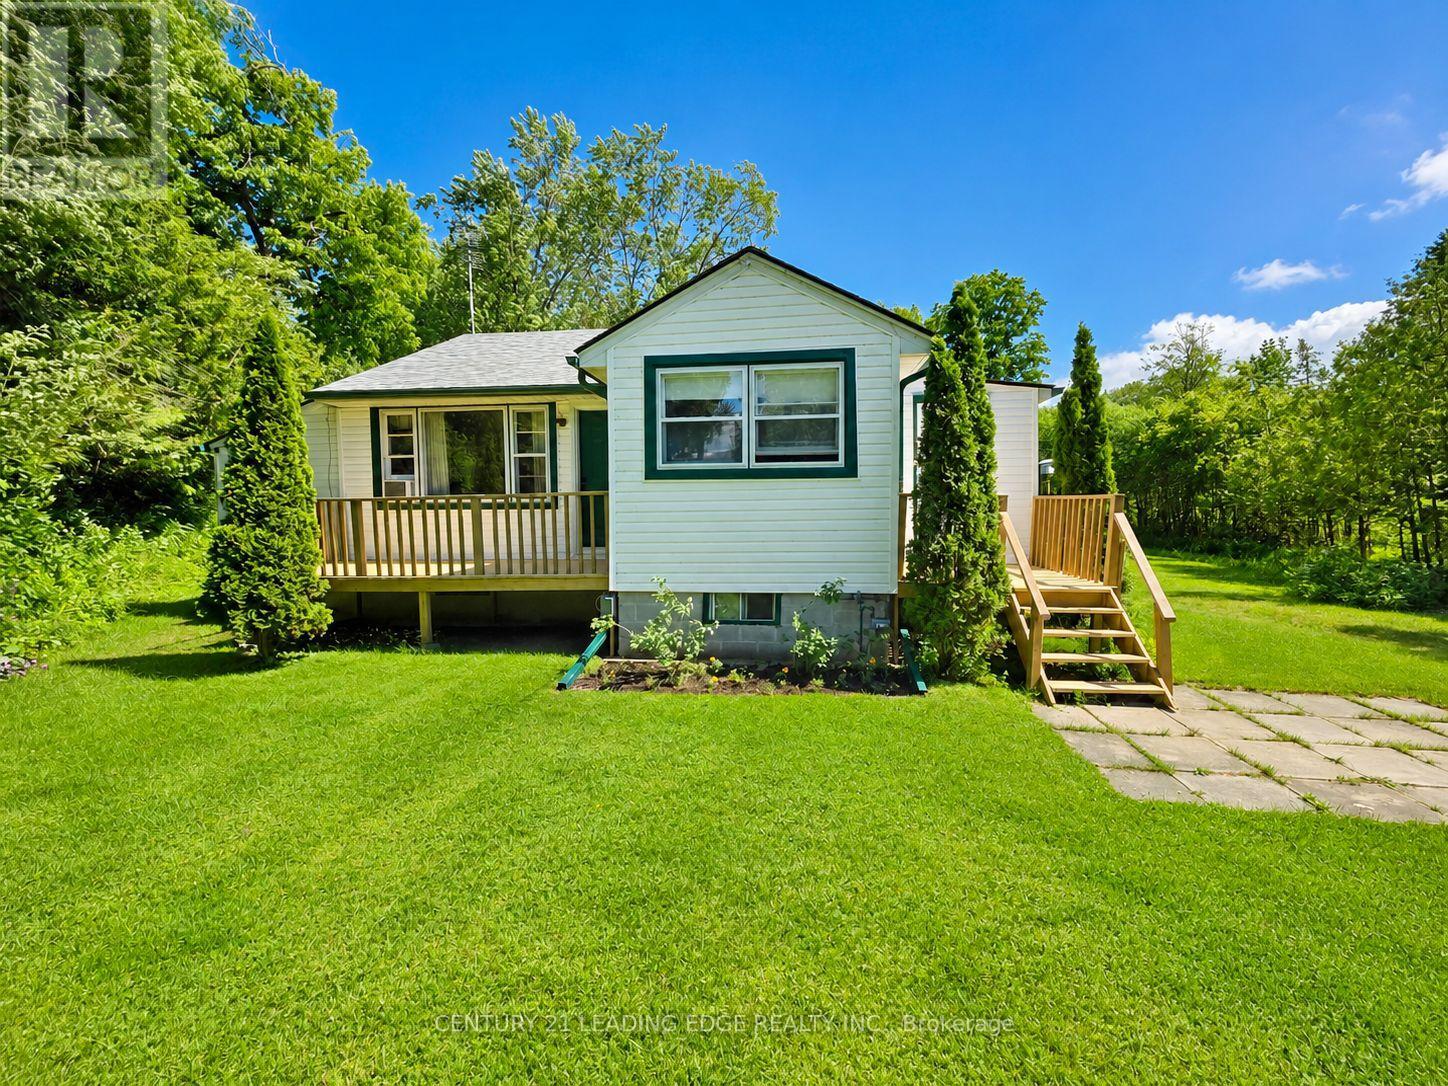
$565,000
101 Clovelly Cove
Georgina (Pefferlaw) · MLS # N13483546
2 bed · 1 bath

$649,000
65 Bolster Lane
Georgina (Pefferlaw) · MLS # N12971252
2 bed · 2 bath
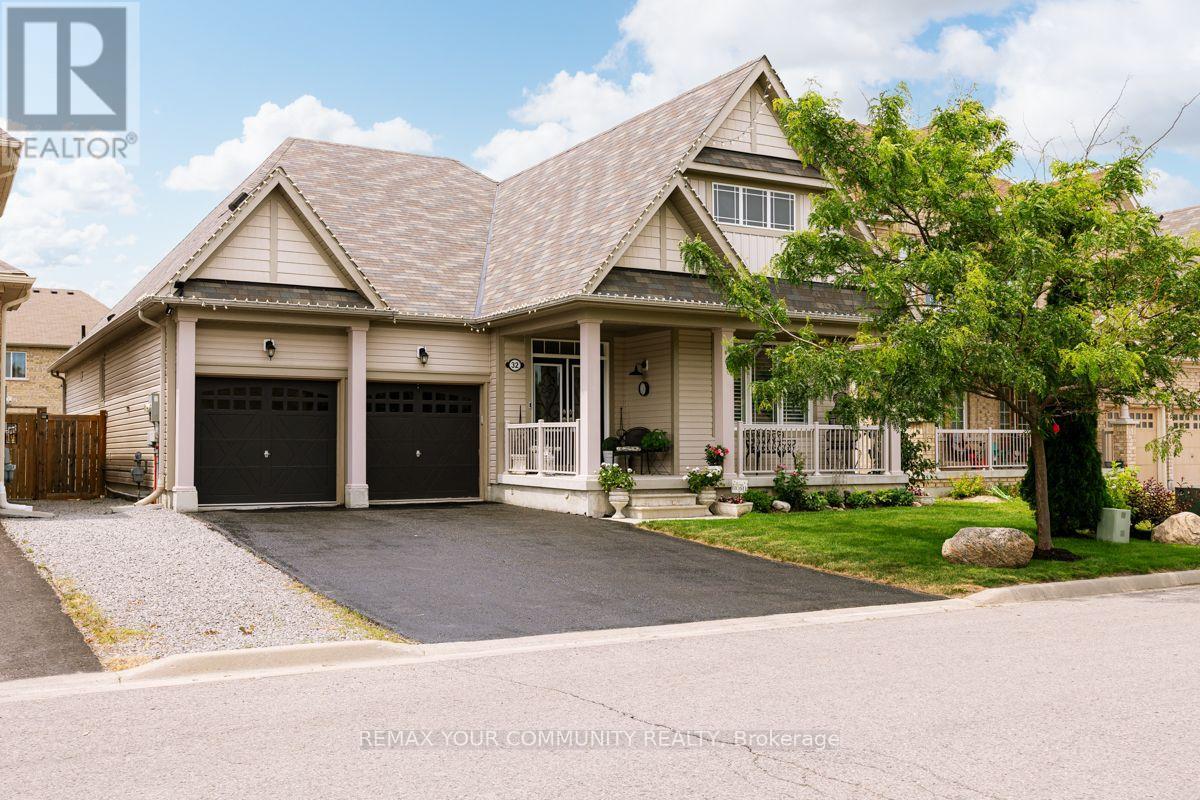
$1,099,000
32 Beechener Street
Georgina (Sutton & Jackson's Point) · MLS # N13536442
4 bed · 3 bath