Videos & Virtual Tours
Open available video, 3D tour, or virtual-tour media for this listing.
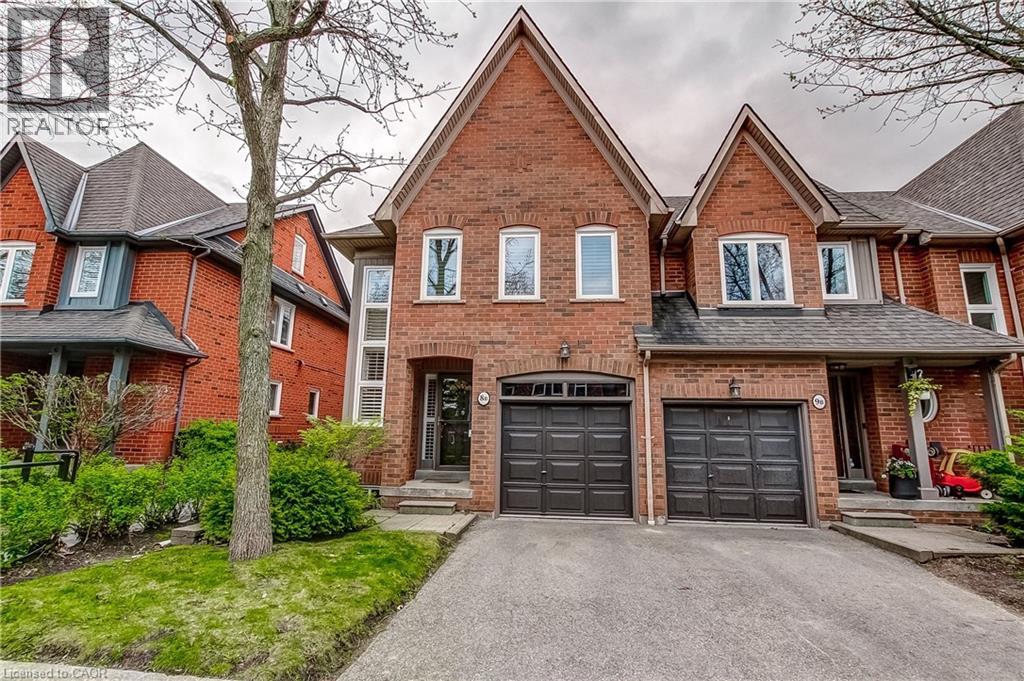
Unit 8B - 1084 QUEEN Street
Mississauga, Ontario L5H4K4
MLS # 40830226
Property Details
Type
Condo Townhouse
Beds
3
Baths
4
Status
For Sale
More homes like this
About this property
Welcome to this beautifully updated executive end unit townhouse offering approximately 2,400 sq. ft. of designer-finished living space and truly move-in ready. A very unique open concept floor plan that is ideal for family gatherings and entertaining. This spacious layout features three large bedrooms—two with ensuite baths—including a private top-level retreat, along with an open-concept kitchen with stainless steel appliances, a two-piece bathroom, and a walkout to a rear patio with a large new deck BBQ, and full afternoon sun. The primary bedroom has a very large walk in closet, a newly renovated 4 piece bathroom with a frameless glass shower. First and second levels are carpet free with complete hardwood flooring, with new windows and shutters. This end unit has additional windows bringing in lots of natural sunlight, an open family room with a gas fireplace, a versatile den, and a fully finished basement to further enhance this home’s thoughtful design. Ideally situated within the top-rated Lorne Park school district and just a short walk to Port Credit, the lake, parks, and scenic trails, this exceptional home also offers convenient access to the QEW and GO Train for effortless downtown commuting. Impeccably maintained and pride of ownership is most evident throughout this home.
Mortgage Estimate
Estimated monthly payment
Calculating…
Estimate only. Taxes, insurance, condo fees, and lender terms are not included.
Monthly costs to verify
Property taxes: about $512/month based on listed annual taxes.
Condo / Maintenance Fee: $632.00/mo
Estimate only. Confirm taxes, condo/maintenance fees, insurance, utilities, and lender terms before making decisions.
Rooms
| Room | Level | Dimensions |
|---|---|---|
| Utility room | Basement | 25'2'' x 19'0'' |
| Recreation room | Basement | 15'5'' x 18'7'' |
| 4pc Bathroom | Third level | 4'11'' x 8'6'' |
| Bedroom | Third level | 18'3'' x 15'8'' |
| 4pc Bathroom | Second level | 4'11'' x 8'5'' |
| Bedroom | Second level | 14'10'' x 10'6'' |
| 5pc Bathroom | Second level | 9'1'' x 8'4'' |
| Other | Second level | 10'5'' x 6'8'' |
| Primary Bedroom | Second level | 18'10'' x 19'2'' |
| 2pc Bathroom | Main level | 7'4'' x 3'0'' |
| Dining room | Main level | 9'11'' x 8'11'' |
| Foyer | Main level | 8'2'' x 5'11'' |
| Kitchen | Main level | 19'8'' x 10'3'' |
| Living room | Main level | 11'10'' x 15'10'' |
Facts & Location
Interior Size
1,826 sq ft
Parking
2 spaces
Annual Taxes
$6,141
Condo / Maintenance Fee
$632.00/mo
Year Built
1996
Listing data
Listing information is provided for personal, non-commercial use and should be independently verified before making real estate decisions.
Last refreshed: Oct 5, 2026 3:15 AM
Explore nearby searches
SEO-friendly searches for this area, property type, and nearby neighbourhoods.
Similar Properties
More nearby listings that may fit the same search.
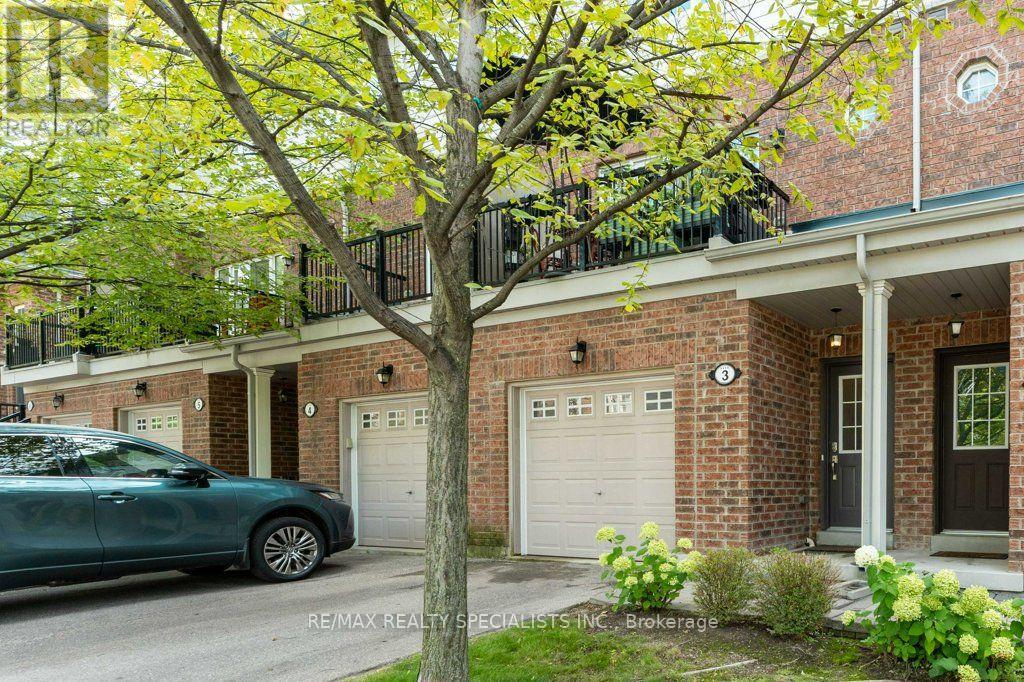
$1,040,000
1115 Haig Boulevard
Mississauga (Lakeview) · MLS # W13730694
3 bed · 3 bath · 2,000 sq ft
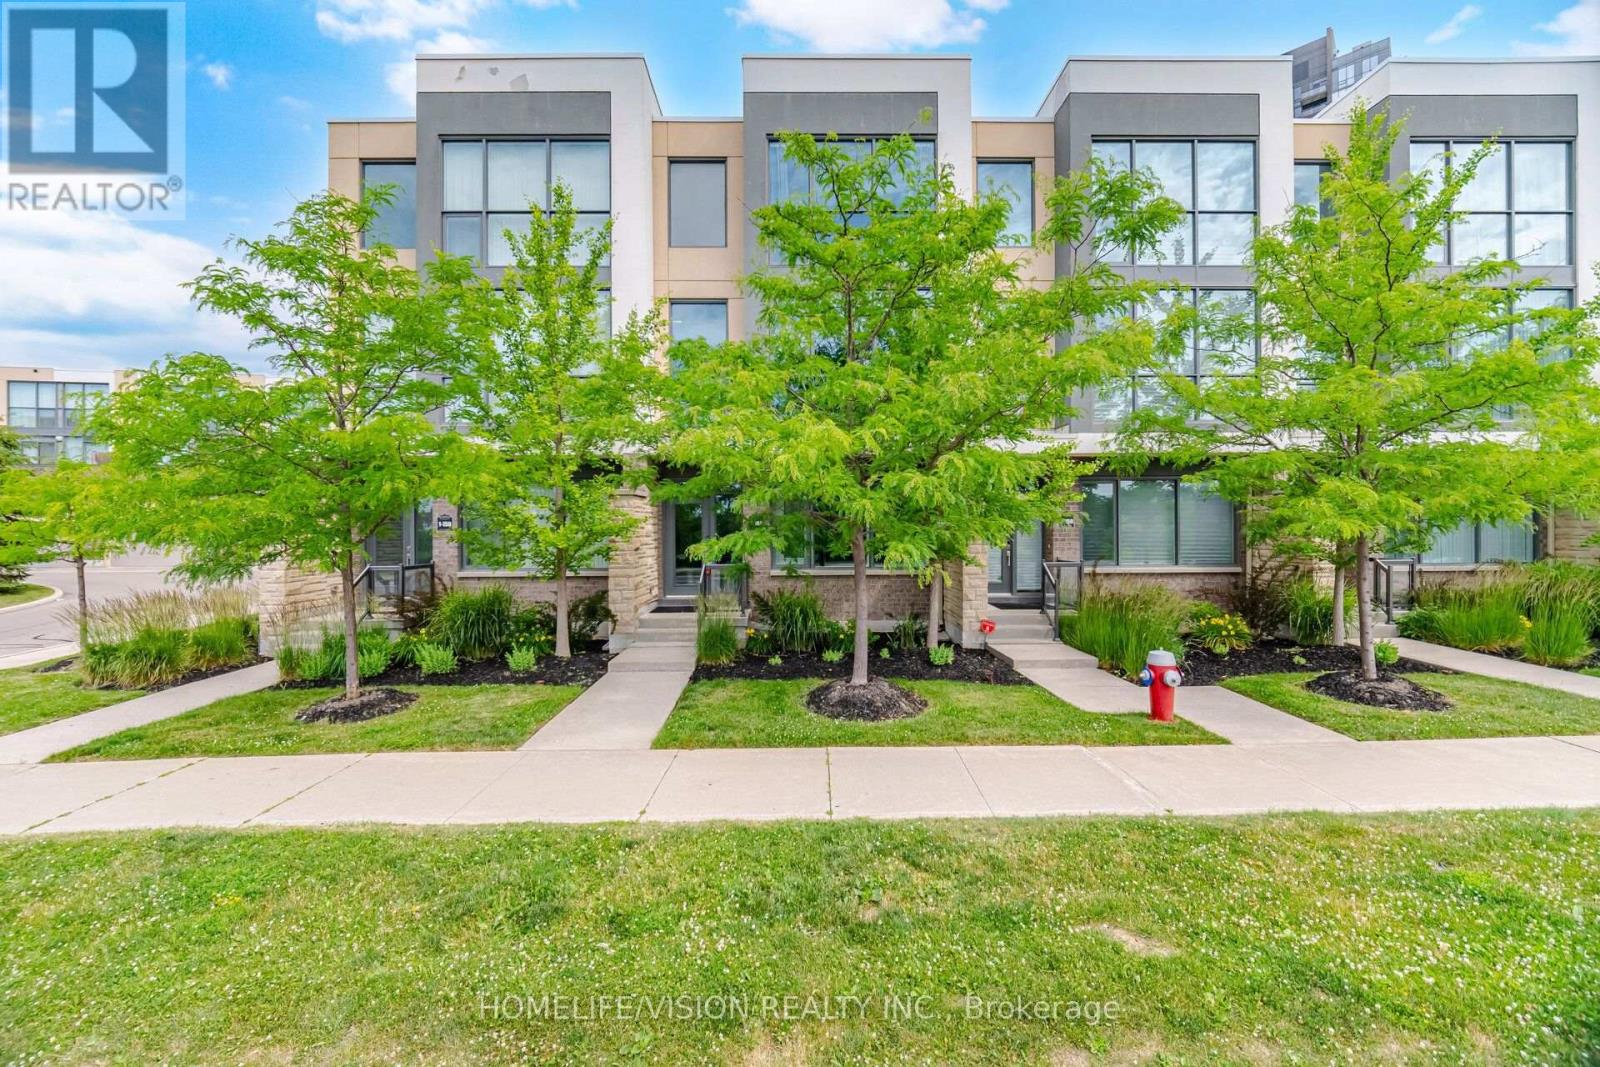
$1,009,000
150 Little Creek Road
Mississauga (Hurontario) · MLS # W13785242
4 bed · 4 bath · 2,000 sq ft
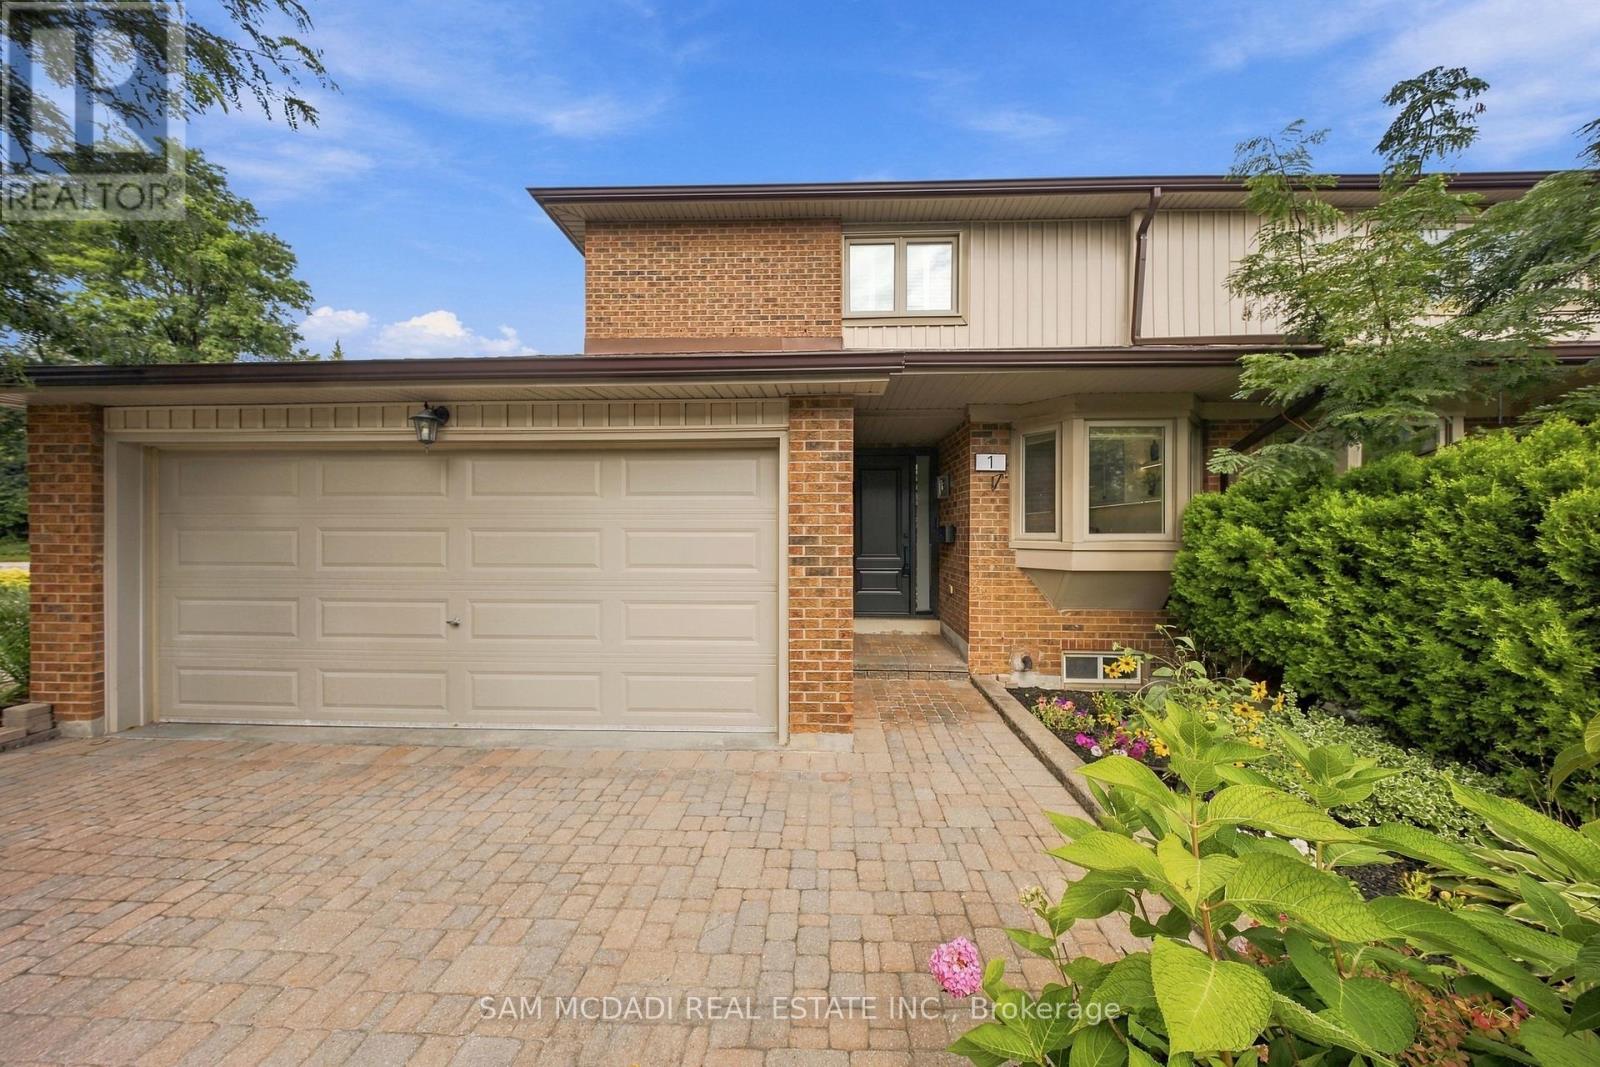
$1,045,000
1160 Walden Circle
Mississauga (Clarkson) · MLS # W13793088
3 bed · 4 bath · 2,380 sq ft