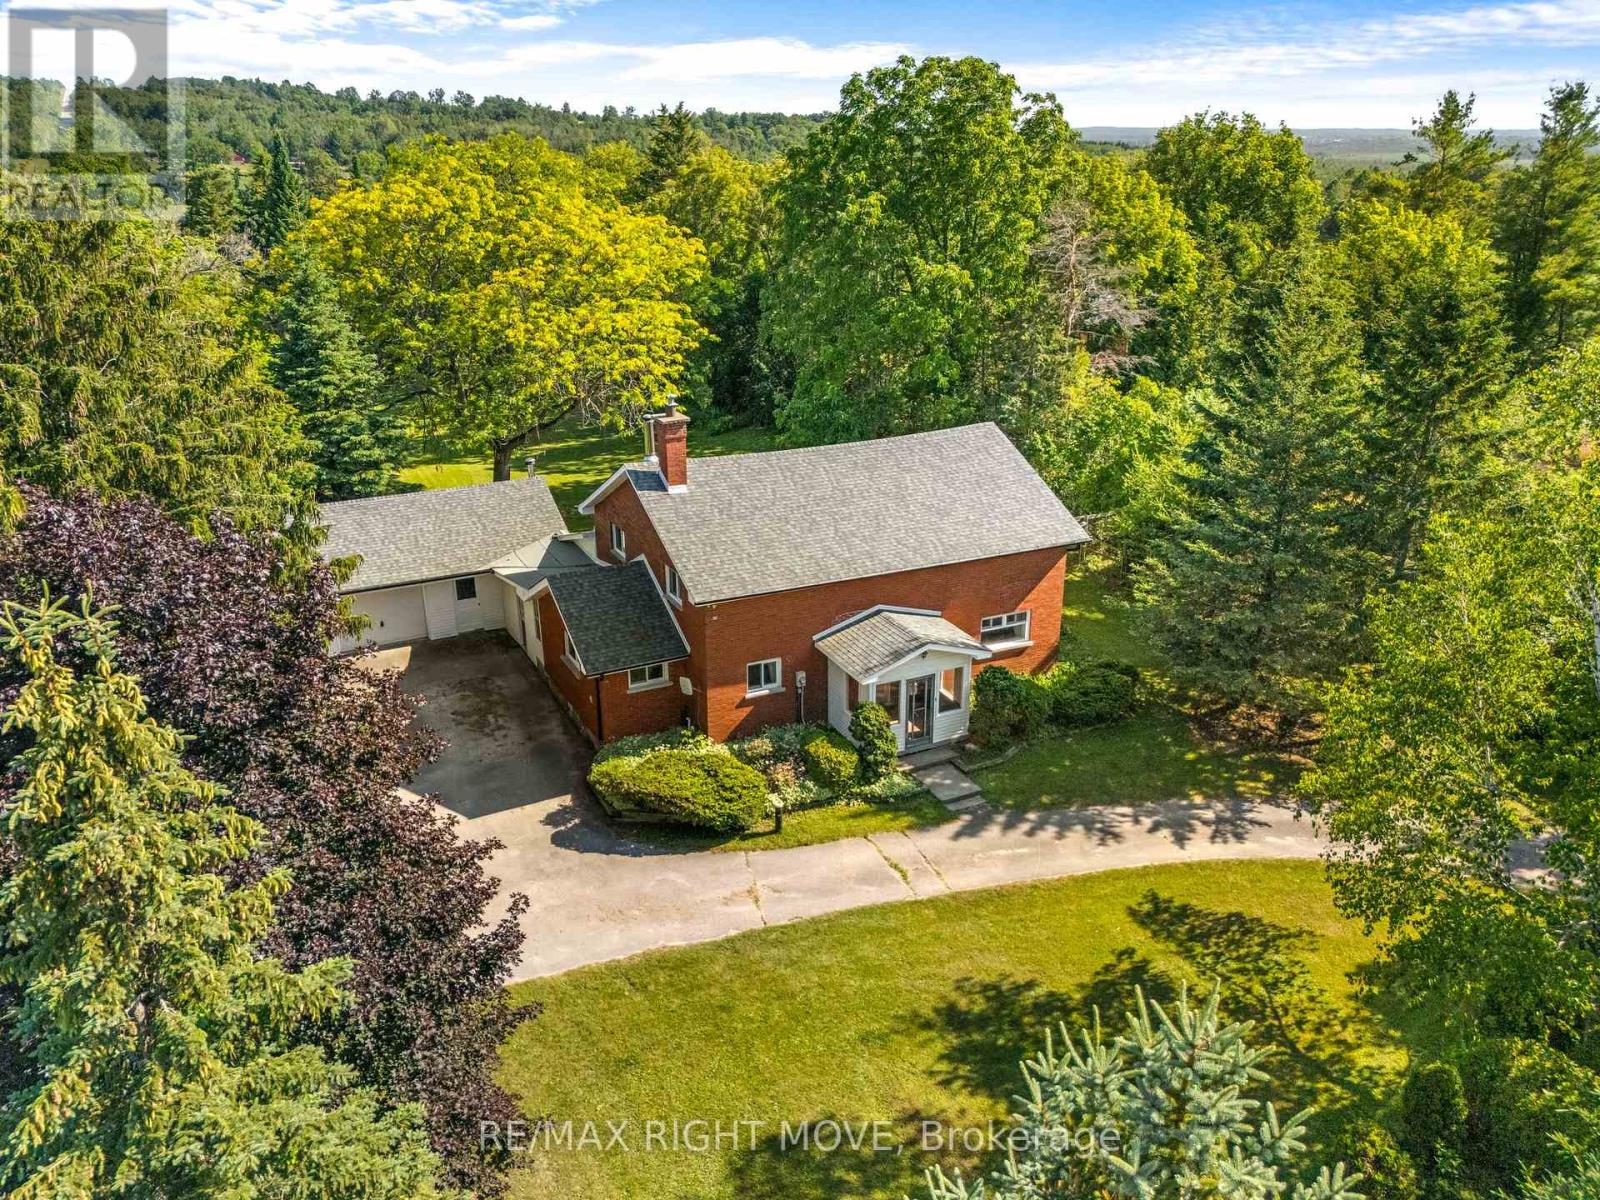
Videos & Virtual Tours
Open available video, 3D tour, or virtual-tour media for this listing.
590 Scugog 12 Line
Uxbridge, Ontario L9P1R3
MLS # N13796680
Property Details
Type
Detached
Beds
4
Baths
2
Status
For Sale
More homes like this
About this property
Country living with space, character and some of the big-ticket updates already taken care of. Welcome to 590 Scugog Line 12, a 4-bedroom home offering over 2,300 sq. ft of living space on a private 1-acre lot, conveniently located between Uxbridge and Port Perry.Originally built as a schoolhouse, the home has been converted into a comfortable family home while keeping the details that make it stand out. Exposed post-and-beam construction, hardwood floors and large windows give the main living areas a warm, open feel. The spacious kitchen features a centre island with plenty of room to gather, flowing into the dining and living areas. Main-floor laundry and a mudroom with direct garage access add everyday convenience. Upstairs are four bedrooms, including a generous primary, while the unfinished basement with separate entrance offers additional storage and possibilities.Outside, the 132' x 330' lot is surrounded by mature trees with plenty of room to enjoy the property. There's an attached two-car garage, driveway parking for up to eight vehicles and a unique Lord & Burnham greenhouse with its own basement.Recent improvements include a complete septic and weeping bed replacement (2022), fiberglass shingles (2023), furnace (2025), sump battery backup (2025), fresh paint and basement lighting (2026).Enjoy the privacy and space of country living while staying roughly 10 minutes from the shops, restaurants and amenities of Uxbridge and Port Perry.
Mortgage Estimate
Estimated monthly payment
Calculating…
Estimate only. Taxes, insurance, condo fees, and lender terms are not included.
Monthly costs to verify
Property taxes: about $521/month based on listed annual taxes.
Estimate only. Confirm taxes, condo/maintenance fees, insurance, utilities, and lender terms before making decisions.
Rooms
| Room | Level | Dimensions |
|---|---|---|
| Laundry room | Main level | 2.18 x 5.39 |
| Kitchen | Main level | 6.61 x 5.19 |
| Dining room | Main level | 5.52 x 2.87 |
| Living room | Main level | 3.92 x 8.08 |
| Mud room | Main level | 2.2 x 4.7 |
| Primary Bedroom | Second level | 5.37 x 3.4 |
| Bedroom 2 | Second level | 3.63 x 3.15 |
| Bedroom 3 | Second level | 4.56 x 3 |
| Bedroom 4 | Second level | 3.96 x 3.26 |
Facts & Location
Interior Size
2,300 sq ft
Parking
8 spaces
Lot Size
132 x 330 FT
Annual Taxes
$6,255
Listing data
Listing information is provided for personal, non-commercial use and should be independently verified before making real estate decisions.
Last refreshed: Oct 18, 2026 2:30 AM
Explore nearby searches
SEO-friendly searches for this area, property type, and nearby neighbourhoods.
Similar Properties
More nearby listings that may fit the same search.
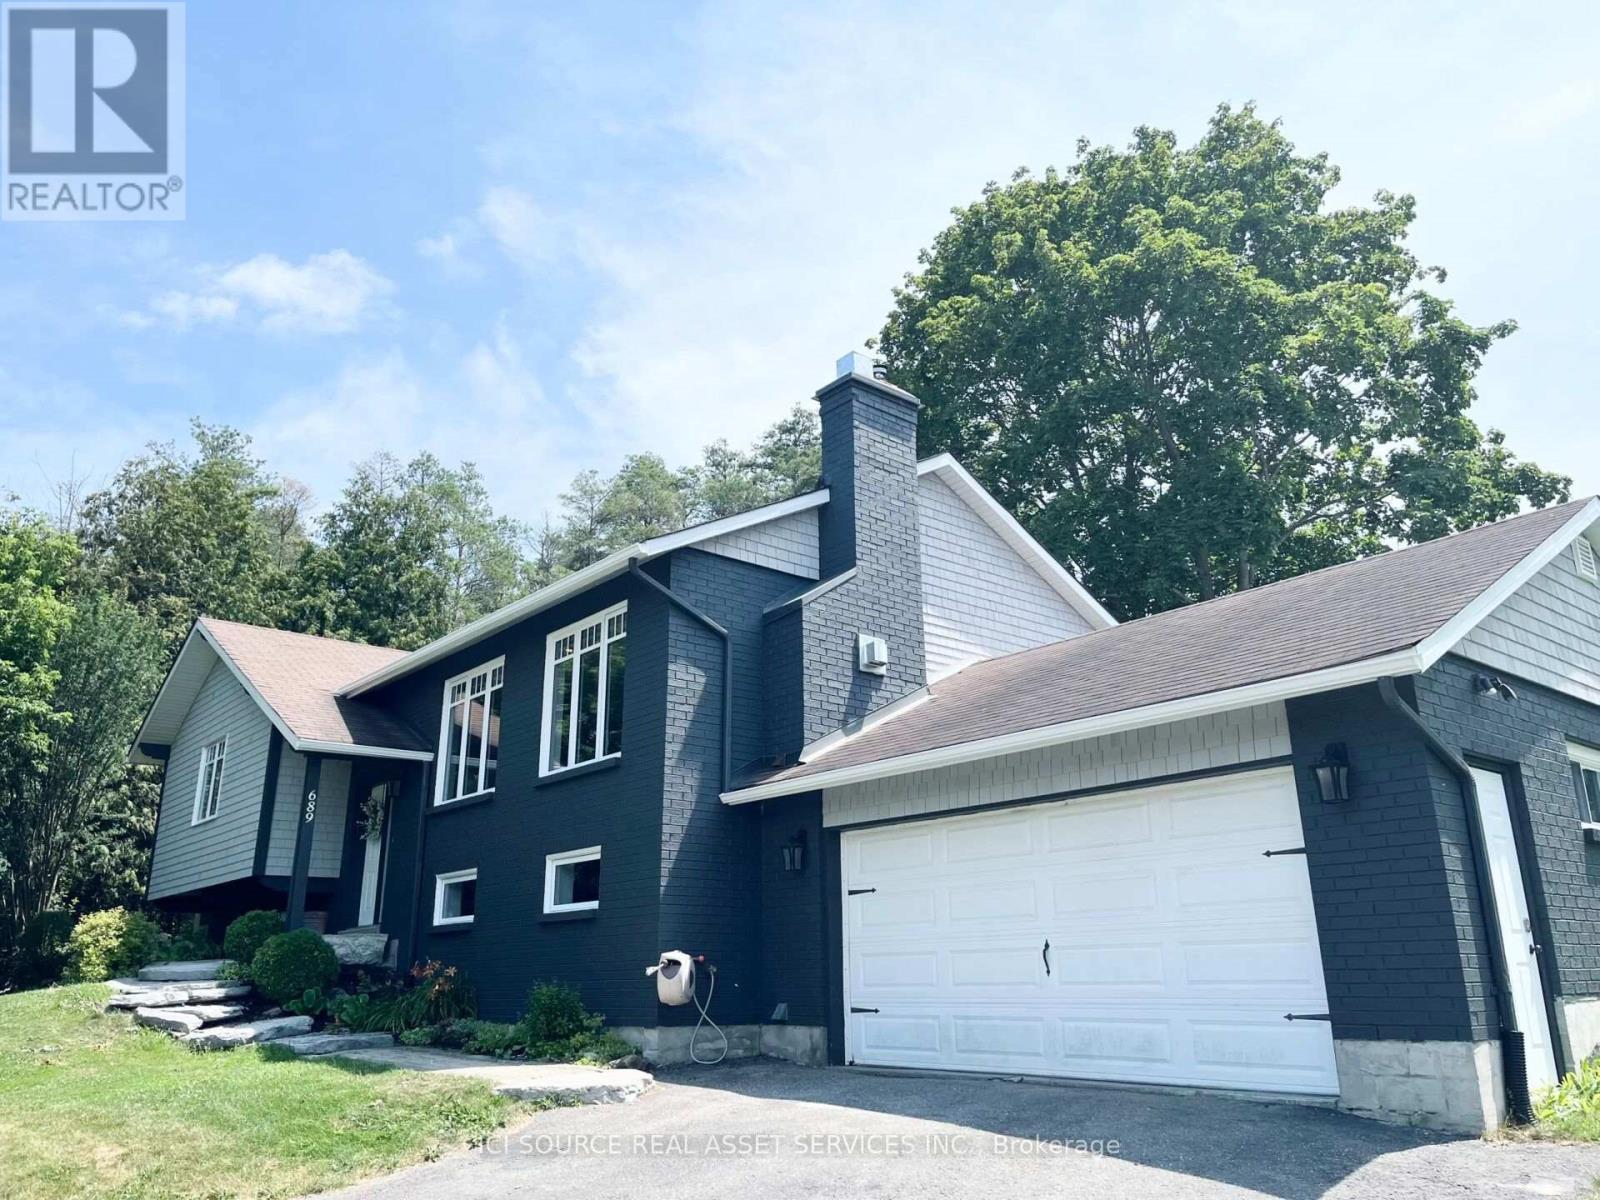
$949,000
689 Ravenshoe Road
Uxbridge · MLS # N13846726
4 bed · 3 bath
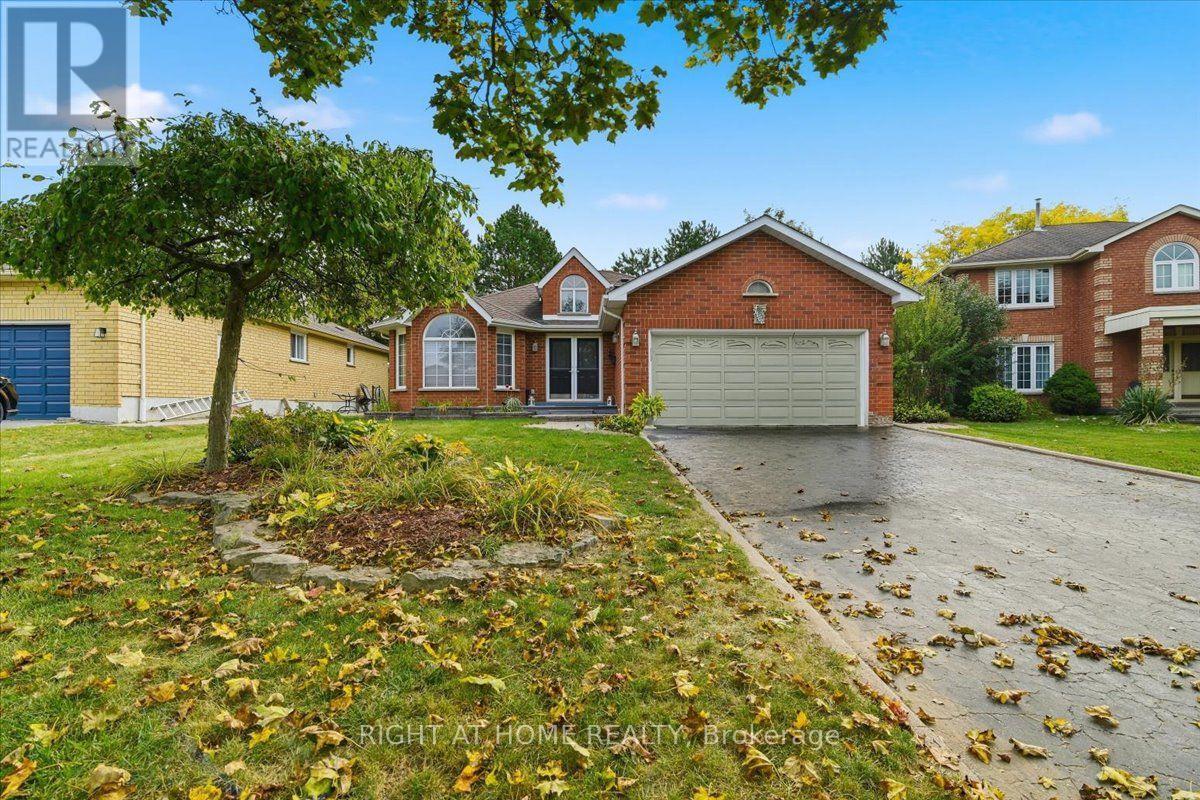
$945,000
5 St John's Court
Uxbridge · MLS # N13854828
4 bed · 3 bath
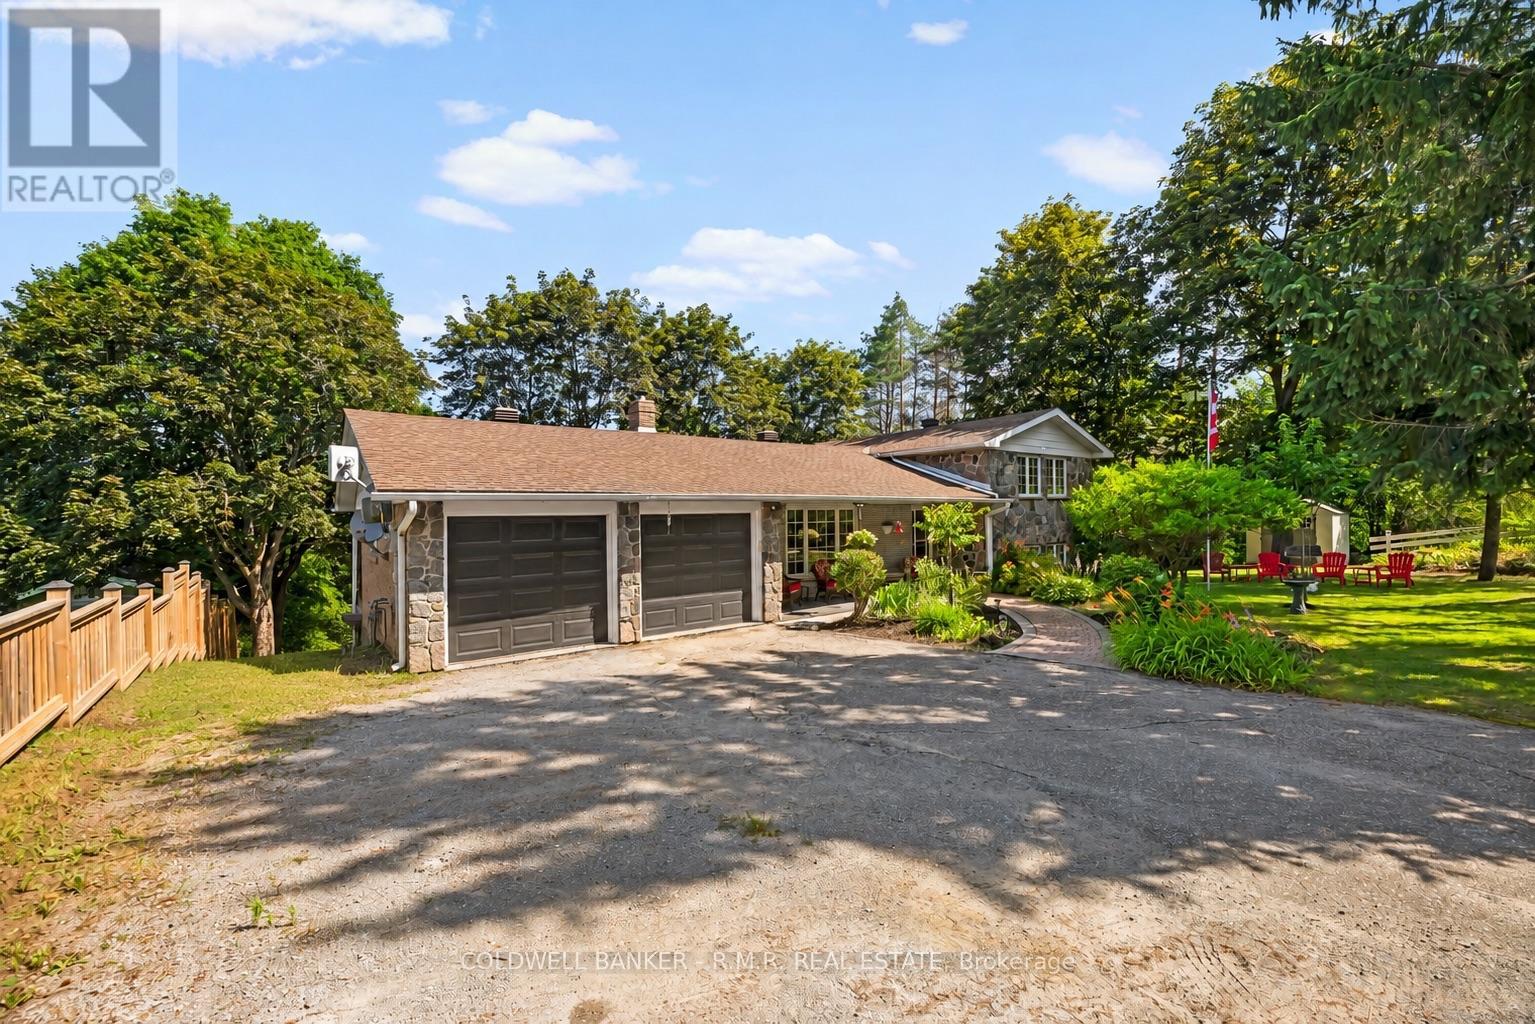
$939,900
514 Old Stouffville Road
Uxbridge · MLS # N14027462
4 bed · 2 bath