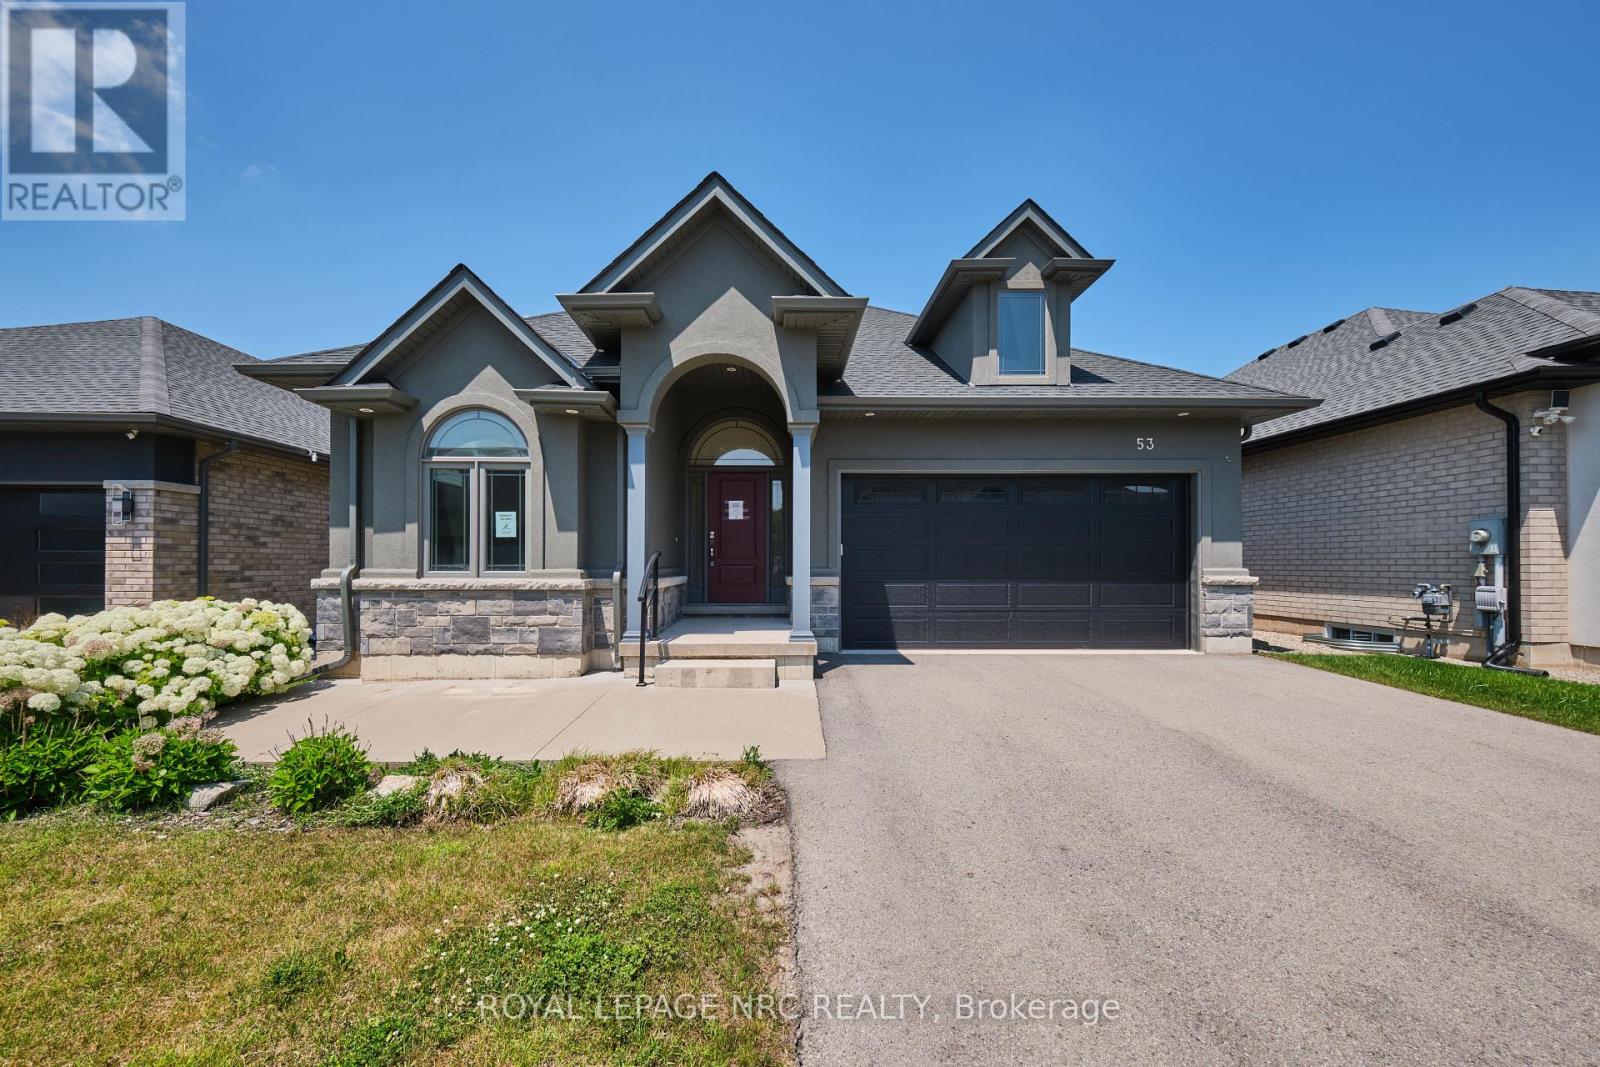
53 Carrick Trail
Welland (Hwy 406/Welland), Ontario L3B0E7
MLS # X13508918
Property Details
Type
Detached
Beds
2
Baths
2
Status
For Sale
More homes like this
About this property
Welcome to 53 Carrick Trail! This luxurious bungalow was built by the Legendary Luchetta Homes in 2021 and is located in the serene and exclusive Hunter's Pointe neighbourhood. This active-adult lifestyle community is nicely tucked away near the Welland Canal and features easy access to the 406 that makes exploring the best of Niagara easy. A low monthly fee includes amenities such as lawn care, snow removal, a monitored security system & access to the exclusive Community Center featuring an indoor pool, sauna, hot tub, fitness centre, pickleball/tennis courts and community/party rooms. Step inside to find a spacious den, butlers pantry, main floor laundry room (with laundry sink), gorgeous eat in kitchen, and large living room with gas fireplace & coffered ceiling. Off to one side of the home you will find the spacious primary bedroom complete with a walk-in closet (with built-in closet organizer system) and its own private 5 piece ensuite bathroom, a second bedroom and another full bathroom. The unfinished basement offers you the opportunity to create additional bedrooms and a recreation room and possibly even a home gym or studio. Parking for 4 vehicles available on site between the attached garage and private driveway. An included lawn sprinkler system makes keeping the lawn green easy. Nearby amenities include Canadian Tire, Rona, Wal-Mart, LCBO, Longos, Zehrs, the Seaway Mall, Restaurants and more.
Mortgage Estimate
Estimated monthly payment
Calculating…
Estimate only. Taxes, insurance, condo fees, and lender terms are not included.
Monthly costs to verify
Property taxes: about $651/month based on listed annual taxes.
Freehold Monthly Fee: $300.00/mo
Estimate only. Confirm taxes, condo/maintenance fees, insurance, utilities, and lender terms before making decisions.
Rooms
| Room | Level | Dimensions |
|---|---|---|
| Foyer | Main level | 1.8 x 2.1 |
| Den | Main level | 3.2 x 4 |
| Kitchen | Main level | 4.6 x 3.6 |
| Dining room | Main level | 2.7 x 5.1 |
| Living room | Main level | 3.9 x 5.1 |
| Bedroom | Main level | 3.5 x 3.4 |
| Primary Bedroom | Main level | 3.7 x 4 |
| Laundry room | Main level | 1.5 x 2.4 |
Facts & Location
Parking
4 spaces
Lot Size
46.9 x 99.7 FT
Annual Taxes
$7,815
Freehold Monthly Fee
$300.00/mo
Listing data
Listing information is provided for personal, non-commercial use and should be independently verified before making real estate decisions.
Last refreshed: Sep 23, 2026 2:15 AM
Explore nearby searches
SEO-friendly searches for this area, property type, and nearby neighbourhoods.
Similar Properties
More nearby listings that may fit the same search.
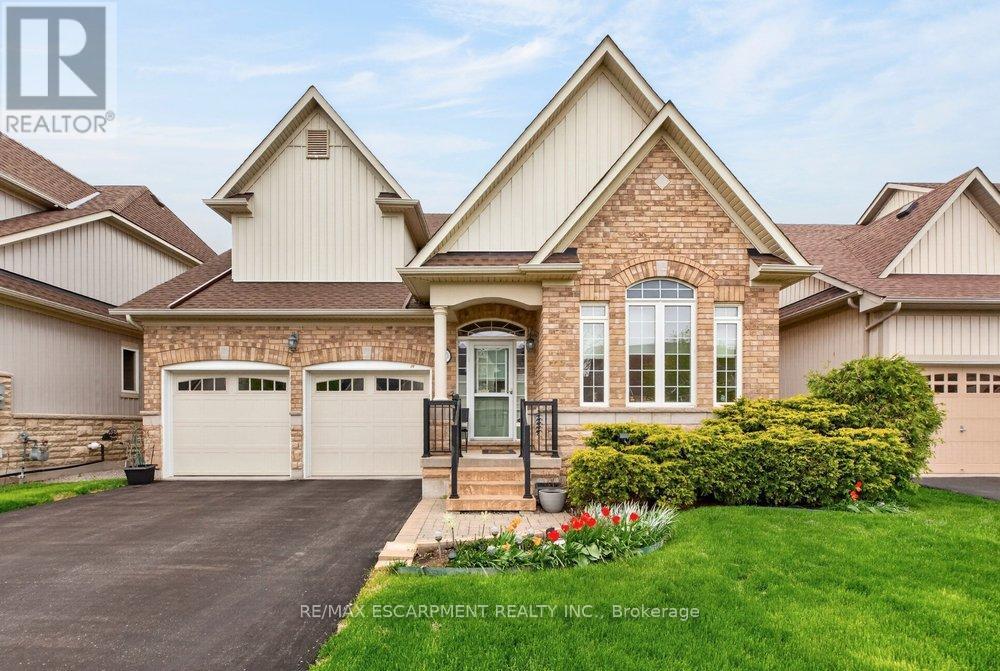
$799,990
30 GALLOWAY Trail
Welland (Hwy 406/Welland) · MLS # X13095948
2 bed · 2 bath
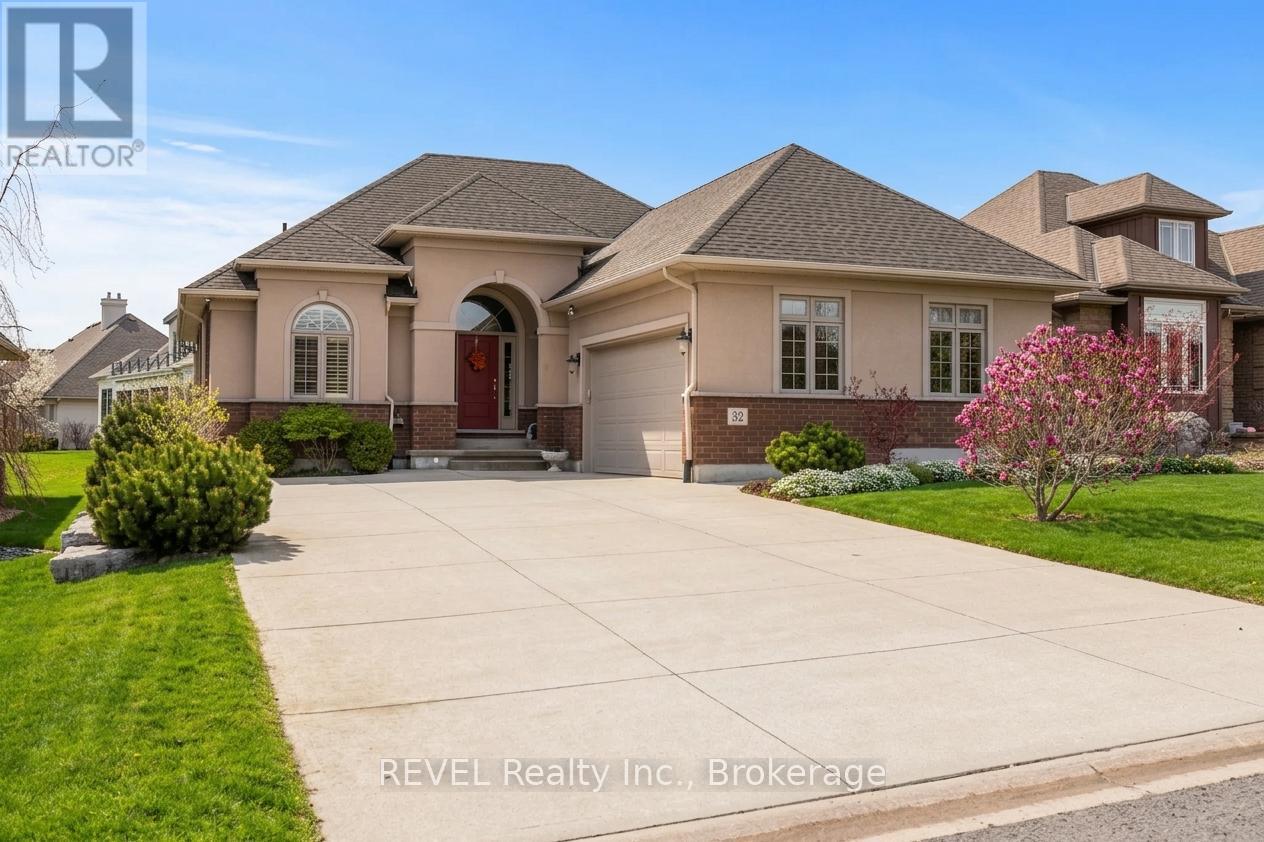
$925,000
32 Magnolia Lane
Welland (Hwy 406/Welland) · MLS # X13053962
2 bed · 2 bath · 1,643 sq ft
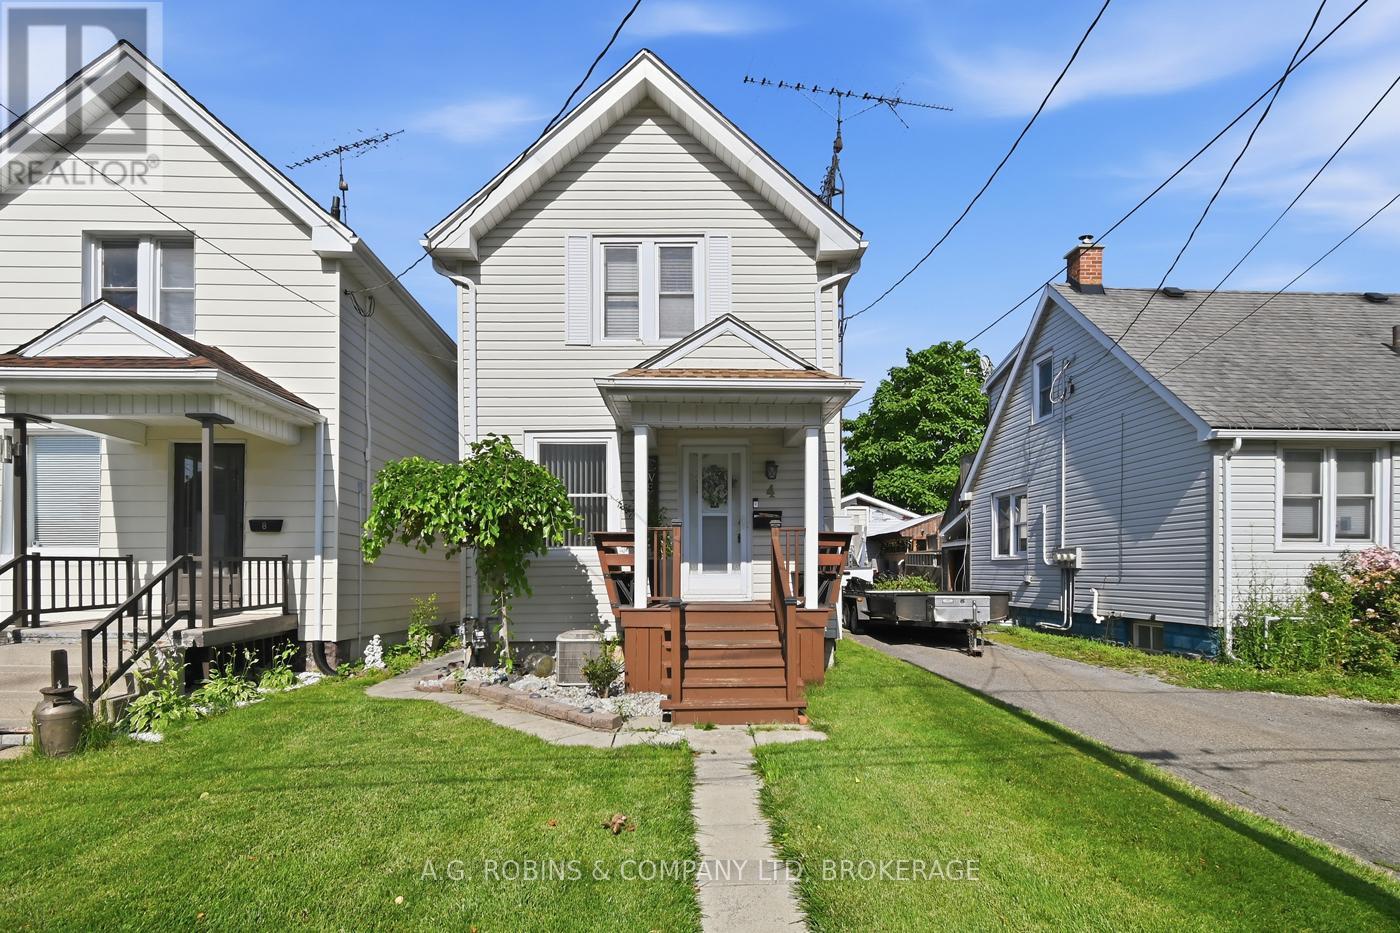
$324,900
4 Clifford Avenue
Welland (Broadway) · MLS # X13525352
2 bed · 1 bath · 994 sq ft