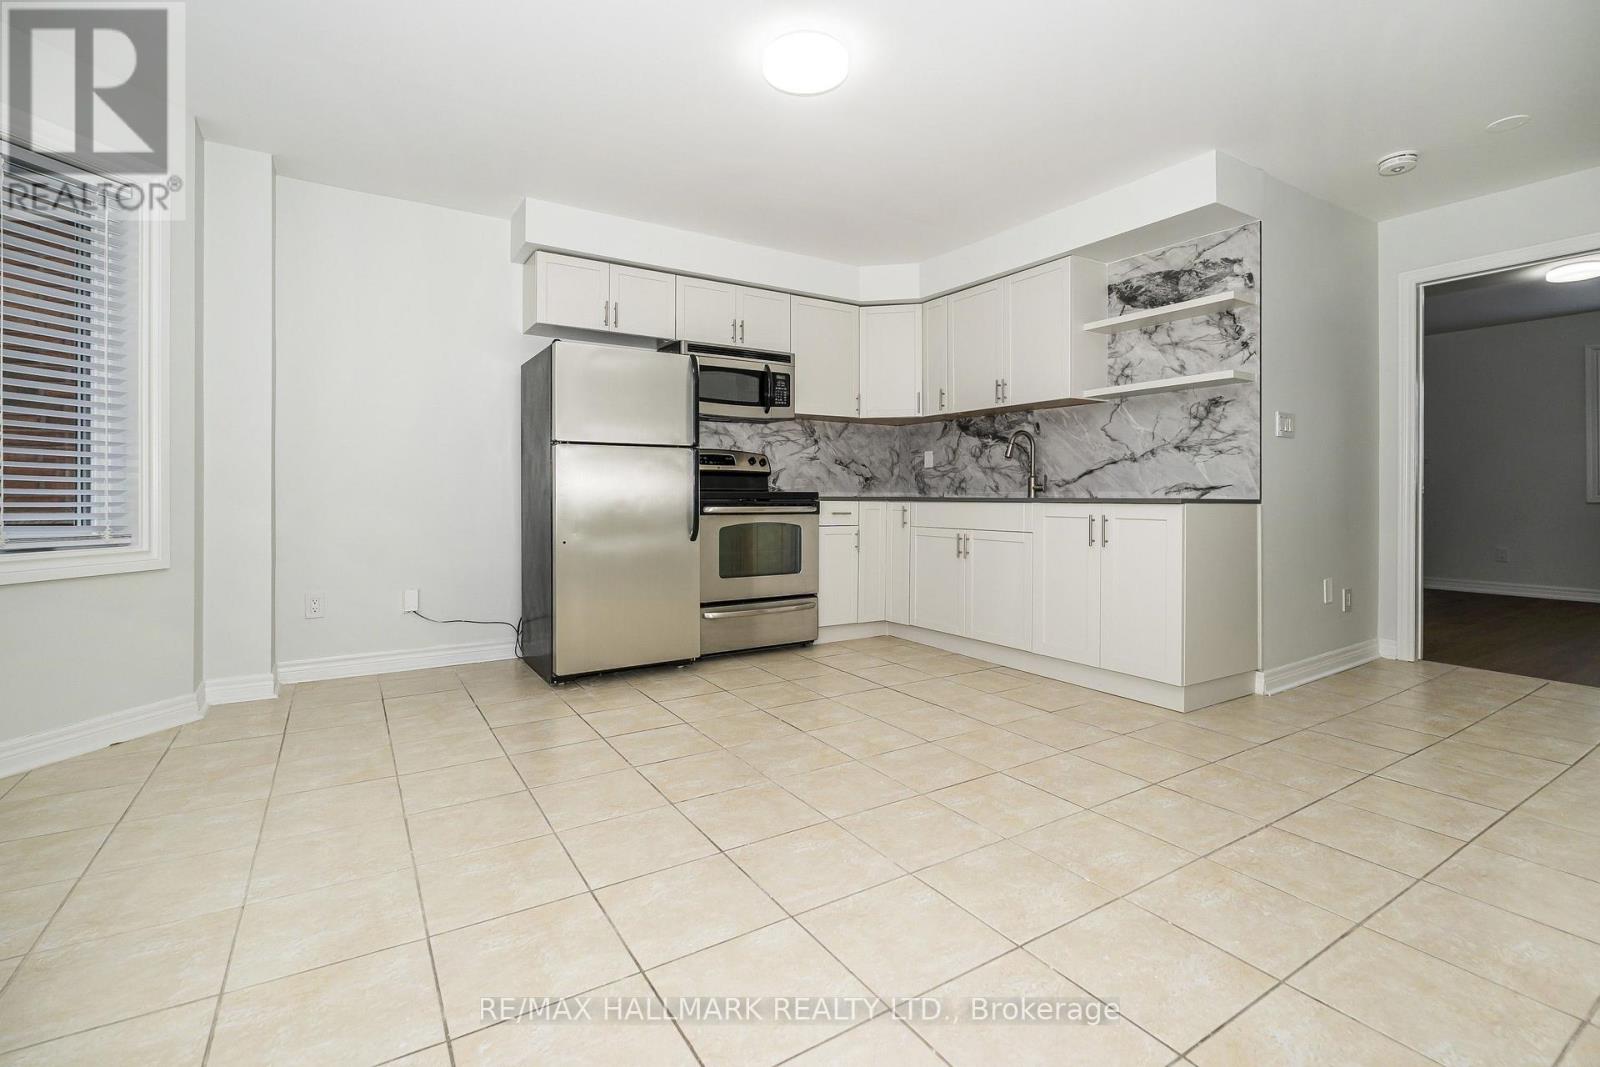
Videos & Virtual Tours
Open available video, 3D tour, or virtual-tour media for this listing.
125 Viella Street
Toronto (Junction Area), Ontario M6N5C7
MLS # W13800648
Property Details
Type
Semi-Detached
Beds
3
Baths
2
Status
For Rent
More homes like this
About this property
Set In A Desireable Enclave Of Stylish Homes. Along A Tranquil Tree-Lined Street. Welcome To 125 Viella Street. A Fabulous 3 Bedroom Suite. Located On The 2nd And 3rd Levels, Living/Dining Combined With Kitchen. Modern Eat-In Kitchen With Stainless Steel Appliances, Stainless Steel Undermount Sink With Tile Backsplash And Quartz Countertop, Eat-In Area With Bay Window. Primary Bedroom With Wall-To-Wall Closets, Could Also Be Used As Living Room, Wide Plank Vinyl Flooring. Ensuite With 4 Pieces And Coin-Operated Stacked Washer/Dryer, Glass Enclosed Shower. The 3rd Floor Has A Large 2nd Bedroom With Wall-To-Wall Closet, And Wide Plank Hardwood Flooring With A South View. The 3rd Bedroom Has Wide Plank Vinyl Flooring, A Small Walk-In Closet With A North View. The 3rd Level Also Has A 5-Piece Bathroom. Steps To Friendly Neighbourhood Park, Steps To The Stockyards Shopping Centre And St. Clair Avenue West Streetcar. Minutes To Corso Italia, Boutique Shops, Cafes, Restaurants, and Joseph Piccininni Community Recreation Centre. Utilities Included. CHECK OUT THE VIDEO!
Rent Affordability
Affordability guide
Enter income
A common guideline is keeping rent near 30% of gross monthly income. This is an estimate only.
Rooms
| Room | Level | Dimensions |
|---|---|---|
| Living room | Second level | 5.28 x 5.23 |
| Dining room | Second level | 5.28 x 5.23 |
| Kitchen | Second level | 2.72 x 2.64 |
| Primary Bedroom | Second level | 3.71 x 4.5 |
| Bedroom 2 | Third level | 3.78 x 3.48 |
| Bedroom 3 | Third level | 2.72 x 4.09 |
Facts & Location
Lot Size
20 x 82.7 FT
Listing data
Listing information is provided for personal, non-commercial use and should be independently verified before making real estate decisions.
Last refreshed: Oct 13, 2026 4:15 AM
Explore nearby searches
SEO-friendly searches for this area, property type, and nearby neighbourhoods.
Similar Properties
More nearby listings that may fit the same search.
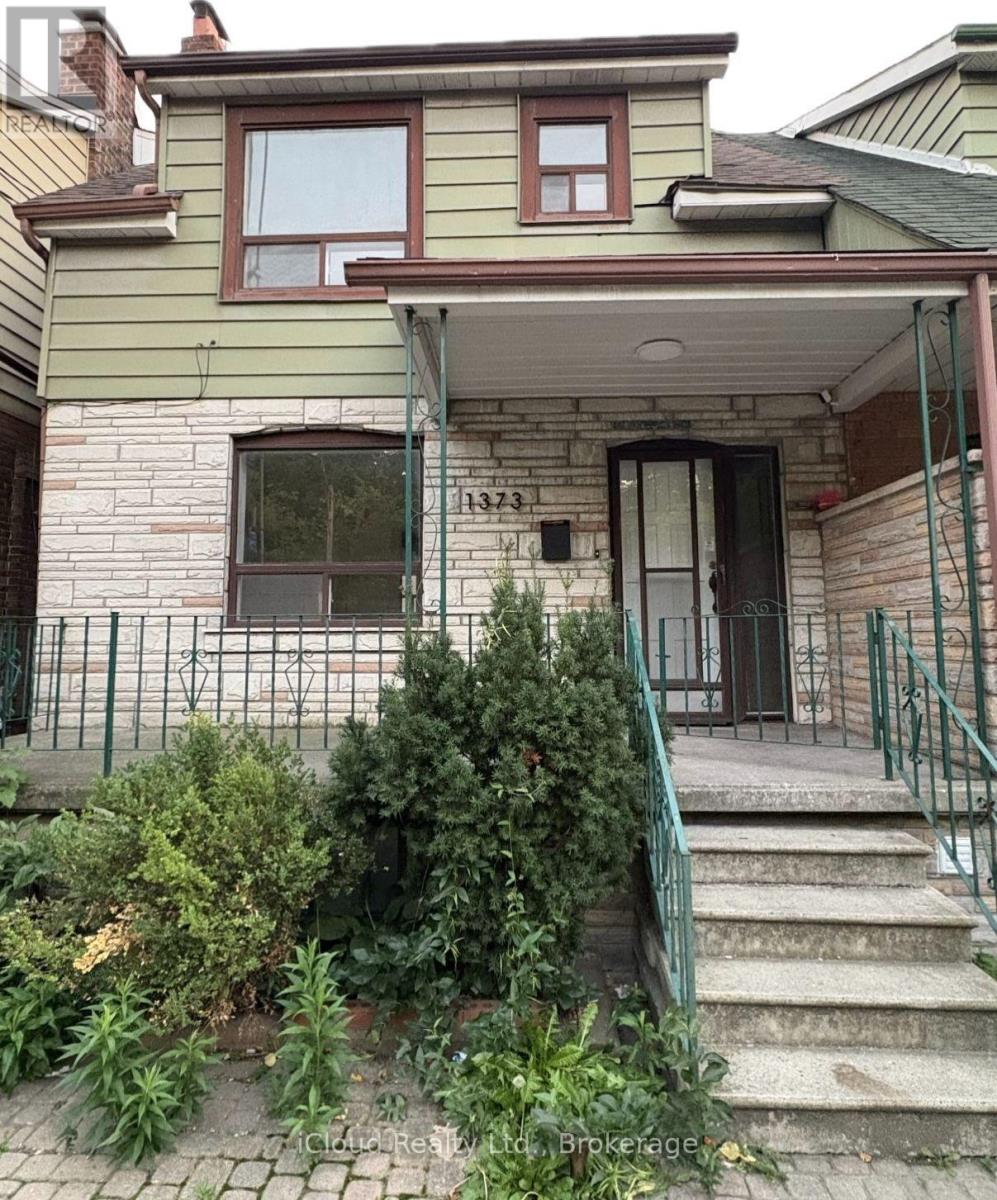
$2,095/mo
1373 Davenport Road
Toronto (Dovercourt-Wallace Emerson-Junction) · MLS # W13828004
2 bed · 1 bath
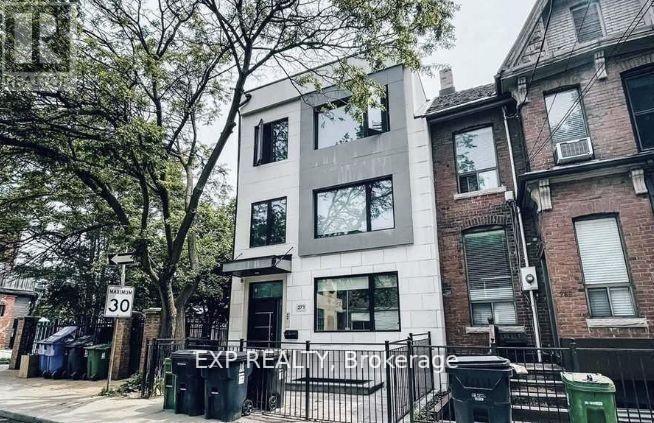
$2,000/mo
271 Ontario Street
Toronto (Moss Park) · MLS # C14029064
1 bed · 1 bath
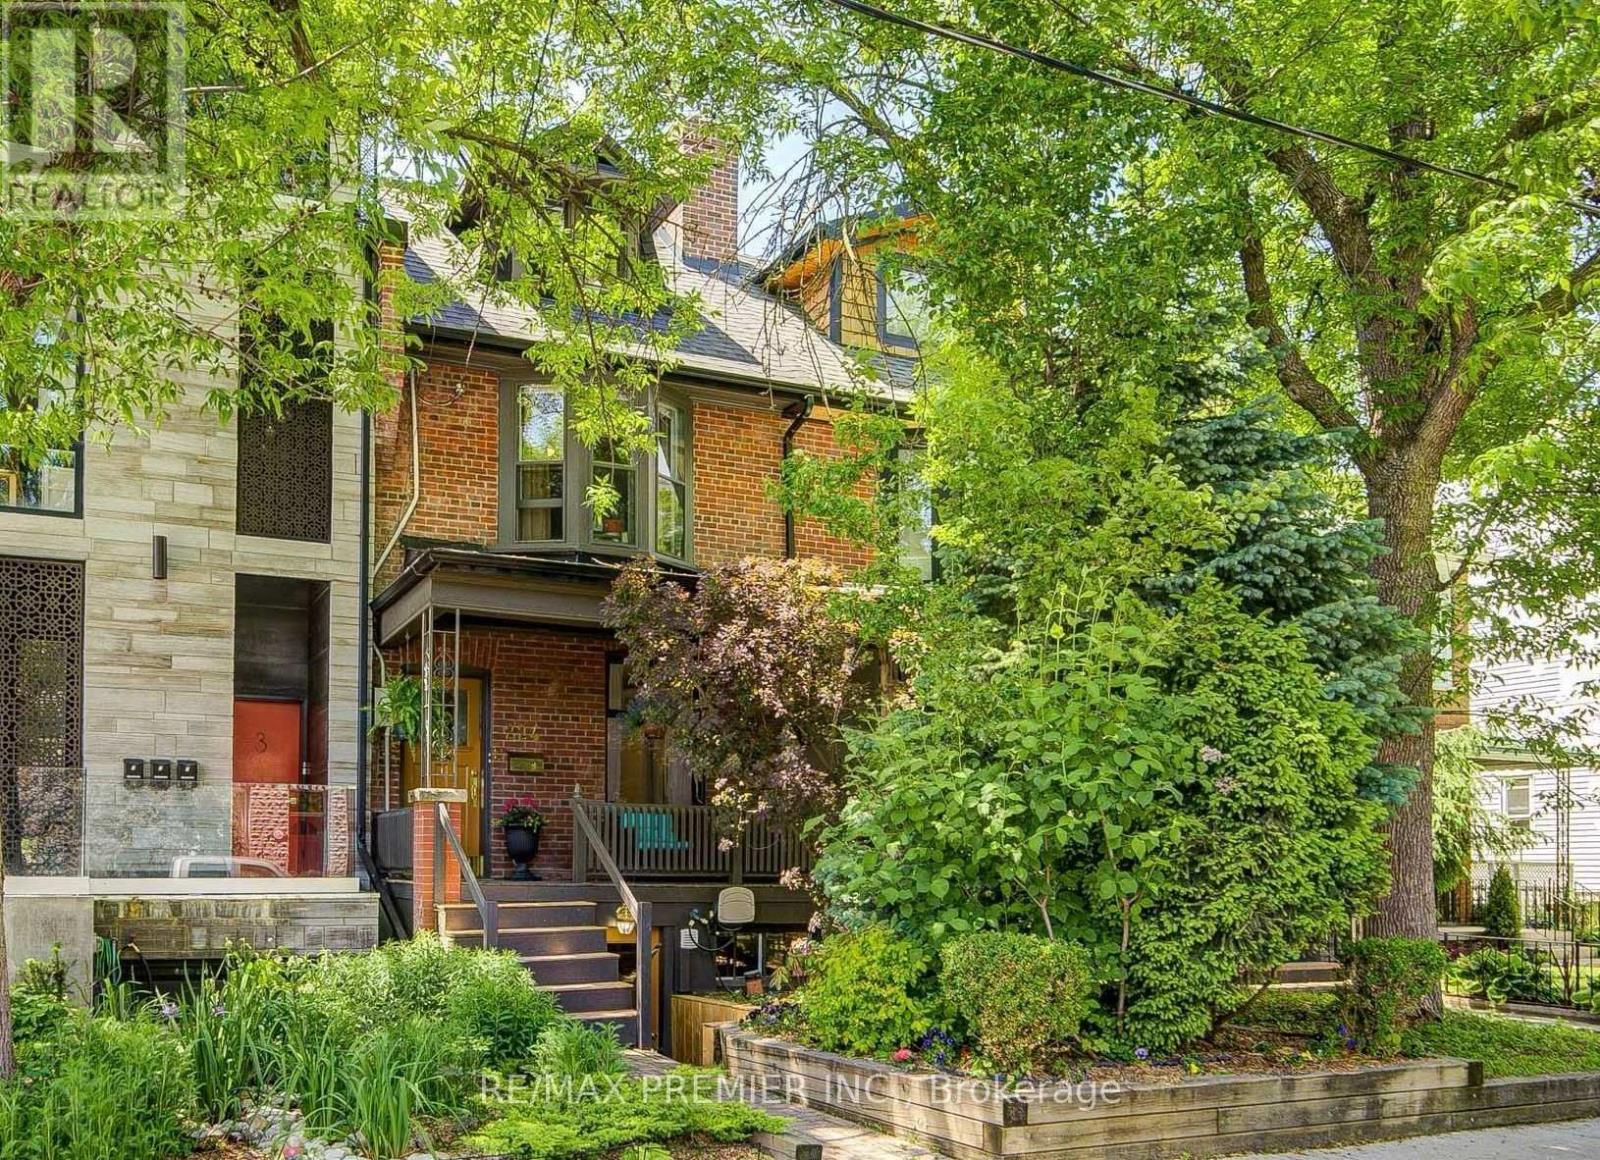
$3,595/mo
224 Lippincott Street
Toronto (University) · MLS # C14028720
3 bed · 1 bath