Videos & Virtual Tours
Open available video, 3D tour, or virtual-tour media for this listing.
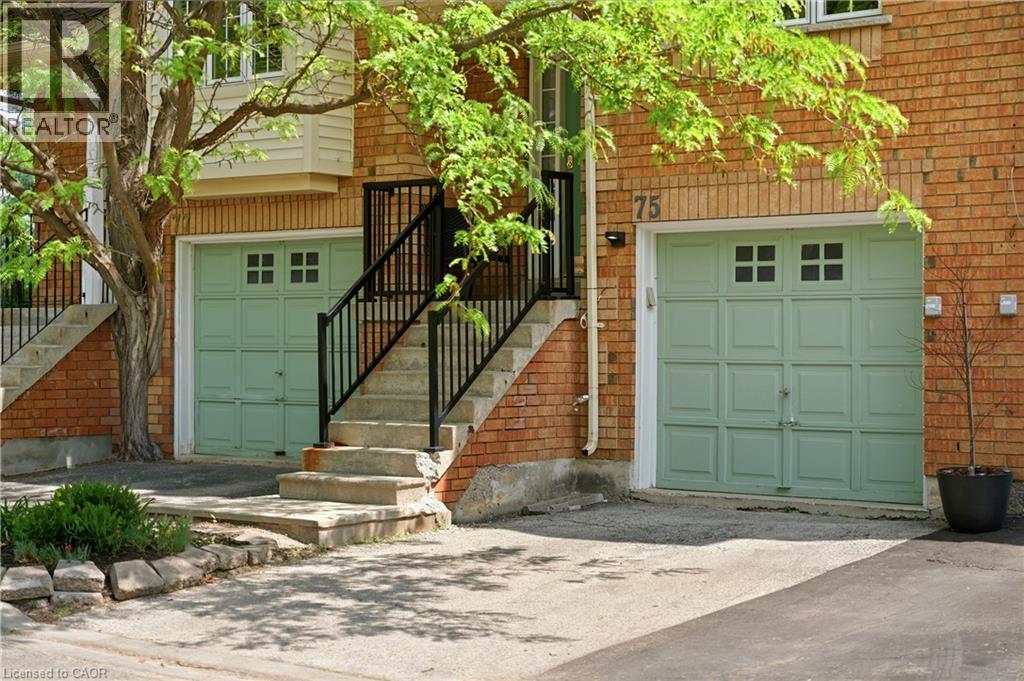
9800 MCLAUGHLIN Road
Brampton, Ontario L6X4R1
MLS # 40833263
Property Details
Type
Condo Townhouse
Beds
3
Baths
3
Status
For Sale
More homes like this
About this property
Welcome to this beautifully updated townhome nestled within the highly sought-after Homestead community, surrounded by mature trees. Thoughtfully designed and impeccably maintained, this home offers the perfect blend of style, comfort, and functionality. Step inside to discover rich flooring, fresh neutral paint, designer finishes, and a warm, inviting atmosphere throughout. The stunning two-tone kitchen is both stylish and practical, featuring stainless steel appliances, abundant cabinetry, and a central island with seating that naturally becomes the heart of the home. Bright and spacious living and dining areas provide the perfect backdrop for everyday living and entertaining alike.The upper level offers three generous bedrooms, including a spacious primary retreat complete with a rare private 3-piece ensuite. Two additional bedrooms share a beautifully appointed bathroom, while a convenient main-floor powder room adds functionality for family and guests.The finished lower-level recreation room extends your living space and features a walkout to a private fenced backyard with a patio, an ideal setting for relaxing, entertaining, or enjoying warm summer evenings outdoors. Set within an exclusive, well-maintained complex known for its landscaped grounds and peaceful atmosphere, this home combines a tranquil setting with exceptional convenience. Enjoy low maintenance fees and easy access to shopping, parks, transit, and everyday amenities. Move-in ready and beautifully finished throughout, this is a home you'll be proud to call your own.
Mortgage Estimate
Estimated monthly payment
Calculating…
Estimate only. Taxes, insurance, condo fees, and lender terms are not included.
Monthly costs to verify
Property taxes: about $350/month based on listed annual taxes.
Condo / Maintenance Fee: $120.00/mo
Estimate only. Confirm taxes, condo/maintenance fees, insurance, utilities, and lender terms before making decisions.
Rooms
| Room | Level | Dimensions |
|---|---|---|
| 2pc Bathroom | Main level | 2'9'' x 6'8'' |
| Recreation room | Lower level | 17'8'' x 11'6'' |
| 3pc Bathroom | Second level | 8'7'' x 5'6'' |
| Bedroom | Second level | 13'7'' x 8'6'' |
| Bedroom | Second level | 13'7'' x 8'1'' |
| 3pc Ensuite bath | Second level | 5'10'' x 6'9'' |
| Primary Bedroom | Second level | 15'7'' x 9'10'' |
| Kitchen | Main level | 10'11'' x 9'5'' |
| Dining room | Main level | 14'8'' x 9'9'' |
| Living room | Main level | 20'4'' x 9'9'' |
| Foyer | Main level | 9'6'' x 6'9'' |
Facts & Location
Interior Size
1,450 sq ft
Parking
3 spaces
Annual Taxes
$4,202
Condo / Maintenance Fee
$120.00/mo
Year Built
1998
Listing data
Listing information is provided for personal, non-commercial use and should be independently verified before making real estate decisions.
Last refreshed: Sep 14, 2026 3:17 AM
Explore nearby searches
SEO-friendly searches for this area, property type, and nearby neighbourhoods.
Similar Properties
More nearby listings that may fit the same search.
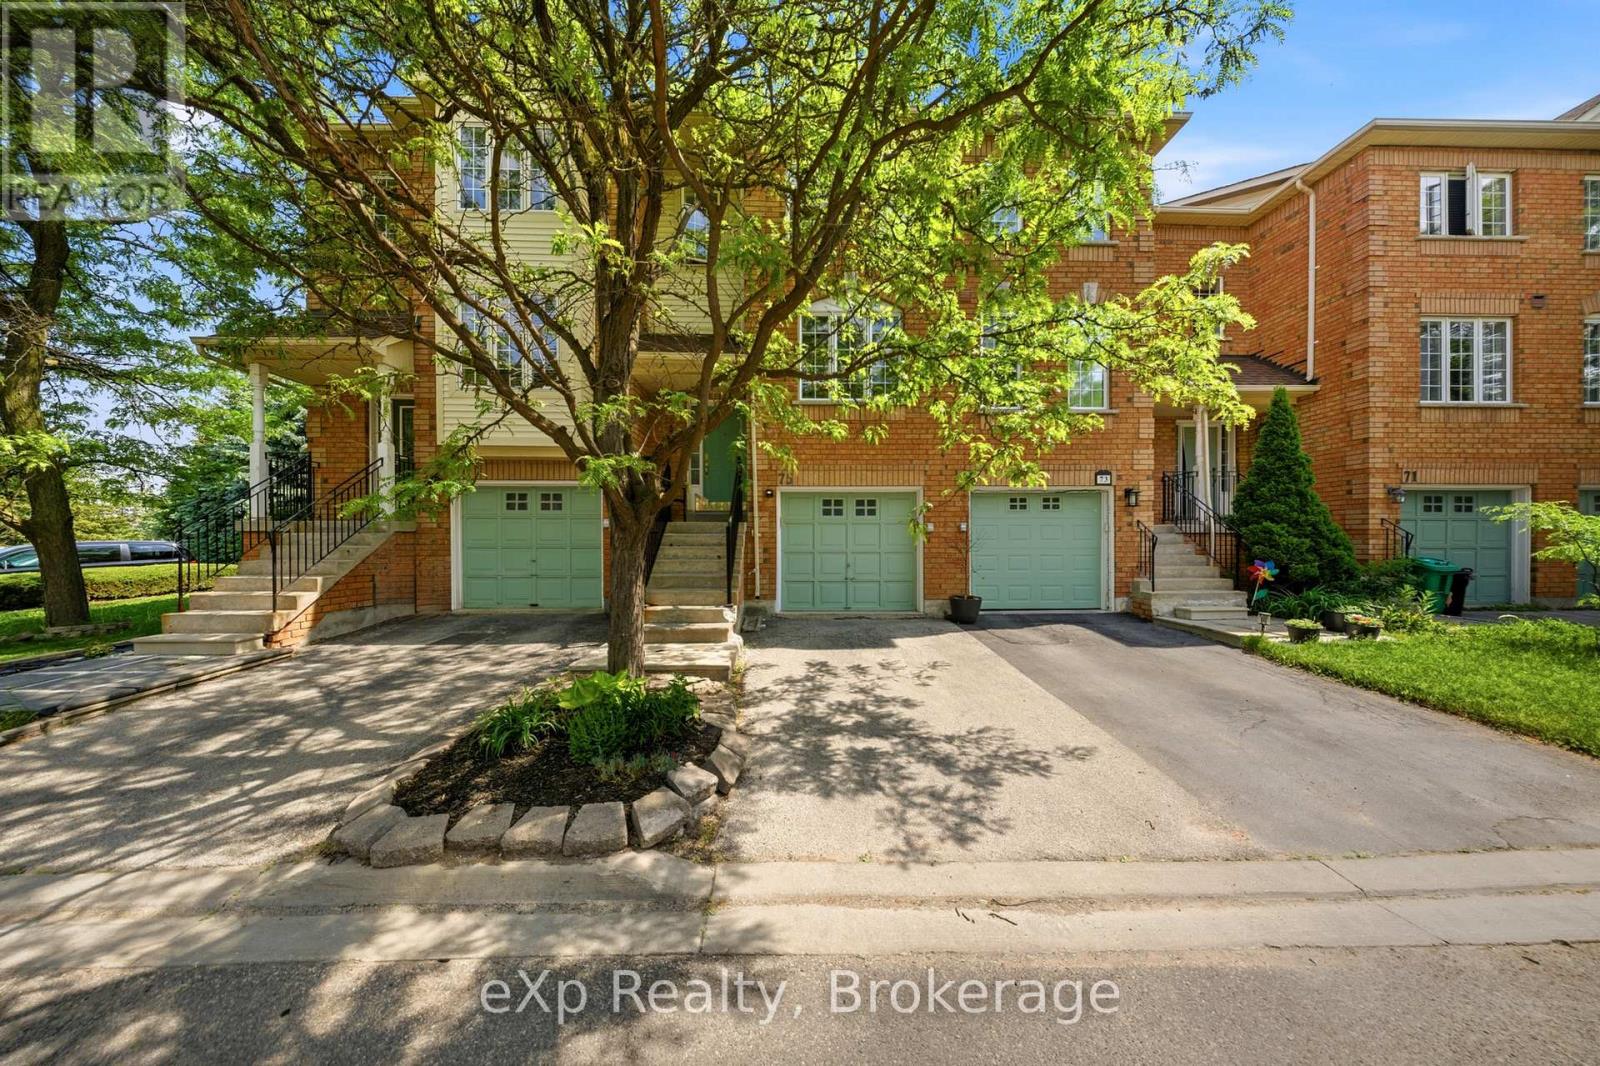
$660,900
9800 Mclaughlin Road
Brampton (Fletcher's Creek Village) · MLS # W13436658
3 bed · 3 bath
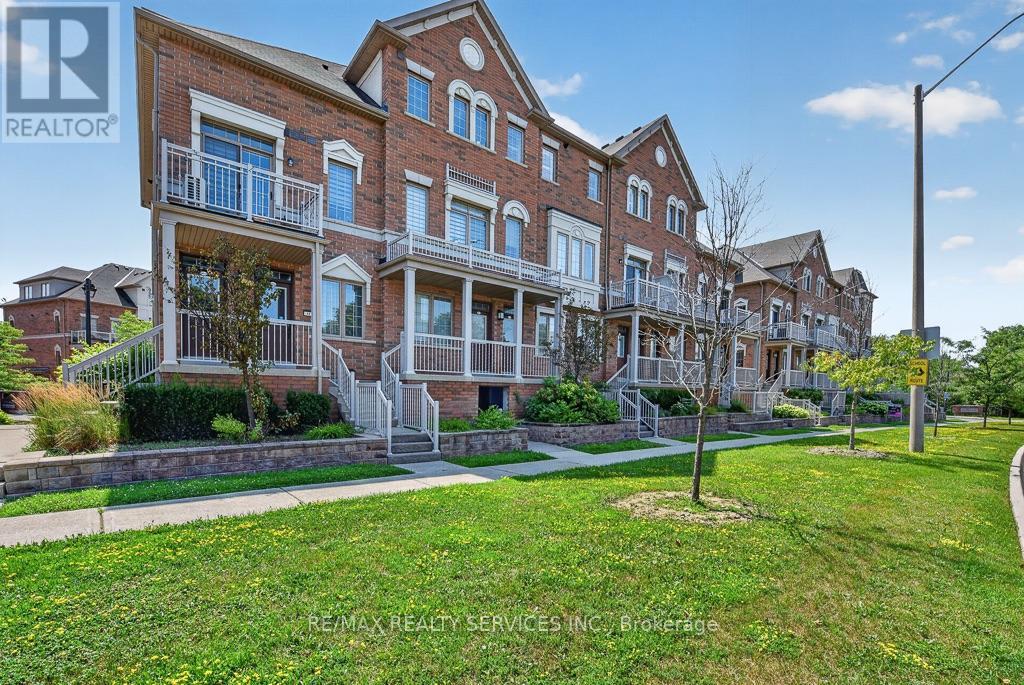
$649,900
180 Howden Boulevard
Brampton (Westgate) · MLS # W13676882
3 bed · 3 bath
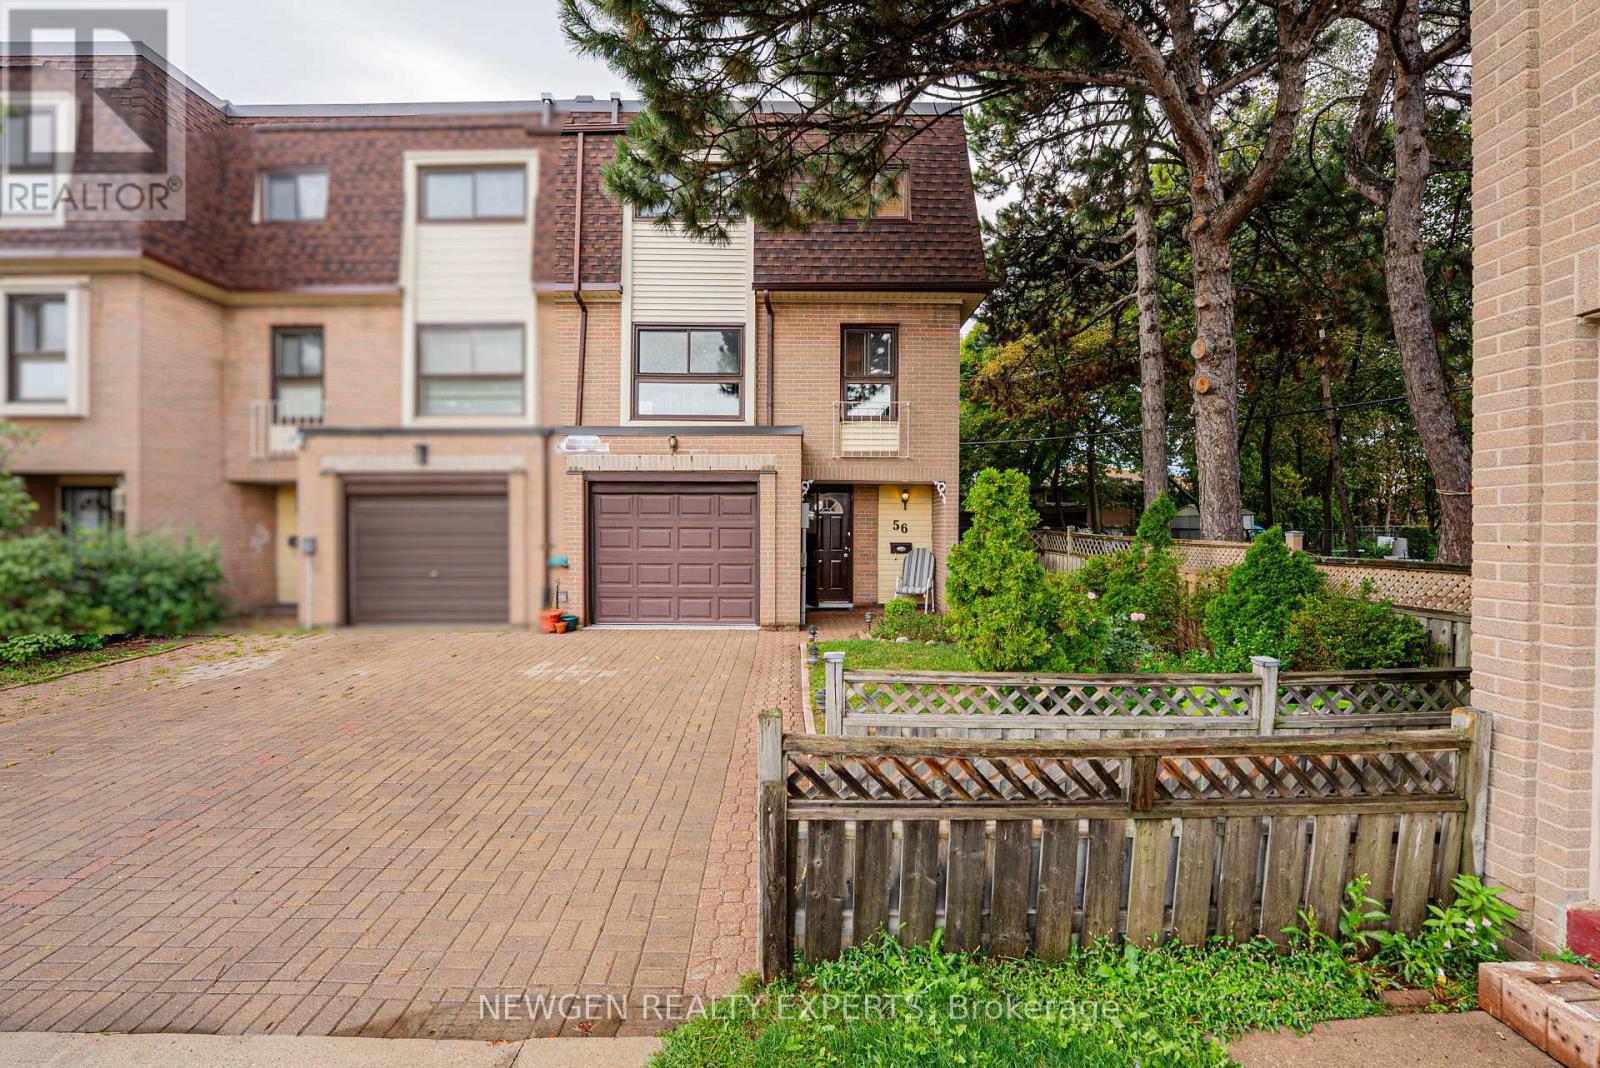
$649,900
46 Dearbourne Boulevard
Brampton (Southgate) · MLS # W13749046
4 bed · 3 bath · 1,480 sq ft