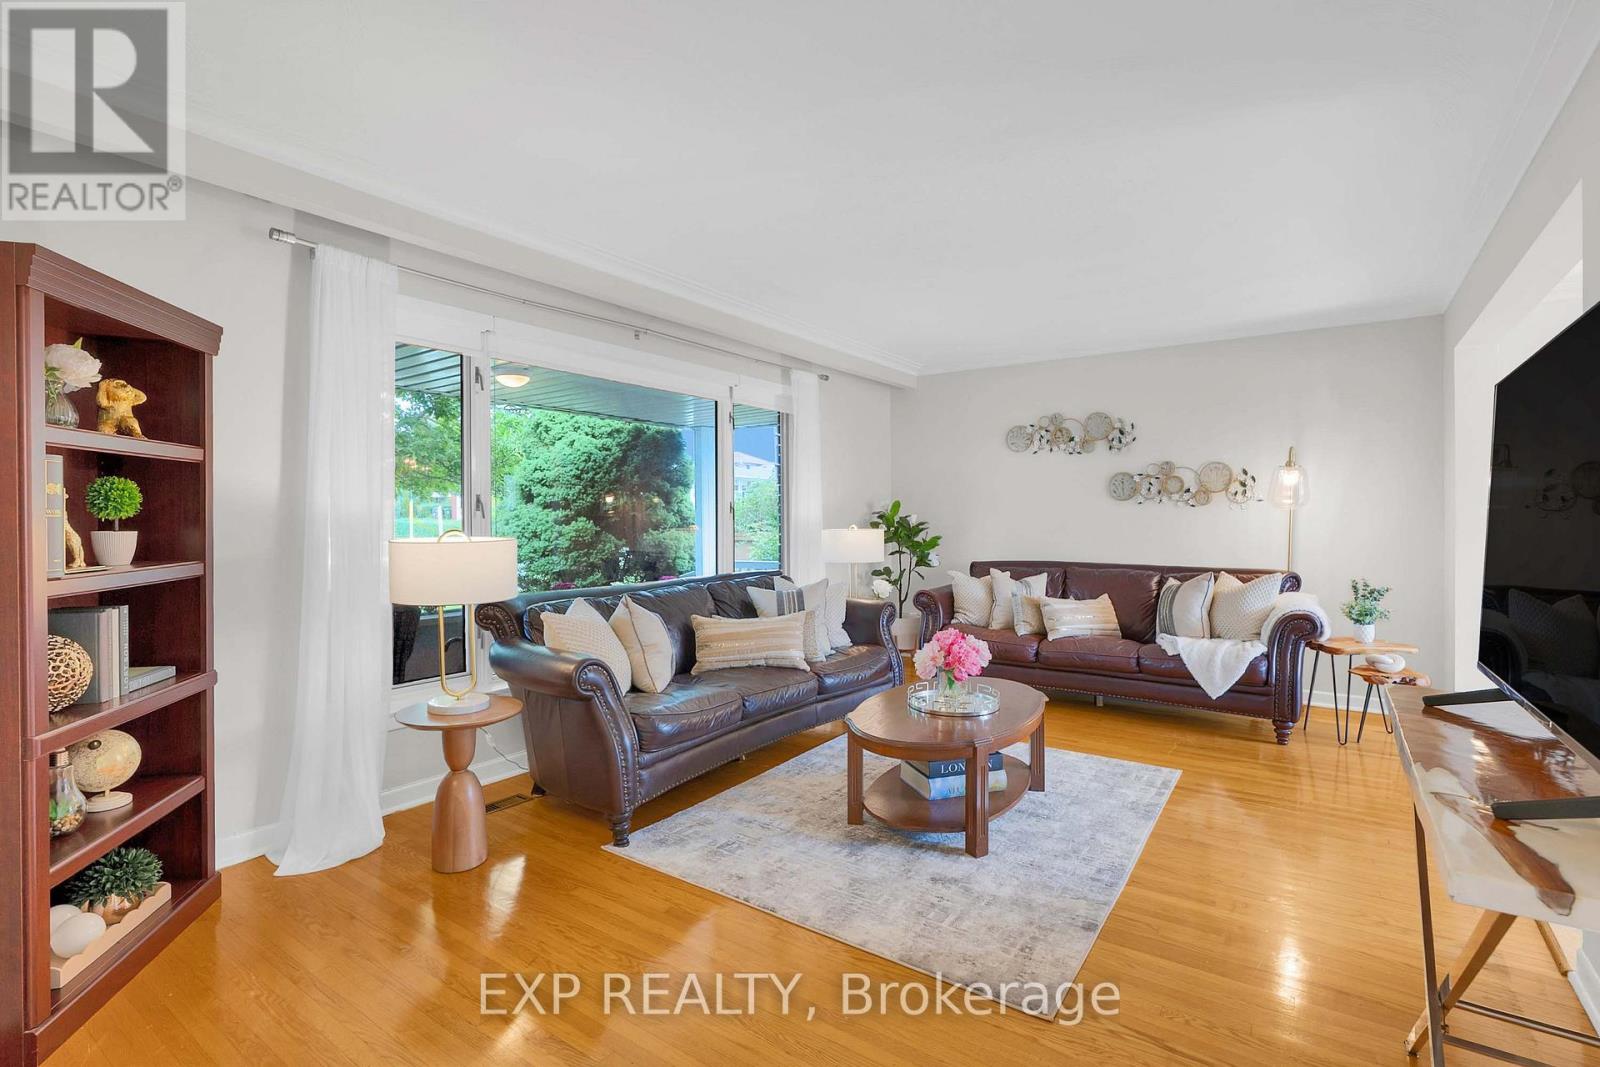
Videos & Virtual Tours
Open available video, 3D tour, or virtual-tour media for this listing.
182 Derrydown Road
Toronto (York University Heights), Ontario M3J1R8
MLS # W13800590
Property Details
Type
Detached
Beds
4
Baths
2
Status
For Sale
More homes like this
About this property
Location, lifestyle & opportunity come together at 182 Derrydown Rd! This home was lovingly cared for by the same family for over 55 years, and now it's ready for its next chapter! Here is your opportunity to renovate, refresh and reimagine this home to create a space that showcases your unique style and lifestyle. This 4-bed, 1.5-bath, 2-car garage, detached home features a side entrance and finished basement complete with rough-in kitchen & wet bar, and is ideally situated in the sought-after York University Heights community. Offering incredible convenience for families, students, professionals and investors alike, the location is just minutes from York University's expansive Keele Campus, with easy access to world-class academic, recreational, dining and campus amenities. This close proximity is a significant advantage for York University students, faculty and staff, while investors benefit from being close to a major university. Excellent transit offers tremendous convenience, with York University and Pioneer Village TTC subway stations providing easy access to downtown Toronto and York Region. Endless everyday amenities are nearby, including shopping, restaurants, groceries, services and more along Jane St., Finch Ave W and Keele St. Yorkgate Mall and Jane Finch Mall are close at hand, while Downsview Park offers an impressive urban escape with expansive green space, walking and cycling trails, recreation, events and year-round activities. Families will appreciate the surrounding schools, parks and community facilities, while easy access to Highway 400 connecting you to the 407 and 401 makes commuting throughout the GTA simple. Whether you're looking to live, invest or bring your imagination to life, don't just dream about it, create it! 182 Derrydown Rd offers an exciting opportunity in a vibrant and well-connected neighbourhood, close to the people, places, education, recreation and amenities that matter most. Come see your future self in YOUR FOREVER HOME!
Mortgage Estimate
Estimated monthly payment
Calculating…
Estimate only. Taxes, insurance, condo fees, and lender terms are not included.
Monthly costs to verify
Property taxes: about $398/month based on listed annual taxes.
Estimate only. Confirm taxes, condo/maintenance fees, insurance, utilities, and lender terms before making decisions.
Rooms
| Room | Level | Dimensions |
|---|---|---|
| Foyer | Main level | 1.6 x 3.56 |
| Recreational, Games room | Basement | 5.66 x 3.91 |
| Laundry room | Basement | 8.51 x 2.72 |
| Cold room | Basement | 8.28 x 1.58 |
| Living room | Main level | 5.36 x 3.56 |
| Dining room | Main level | 2.62 x 2.97 |
| Kitchen | Main level | 2.24 x 2.72 |
| Partial bathroom | Main level | 0.69 x 1.07 |
| Primary Bedroom | Second level | 4.55 x 2.57 |
| Bedroom 2 | Second level | 2.97 x 3 |
| Bedroom 3 | Second level | 2.79 x 2.72 |
| Bedroom 4 | Second level | 2.49 x 2.57 |
| Bathroom | Second level | 2.11 x 1.63 |
Facts & Location
Parking
4 spaces
Lot Size
60.1 x 100.1 FT
Annual Taxes
$4,772
Listing data
Listing information is provided for personal, non-commercial use and should be independently verified before making real estate decisions.
Last refreshed: Oct 11, 2026 4:15 AM
Explore nearby searches
SEO-friendly searches for this area, property type, and nearby neighbourhoods.
Similar Properties
More nearby listings that may fit the same search.
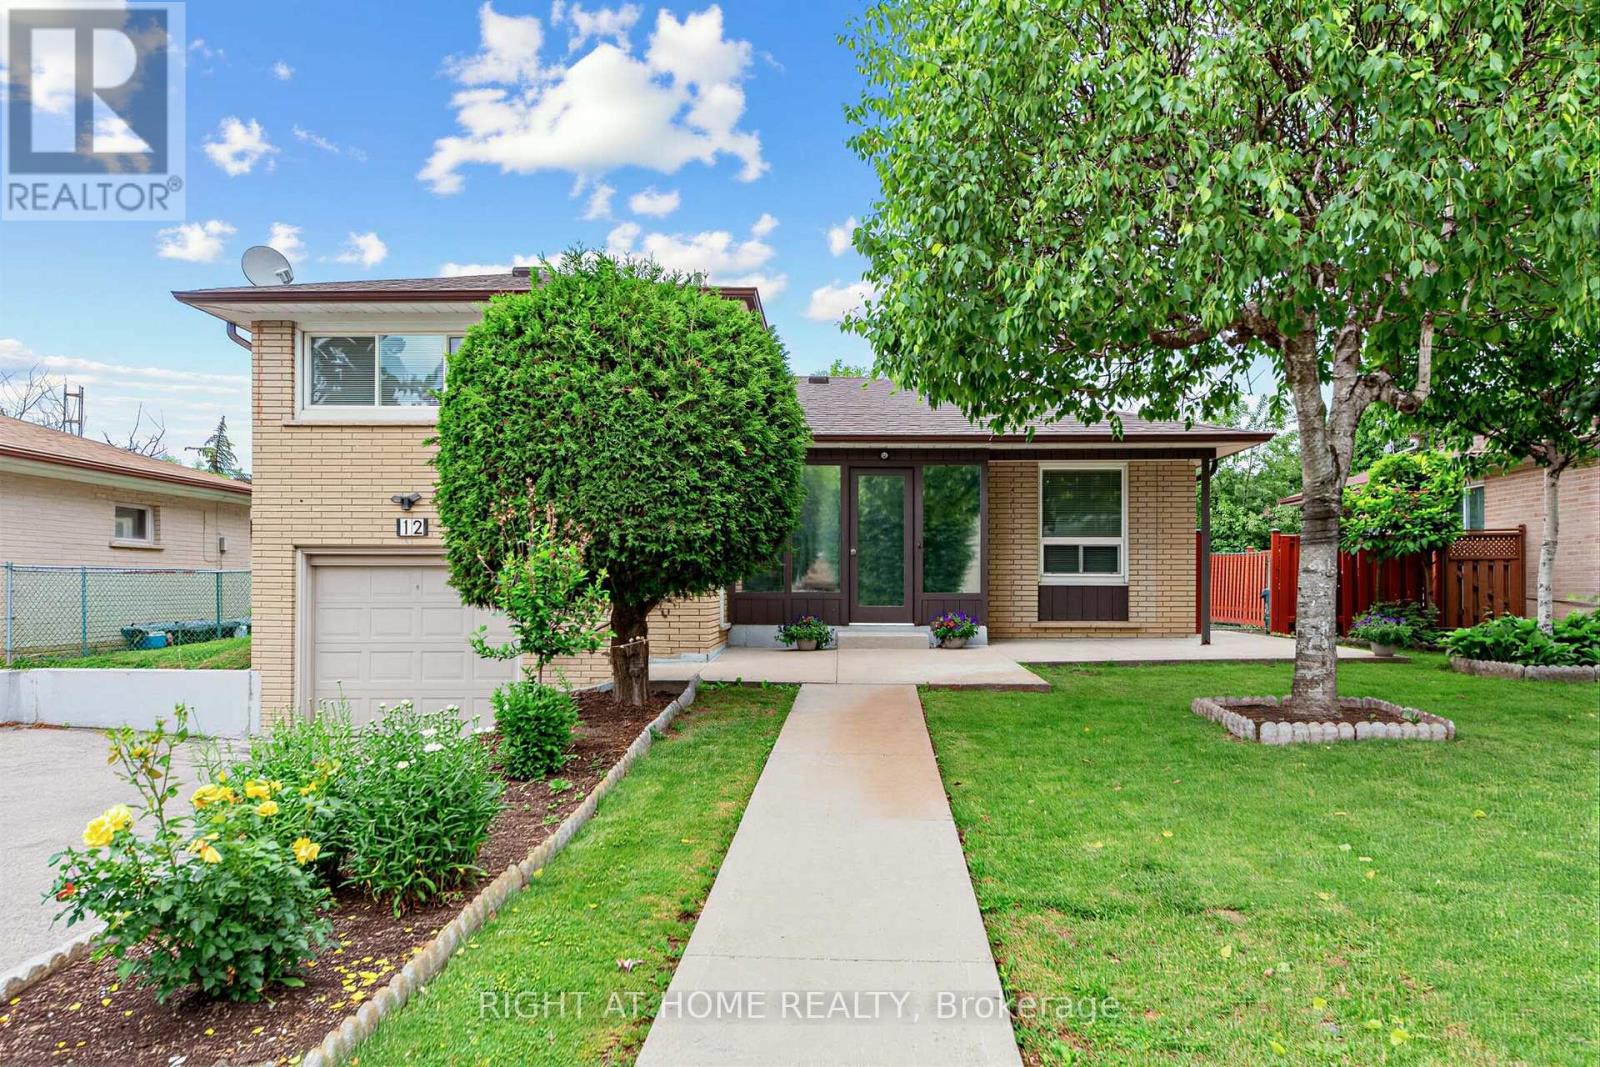
$1,049,000
12 Candlewood Crescent
Toronto (York University Heights) · MLS # W13714354
3 bed · 2 bath
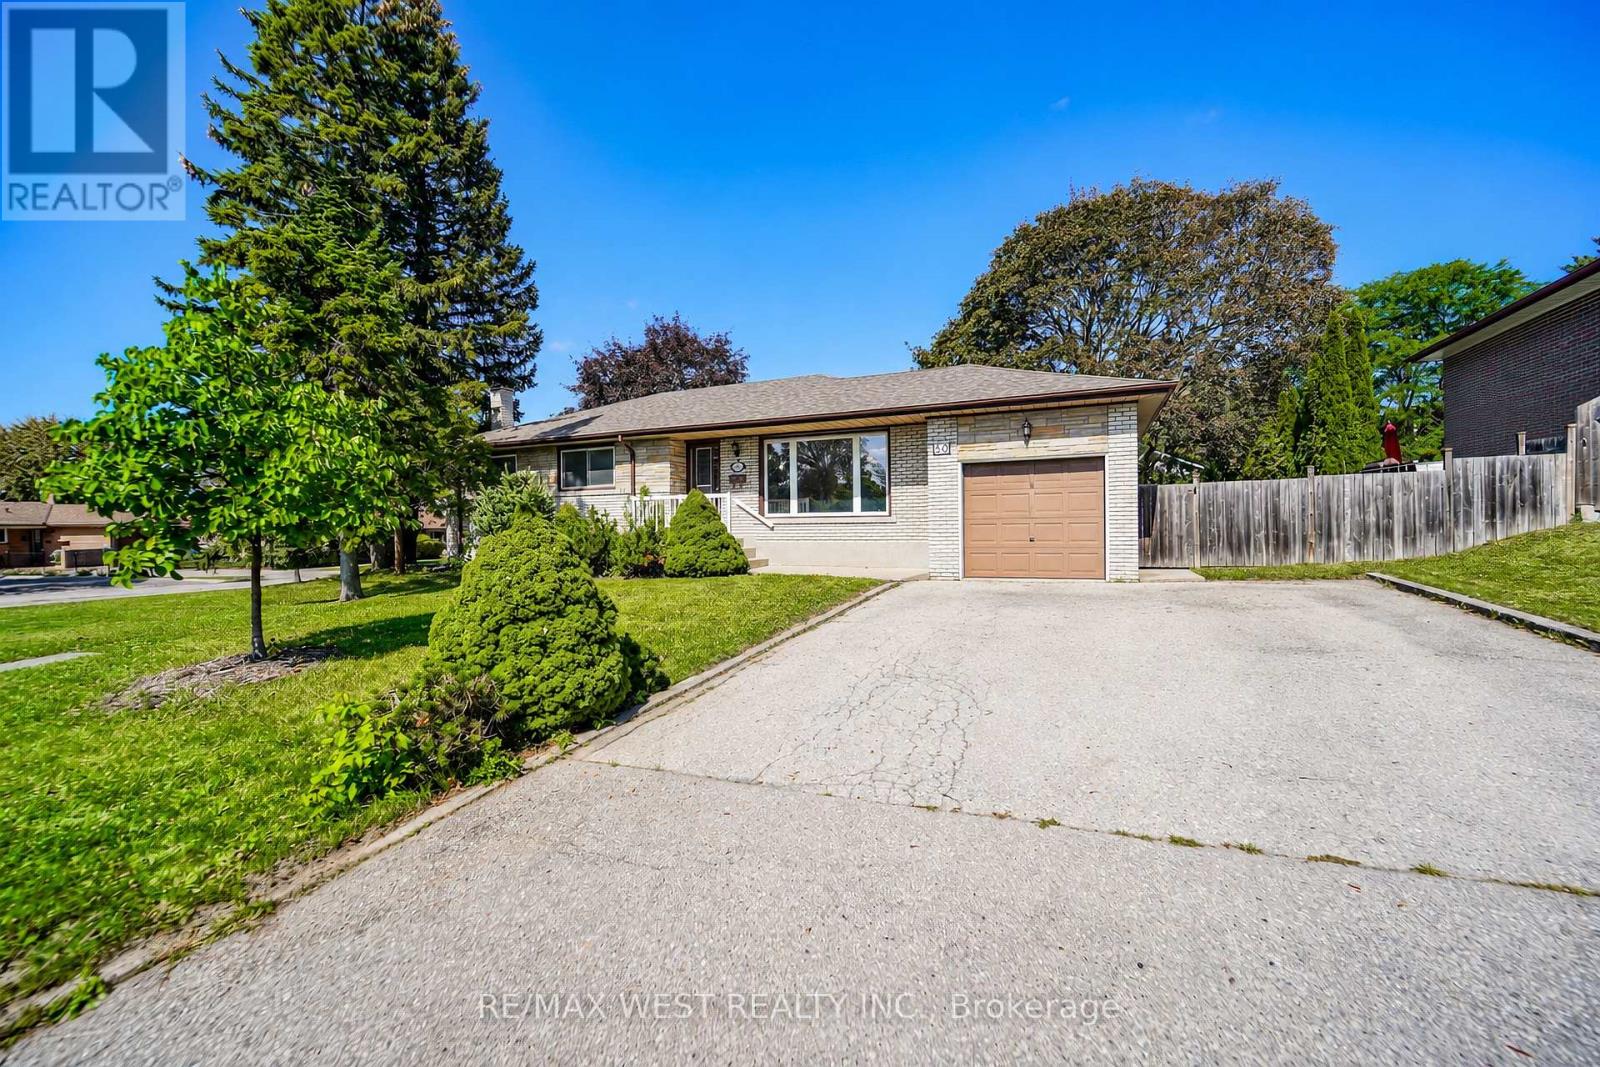
$1,000,000
50 Roskell Crescent
Toronto (York University Heights) · MLS # W13785740
3 bed · 2 bath
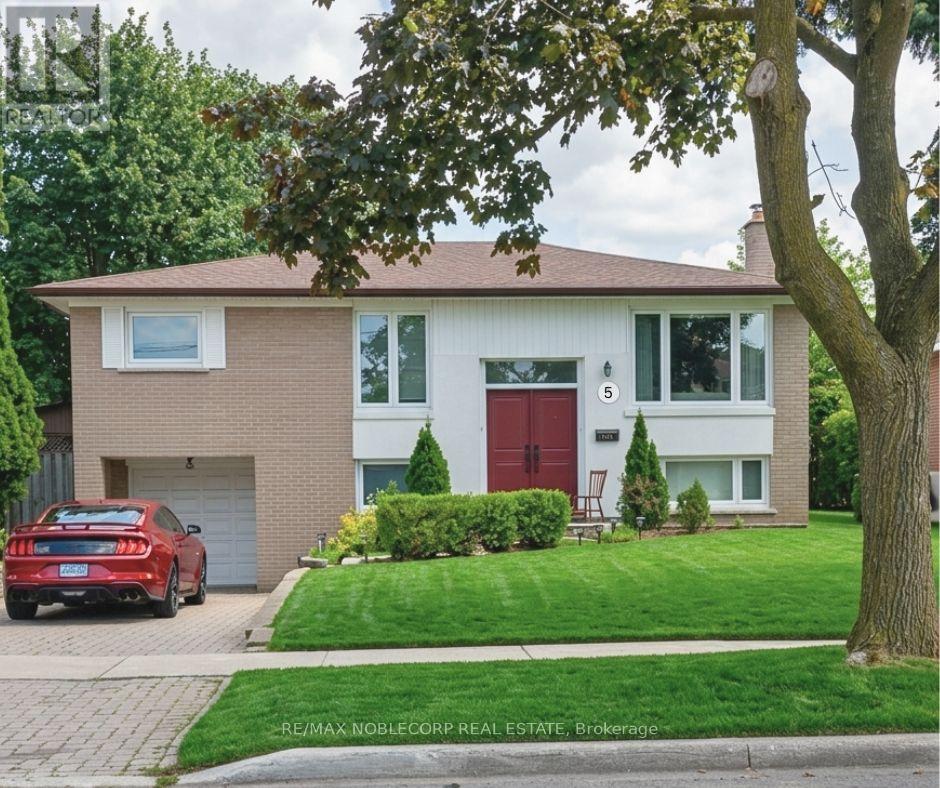
$975,000
5 Conamore Crescent
Toronto (York University Heights) · MLS # W13866798
4 bed · 2 bath