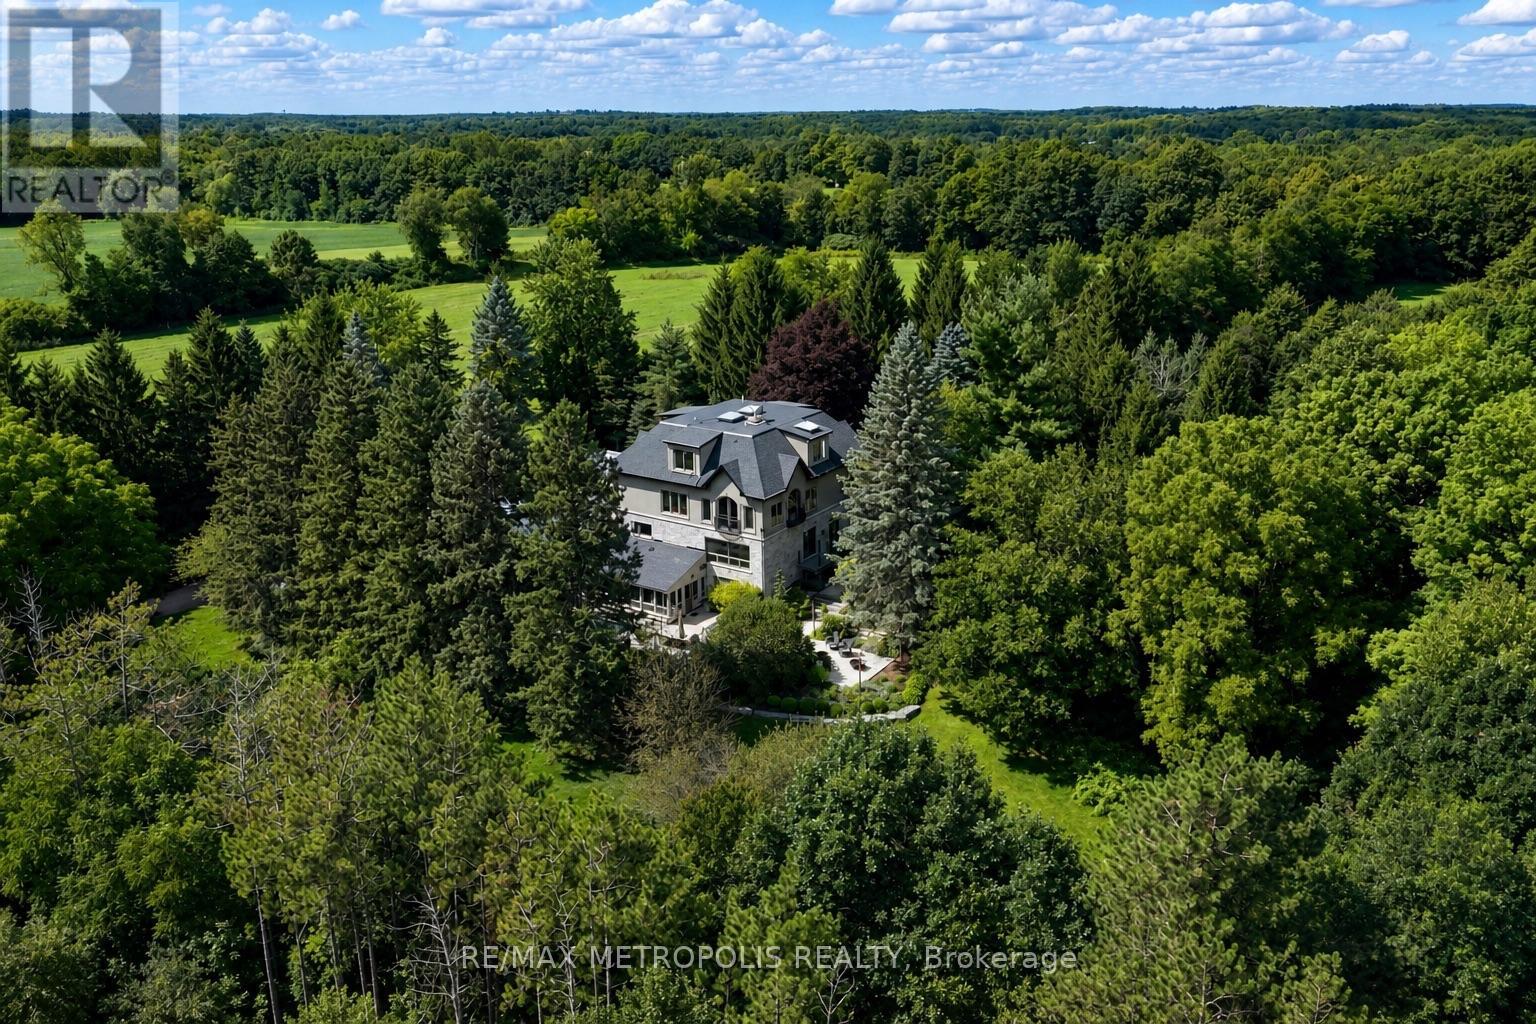
Videos & Virtual Tours
Open available video, 3D tour, or virtual-tour media for this listing.
1175 Derry Road
Milton (Campbellville), Ontario L0P1B0
MLS # W13800076
Property Details
Type
Detached
Beds
5
Baths
6
Status
For Sale
More homes like this
About this property
A private country retreat in Campbellville, a historic hamlet within the Town of Milton, offering 6,345 sq. ft. above grade and exceptional living space. Extensively expanded and thoughtfully appointed, the home pairs impressive scale with a remarkable rural setting. Oversized windows frame countryside views, while hardwood floors, coffered and waffle ceilings, heated washroom floors and refined details carry throughout. The chef-inspired kitchen features a generous centre island and premium Sub-Zero, Wolf and Miele appliances, including a built-in coffee system, wall oven, warming drawer and dual-zone wine refrigeration. The adjoining family room is wrapped in glass beneath a dramatic waffle ceiling. The primary suite occupies its own private wing with a lounge, dedicated study and spa-inspired 5-piece ensuite with dual vanities and a dual-head shower. Additional bedrooms feature floor-to-ceiling windows overlooking the countryside. The walkout lower level extends living and entertaining outdoors to the heated pool and adjoining hot tub. An upper-level soundproof private theatre with Sony 4K projection is joined by an expansive retreat for fitness, yoga, creative pursuits, a home office or recreation. Integrated systems include Savant whole-home automation, Pakedge networking, Hikvision security, BEAM central vacuum, Navien tankless hot water, energy-recovery ventilation, Kohler digital shower and steam technology, and standby generator equipment. Outdoors, multiple seating and dining areas surround the pool and hot tub, while three greenhouses, a serviced raised garden bed, chicken coop and run, treehouse, expansive green space and an open field create an exceptional setting for country living. A rare opportunity for space, privacy and a distinctly rural lifestyle in historic Campbellville.
Mortgage Estimate
Estimated monthly payment
Calculating…
Estimate only. Taxes, insurance, condo fees, and lender terms are not included.
Monthly costs to verify
Property taxes: about $1,041/month based on listed annual taxes.
Estimate only. Confirm taxes, condo/maintenance fees, insurance, utilities, and lender terms before making decisions.
Facts & Location
Interior Size
6,345 sq ft
Parking
10 spaces
Lot Size
422 x 1186.1 FT
Annual Taxes
$12,496
Listing data
Listing information is provided for personal, non-commercial use and should be independently verified before making real estate decisions.
Last refreshed: Oct 8, 2026 3:21 AM
Explore nearby searches
SEO-friendly searches for this area, property type, and nearby neighbourhoods.
Similar Properties
More nearby listings that may fit the same search.
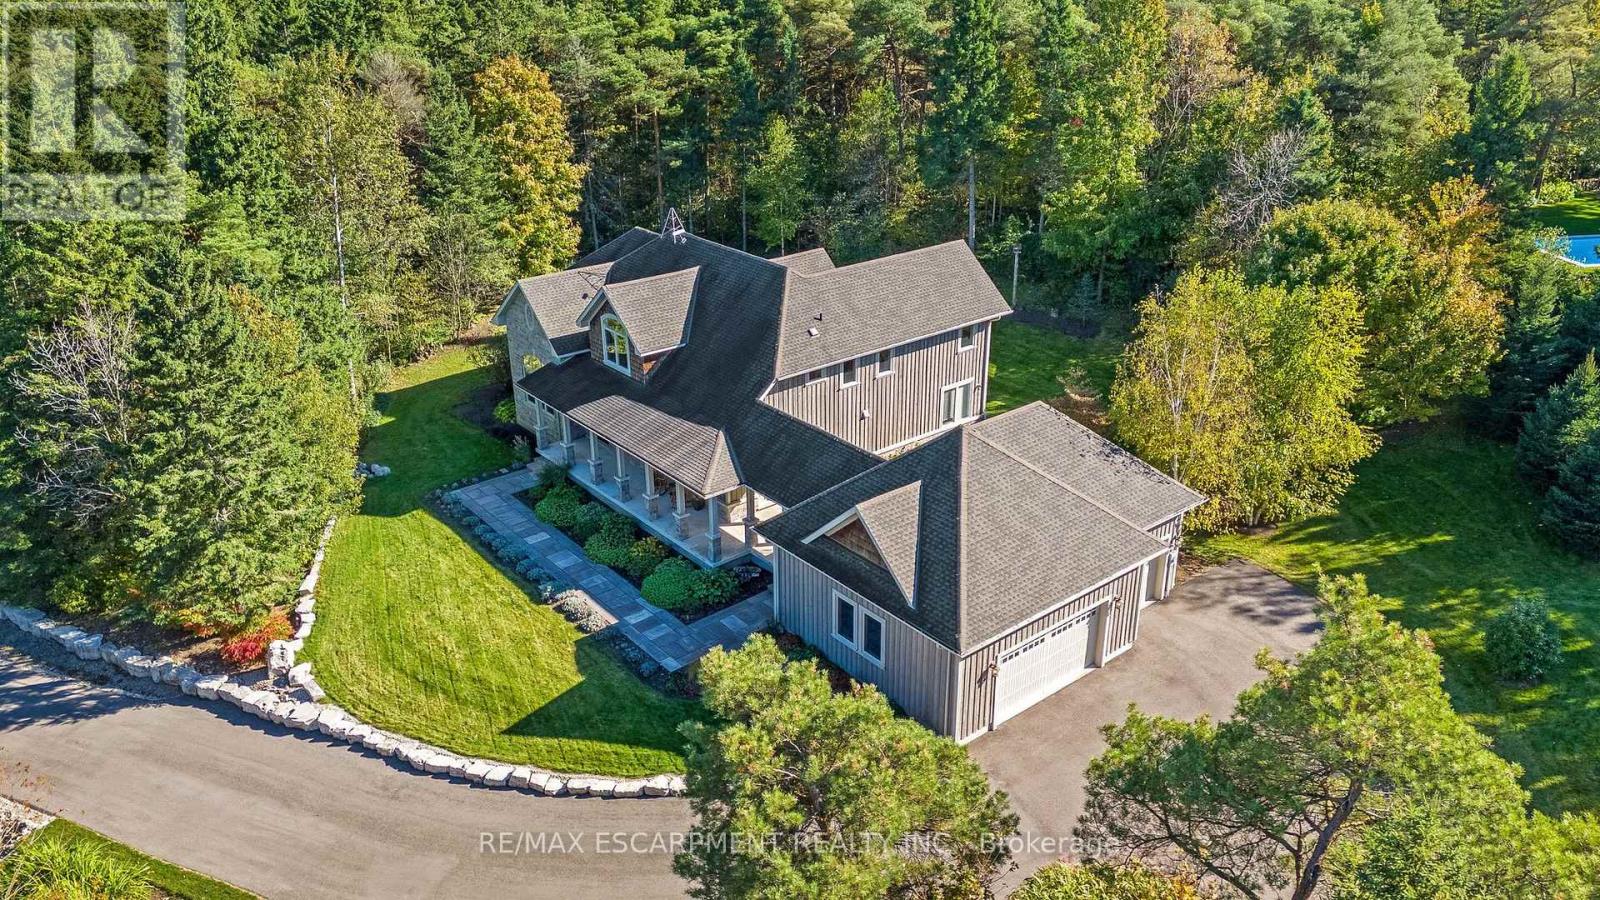
$2,399,900
4320 Random Acres Road
Milton (NA Rural Nassagaweya) · MLS # W13874042
3 bed · 3 bath · 3,475 sq ft
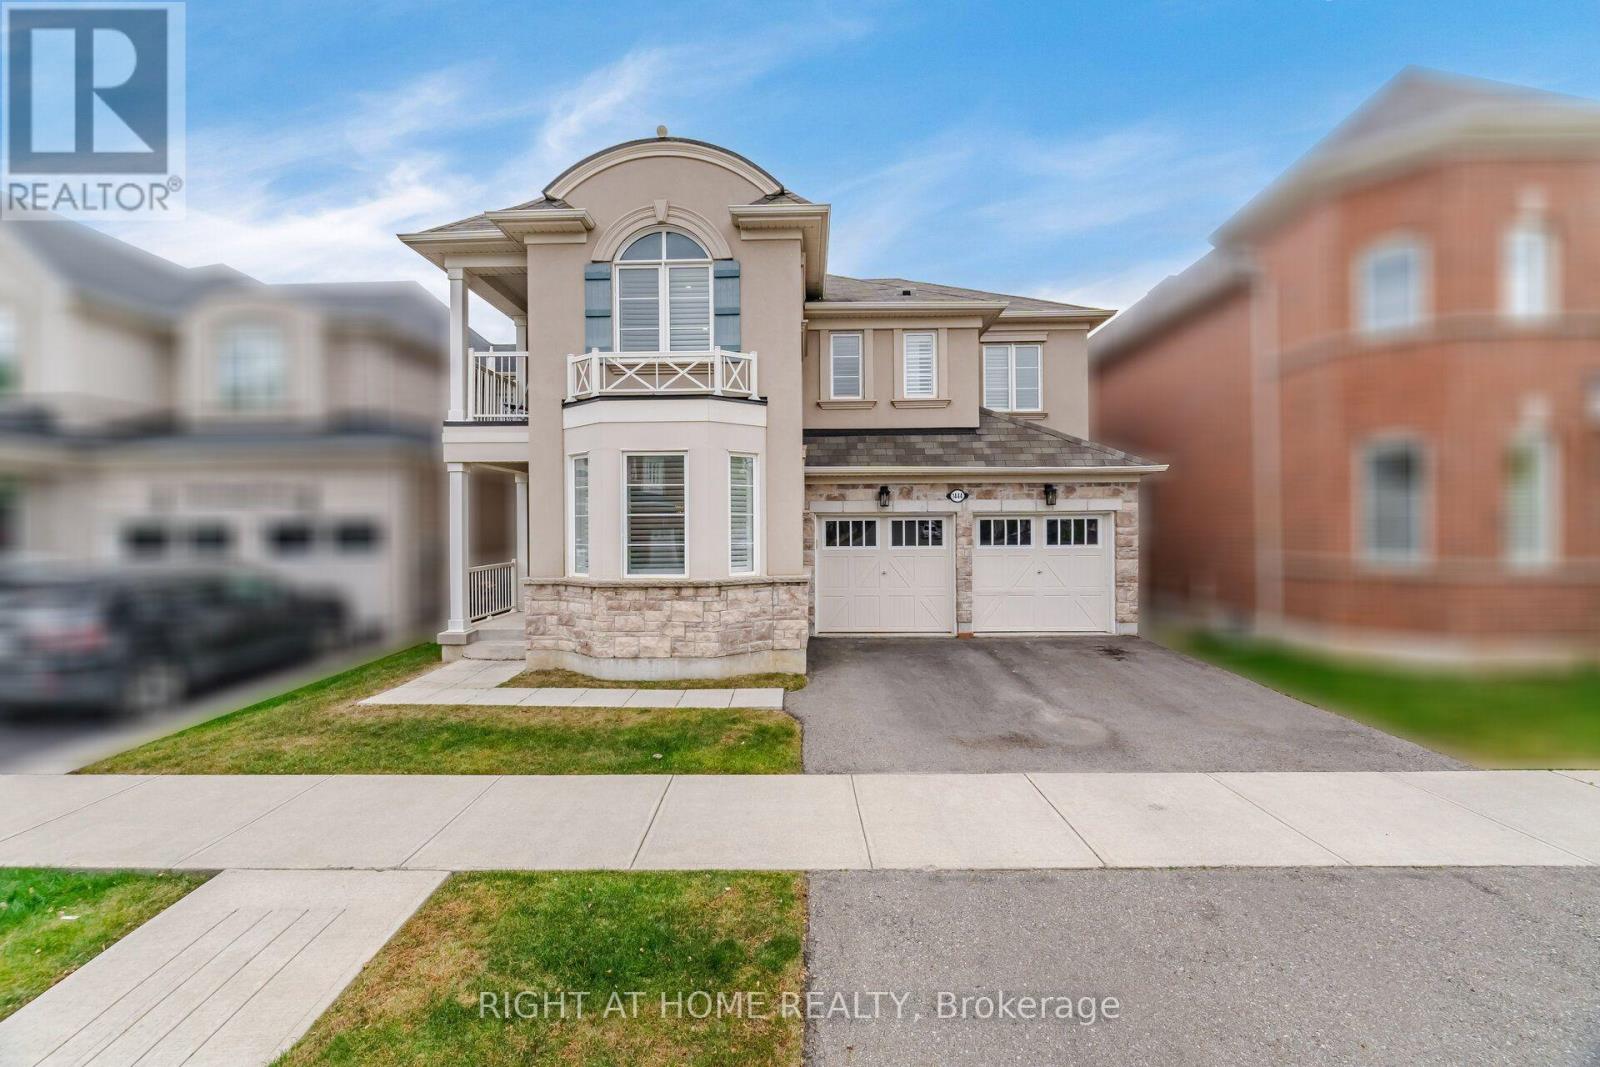
$1,625,000
1444 Connaught Terrace
Milton (FO Ford) · MLS # W13842130
4 bed · 4 bath
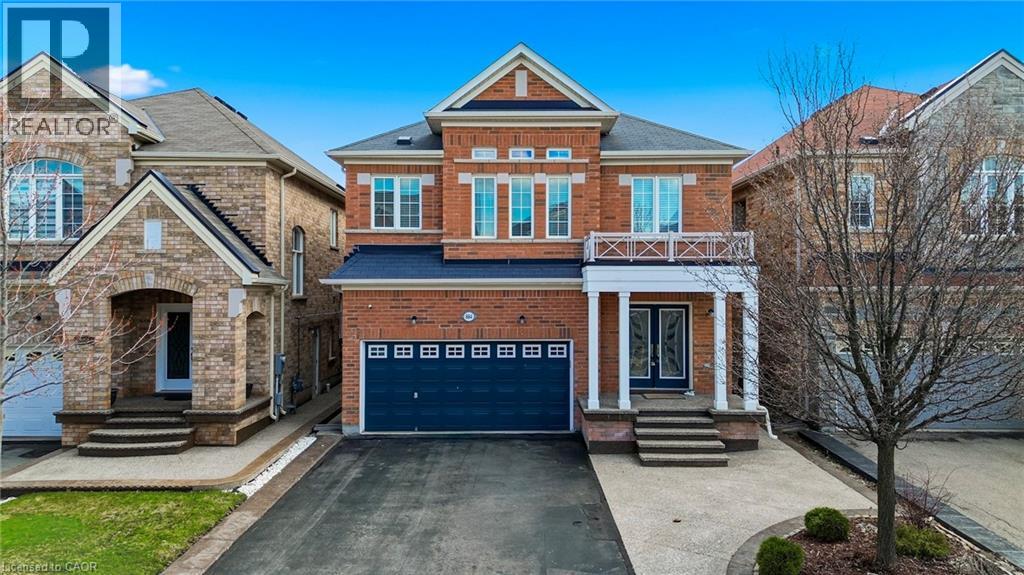
$1,318,000
884 STOUTT Crescent
Milton · MLS # 40869338
5 bed · 5 bath · 2,927 sq ft