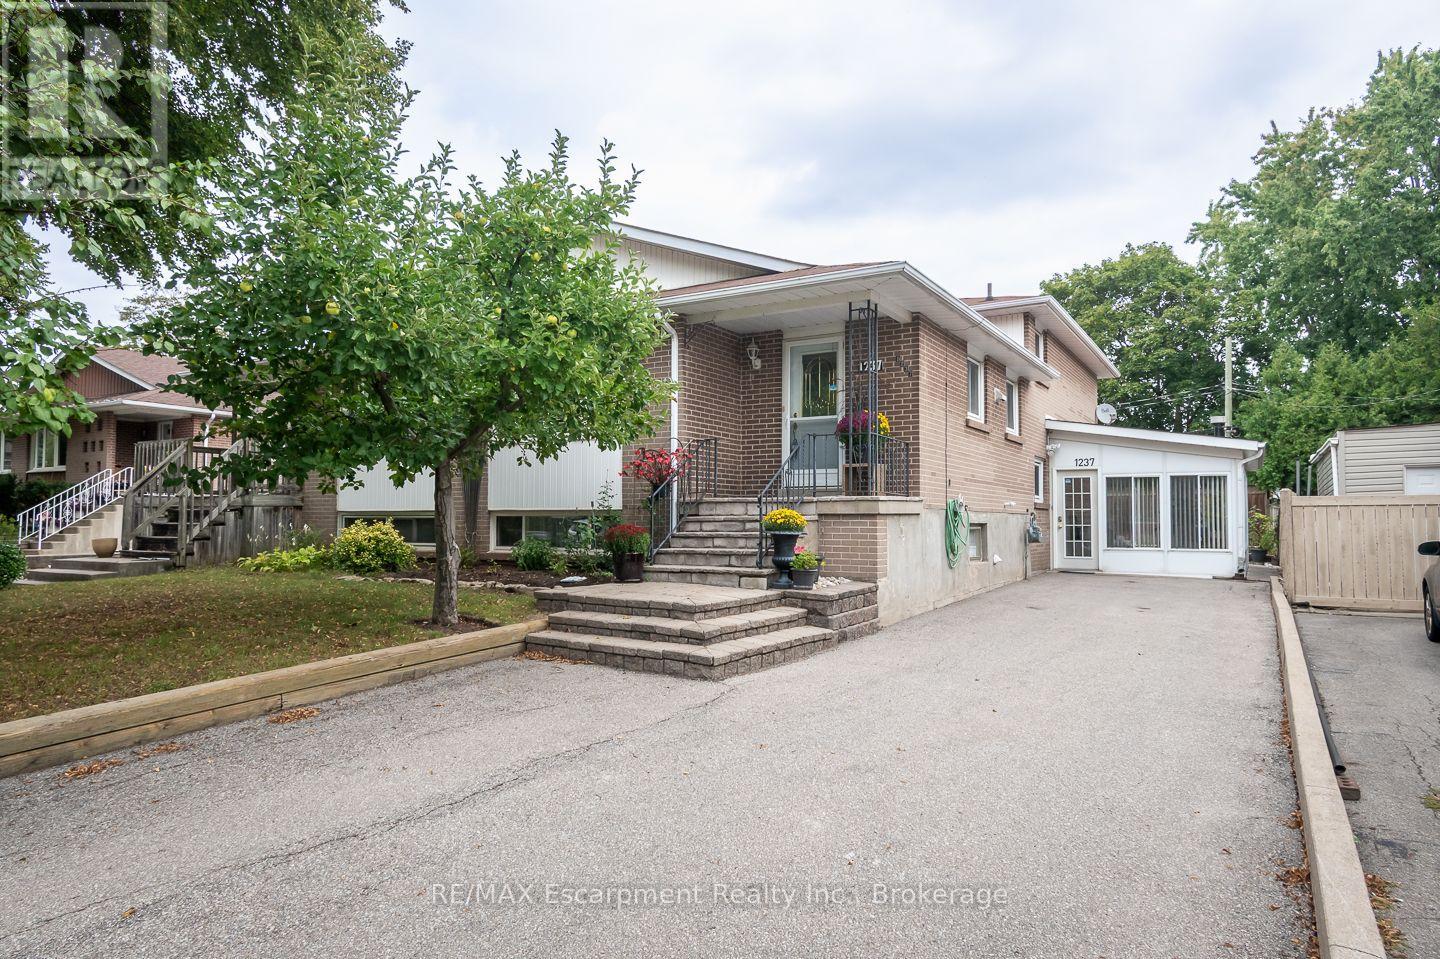
1237 REDBANK Crescent
Oakville (CP College Park), Ontario L6H1Y4
MLS # W13799910
Property Details
Type
Semi-Detached
Beds
4
Baths
2
Status
For Sale
More homes like this
About this property
Spacious and beautifully maintained, this 4-bedroom, 4-level back-split offers over 2399 sq. ft. of total living space, set on a 35 x 125 ft. lot in a prime Oakville neighbourhood. The main level features hardwood flooring throughout the principal living areas. The kitchen is open to the family living space and overlooks the formal dining and living rooms, creating a bright, connected layout with a centre island and breakfast bar. The upper level offers 3 well-appointed bedrooms with closets and a full bathroom. The ground level showcases a converted sunroom with large windows, a gas fireplace, and its own separate entrance, creating excellent potential for an in-law suite, private home office, or guest retreat. An additional living room with hardwood flooring, a fourth bedroom, and a full bathroom complete the level, with direct access to the impressively sized, fully fenced rear yard. Exceptionally well maintained, the home has also benefited from significant recent mechanical updates, including a newer furnace (2026), air conditioner (2026), and electrical panel (2026).The location offers exceptional everyday convenience, with highly rated IB schools, Sheridan College, Oakville Golf Club, Oakville Place, restaurants, parks, and trails all nearby, along with easy access to the Oakville GO, QEW, and major commuter routes.
Mortgage Estimate
Estimated monthly payment
Calculating…
Estimate only. Taxes, insurance, condo fees, and lender terms are not included.
Monthly costs to verify
Property taxes: about $347/month based on listed annual taxes.
Estimate only. Confirm taxes, condo/maintenance fees, insurance, utilities, and lender terms before making decisions.
Rooms
| Room | Level | Dimensions |
|---|---|---|
| Bedroom | Main level | 2.67 x 4.22 |
| Primary Bedroom | Third level | 3.58 x 3.94 |
| Bedroom | Third level | 2.62 x 2.9 |
| Bathroom | Third level | 1.47 x 2.95 |
| Recreational, Games room | Basement | 3.76 x 6.98 |
| Utility room | Basement | 2.62 x 5.69 |
| Other | Basement | 2.26 x 1.52 |
| Other | Basement | 0.89 x 1.85 |
| Recreational, Games room | Main level | 4.55 x 5.82 |
| Bathroom | Main level | 1.47 x 2.79 |
| Other | Main level | 2.26 x 1.85 |
| Other | Main level | 3.45 x 6.17 |
| Dining room | Second level | 3.4 x 3.91 |
| Living room | Second level | 3.4 x 4.37 |
| Kitchen | Second level | 2.72 x 4.7 |
| Foyer | Second level | 1.88 x 1.27 |
| Bedroom | Third level | 2.44 x 3.94 |
Facts & Location
Interior Size
2,399 sq ft
Parking
5 spaces
Lot Size
35 x 125 FT
Annual Taxes
$4,165
Listing data
Listing information is provided for personal, non-commercial use and should be independently verified before making real estate decisions.
Last refreshed: Oct 11, 2026 3:19 AM
Explore nearby searches
SEO-friendly searches for this area, property type, and nearby neighbourhoods.
Similar Properties
More nearby listings that may fit the same search.
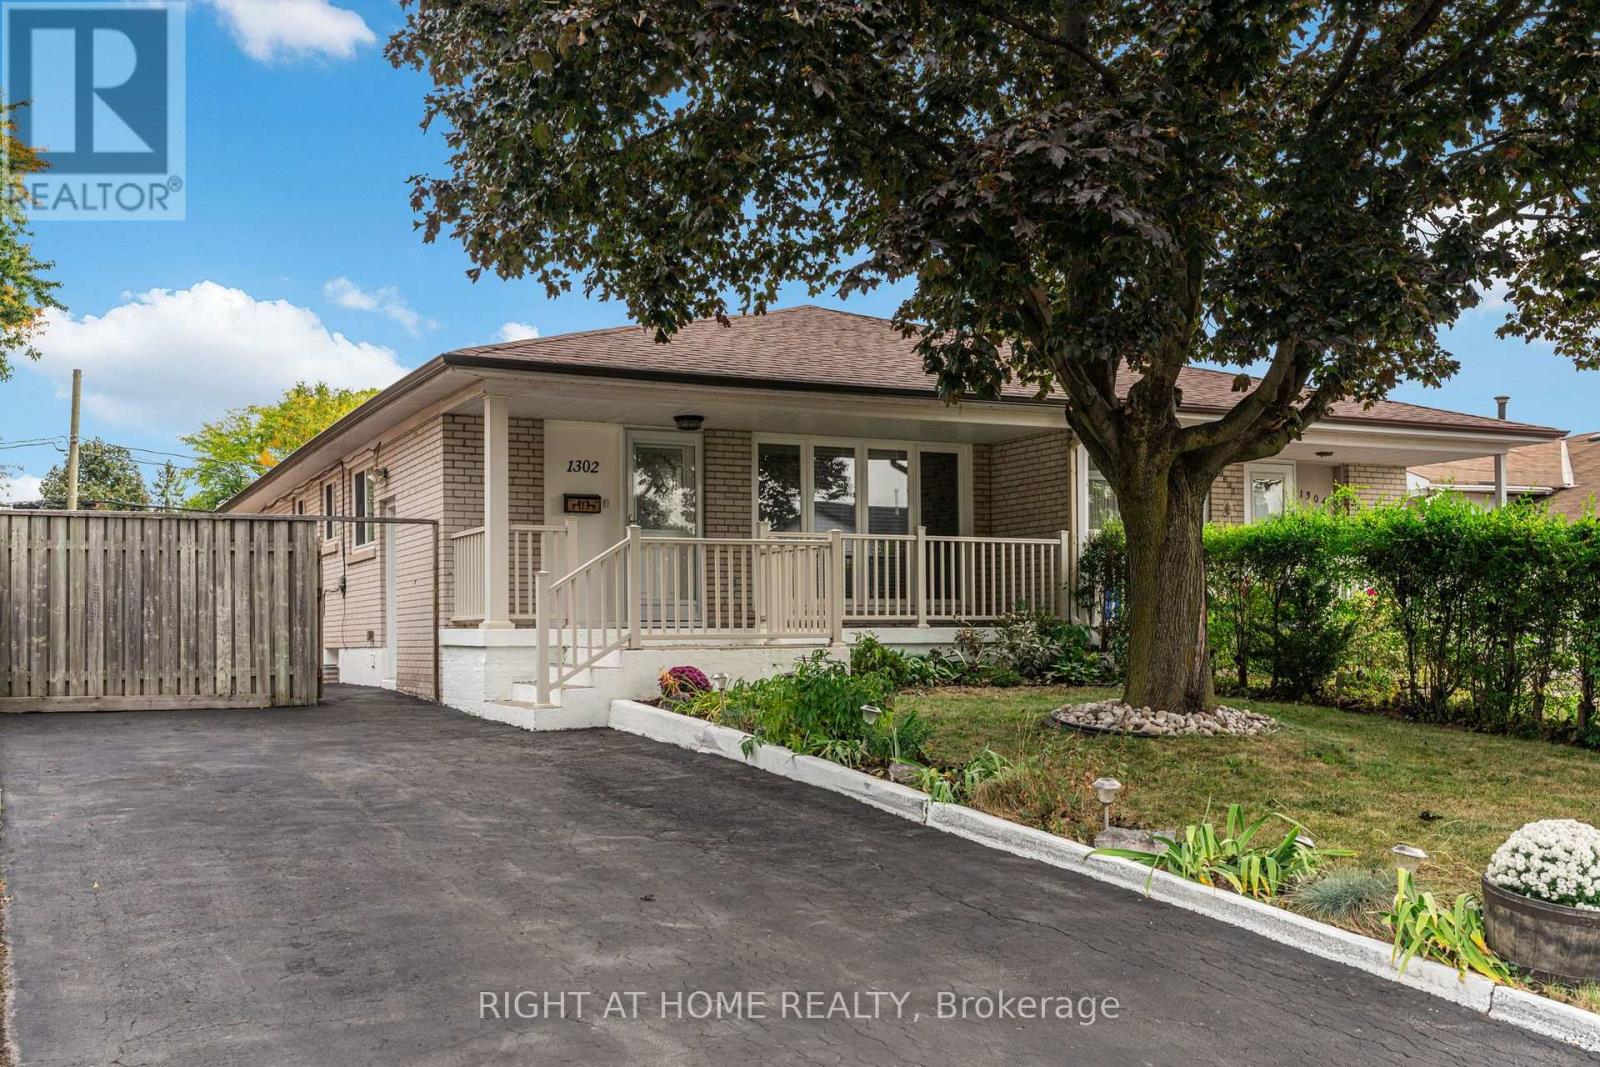
$880,000
1302 Redbank Crescent
Oakville (CP College Park) · MLS # W13842192
5 bed · 2 bath
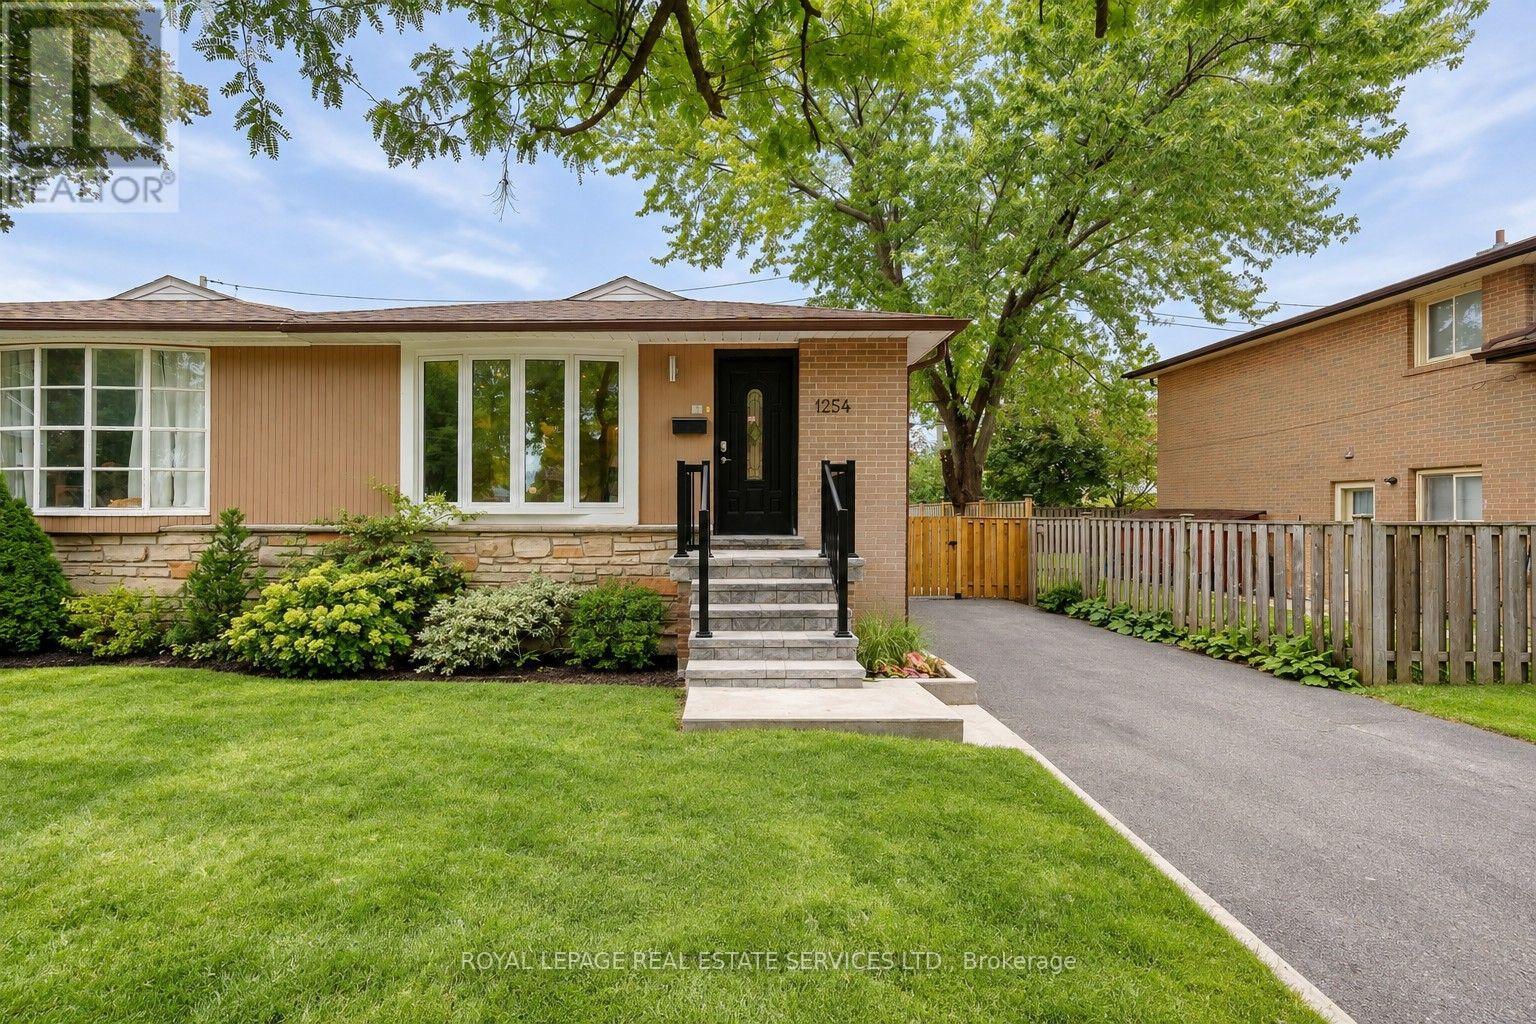
$958,000
1254 Napier Crescent
Oakville (CP College Park) · MLS # W13856454
4 bed · 2 bath
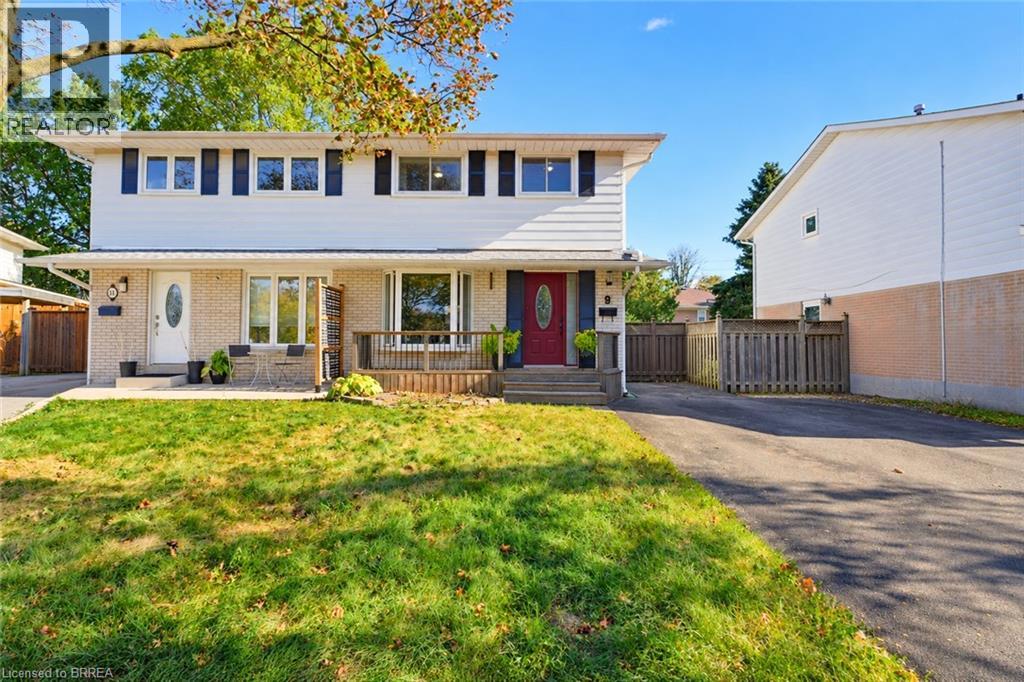
$869,919
9 ONSLOW Court
Oakville · MLS # 40868433
4 bed · 2 bath · 1,435 sq ft