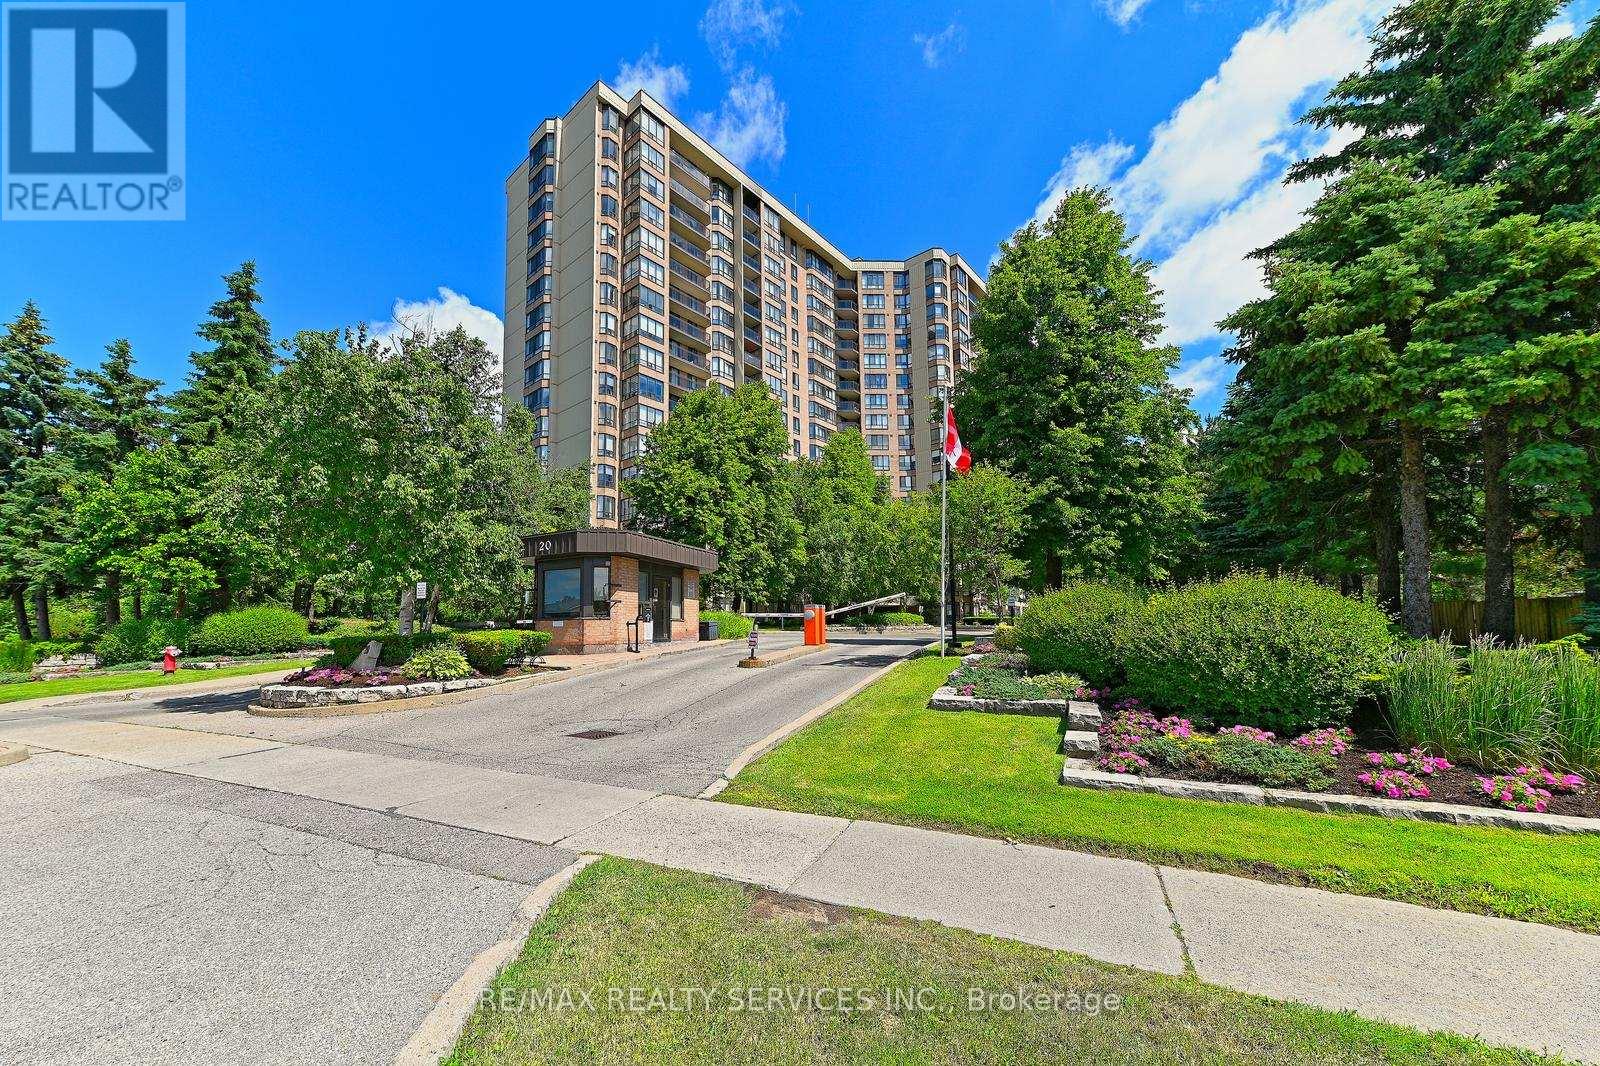
20 Cherrytree Drive
Brampton (Fletcher's Creek South), Ontario L6Y3V1
MLS # W13434812
Property Details
Type
Condo Apartment
Beds
3
Baths
2
Status
For Sale
More homes like this
About this property
Fully renovated in 2025, this stunning 1,456 sq ft suite offers 3 spacious bedrooms, 2beautifully updated bathrooms, and breathtaking north-facing views overlooking the outdoorpool. Enjoy your morning coffee or evening unwind on the covered private balcony with glassrailings.The custom-designed kitchen is a standout feature, complete with quartz countertops, stainlesssteel appliances, dual pantries with pull-out shelving, and a handcrafted Moroccan tilebacksplash that adds warmth and character. New luxury vinyl flooring throughout the main livingareas and bedrooms is complemented by fresh paint on walls, ceilings, and trim, all-newlighting and hardware, and new fan coils with a 5-year warranty.The oversized primary retreat features a walk-in closet and a spacious 4-piece ensuite with aseparate tub and walk-in shower. Two additional generously sized bedrooms with large closets, abright dining area, and a laundry room with extra storage complete the thoughtfully designedlayout.Enjoy exceptional value with maintenance fees that include hydro, internet, cable, water, heat,and air conditioning, offering true convenience and predictable monthly living costs.Residents enjoy access to outstanding gated community amenities including 24/7 security,outdoor pool, hot tub, sauna, tennis and squash courts, gym, putting green, walking track,billiards room, party room, and beautifully maintained grounds. Conveniently located withtransit at your doorstep, the new LRT nearby, and easy access to groceries, restaurants,banking, and Fletcher's Creek Trail.A rare opportunity to enjoy the space and comfort of a house with all the benefits of condoliving, completely move-in ready.
Mortgage Estimate
Estimated monthly payment
Calculating…
Estimate only. Taxes, insurance, condo fees, and lender terms are not included.
Monthly costs to verify
Property taxes: about $264/month based on listed annual taxes.
Condo / Maintenance Fee: $1,424.00/mo
Estimate only. Confirm taxes, condo/maintenance fees, insurance, utilities, and lender terms before making decisions.
Rooms
| Room | Level | Dimensions |
|---|---|---|
| Kitchen | Main level | 7.4 x 2.62 |
| Living room | Main level | 4.87 x 3.41 |
| Dining room | Main level | 2.66 x 2.62 |
| Primary Bedroom | Main level | 5.88 x 4.44 |
| Bedroom | Main level | 3.78 x 3.04 |
| Bedroom | Main level | 3.78 x 2.83 |
| Laundry room | Main level | 2.32 x 1.64 |
Facts & Location
Interior Size
1,456 sq ft
Parking
1 spaces
Annual Taxes
$3,170
Condo / Maintenance Fee
$1,424.00/mo
Listing data
Listing information is provided for personal, non-commercial use and should be independently verified before making real estate decisions.
Last refreshed: Sep 9, 2026 3:17 AM
Explore nearby searches
SEO-friendly searches for this area, property type, and nearby neighbourhoods.
Similar Properties
More nearby listings that may fit the same search.
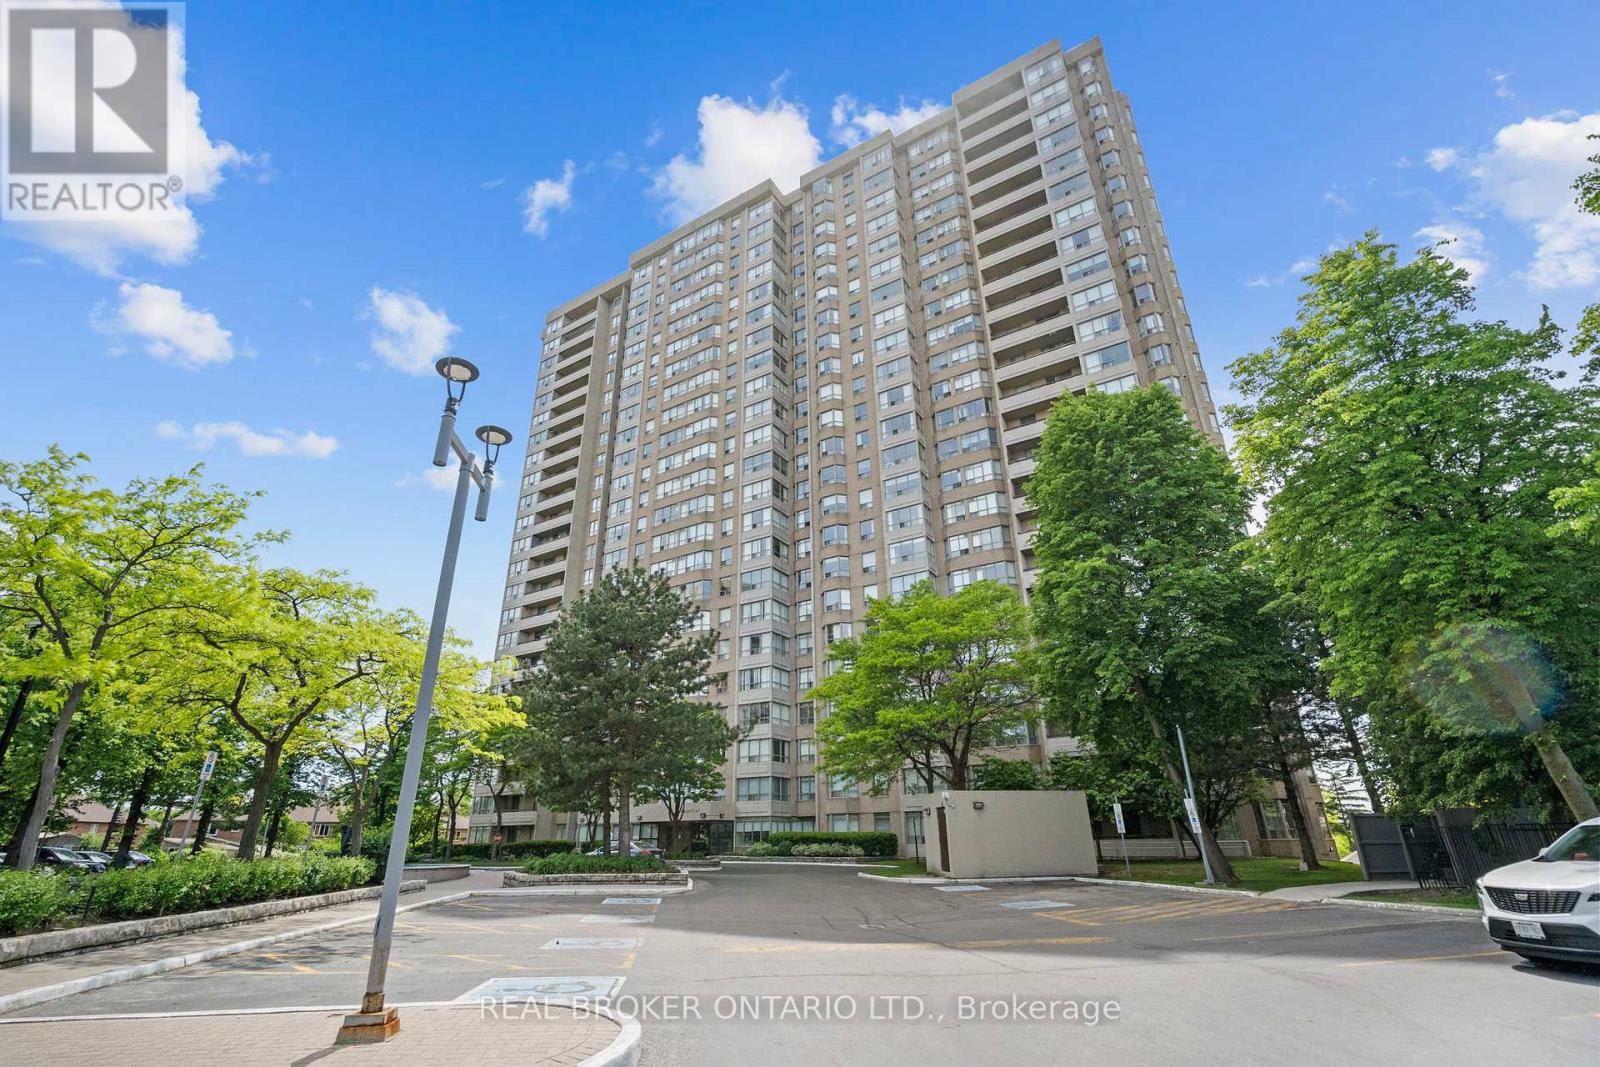
$529,000
30 Malta Avenue
Brampton (Fletcher's Creek South) · MLS # W13476872
3 bed · 2 bath
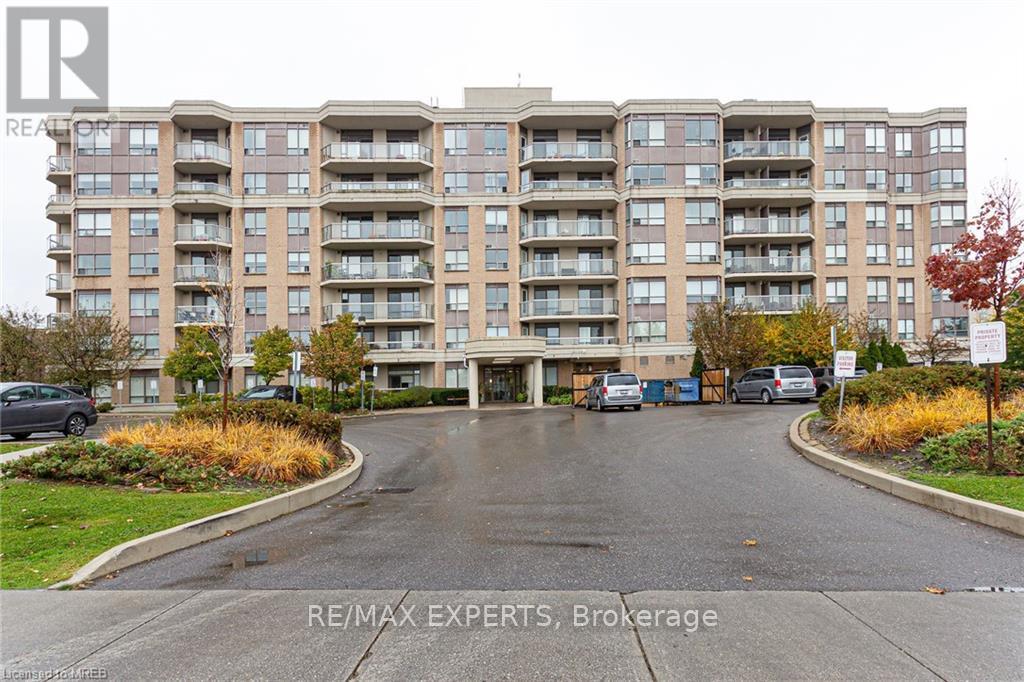
$525,000
300 Ray Lawson Boulevard
Brampton (Fletcher's Creek South) · MLS # W13637268
2 bed · 2 bath
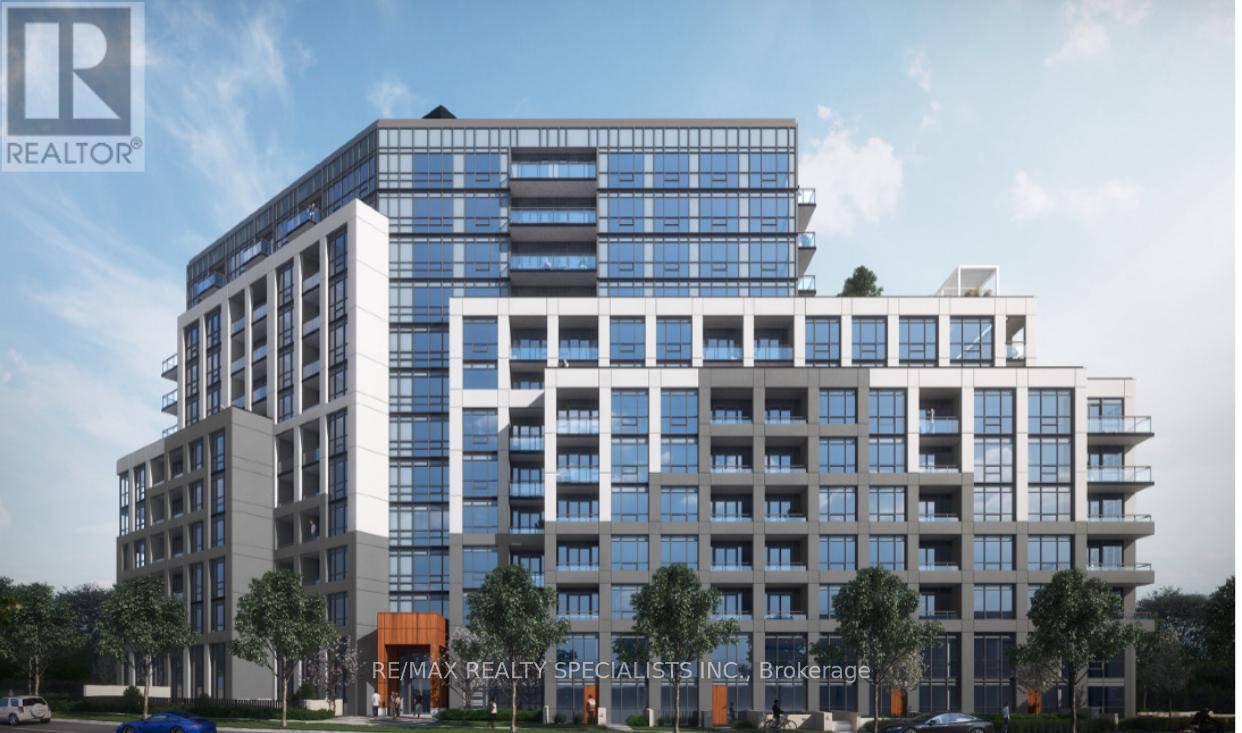
$515,000
225 Malta Avenue
Brampton (Fletcher's Creek South) · MLS # W12934908
2 bed · 1 bath