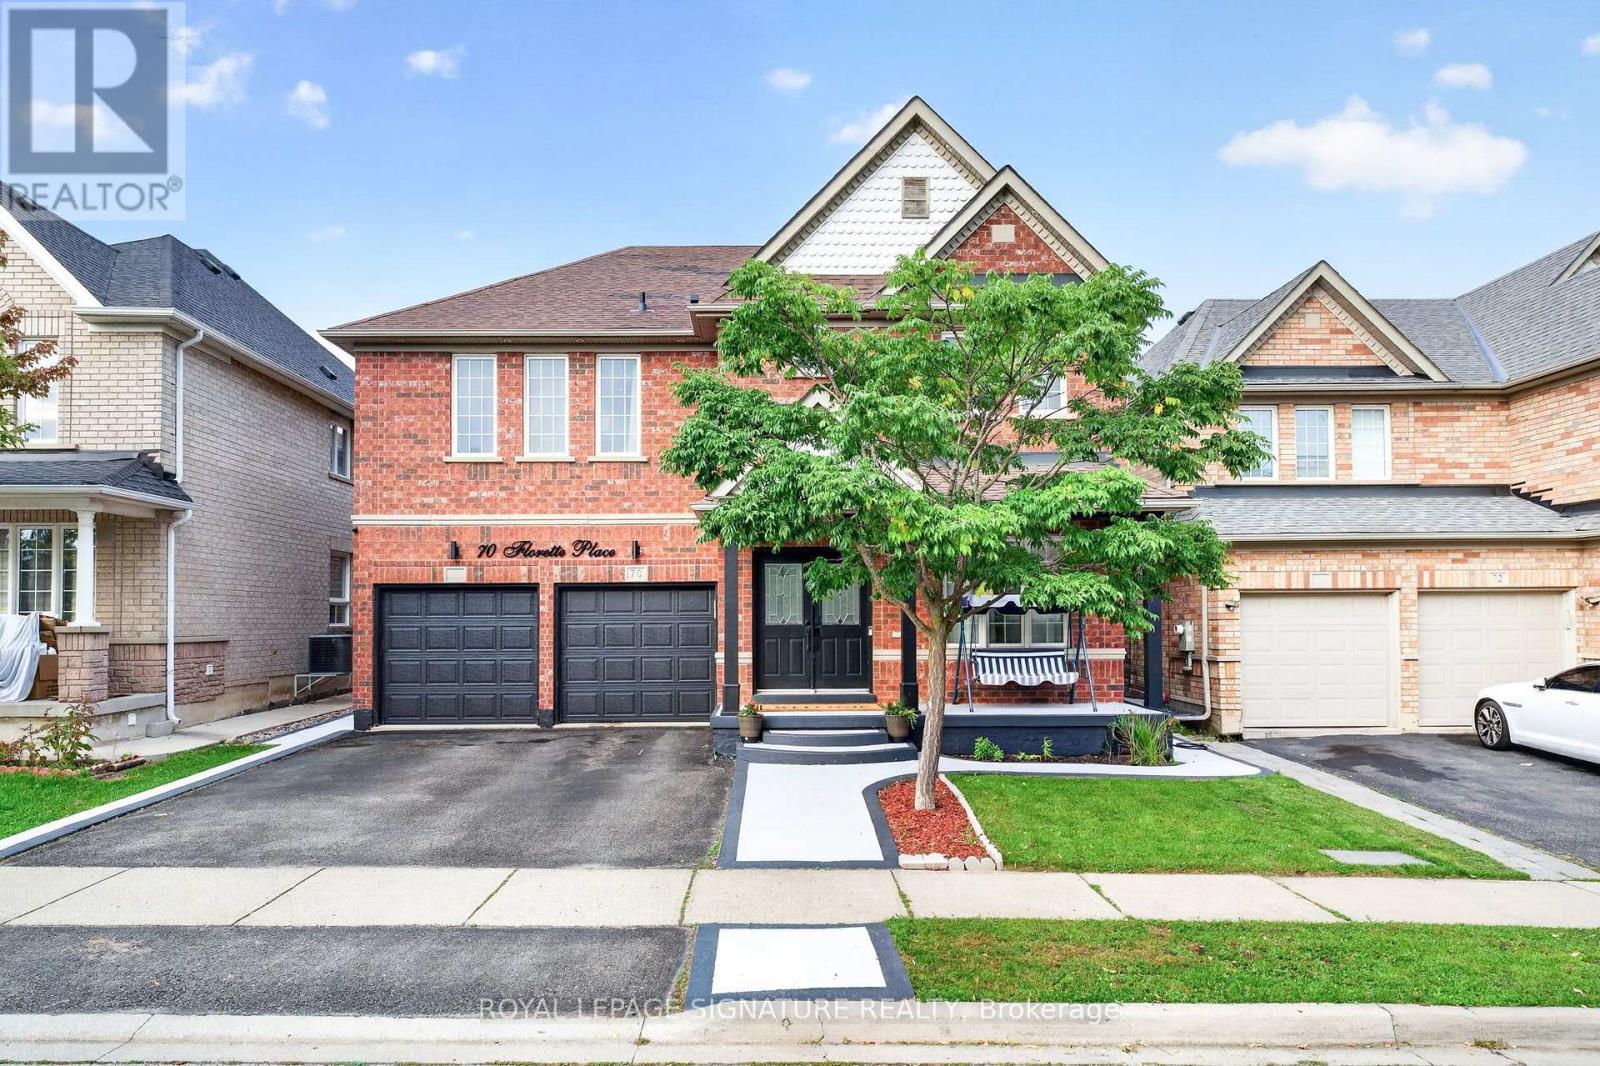
70 Florette Place
Brampton (Fletcher's Meadow), Ontario L7A3G5
MLS # W13799862
Property Details
Type
Detached
Beds
6
Baths
6
Status
For Sale
More homes like this
About this property
Welcome To 70 Florette Place - An Exceptional, Extensively Upgraded Home Offering Close To 3,100 Sq. Ft. Above Grade, Plus A Beautifully Customized Finished Basement! Designed For Large And Growing Families, This Impressive Home Features 4 Spacious Bedrooms, Each With Direct Access To A Washroom, Skylight,Providing Outstanding Comfort And Privacy.Upgraded From Top To Bottom, The Home Showcases Pot Lights Throughout The Main, Second And Basement Levels, Stylish New Light Fixtures And Chandeliers, Custom Closets In 2 Bedrooms, Renovated Bathrooms, New Appliances, Newer Furnace, Newer Roof And An OWNED Tankless Water Heater - No Rental Fee!The Customized Basement Is A Standout Feature, Thoughtfully Designed For Extended Family, Personal Use Or Potential Rental Income. It Features A Separate Entrance, 2 Bedrooms, Kitchen With Newer Appliances, Dedicated Laundry And A Soundproofed Ceiling For Enhanced Privacy And Comfort.Step Outside To A Backyard Featuring A Heavy-Duty Metal Gazebo - Perfect For Entertaining And Relaxing.Located In The Family-Friendly Fletcher's Meadow Community, Close To Schools, Parks, Shopping, Public Transit, GO Transit And Major Highways, With A NEW COSTCO Coming Soon Nearby For Even Greater Everyday Convenience.A Spacious, Move-In-Ready Home Where Extensive Upgrades Have Already Been Completed - Just Move In And Enjoy!
Mortgage Estimate
Estimated monthly payment
Calculating…
Estimate only. Taxes, insurance, condo fees, and lender terms are not included.
Monthly costs to verify
Property taxes: about $659/month based on listed annual taxes.
Estimate only. Confirm taxes, condo/maintenance fees, insurance, utilities, and lender terms before making decisions.
Rooms
| Room | Level | Dimensions |
|---|---|---|
| Living room | Main level | 5.18 x 3.35 |
| Kitchen | Basement | 5.49 x 3.05 |
| Living room | Basement | 3.57 x 2.77 |
| Bedroom 5 | Basement | 4.88 x 3.38 |
| Bedroom | Basement | 4.27 x 3.99 |
| Dining room | Main level | 5.18 x 3.35 |
| Office | Main level | 3.05 x 2.46 |
| Family room | Main level | 5.18 x 3.96 |
| Kitchen | Main level | 3.66 x 3.35 |
| Primary Bedroom | Second level | 6.4 x 5.18 |
| Bedroom 2 | Second level | 5.18 x 3.05 |
| Bedroom 3 | Second level | 4.27 x 4.21 |
| Bedroom 4 | Second level | 5.49 x 2.74 |
Facts & Location
Interior Size
3,100 sq ft
Parking
4 spaces
Lot Size
45.1 x 85.4 FT
Annual Taxes
$7,909
Listing data
Listing information is provided for personal, non-commercial use and should be independently verified before making real estate decisions.
Last refreshed: Oct 9, 2026 3:17 AM
Explore nearby searches
SEO-friendly searches for this area, property type, and nearby neighbourhoods.
Similar Properties
More nearby listings that may fit the same search.
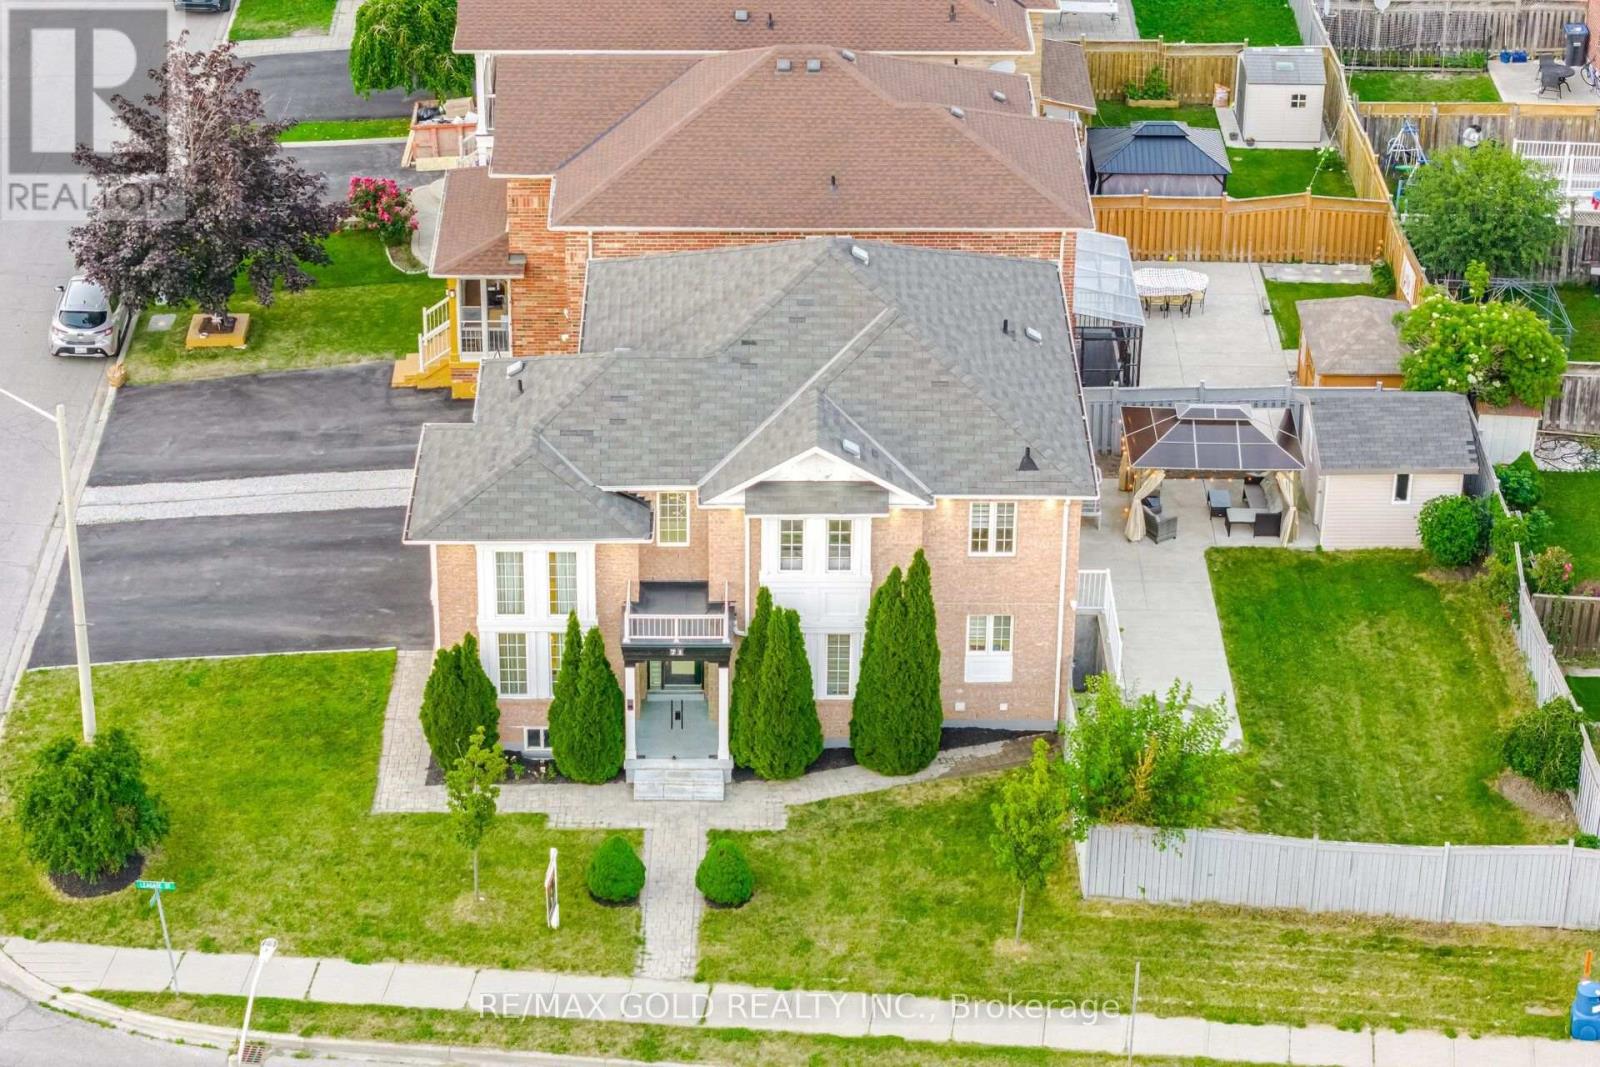
$1,175,000
71 Leagate Street
Brampton (Fletcher's Meadow) · MLS # W13796240
6 bed · 5 bath
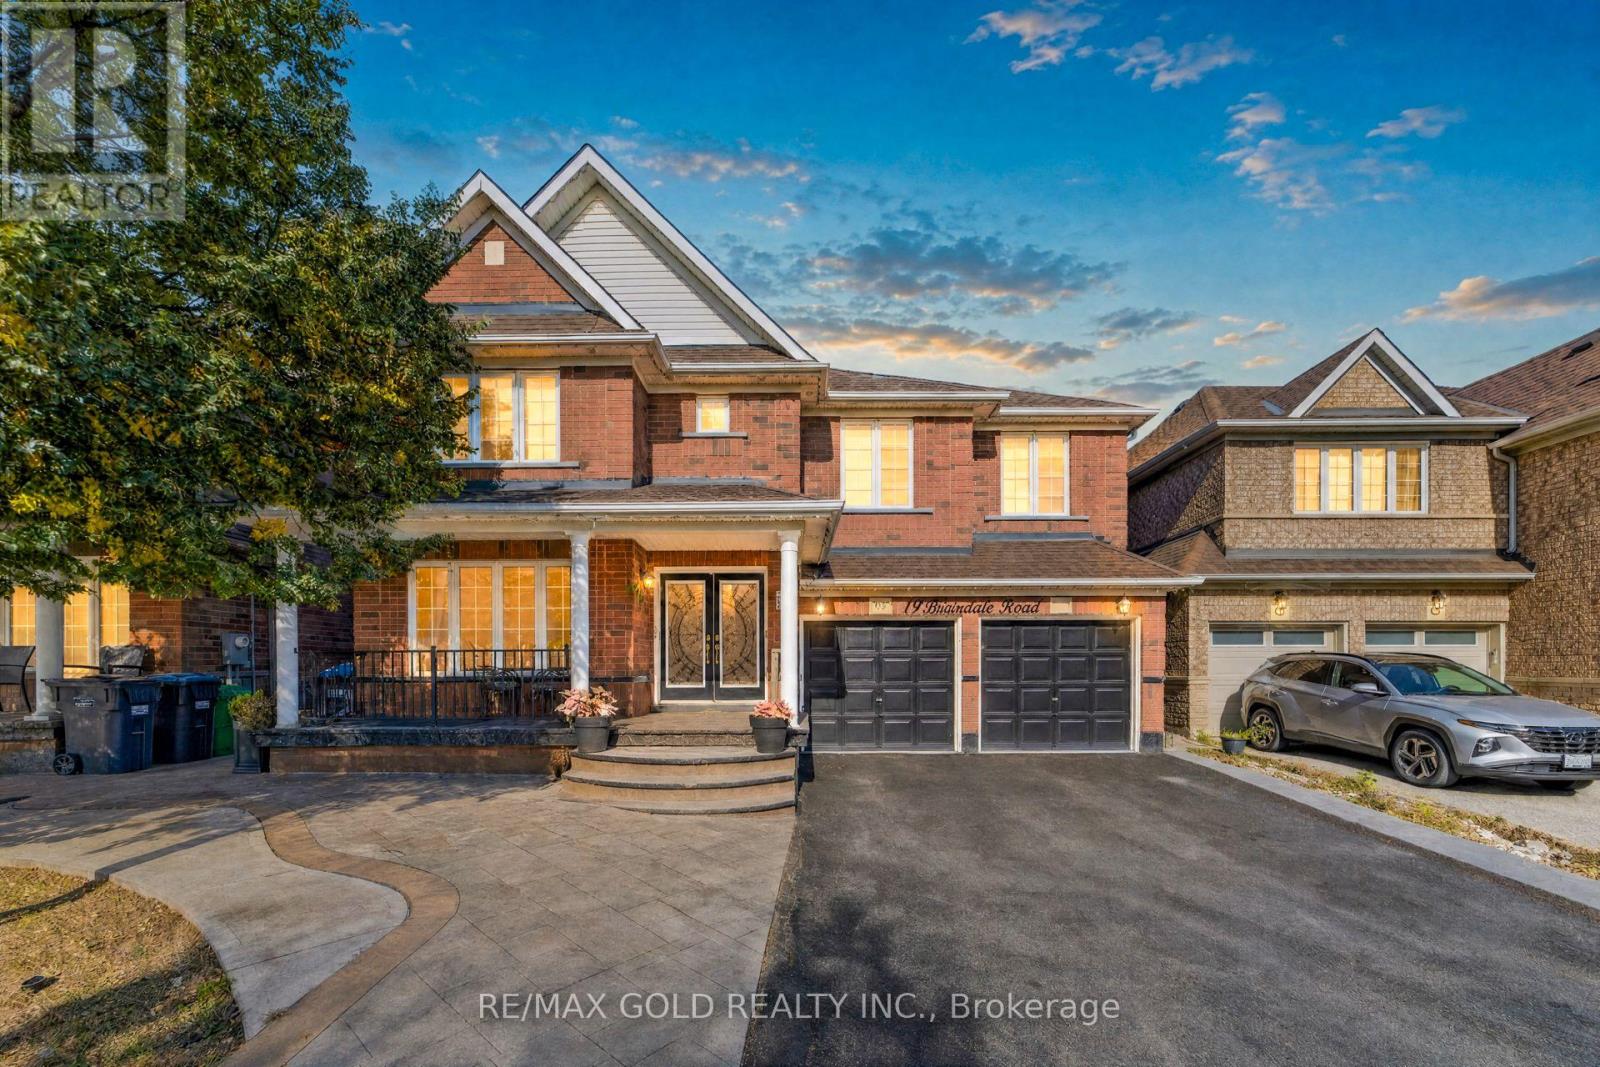
$1,175,000
19 Briardale Road
Brampton (Fletcher's Meadow) · MLS # W13831314
7 bed · 5 bath · 3,127 sq ft
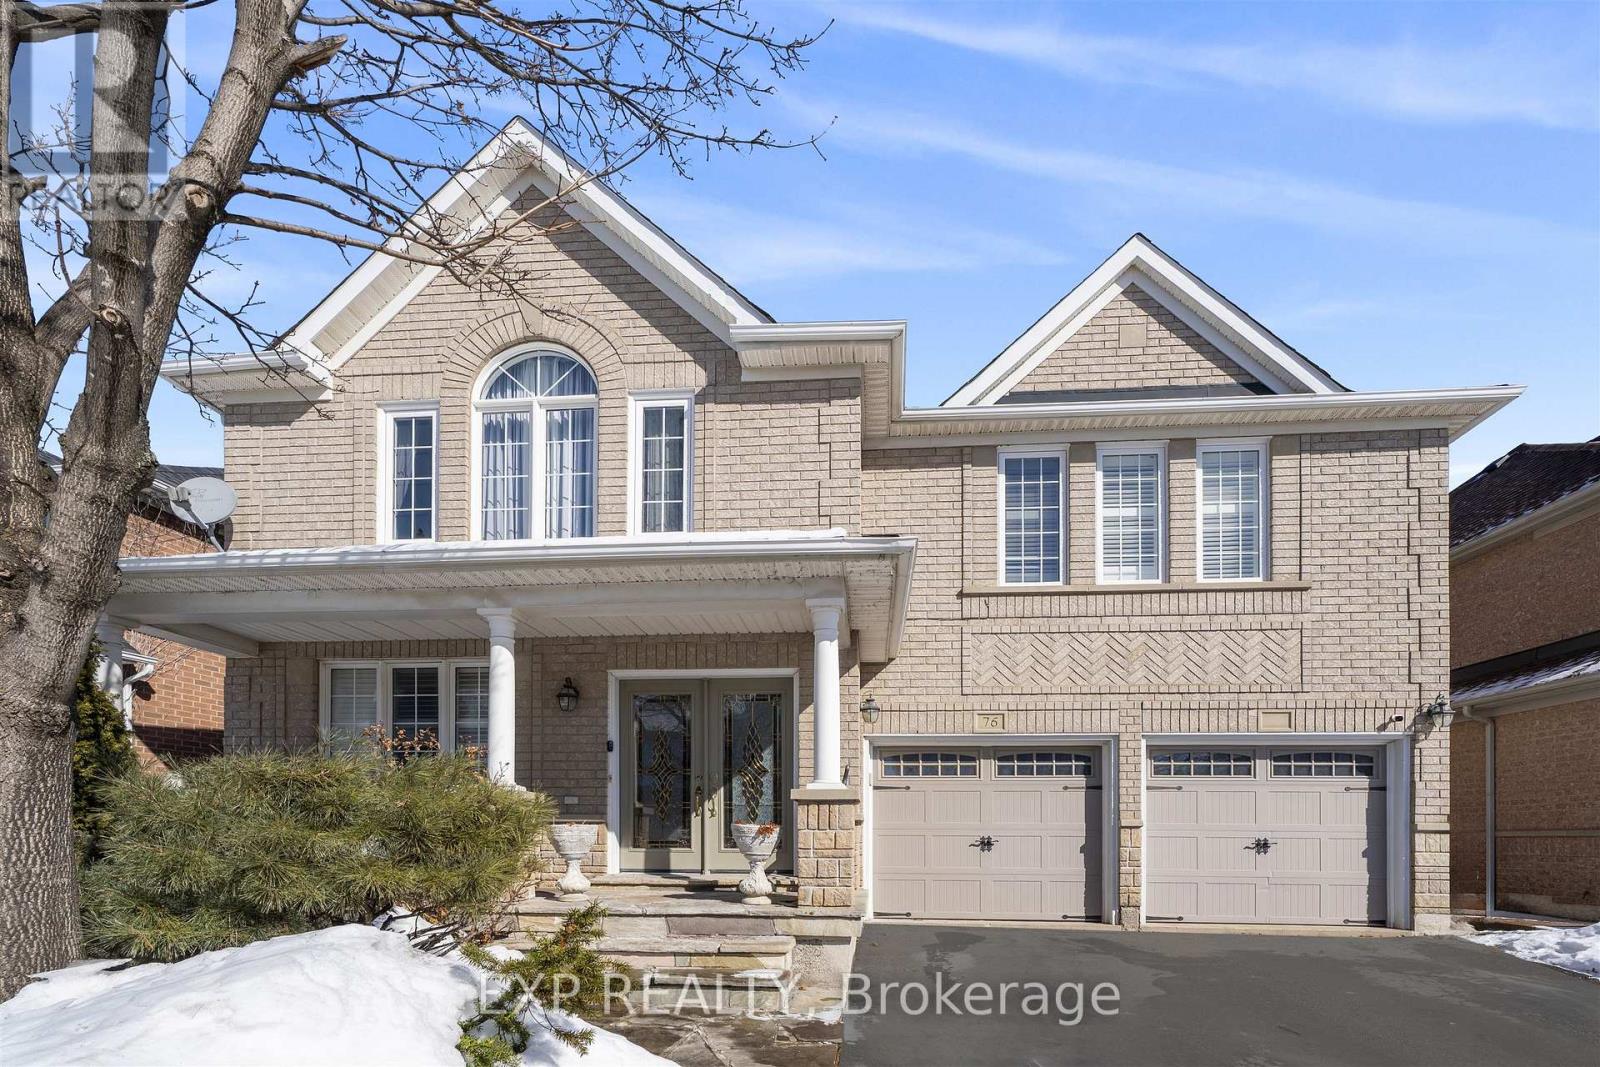
$1,150,000
76 Hiberton Crescent
Brampton (Fletcher's Meadow) · MLS # W12926858
6 bed · 5 bath