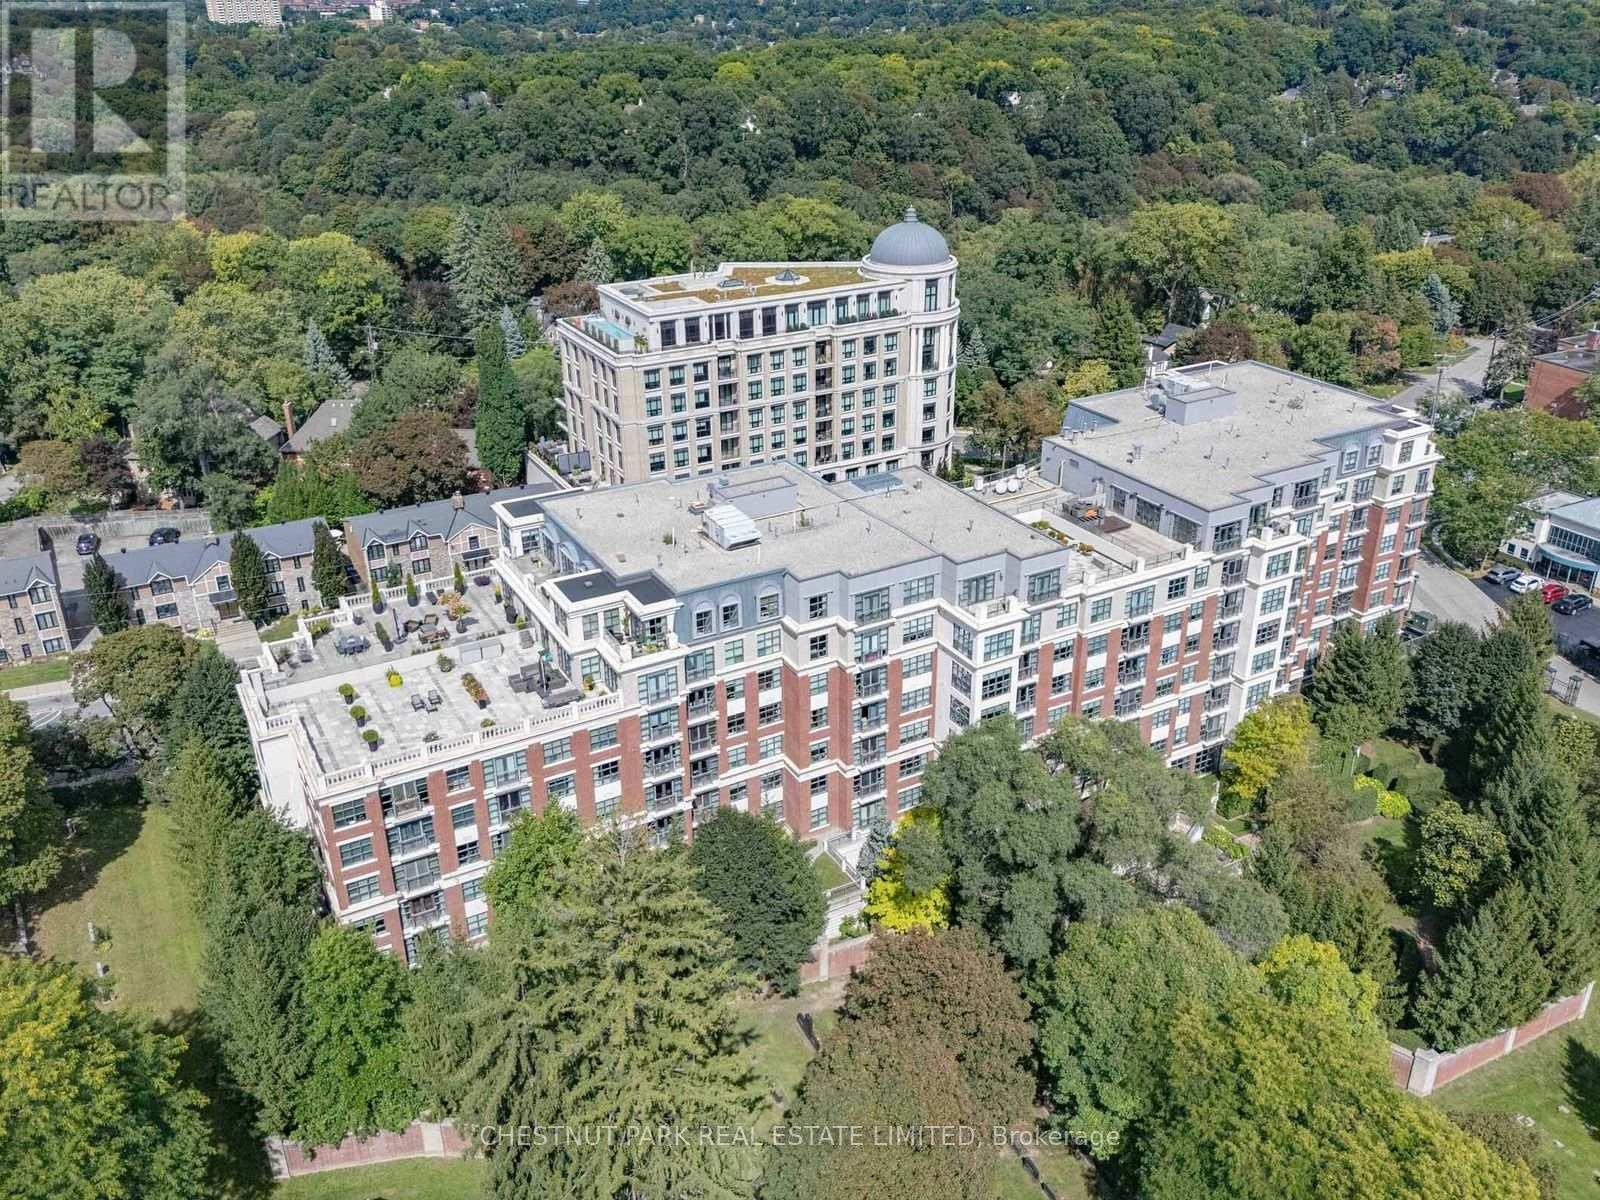
2855 Bloor Street
Toronto (Stonegate-Queensway), Ontario M8X3A1
MLS # W13799640
Property Details
Type
Condo Apartment
Beds
2
Baths
2
Status
For Sale
More homes like this
About this property
Welcome to The Kingsway Condominium - An Exceptional Urban Oasis in one of Toronto's Most Coveted Neighbourhoods. This Beautifully & Tastefully Updated and Renovated 1+1 Unit is a Rare Opportunity To Enjoy Refined Condominium Living With an Extraordinary Sense of Privacy &Tranquility. Quietly Positioned on the South Side of this Elegant Building, The Suite Overlooks Lush Gardens & Offers Magnificent Views With Complete Privacy. Bathed in Natural Sunlight Throughout The Day, the Home Feels Bright, Warm, & Wonderfully Serene - a True Hidden Gem in the Heart of the City. The Kingsway Offers an Unparalleled Setting Surrounded by Spectacular Ravines, Parks, Shops, Restaurants, Transit, the Humber River, and Lake Ontario. The Neighbourhood Combines the Charm of an Established Community with Easy Access to Vibrant Urban Amenities, Creating an Ideal Balance Between Nature and City Living. Residents Enjoy an Impressive Array of Amenities, Including 24-hour Concierge Service, Guest Suites, a Fitness Centre, Indoor pool, Multipurpose/media room, and Beautifully Maintained Outdoor Gardens. The Building Itself Exudes a Sense of Elegance, Comfort, and Community. Conveniently Tucked Between Two Vibrant High Streets, You'll Find an Abundance of Wonderful Shops, Cafes, and Restaurants Just Moments Away. With Easy Access to the TTC and Major Highways, Exploring Toronto is Effortless. A Sophisticated Home, a Peaceful Retreat, and An Exceptional Location - The Kingsway is truly a special place to call home.
Mortgage Estimate
Estimated monthly payment
Calculating…
Estimate only. Taxes, insurance, condo fees, and lender terms are not included.
Monthly costs to verify
Property taxes: about $313/month based on listed annual taxes.
Condo / Maintenance Fee: $1,111.00/mo
Estimate only. Confirm taxes, condo/maintenance fees, insurance, utilities, and lender terms before making decisions.
Rooms
| Room | Level | Dimensions |
|---|---|---|
| Foyer | Main level | 2.5 x 1.25 |
| Den | Main level | 3.56 x 3 |
| Kitchen | Main level | 2.89 x 2.65 |
| Dining room | Main level | 6.1 x 3.9 |
| Living room | Main level | 6.1 x 3.9 |
| Primary Bedroom | Main level | 4.48 x 3.65 |
Facts & Location
Parking
1 spaces
Annual Taxes
$3,760
Condo / Maintenance Fee
$1,111.00/mo
Listing data
Listing information is provided for personal, non-commercial use and should be independently verified before making real estate decisions.
Last refreshed: Sep 17, 2026 7:30 PM
Explore nearby searches
SEO-friendly searches for this area, property type, and nearby neighbourhoods.
Similar Properties
More nearby listings that may fit the same search.

$889,000
25 neighborhood Lane
Toronto (Stonegate-Queensway) · MLS # W13764168
3 bed · 2 bath · 1,300 sq ft
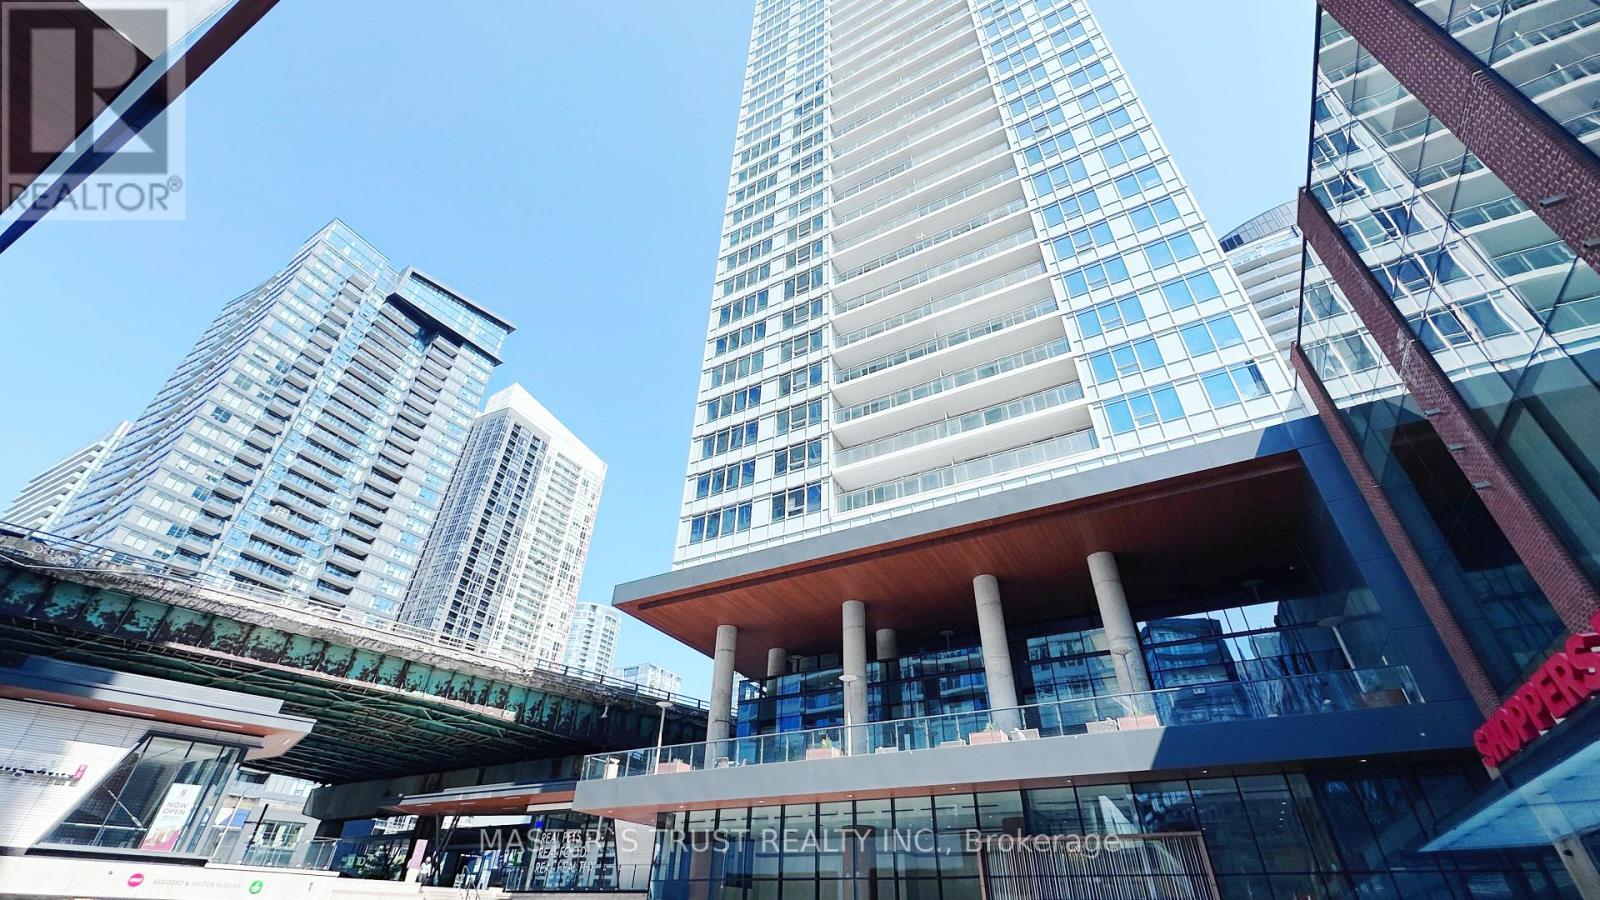
$819,900
17 Bathurst Street
Toronto (Waterfront Communities) · MLS # C13729928
3 bed · 2 bath
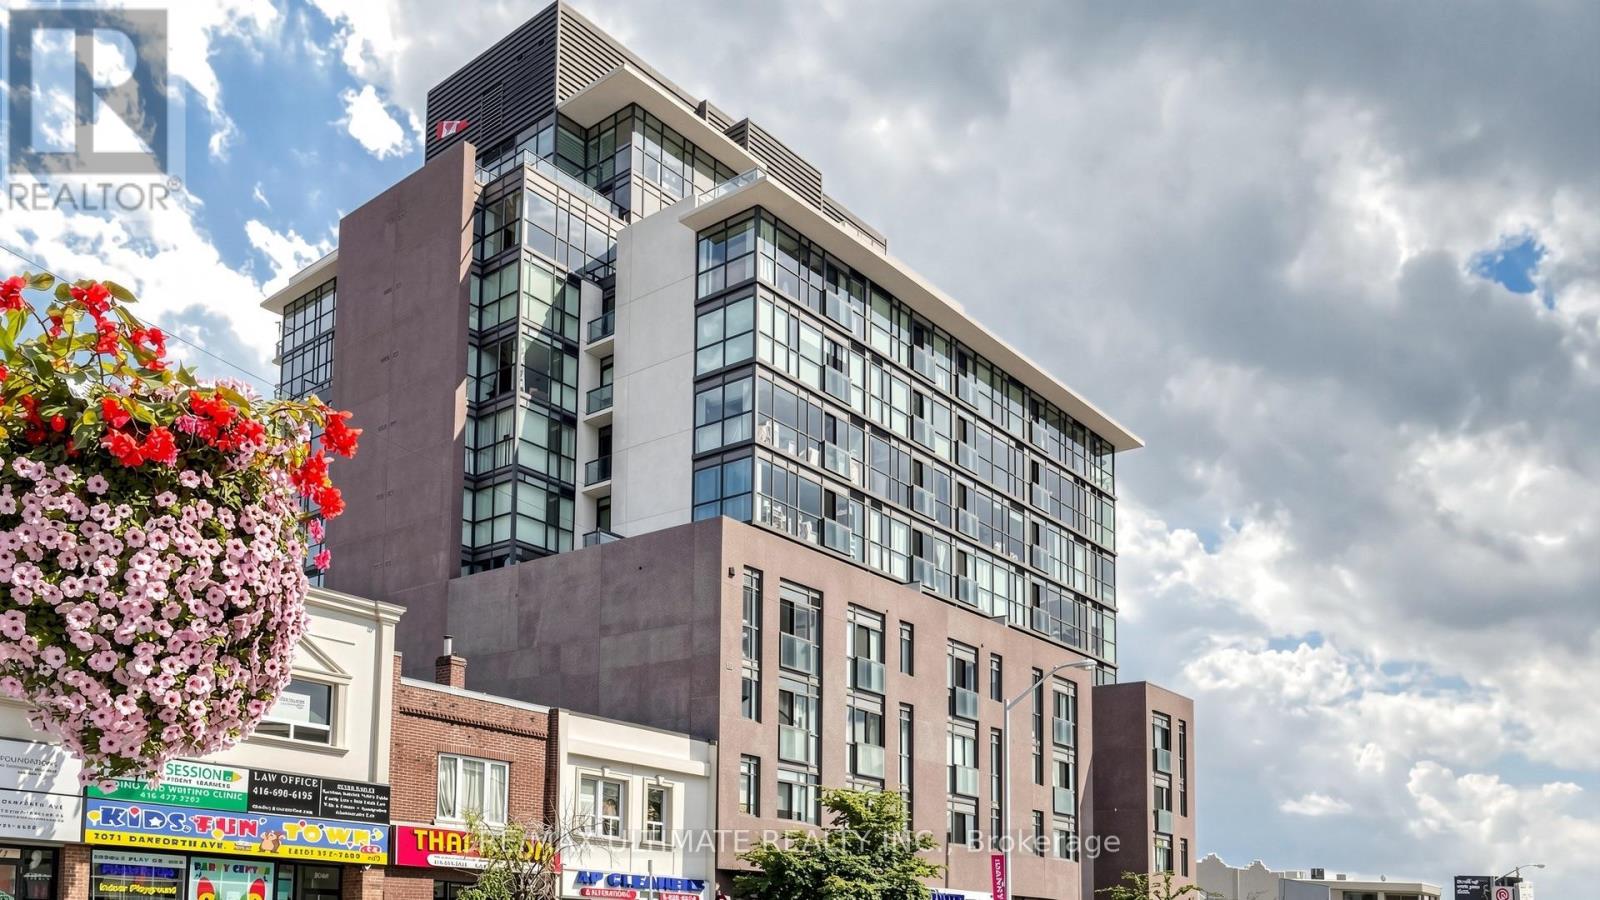
$670,000
2055 Danforth Avenue
Toronto (Woodbine Corridor) · MLS # E13795742
2 bed · 2 bath