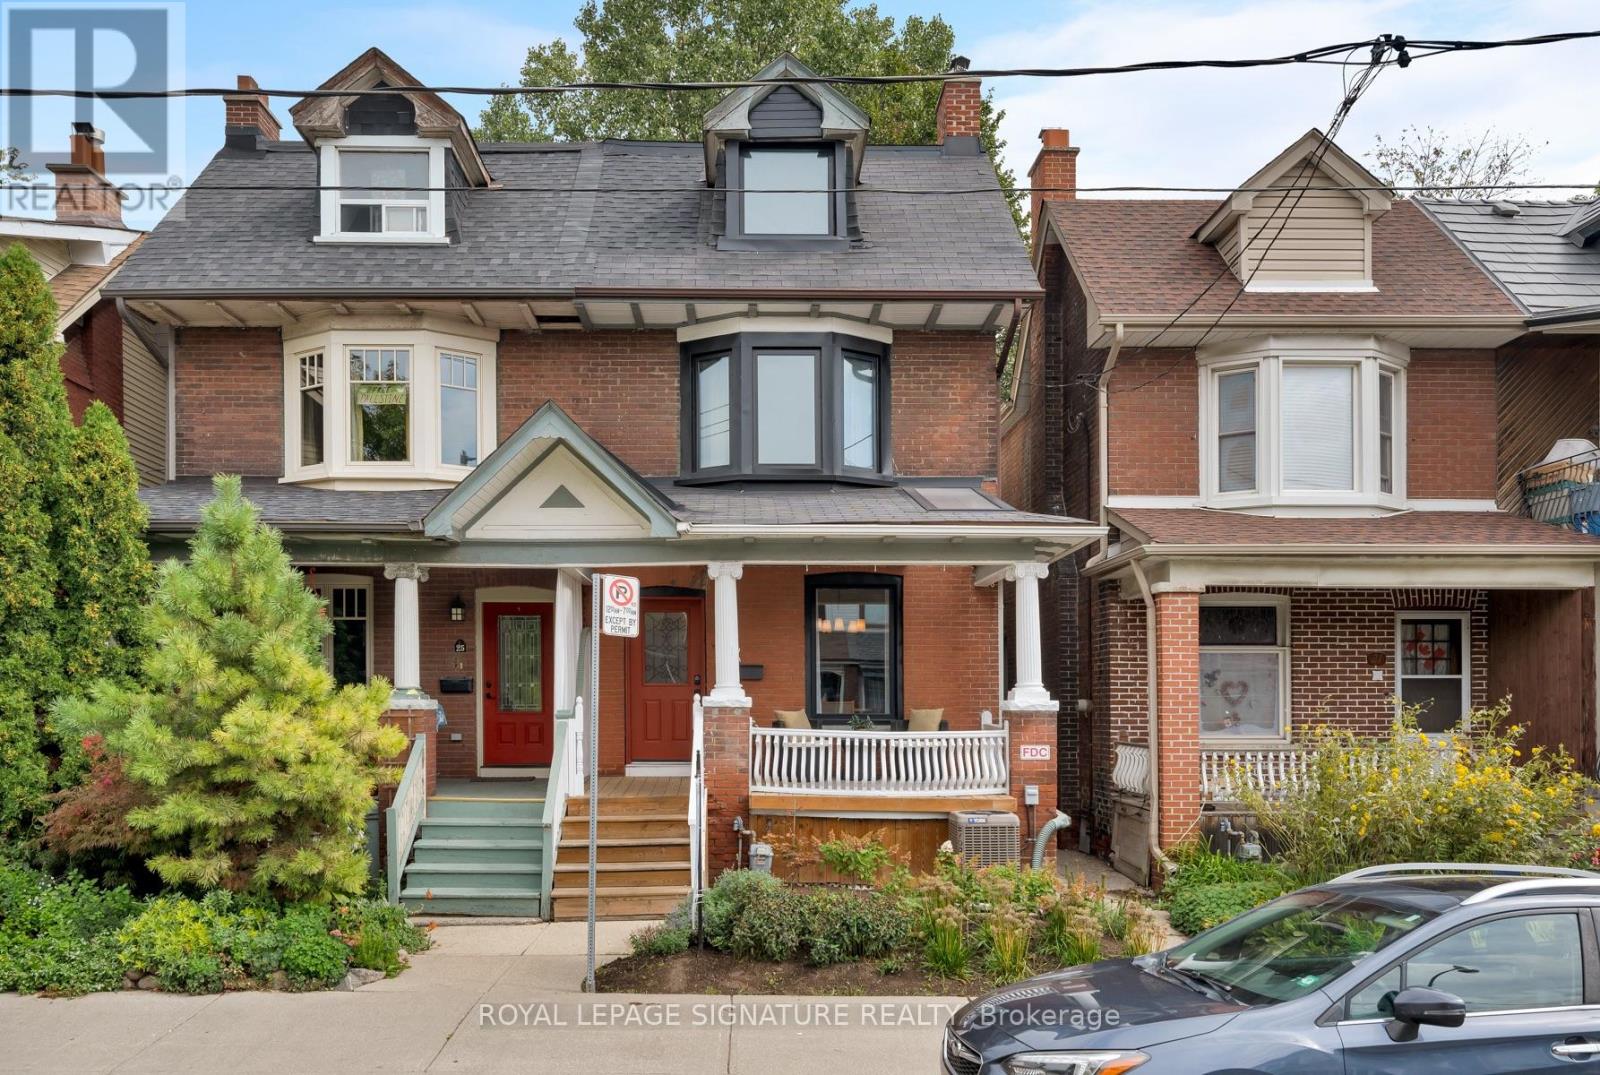
23 Greenwood Avenue
Toronto (Greenwood-Coxwell), Ontario M4L2P5
MLS # E13799154
Property Details
Type
Semi-Detached
Beds
5
Baths
3
Status
For Sale
More homes like this
About this property
Life is greener on Greenwood Avenue! Welcome to the home you've been waiting for! This beautifully renovated East-end home combines the character and charm of a classic Toronto home with the modern updates and space you've been looking for. With approximately 1,900 sq. ft. of above-grade living space, this 4-bedroom, 3-bathroom home offers plenty of room for a growing family and has been thoughtfully renovated, with most areas updated throughout. The main floor offers comfortable, open-concept living with soaring ceilings that add to the home's airy, inviting feel, and features a beautifully renovated kitchen, while additional updates include updated bathrooms on the main and second floor, newer flooring and windows, fresh paint, new appliances and more. The third floor offers a versatile family room space alongside a serene primary bedroom with a walk-out deck, a true private oasis. The basement adds almost 800 sq. ft. of additional living space with its own separate entrance, ideal as a rec room or offering added flexibility for guests, in-laws or extended family. Outside, enjoy a welcoming front porch, kitchen walk-out to the backyard deck, spacious fenced yard and two additional balconies with walk-outs from your bedrooms. Morning coffee or evening wine, you'll have no shortage of spots to enjoy the fresh air! Location? It doesn't get much better. Queen Street East is just steps away, with Leslieville's cafes, restaurants, shops and local favourites at your doorstep. Greenwood Park, S.H. Armstrong Community Centre and nearby schools, including Duke of Connaught Junior and Senior Public School and Riverdale Collegiate Institute, are all close by, with TTC service just steps away and easy access to the DVP. Character, space, thoughtful renovations and an unbeatable East-end location, all in one beautiful home. All you have to do is bring your bags and move in!
Mortgage Estimate
Estimated monthly payment
Calculating…
Estimate only. Taxes, insurance, condo fees, and lender terms are not included.
Monthly costs to verify
Property taxes: about $503/month based on listed annual taxes.
Estimate only. Confirm taxes, condo/maintenance fees, insurance, utilities, and lender terms before making decisions.
Rooms
| Room | Level | Dimensions |
|---|---|---|
| Living room | Main level | 3.66 x 3.05 |
| Bedroom | Basement | 3.05 x 3.54 |
| Dining room | Main level | 3.96 x 3.72 |
| Kitchen | Main level | 3.05 x 4.57 |
| Bedroom 2 | Second level | 3.86 x 3.84 |
| Bedroom 4 | Second level | 3.89 x 2.85 |
| Bedroom 3 | Second level | 3.08 x 4.57 |
| Primary Bedroom | Third level | 5.12 x 3.87 |
| Family room | Third level | 3.84 x 3.02 |
| Kitchen | Basement | 4.79 x 4.39 |
| Living room | Basement | 4.79 x 4.42 |
Facts & Location
Interior Size
1,900 sq ft
Lot Size
18.5 x 100 FT
Annual Taxes
$6,031
Listing data
Listing information is provided for personal, non-commercial use and should be independently verified before making real estate decisions.
Last refreshed: Sep 17, 2026 6:30 PM
Explore nearby searches
SEO-friendly searches for this area, property type, and nearby neighbourhoods.
Similar Properties
More nearby listings that may fit the same search.
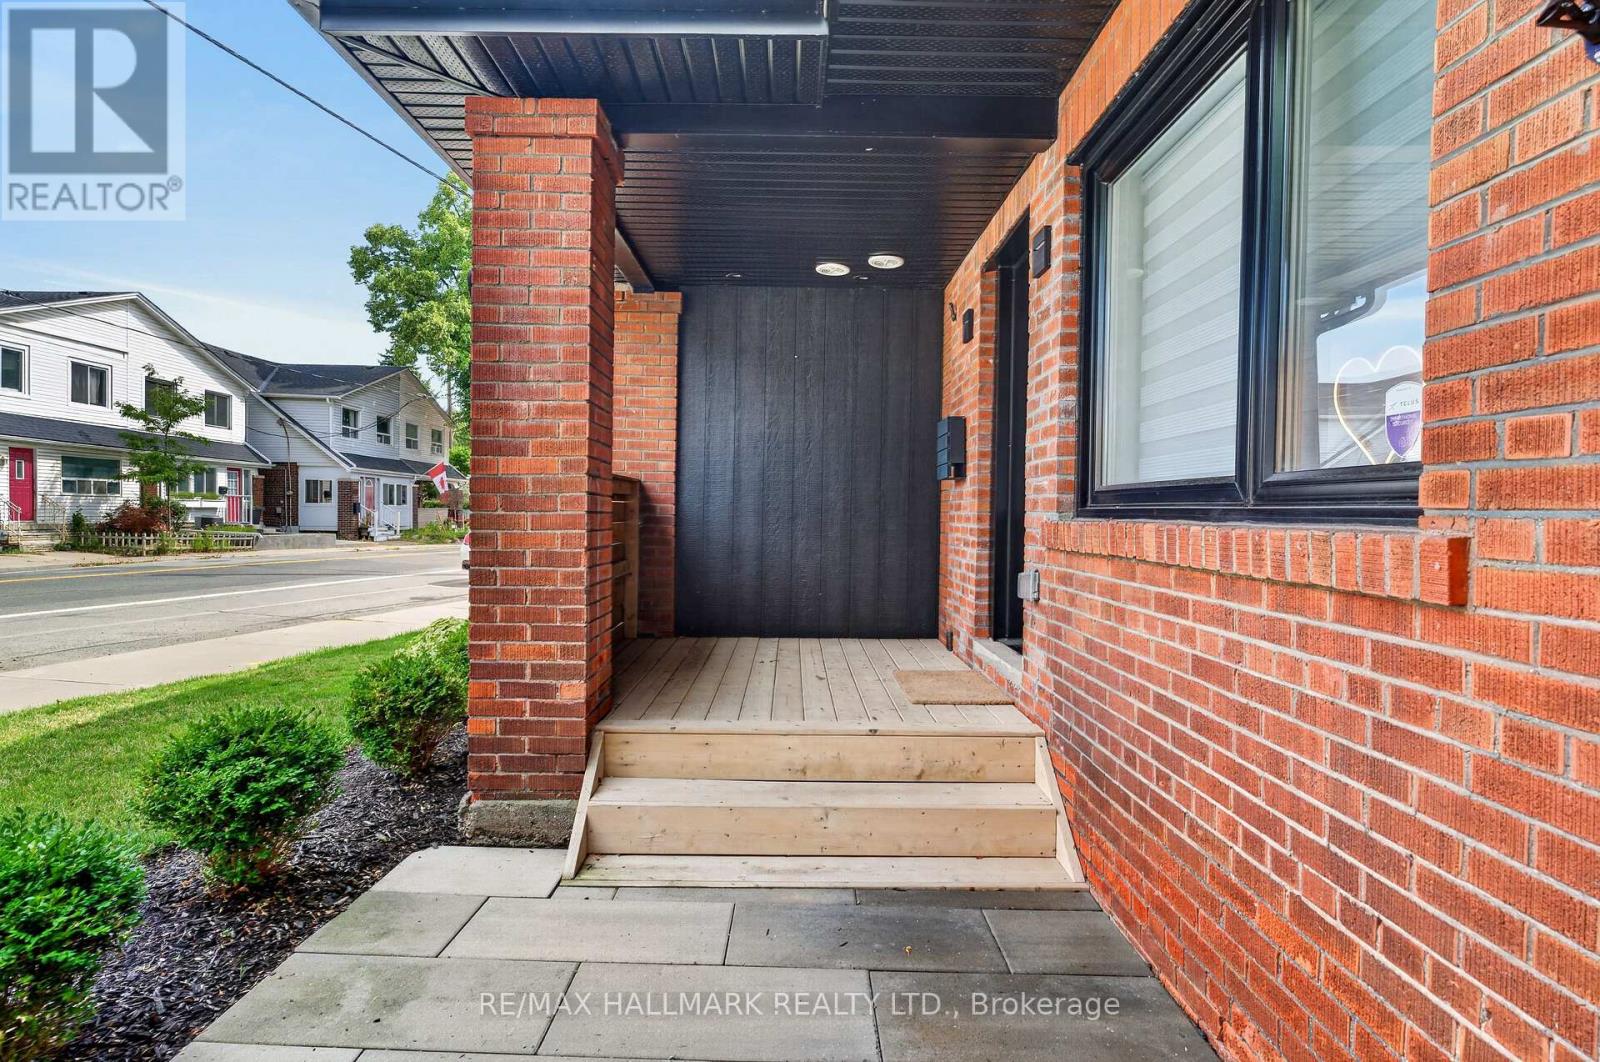
$1,049,000
1709 Dundas Street
Toronto (Greenwood-Coxwell) · MLS # E13781926
4 bed · 4 bath
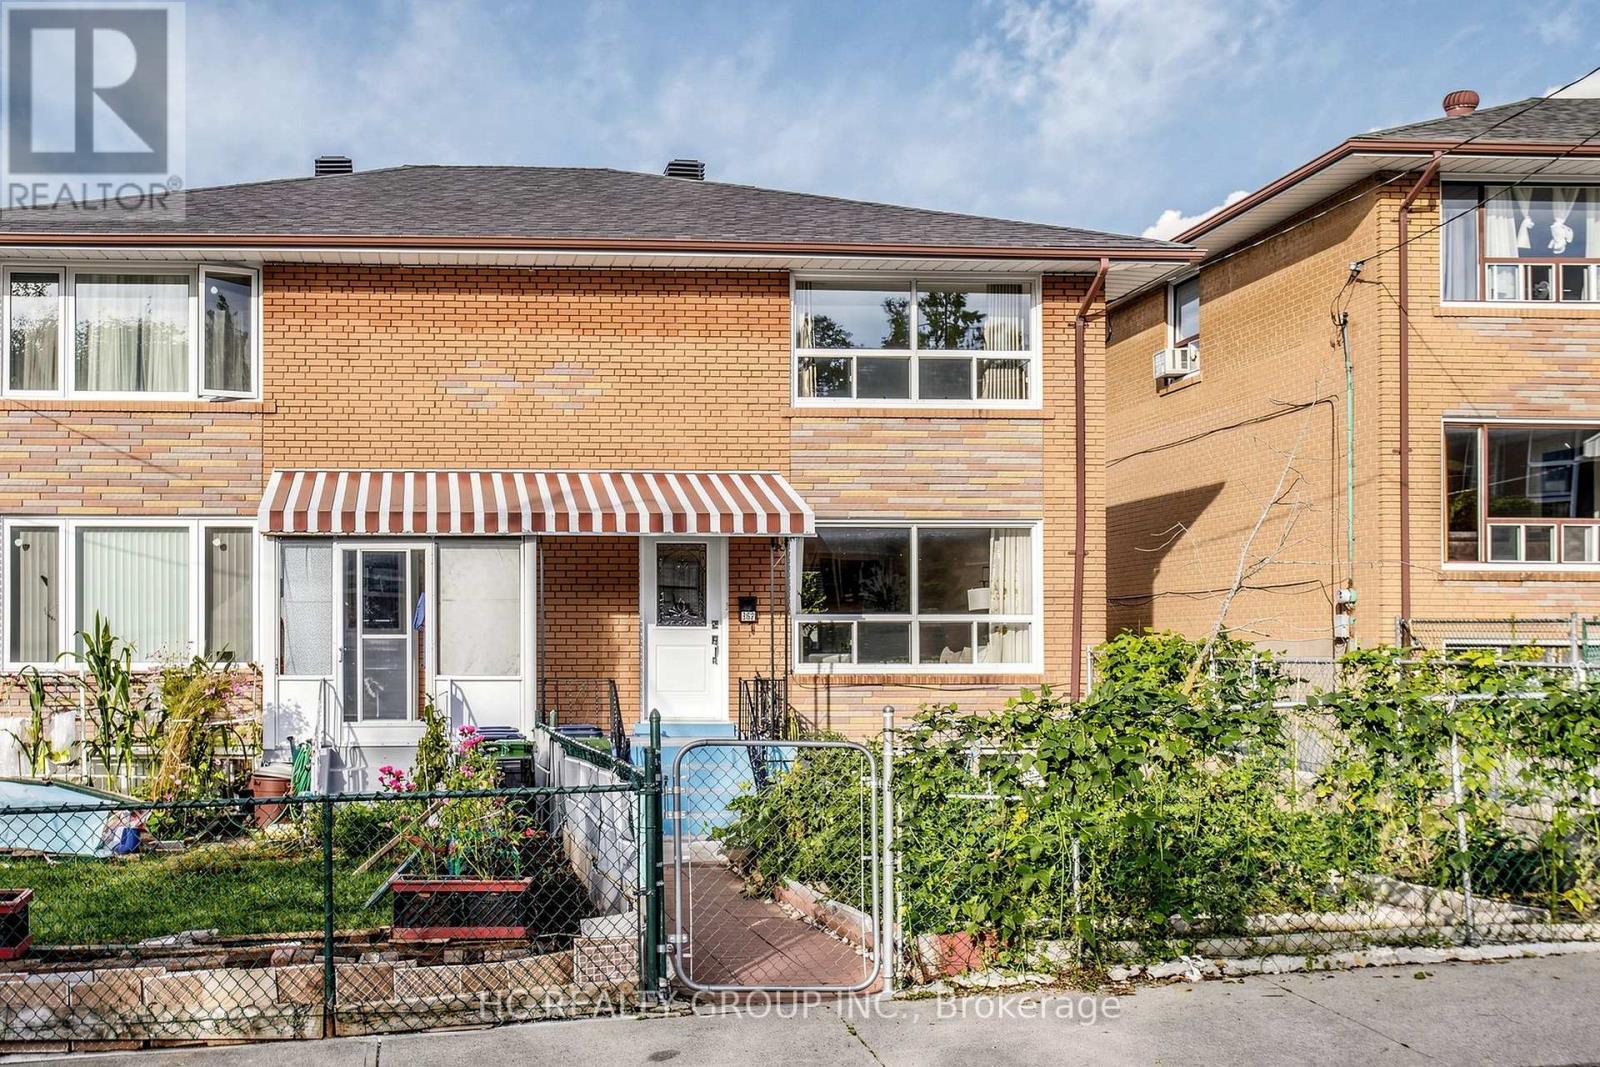
$1,188,000
362 Highfield Road
Toronto (Greenwood-Coxwell) · MLS # E13748360
5 bed · 2 bath
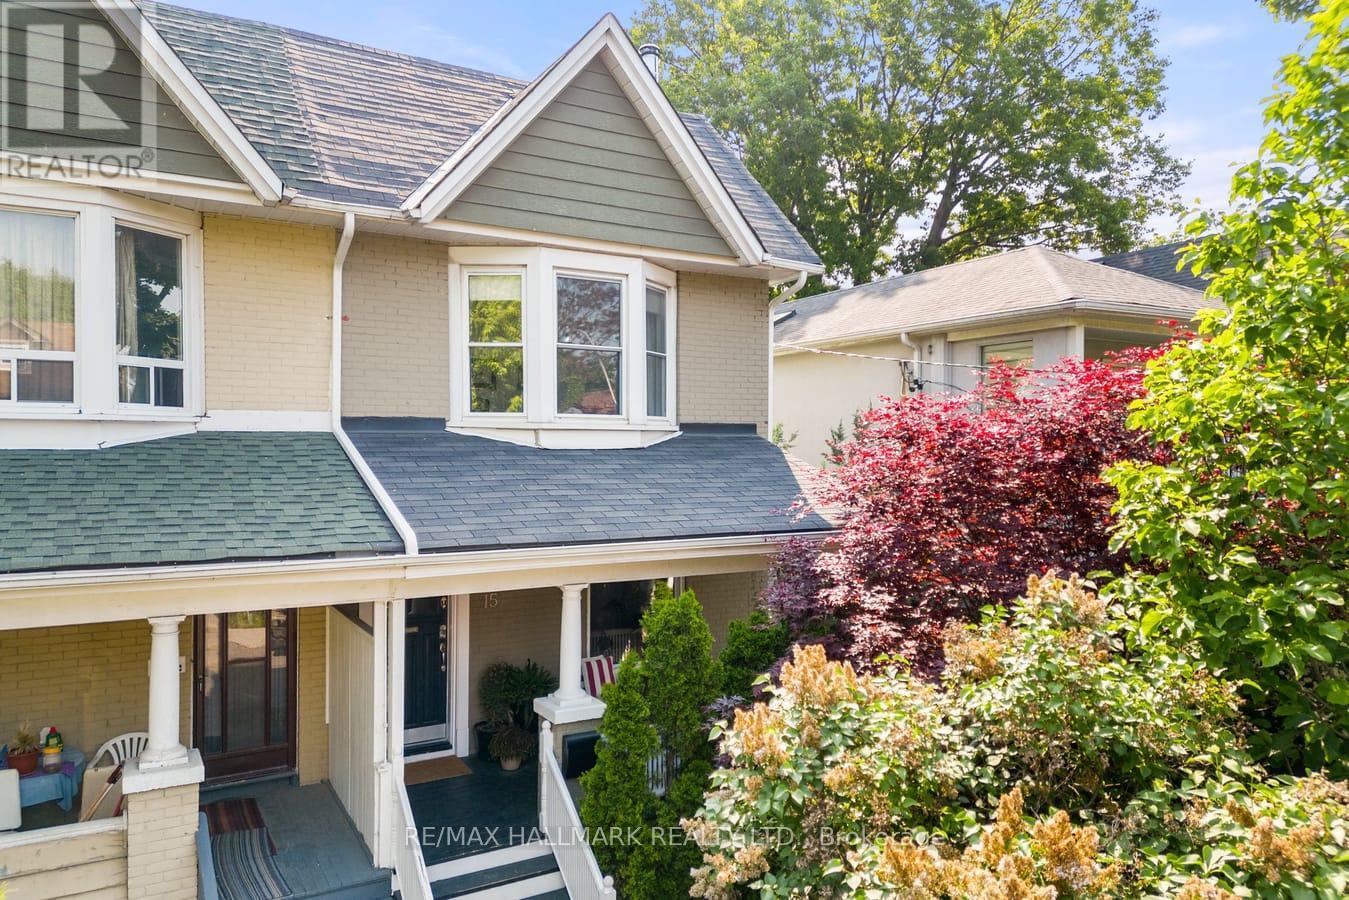
$1,199,900
15 Redwood Avenue
Toronto (Greenwood-Coxwell) · MLS # E13778950
4 bed · 2 bath