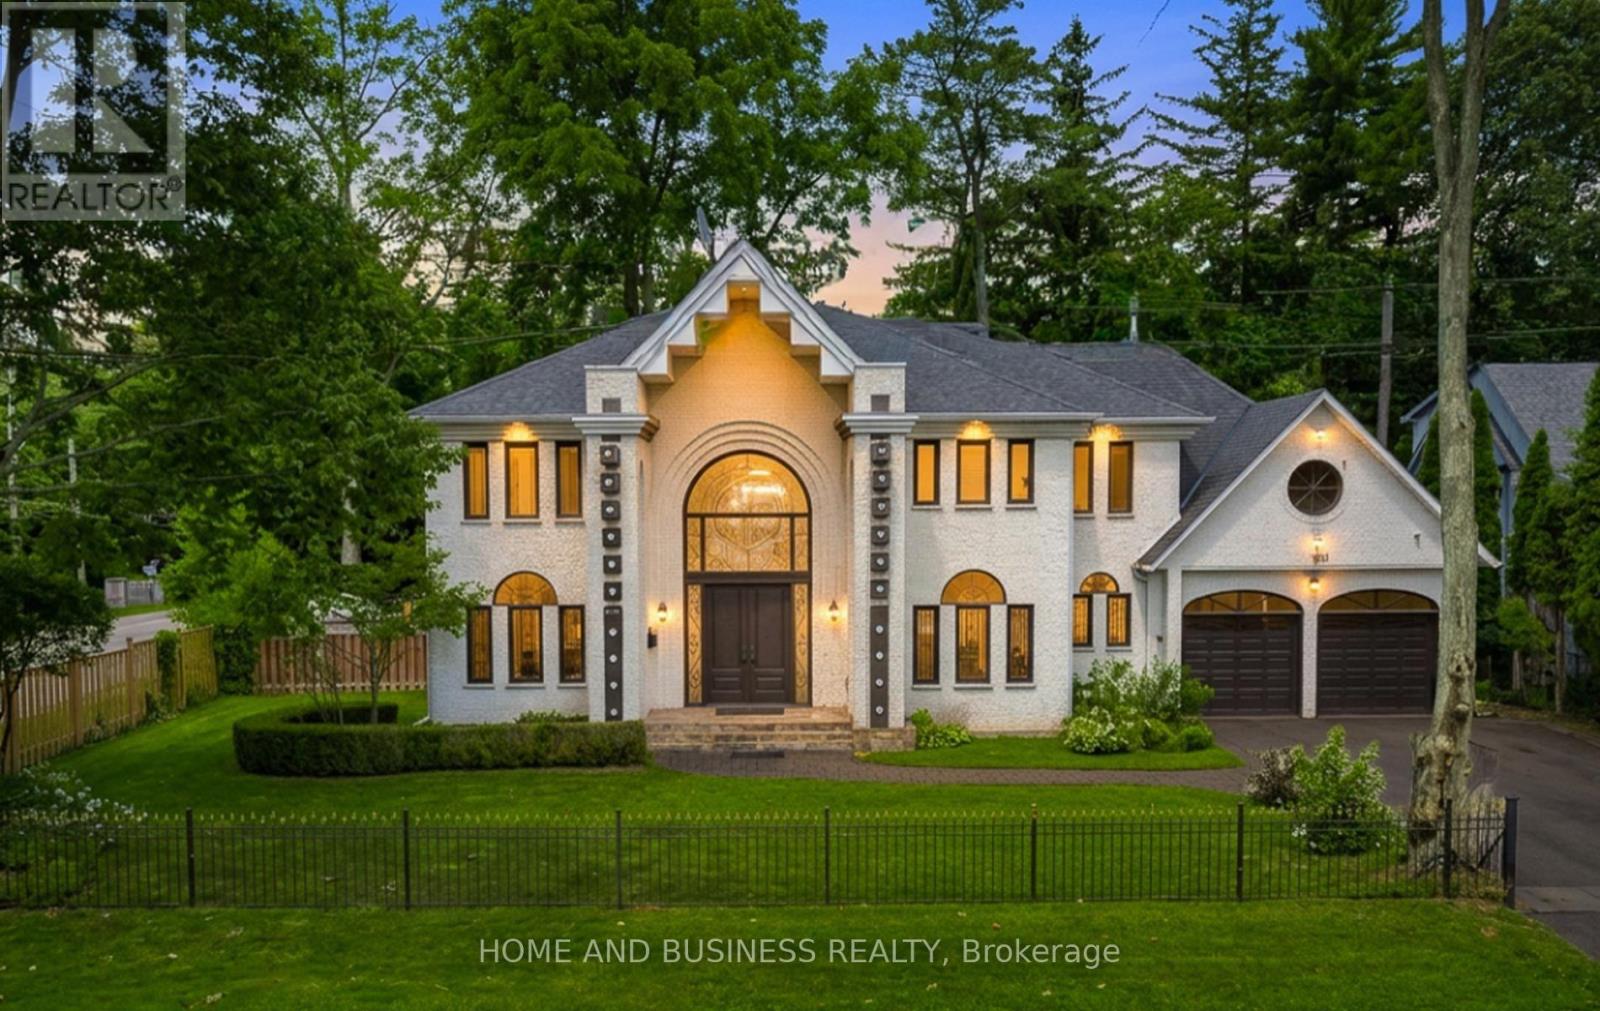
1755 Birchwood Drive
Mississauga (Clarkson), Ontario L5J1T7
MLS # W13799156
Property Details
Type
Detached
Beds
6
Baths
5
Status
For Rent
More homes like this
About this property
Experience luxury living in the prestigious **White Oaks of Jalna community**, ideally located in Clarkson on the coveted Lorne Park border. This spectacular executive residence offers approximately **4,300 sq. ft. of beautifully finished living space**, featuring **4+2 spacious bedrooms and 5 bathrooms**, making it an exceptional home for growing families and those who love to entertain.From the moment you enter, you'll be impressed by the elegant design, hardwood flooring throughout the main and upper levels, expansive principal rooms, and a private main-floor office-ideal for working from home. The thoughtfully designed layout seamlessly blends comfort and sophistication, creating an inviting atmosphere for both everyday family living and entertaining.The professionally finished basement adds exceptional versatility, featuring a spacious recreation room, **two additional bedrooms, and a full bathroom**. This flexible space is ideal for extended family, overnight guests, a nanny, or those seeking additional living and recreational space. Set on a mature and private lot surrounded by towering trees, this remarkable home offers a peaceful backyard retreat while remaining just minutes from **top-rated schools, parks, trails, Clarkson GO Station, the QEW, Lake Ontario, shopping, restaurants, and everyday amenities**.Located in one of Mississauga's most desirable neighbourhoods, this home offers the perfect combination of **luxury, space, privacy, convenience, and location**, where the charm of Clarkson meets the prestige of Lorne Park.**Some photos have been virtually furnished for illustration purposes.**A rare opportunity to lease an exceptional executive home in the highly sought-after **White Oaks of Jalna** community.
Rent Affordability
Affordability guide
Enter income
A common guideline is keeping rent near 30% of gross monthly income. This is an estimate only.
Rooms
| Room | Level | Dimensions |
|---|---|---|
| Dining room | Main level | 4.6 x 4.2 |
| Primary Bedroom | Upper Level | 7.1 x 4.7 |
| Bedroom 4 | Upper Level | 3.6 x 3.6 |
| Study | Main level | 7.6 x 3.2 |
| Family room | Main level | 7 x 5.1 |
| Bedroom 2 | Upper Level | 5 x 4.1 |
| Bedroom | Lower level | 5.3 x 3.5 |
| Bedroom 3 | Upper Level | 4.5 x 3.9 |
| Recreational, Games room | Lower level | 14 x 7.6 |
| Kitchen | Main level | 7.1 x 7 |
| Foyer | Main level | 7.7 x 4.5 |
| Living room | Main level | 5.7 x 4.2 |
Facts & Location
Interior Size
4,300 sq ft
Parking
6 spaces
Lot Size
100.5 x 150 FT ; Irr Lot
Listing data
Listing information is provided for personal, non-commercial use and should be independently verified before making real estate decisions.
Last refreshed: Oct 8, 2026 3:16 AM
Explore nearby searches
SEO-friendly searches for this area, property type, and nearby neighbourhoods.
Similar Properties
More nearby listings that may fit the same search.
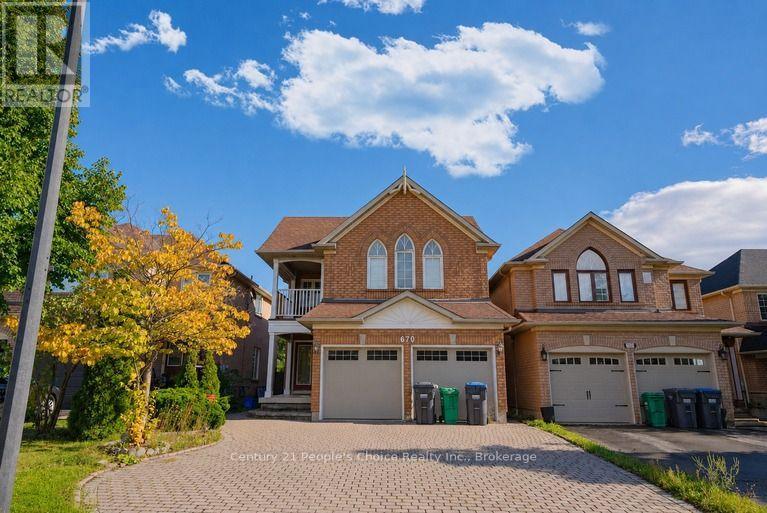
$4,100/mo
670 Macbeth Heights
Mississauga (Meadowvale Village) · MLS # W13875032
4 bed · 3 bath
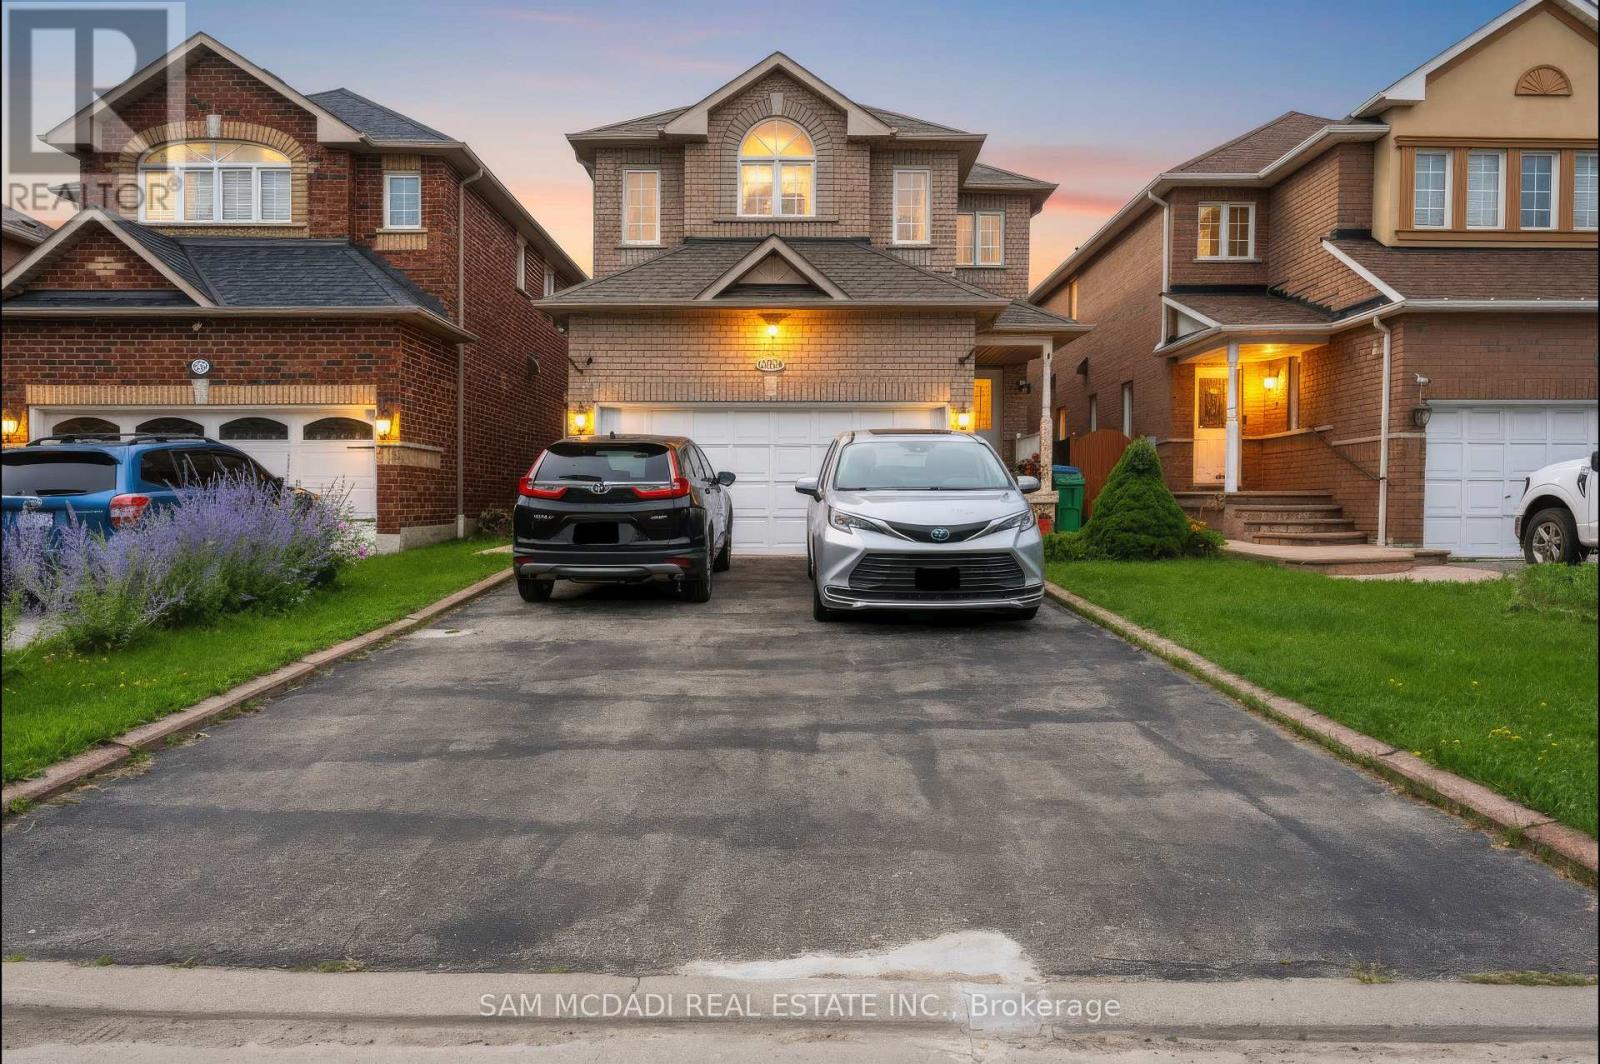
$5,000/mo
7562 Magistrate Terrace
Mississauga (Meadowvale Village) · MLS # W13874830
4 bed · 3 bath
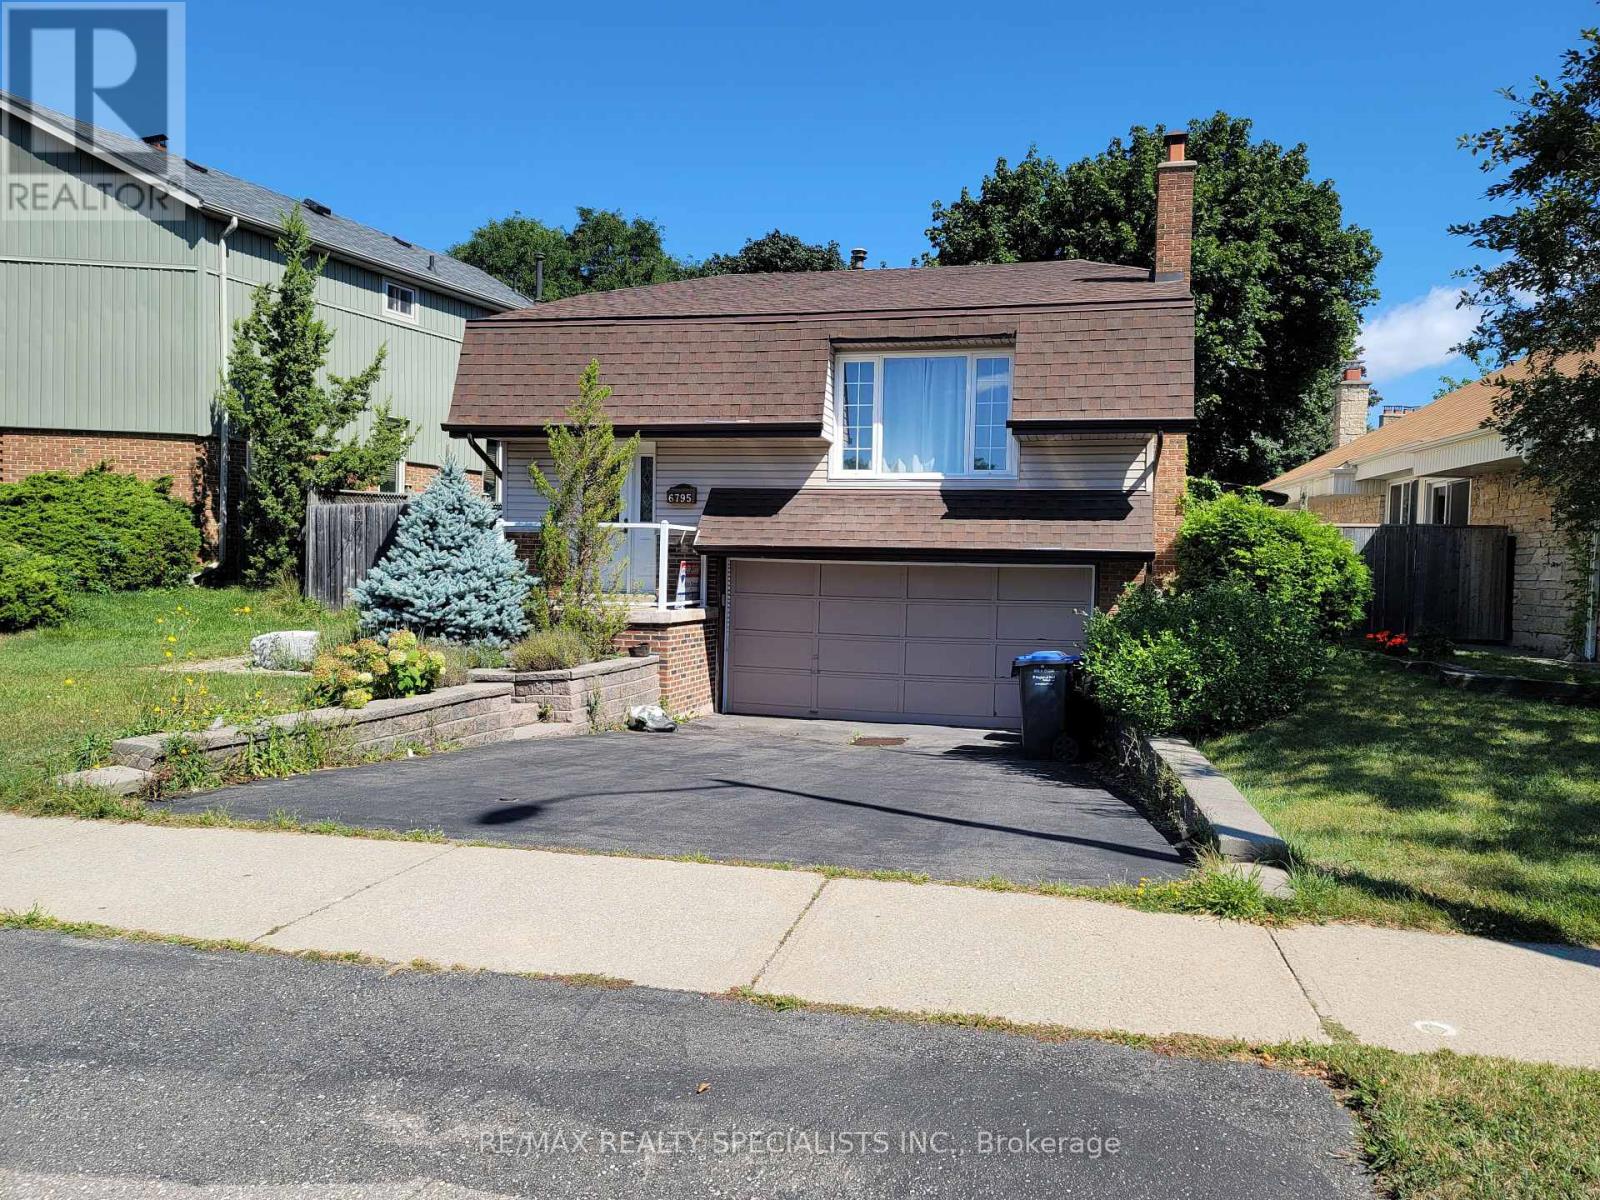
$3,700/mo
6795 Shelter Bay Road
Mississauga (Meadowvale) · MLS # W13765642
4 bed · 2 bath